
84 - 1095 MISSISSAGA STREET W, Orillia
$319,000 · 3 Bed 1 Bath
About this property
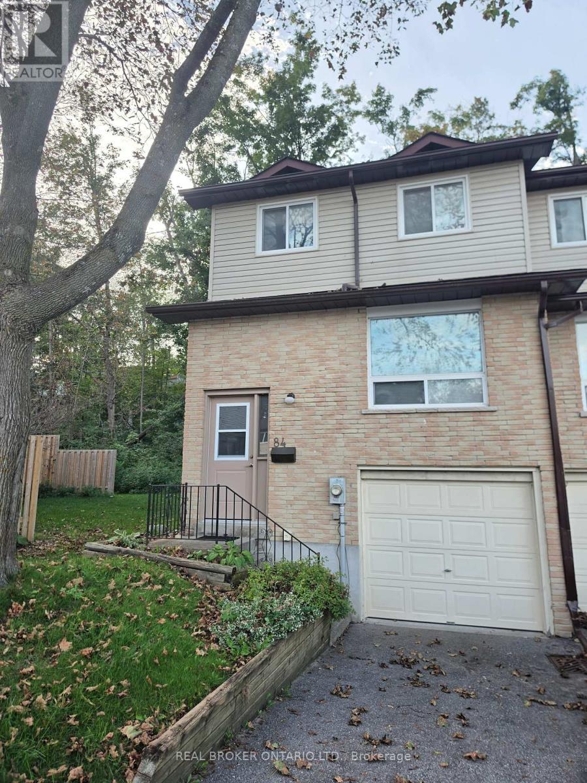
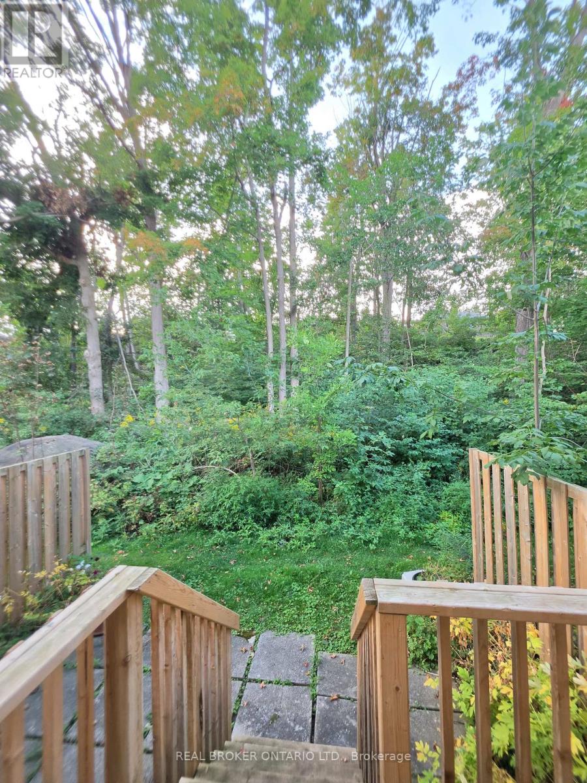
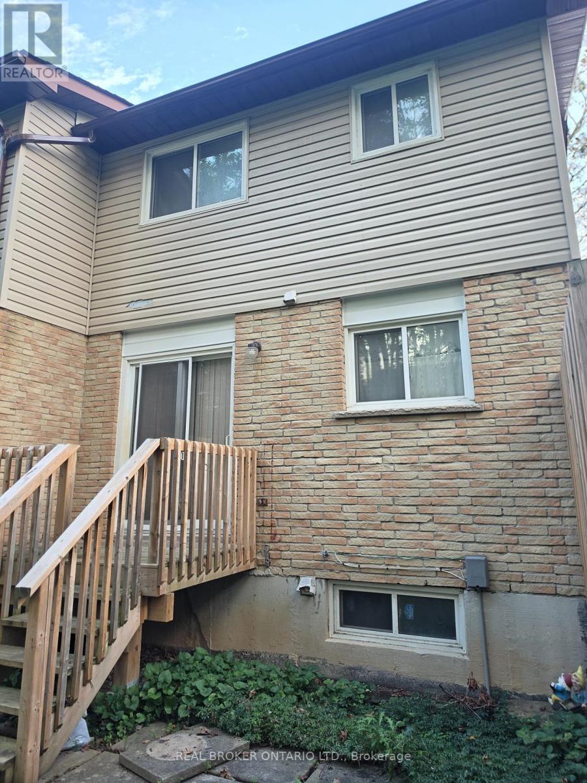
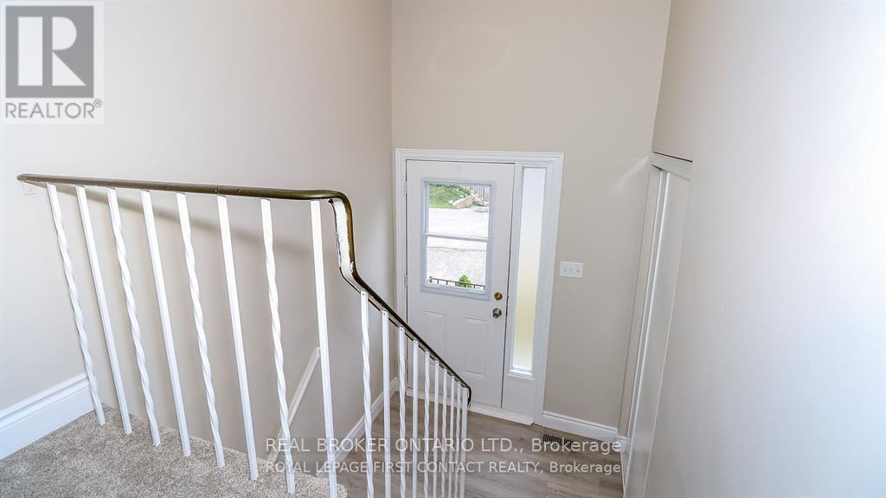
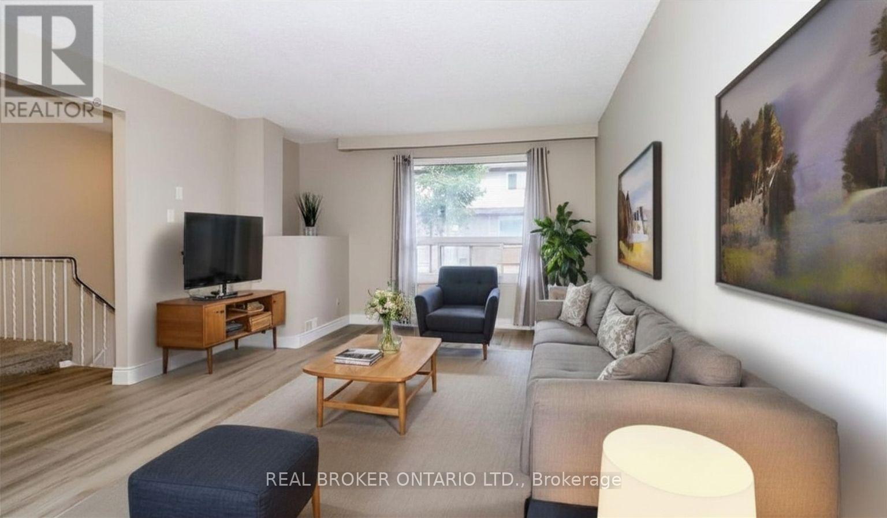
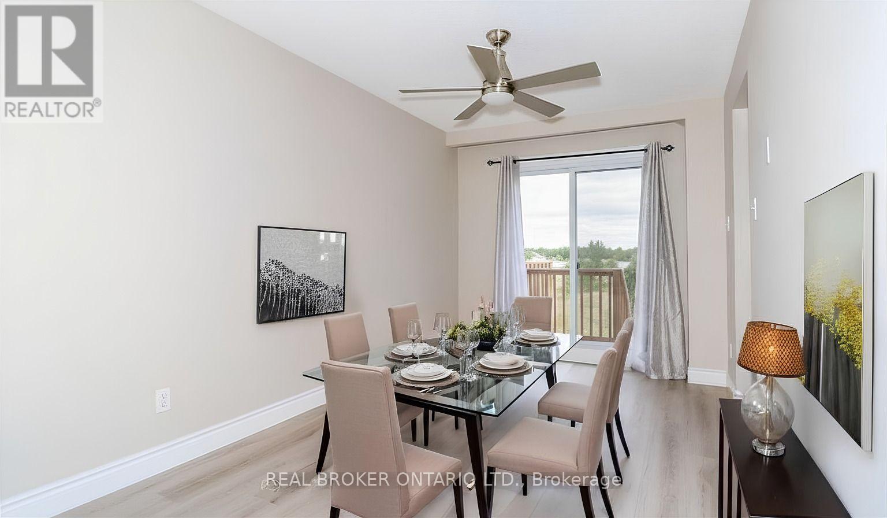
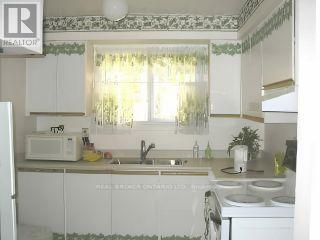
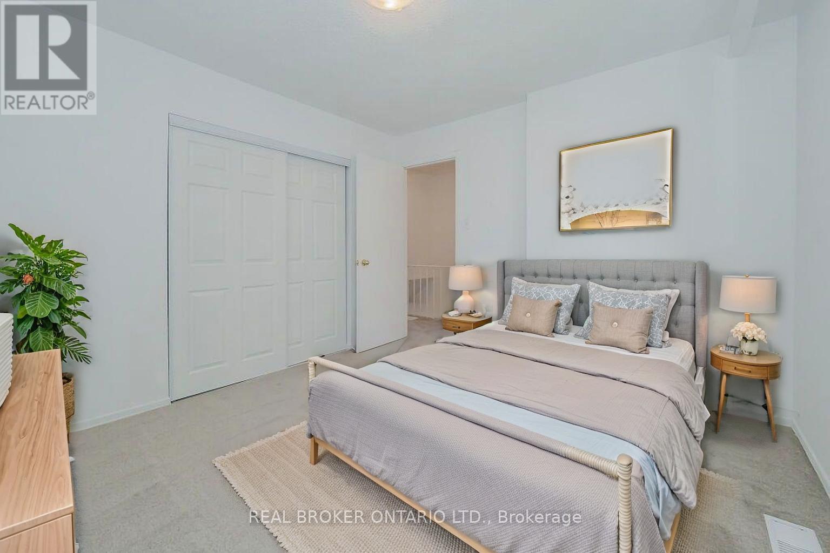
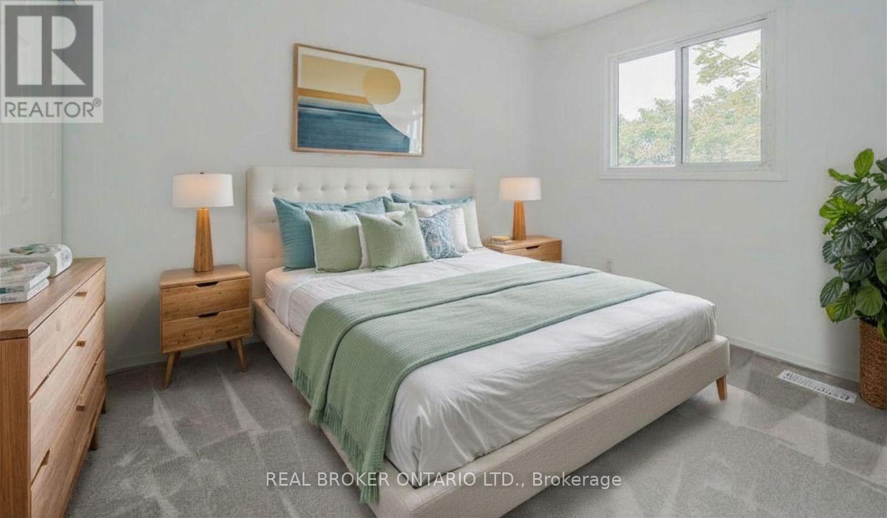
Perfect starter home, downsizer or for the money conscious buyer this end unit home offers tons of privacy with no rear neighbours, lush trees and affordable price tag! There is a single garage as well as exclusive parking in the driveway or lots of visitors parking a few steps away. Inside an open living/dining space with hardwood flooring and sliding doors to the deck and private yard. The kitchen is bright white and inviting and has a pantry and handy storage under the stairwell. Upstairs 3 spacious bedrooms and a 4-piece bath with deep soaker tub. Conveniently located on kids school bus route as well as city transit, with a park steps away and easy access to Hwy 12 and Hwy 11. 5 minutes to Lakehead University, 6 minutes to Costco and conveniently located by West Ridge Shopping Centres and Scout Valley's hiking trails. (id:66939)
Property details
- Price
- $319,000
- Bedrooms
- 3
- Bathrooms
- 1
- Parking
- 2
- Property type
- Single Family
- Basement
- Partial
- MLS® number
- S13759054
Location
Similar listings in Orillia
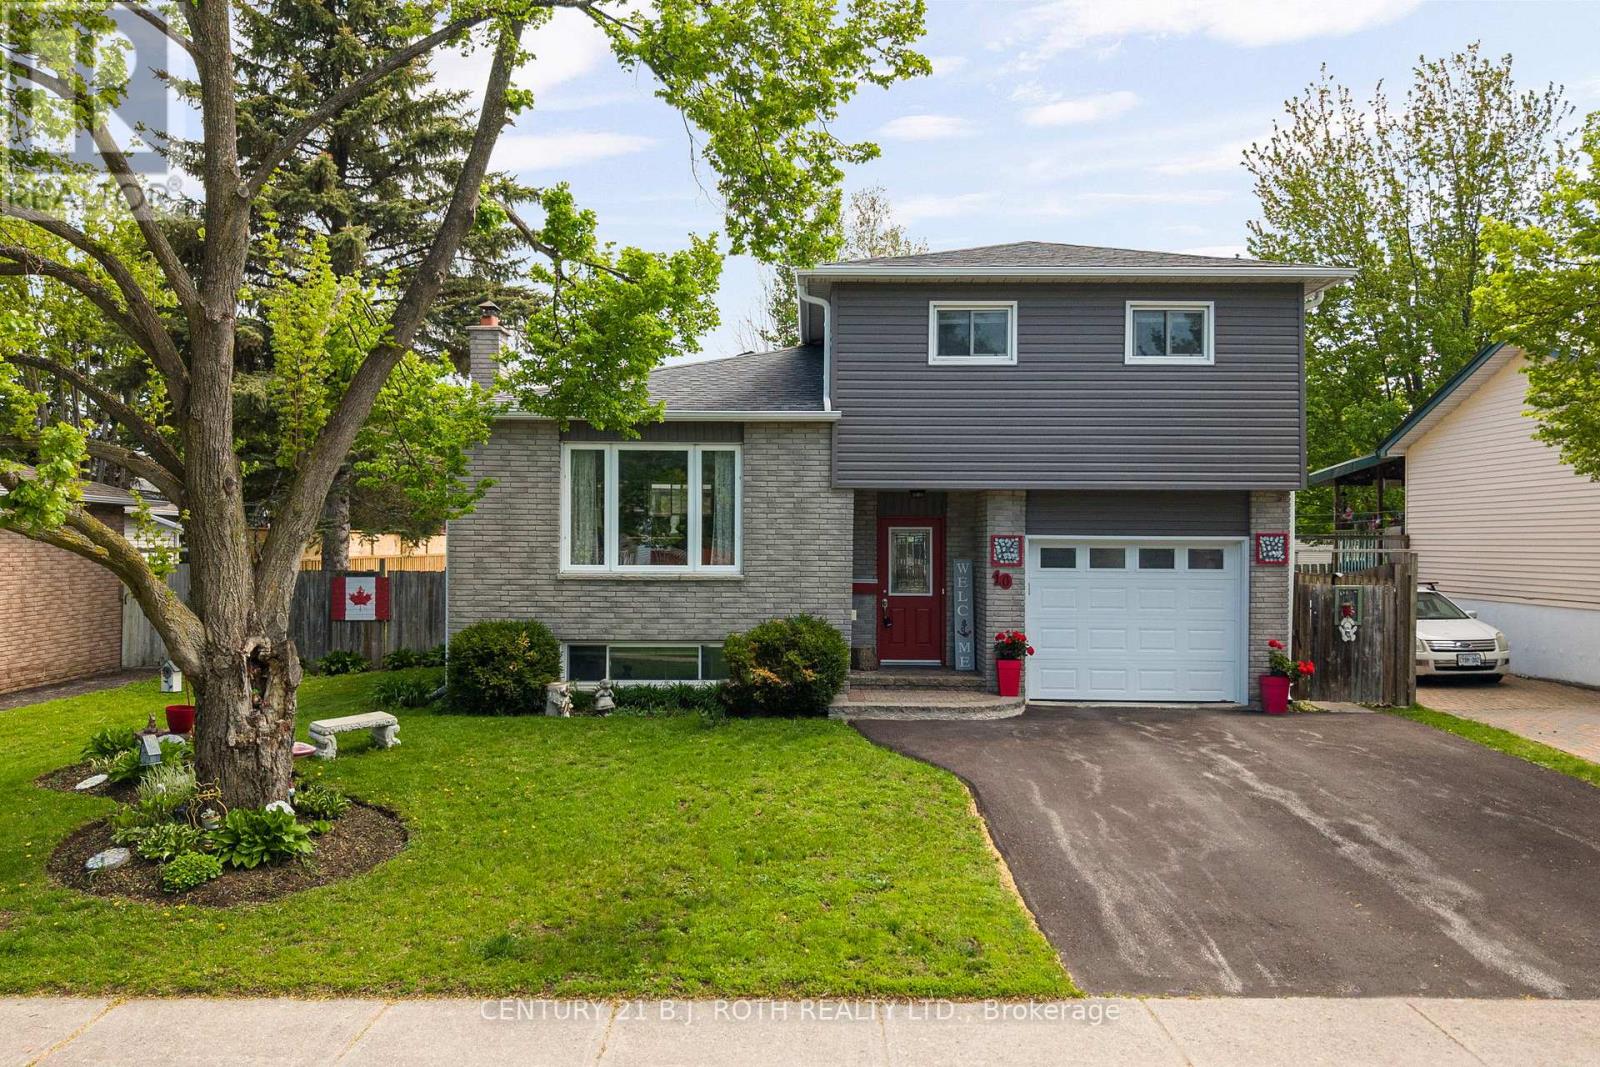
$649,900
10 ANDREA CRESCENT
Orillia, Orillia
4 bed · 2 bath
MLS® S13787772
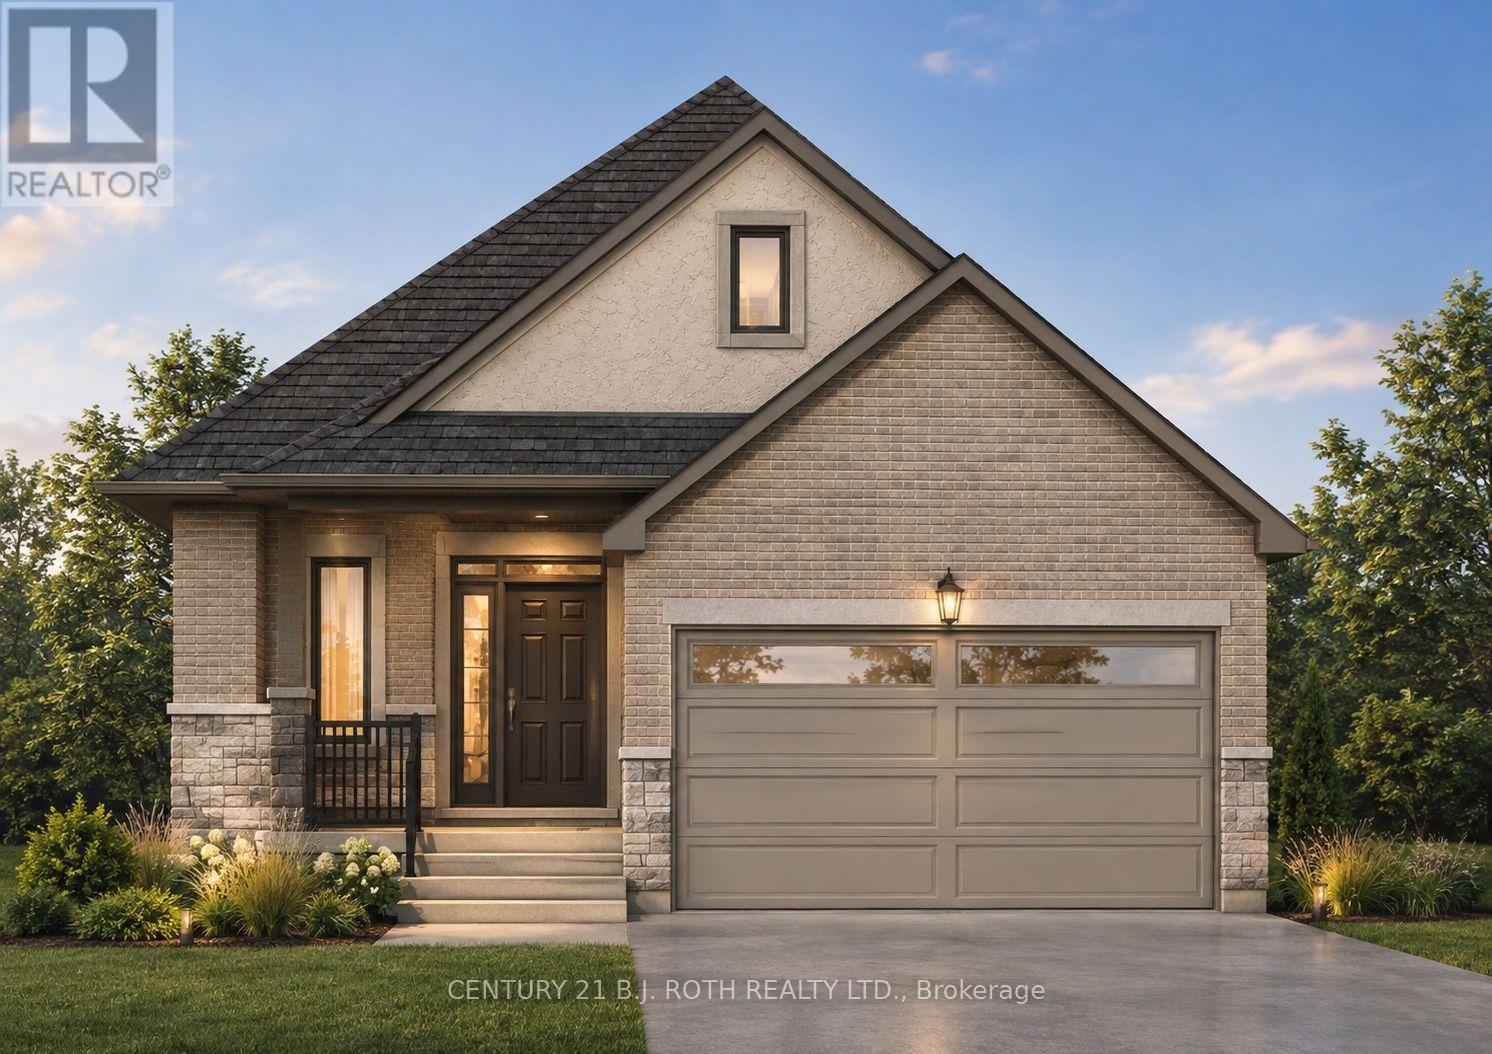
$745,900
LOT 43 ORION BOULEVARD
Orillia, Orillia
2 bed · 2 bath
MLS® S13785084
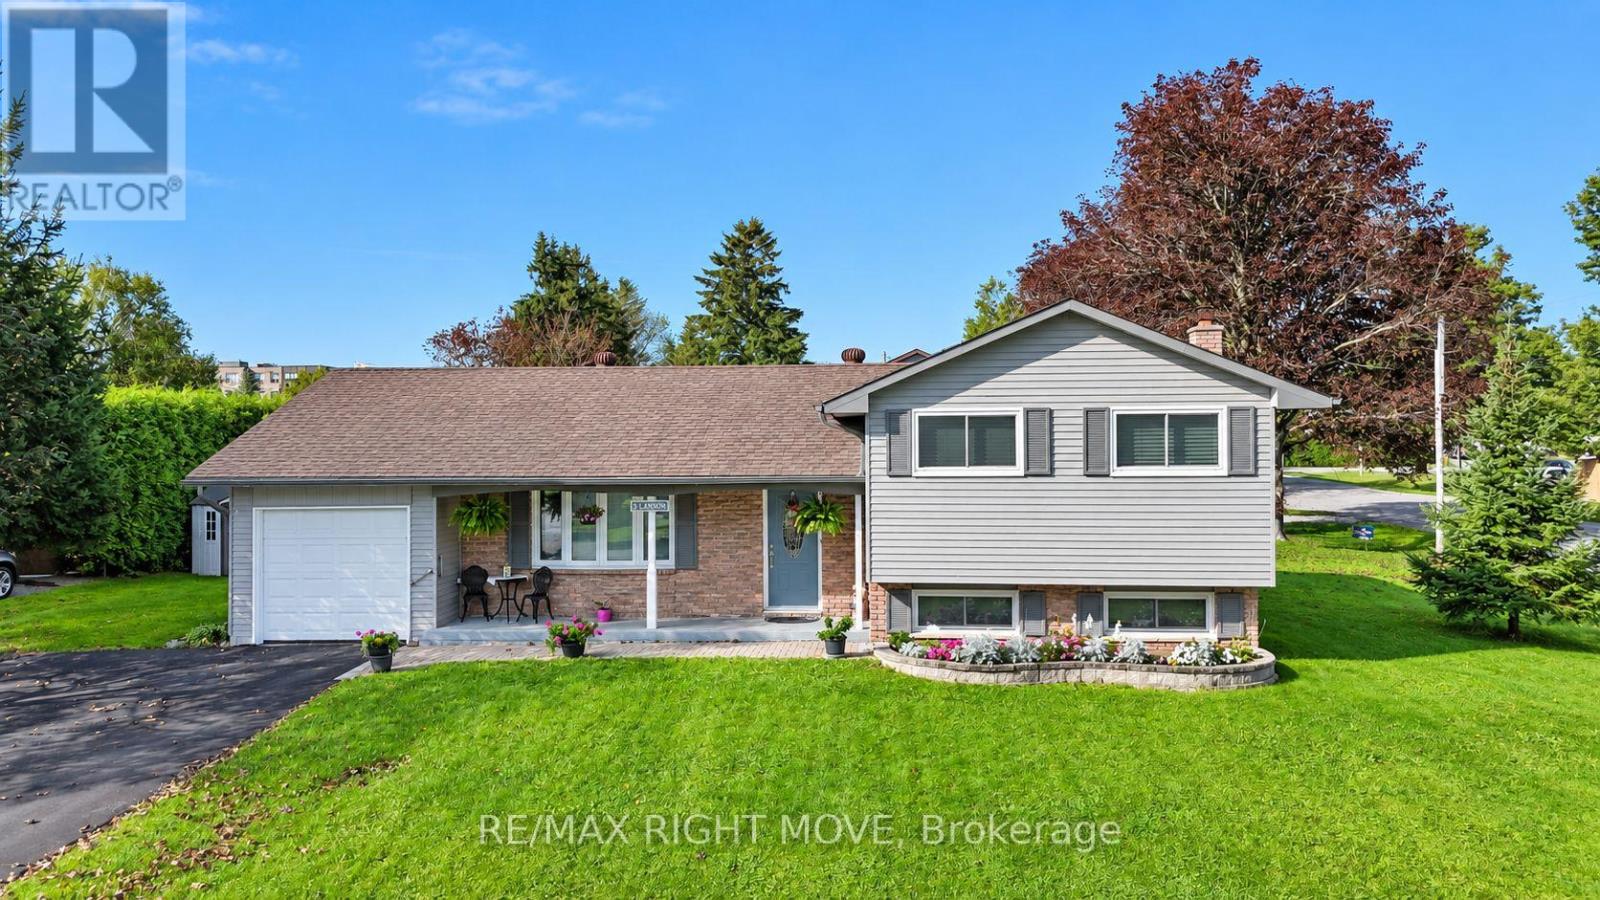
$572,900
3 LAWSON AVENUE
Orillia, Orillia
3 bed · 2 bath
MLS® S13783890
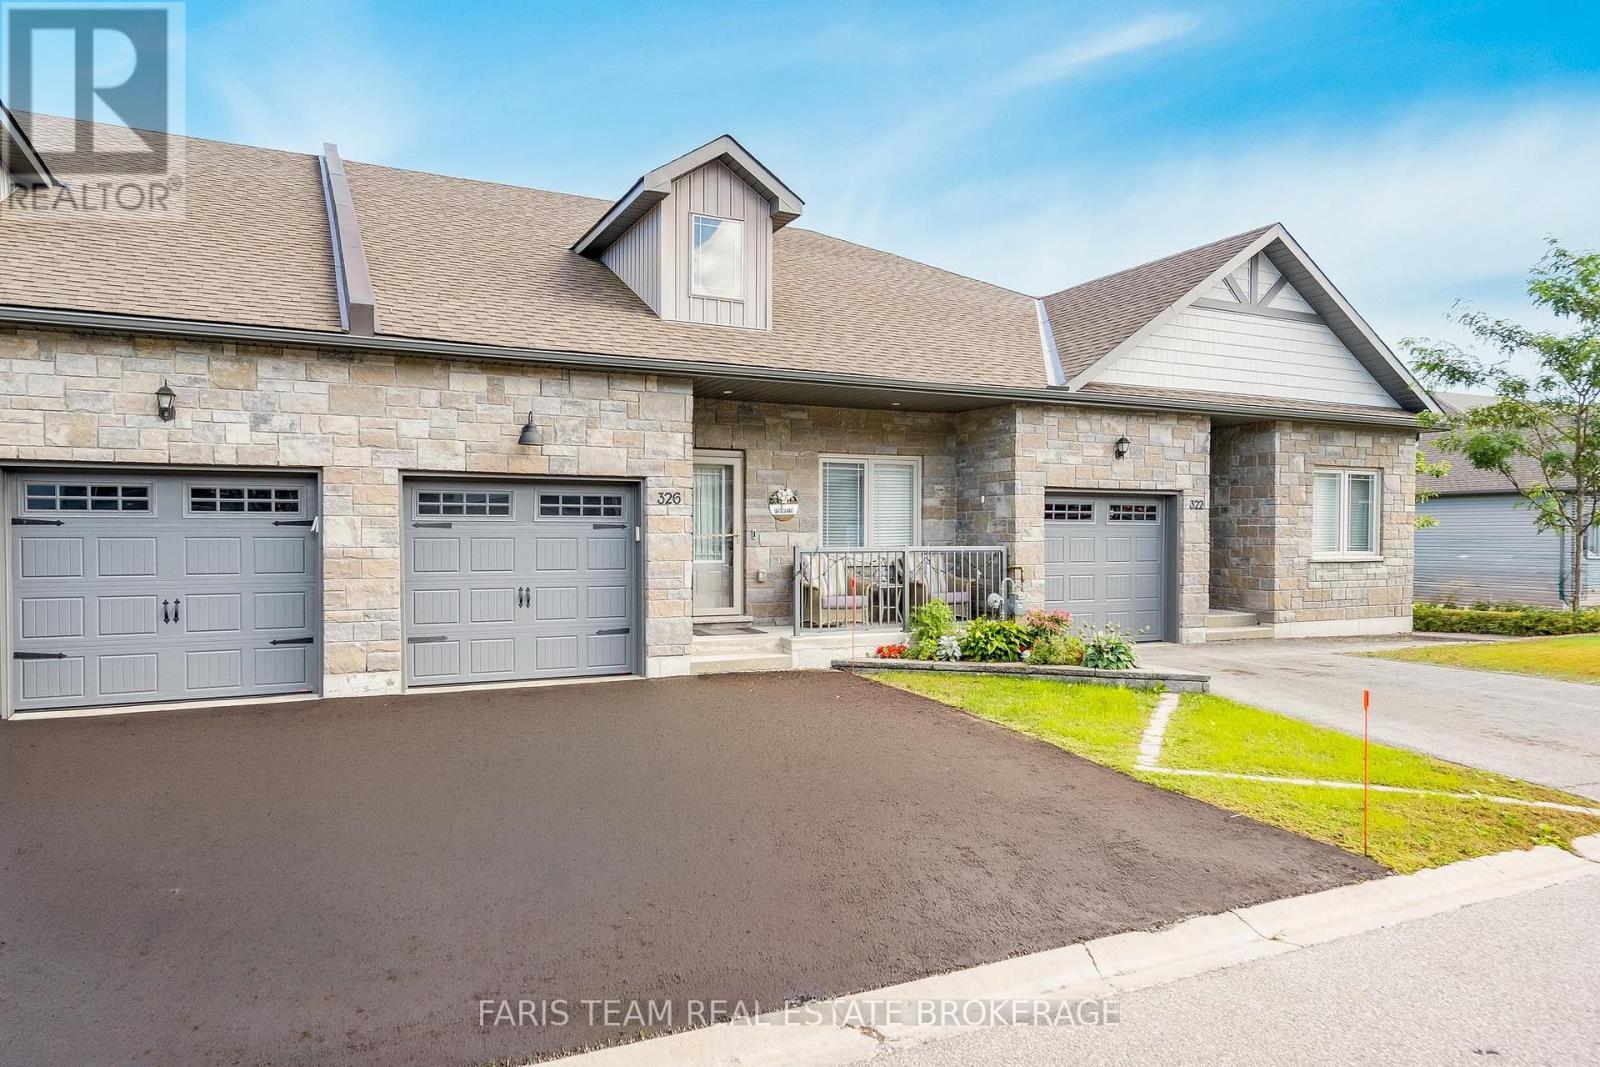
$824,999
326 LUCY LANE
Orillia, Orillia
3 bed · 3 bath
MLS® S13780772
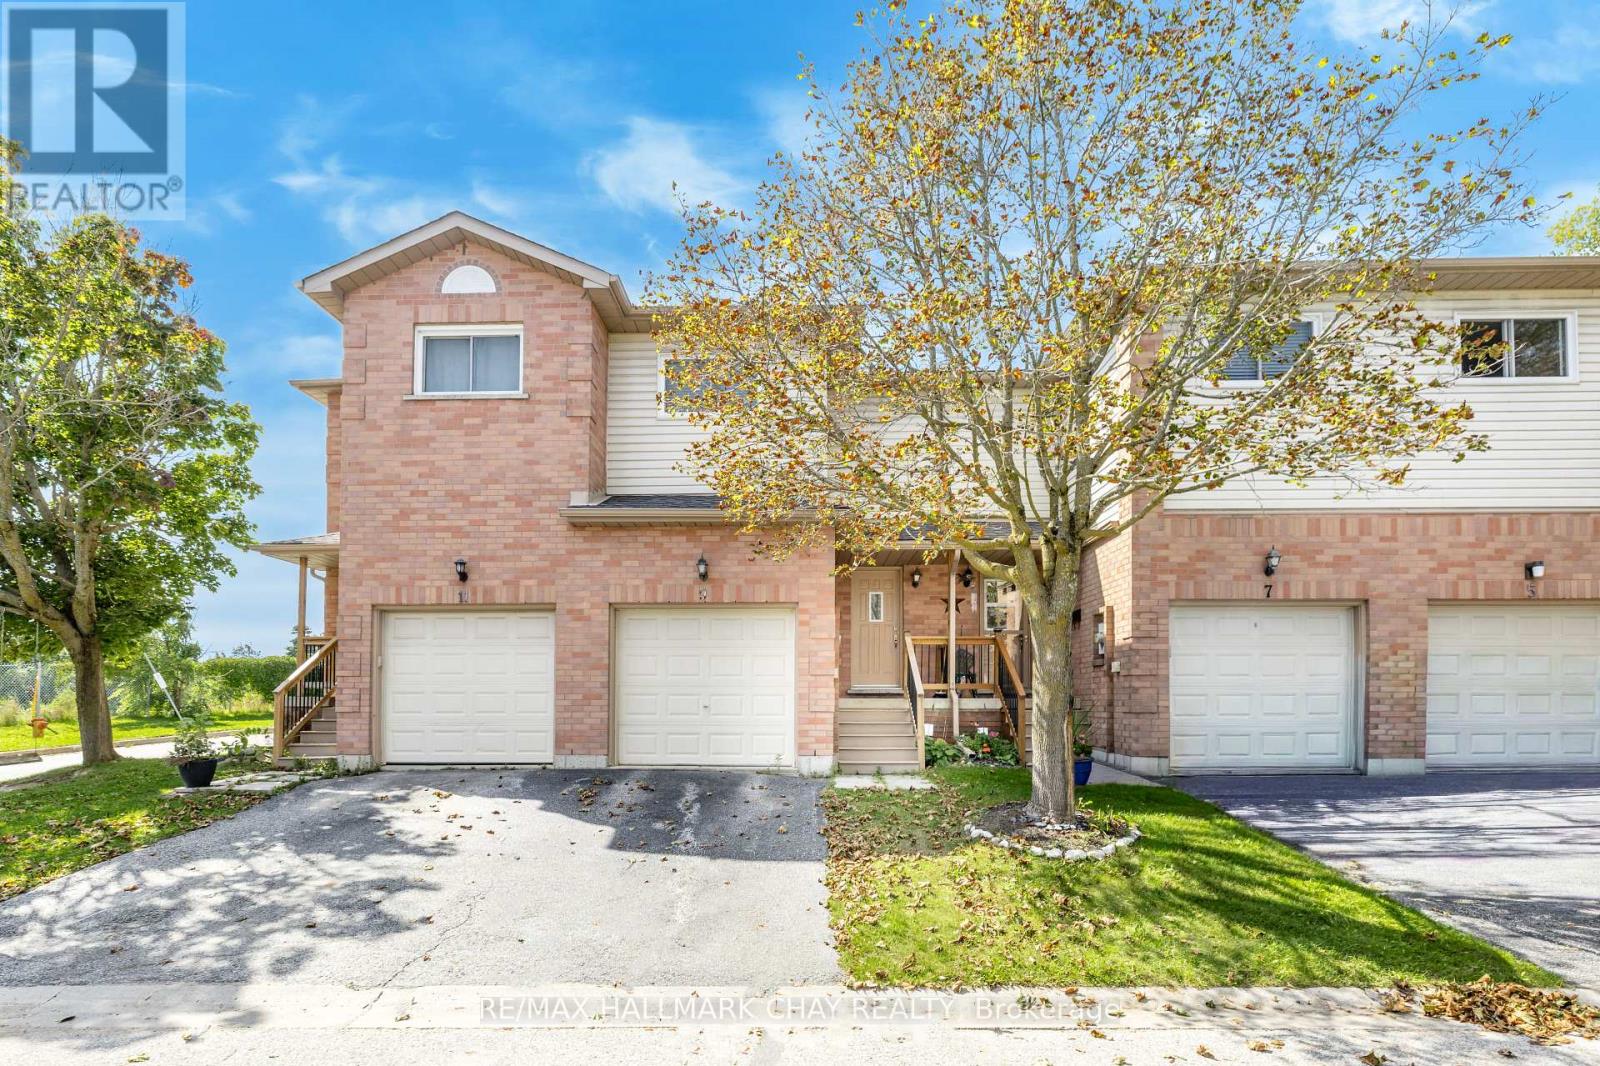
$314,500
9 - 531 HIGH STREET
Orillia, Orillia
3 bed · 2 bath
MLS® S13780498
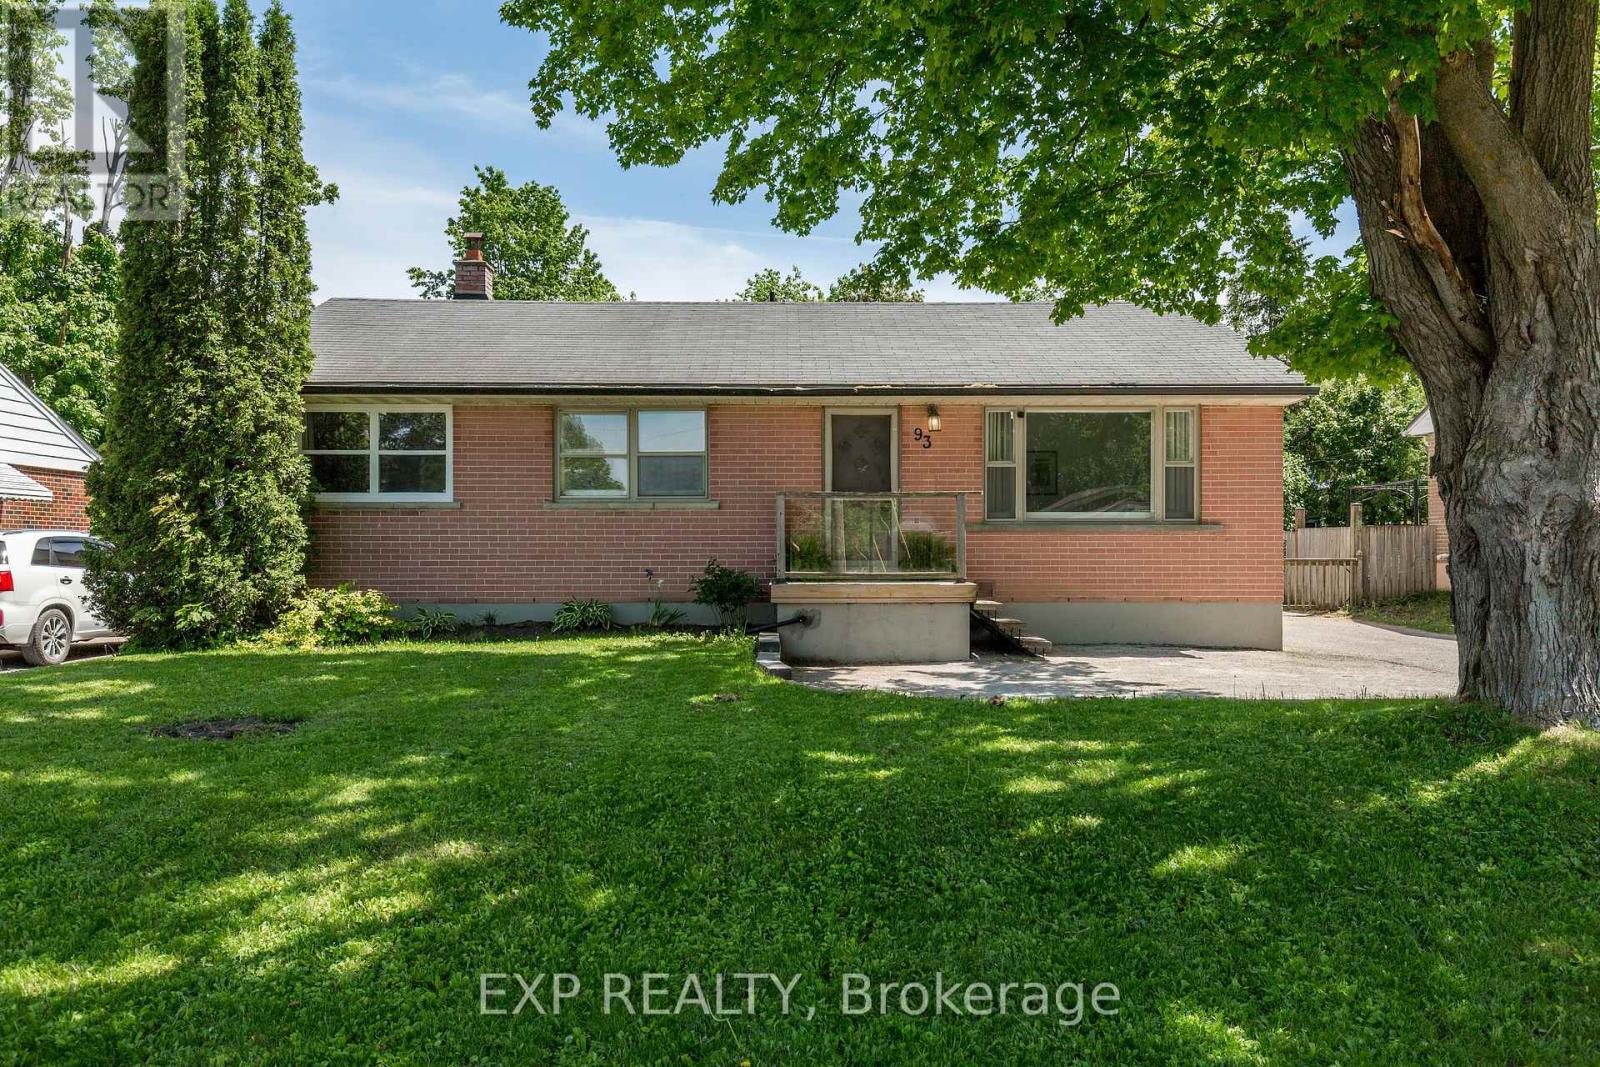
$569,900
93 NORTH STREET W
Orillia, Orillia
3 bed · 2 bath
MLS® S13779350
Want more homes like this?
Tell Mohammed what you would change about this property and get a personally reviewed shortlist of active MLS® matches.
Quick fit check
Find Out If This Home Is Right for You
Three quick questions. Get a personalized read on this listing, and a private showing if it fits.
Own a home nearby?
This listing is part of the active competition a nearby seller is pricing against. Ask Mohammed for a local pricing review of your own property.
Review my home valueSource board: Toronto Regional Real Estate Board.
Listing data is provided by the Canadian Real Estate Association (CREA) through the REALTOR.ca Data Distribution Facility (DDF®) and is deemed reliable but not guaranteed accurate. The trademarks REALTOR®, REALTORS® and the REALTOR® logo are controlled by CREA and identify real estate professionals who are members of CREA. The trademarks MLS®, Multiple Listing Service® and the associated logos are owned by CREA and identify the quality of services provided by real estate professionals who are members of CREA. Listings displayed may be held by brokerages other than Hamodi Realty / HomeLife Miracle Realty.