
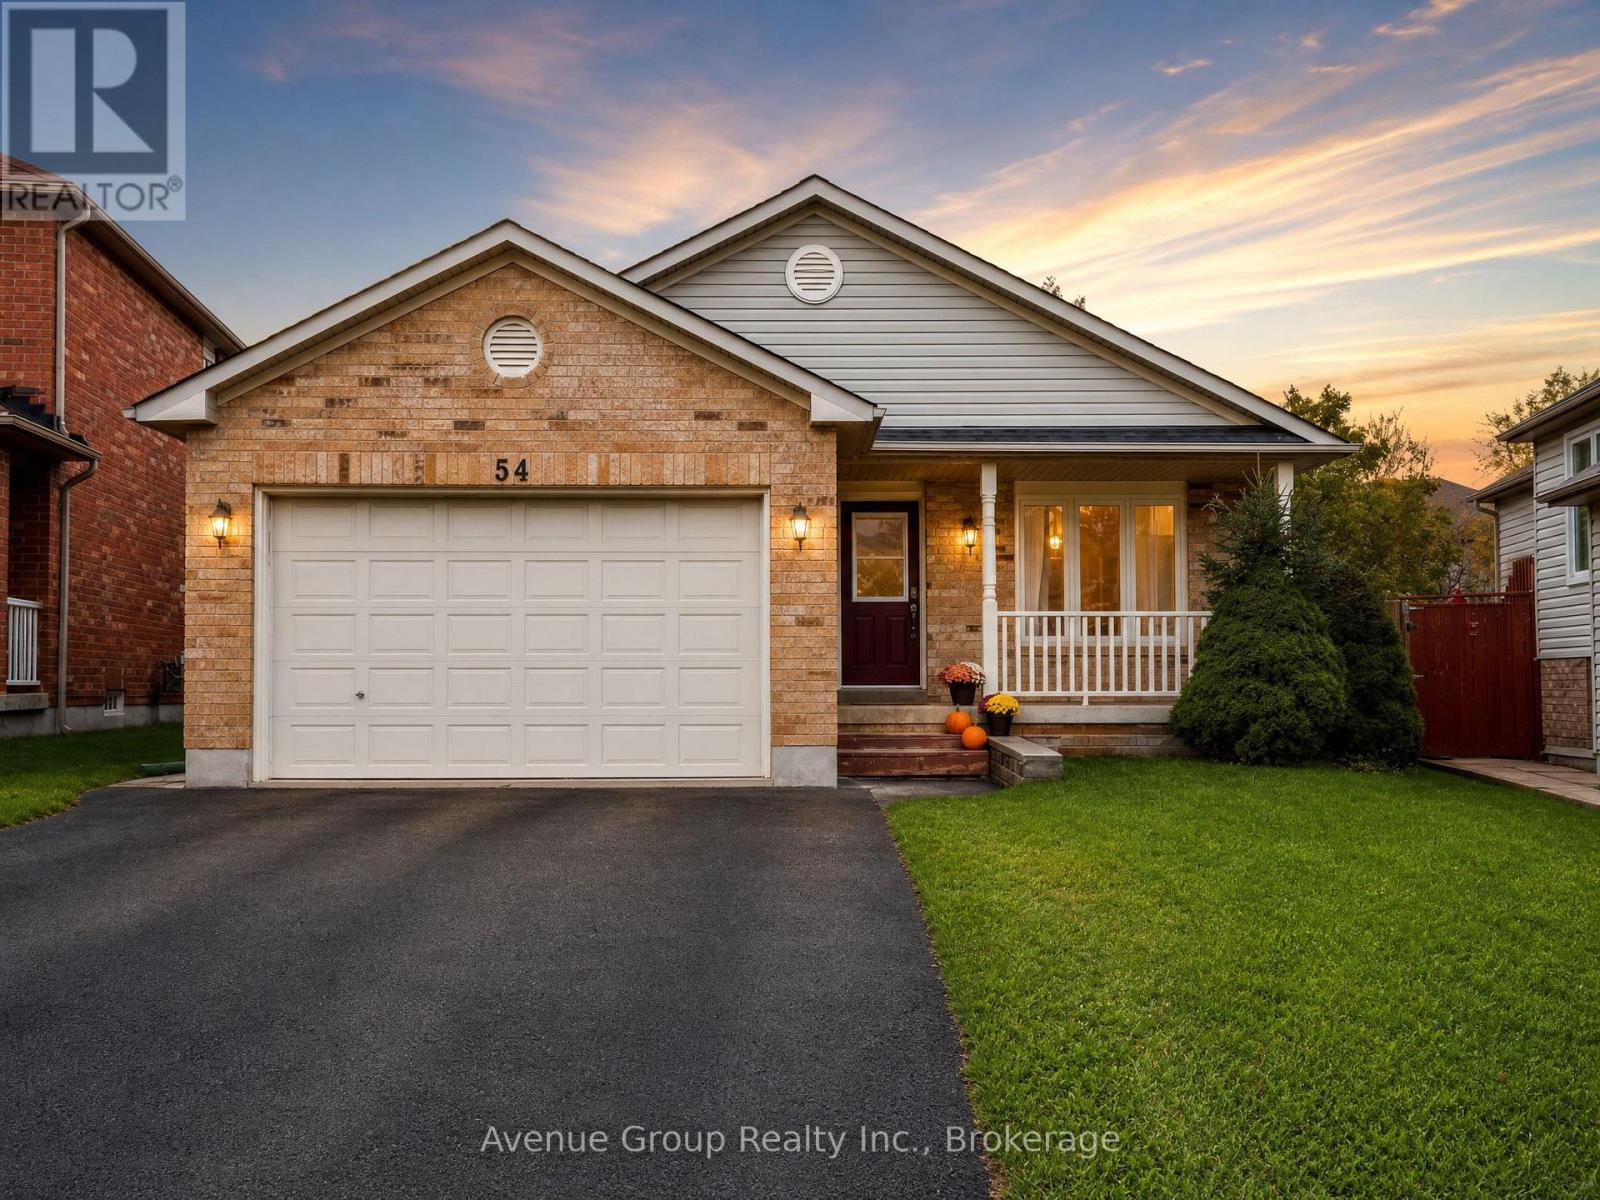
LOWER - 54 LEGGOTT AVENUE, Barrie (Painswick North)
$1,750 / monthly · 3 Bed 1 Bath
About this property
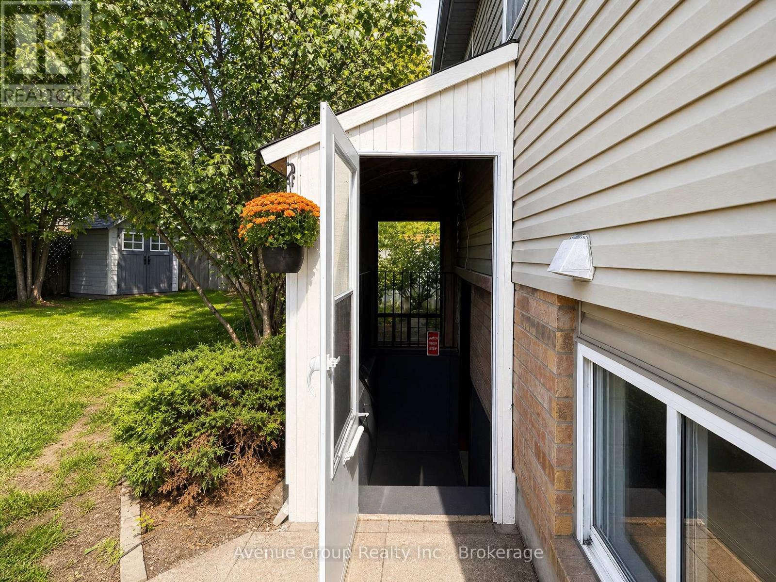
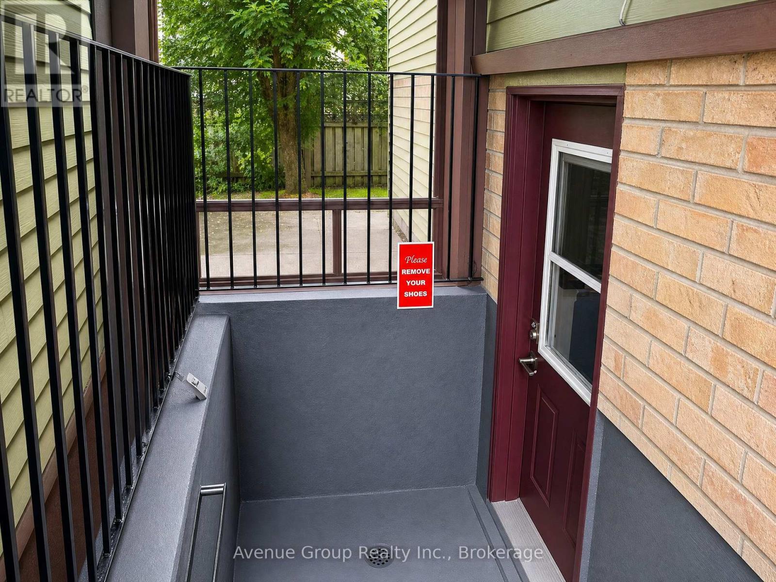
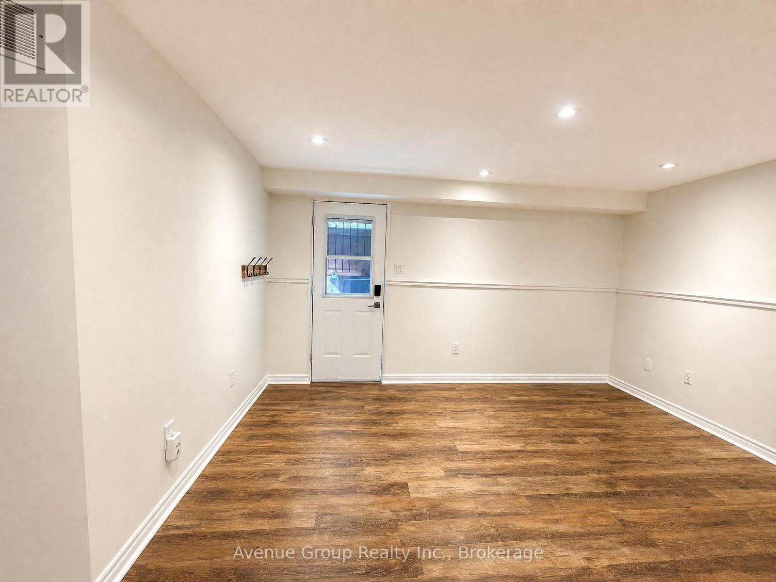
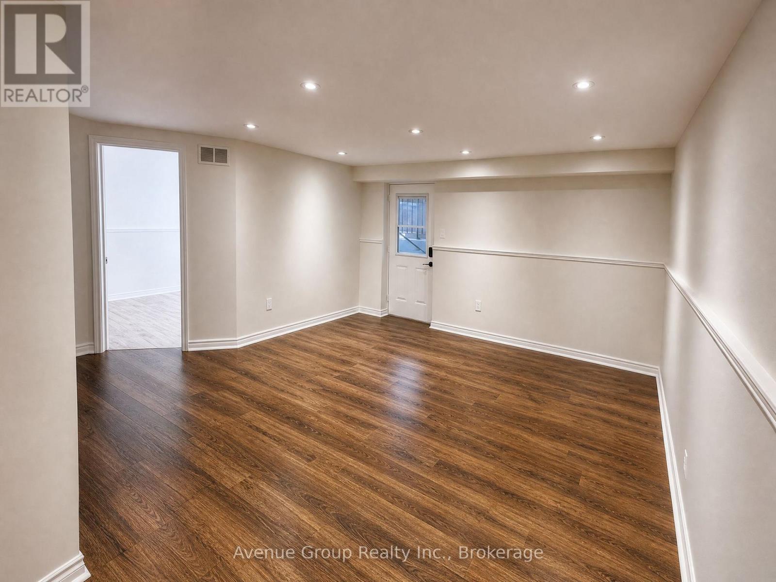
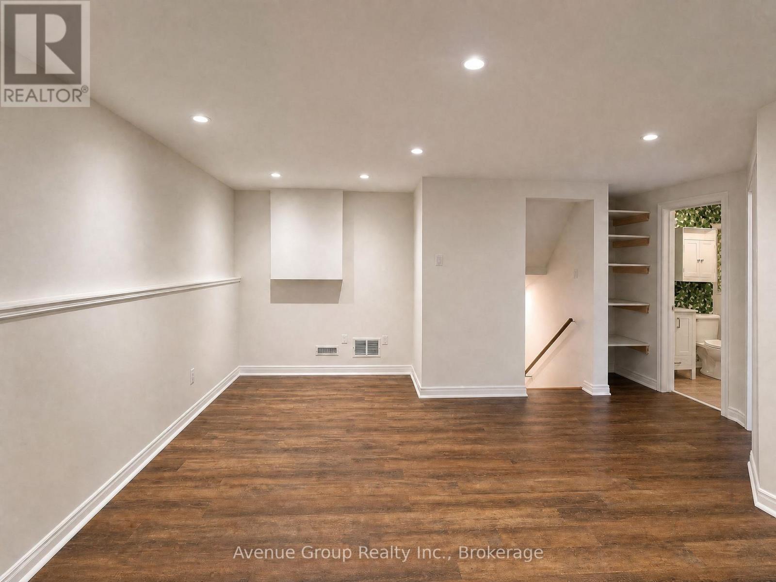
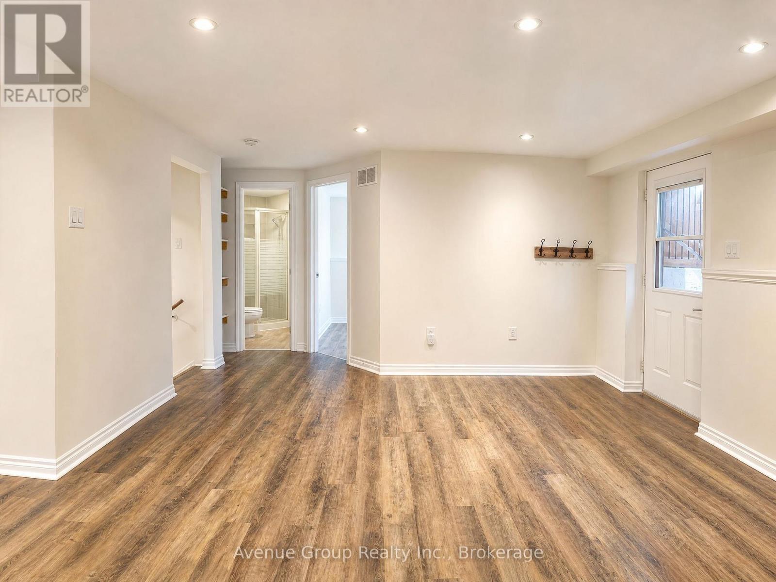
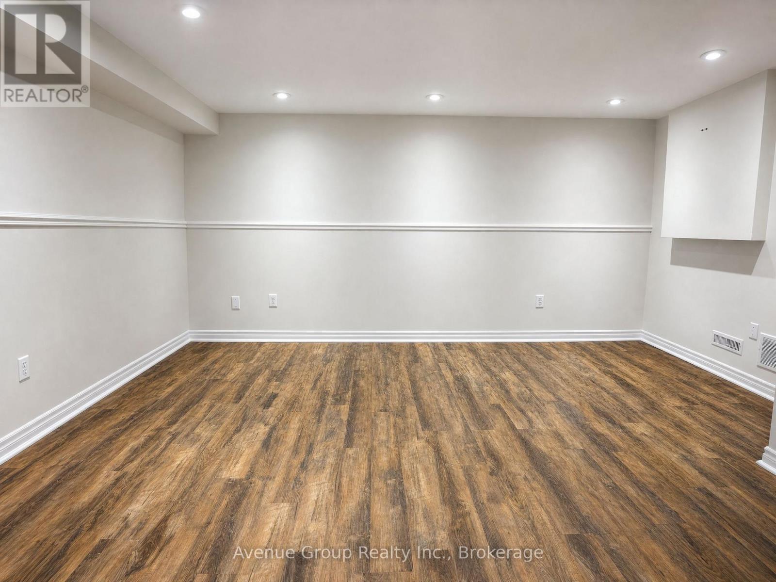
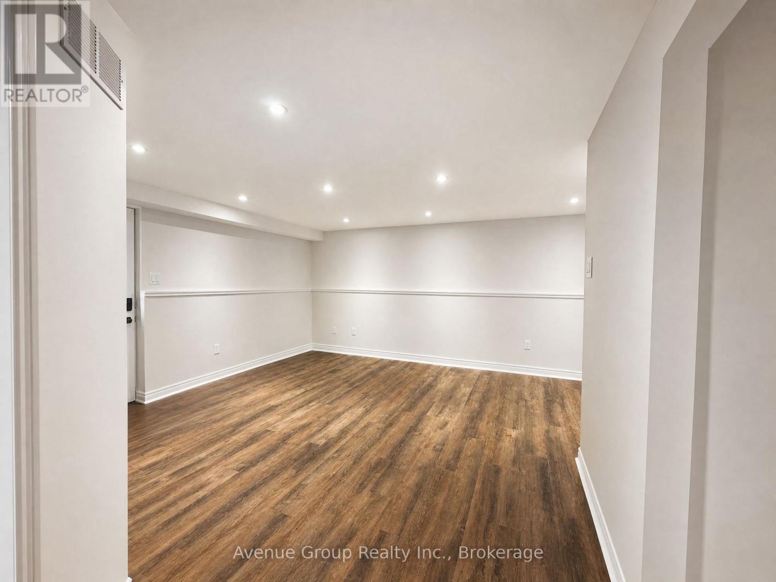
Welcome to this bright and beautifully updated basement unit, offering a warm and inviting layout with 2 bedrooms plus a versatile den and 1 full bath* The sun-filled living and dining area is filled with natural light, creating a bright and comfortable space* Featuring pot lights and laminate flooring throughout, a modern open-concept kitchen, and the convenience of separate laundry* Walking Distance To Parks, Schools, Grocery Stores & Much More Ideally located just minutes from the GO Station, Barrie Waterfront, Downtown Barrie, Highway 400, and beautiful Kempenfelt Bay. (id:66939)
Property details
- Price
- $1,750 / monthly
- Bedrooms
- 3
- Bathrooms
- 1
- Parking
- 2
- Property type
- Single Family
- Basement
- Finished, Separate entrance, N/A, N/A
- MLS® number
- S13748074
Location
Similar listings in Barrie (Painswick North)
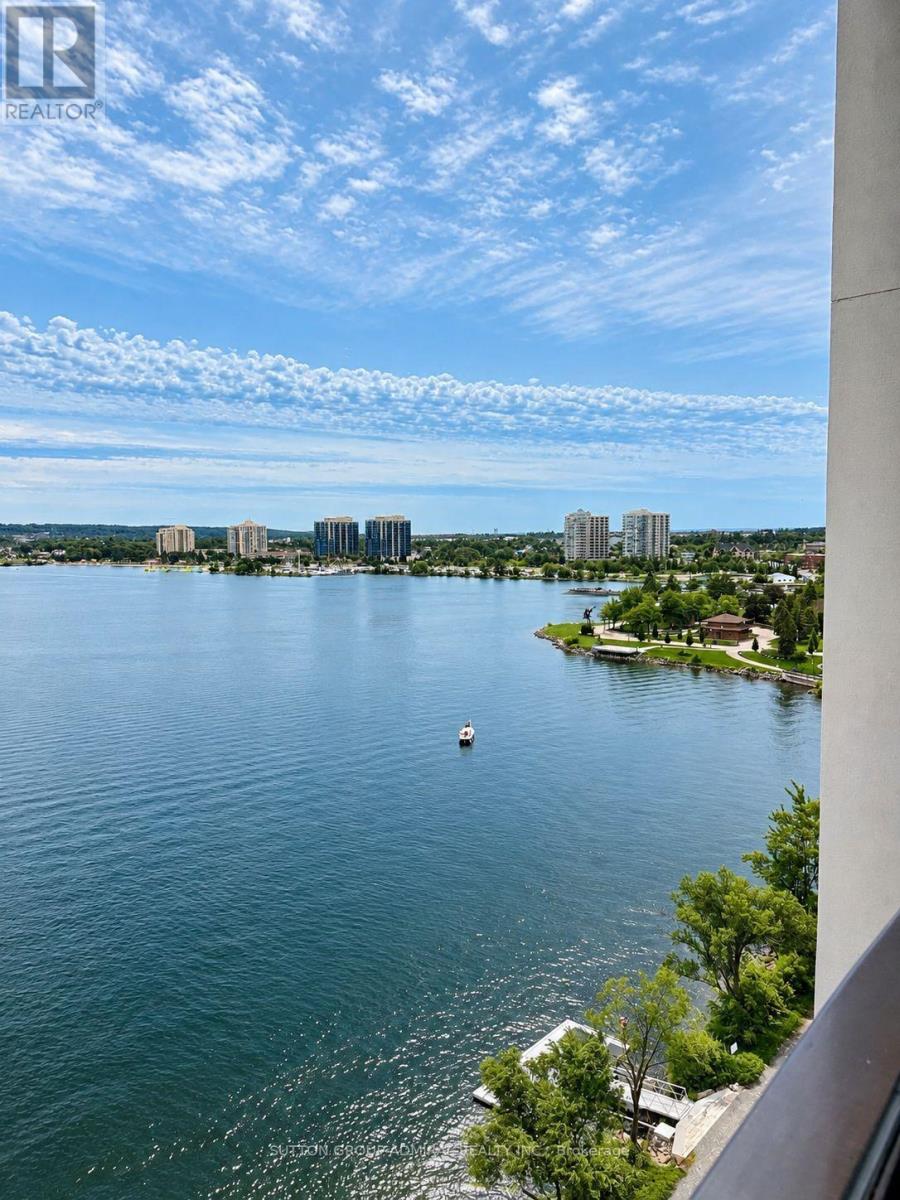
$3,400 / monthly
904 - 185 DUNLOP STREET E
Lakeshore, Barrie (Lakeshore)
2 bed · 2 bath
MLS® S13788912
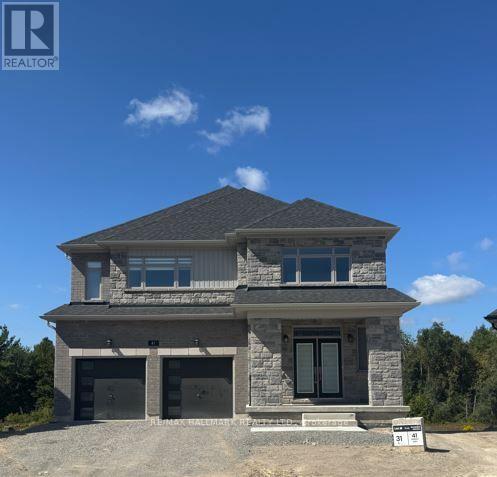
$4,800 / monthly
LOT 31 - 41 WINERY WAY
Rural Barrie Southeast, Barrie
4 bed · 4 bath
MLS® S13788774
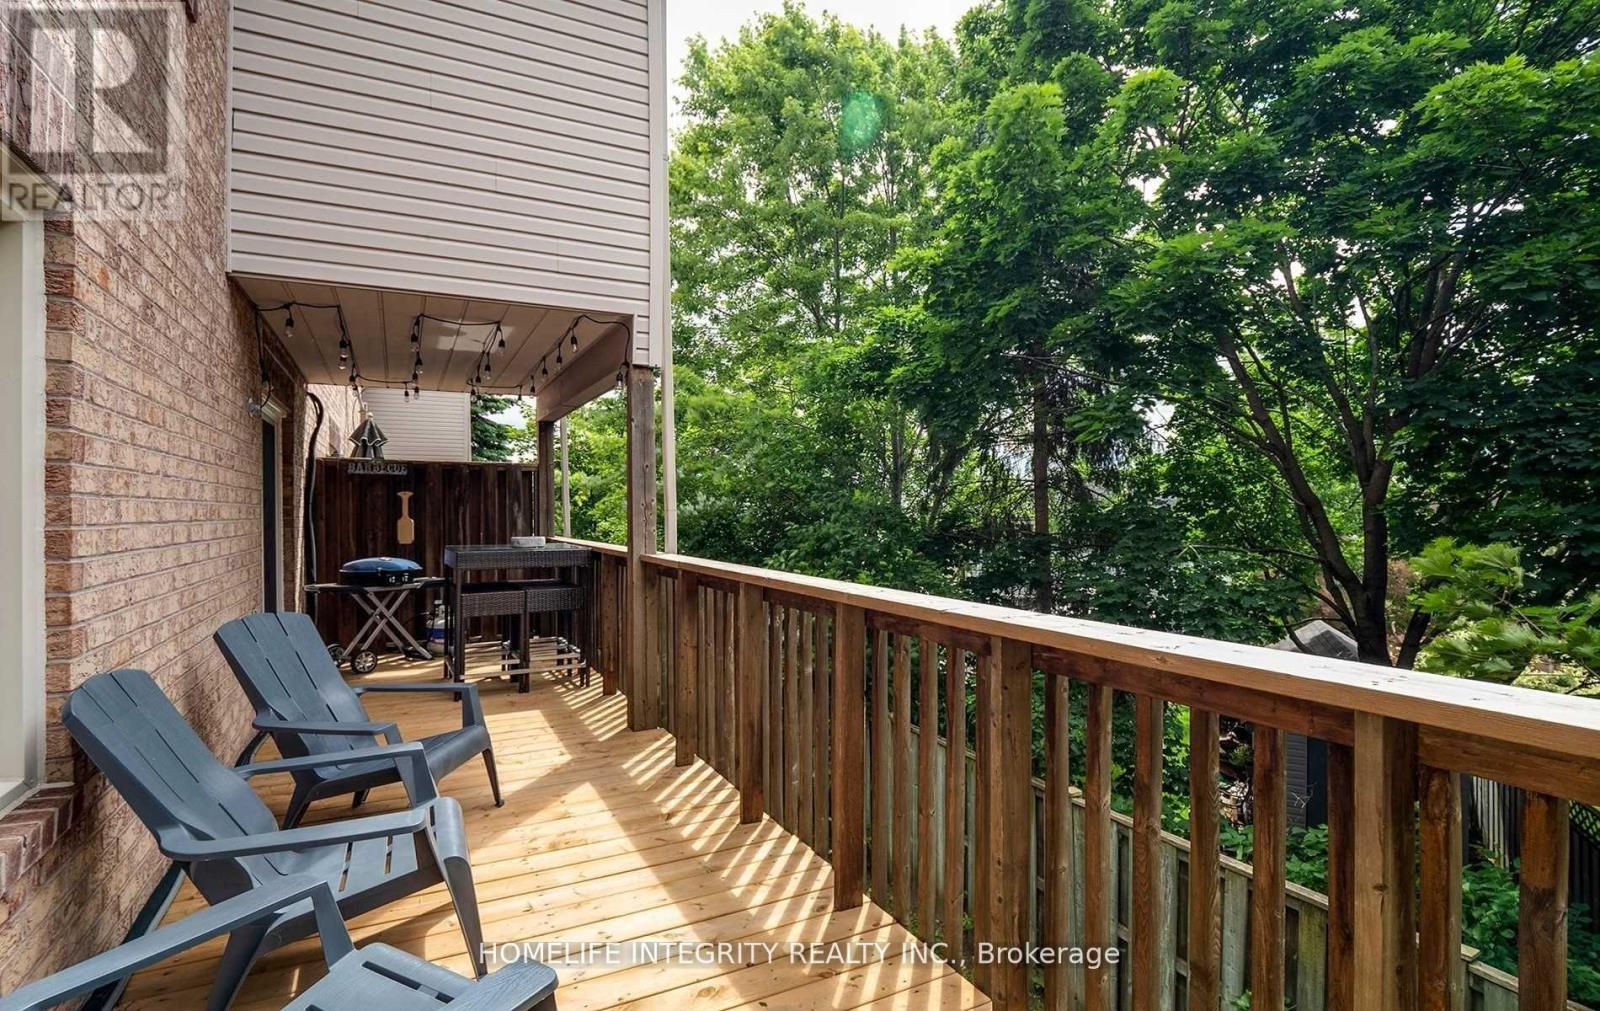
$2,450 / monthly
27 - 119 D'AMBROSIO DRIVE
Painswick North, Barrie (Painswick North)
3 bed · 2 bath
MLS® S13787342
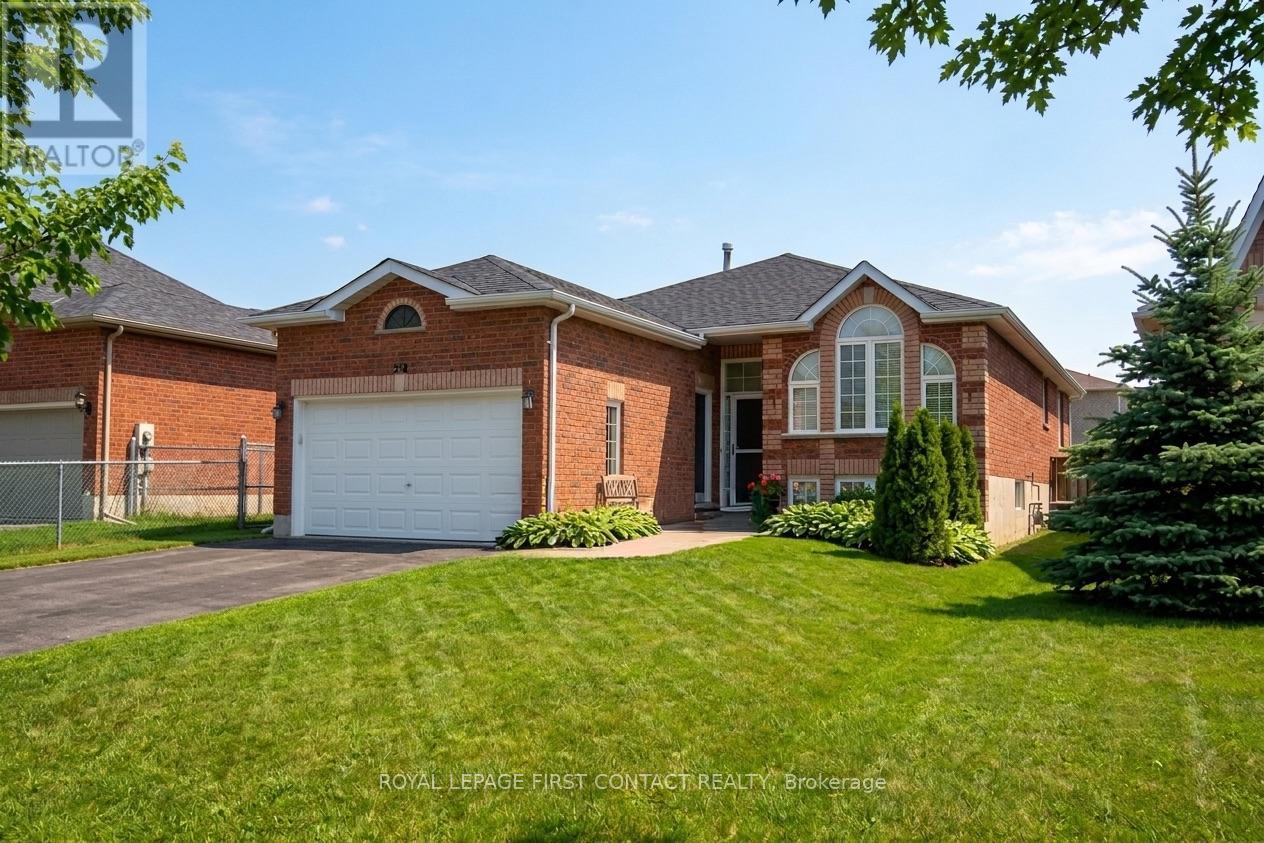
$2,350 / monthly
UPPER - 238 WESSENGER DRIVE
Holly, Barrie (Holly)
3 bed · 2 bath
MLS® S13786998
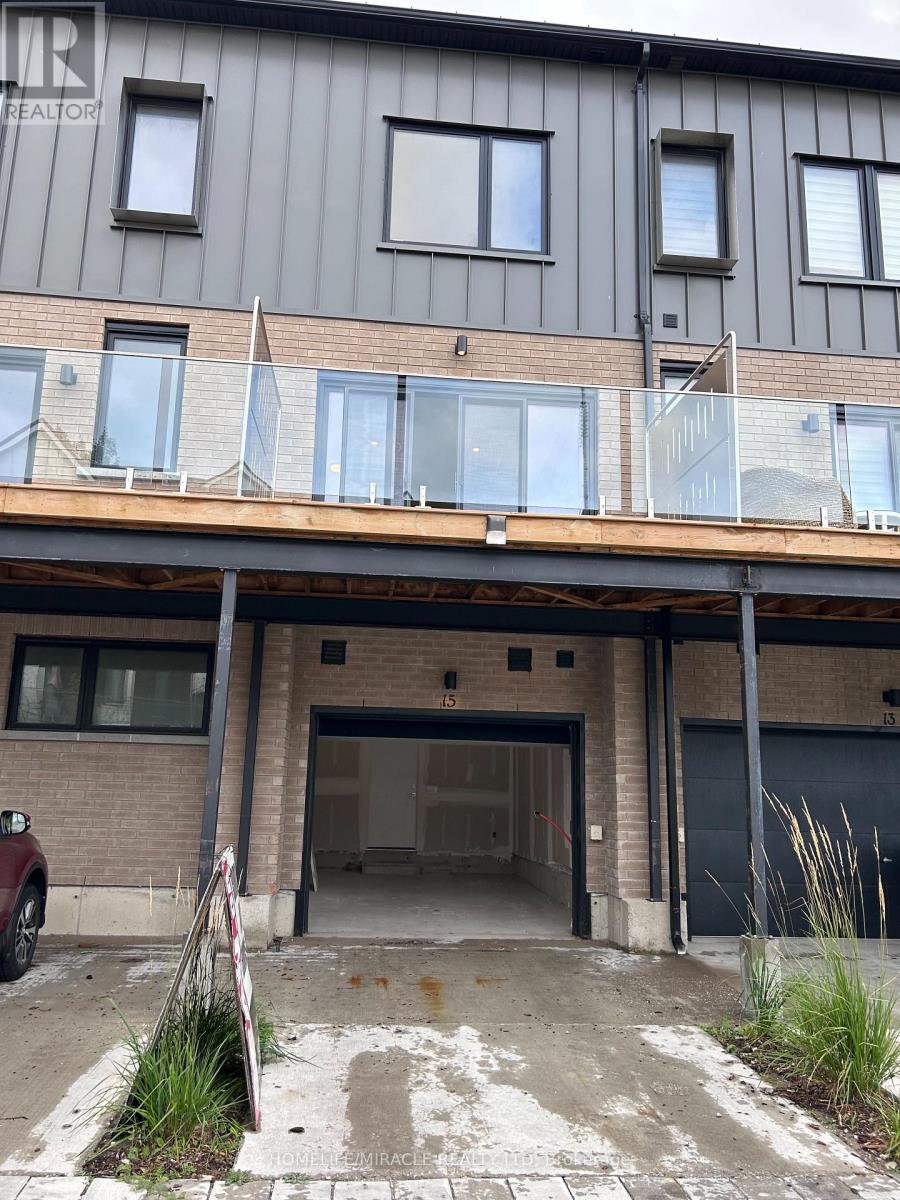
$2,800 / monthly
15 RAINWATER LANE
Holly, Barrie (Holly)
3 bed · 3 bath
MLS® S13786782
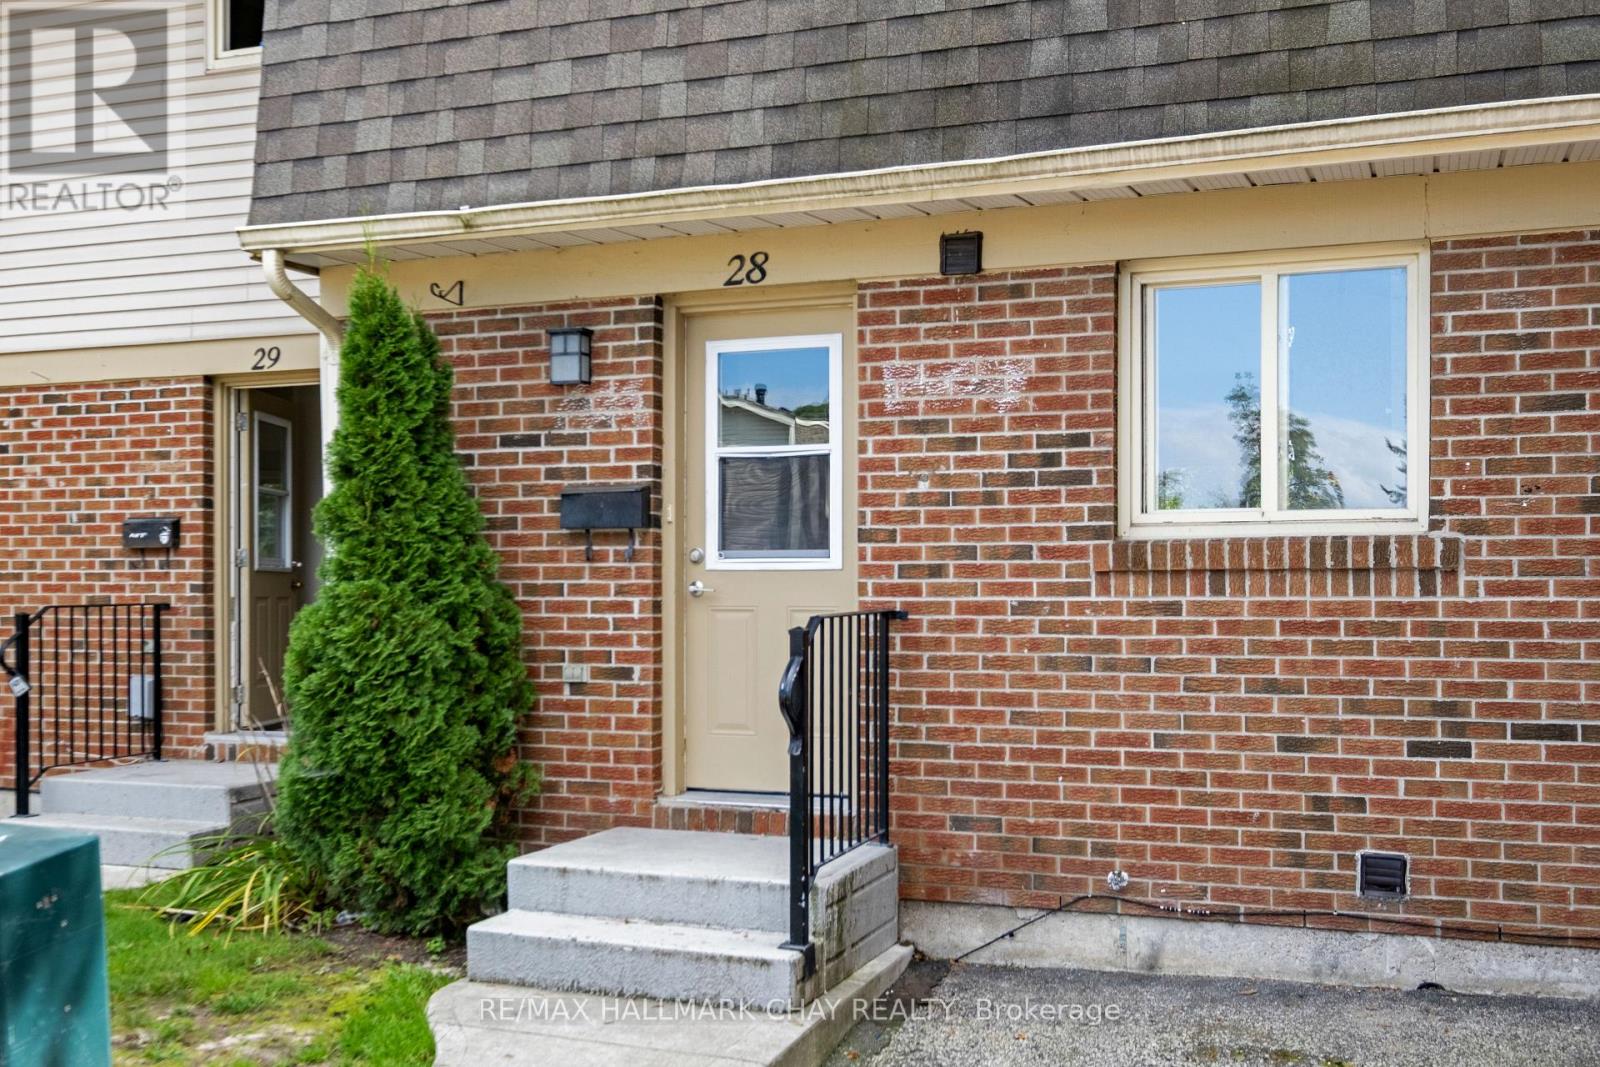
$2,495 / monthly
28 - 177 BAYVIEW DRIVE
Allandale, Barrie (Allandale)
4 bed · 2 bath
MLS® S13785832
Want more homes like this?
Tell Mohammed what you would change about this property and get a personally reviewed shortlist of active MLS® matches.
Quick fit check
Find Out If This Home Is Right for You
Three quick questions. Get a personalized read on this listing, and a private showing if it fits.
Own a home nearby?
This listing is part of the active competition a nearby seller is pricing against. Ask Mohammed for a local pricing review of your own property.
Review my home valueSource board: Toronto Regional Real Estate Board.
Listing data is provided by the Canadian Real Estate Association (CREA) through the REALTOR.ca Data Distribution Facility (DDF®) and is deemed reliable but not guaranteed accurate. The trademarks REALTOR®, REALTORS® and the REALTOR® logo are controlled by CREA and identify real estate professionals who are members of CREA. The trademarks MLS®, Multiple Listing Service® and the associated logos are owned by CREA and identify the quality of services provided by real estate professionals who are members of CREA. Listings displayed may be held by brokerages other than Hamodi Realty / HomeLife Miracle Realty.