
24 ASHTON STREET, Orillia
$599,900 · 2 Bed 2 Bath
About this property
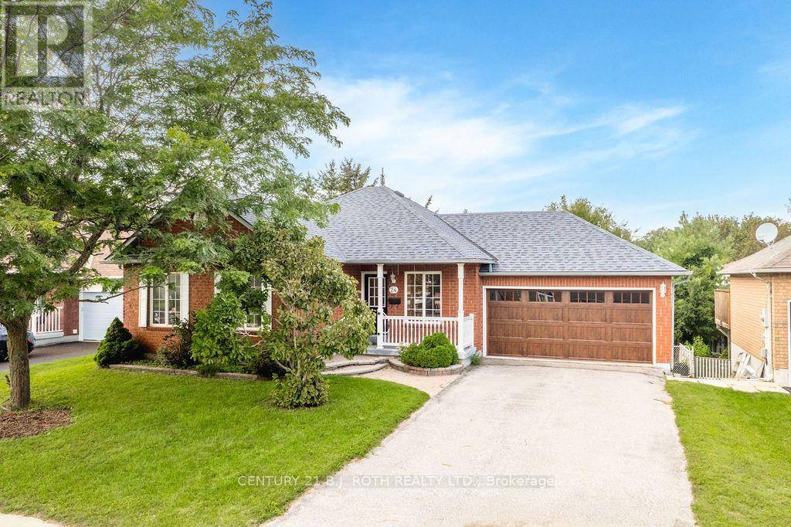
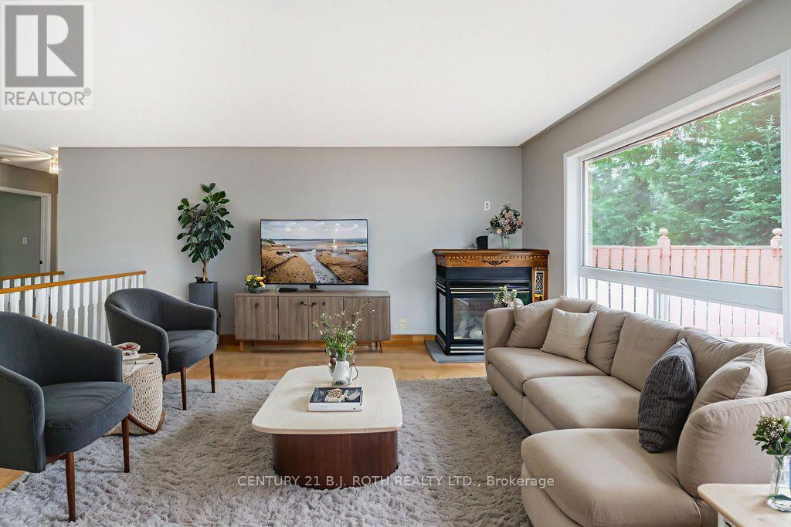
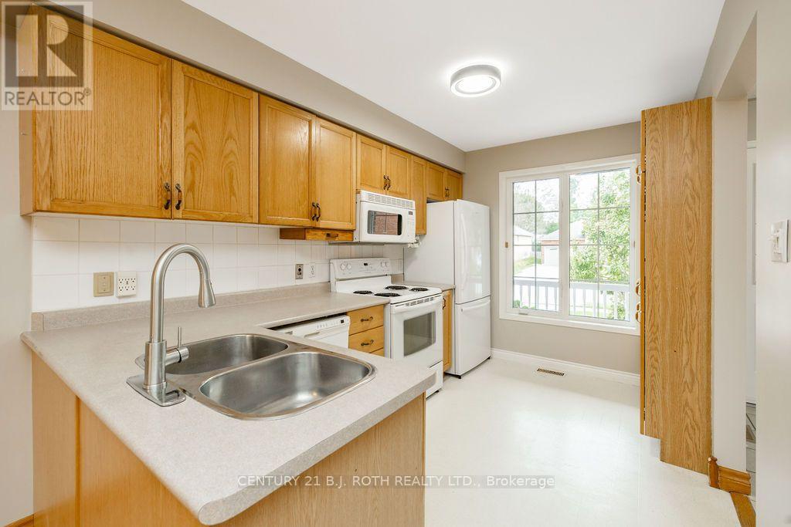
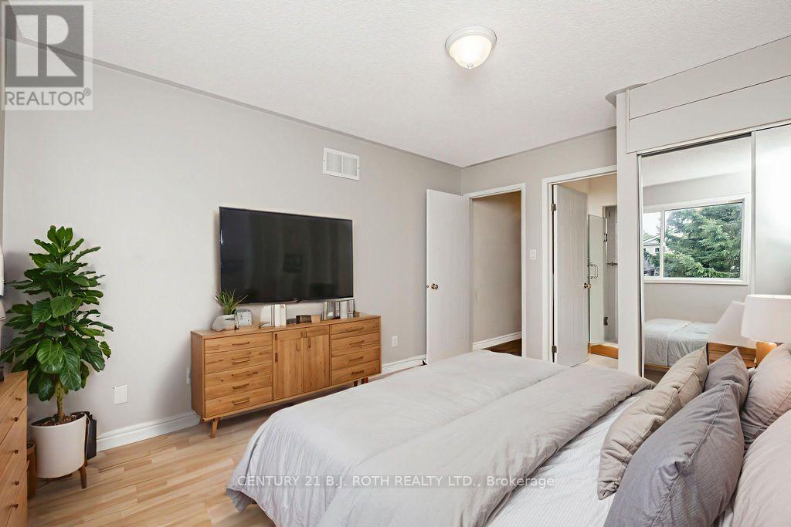
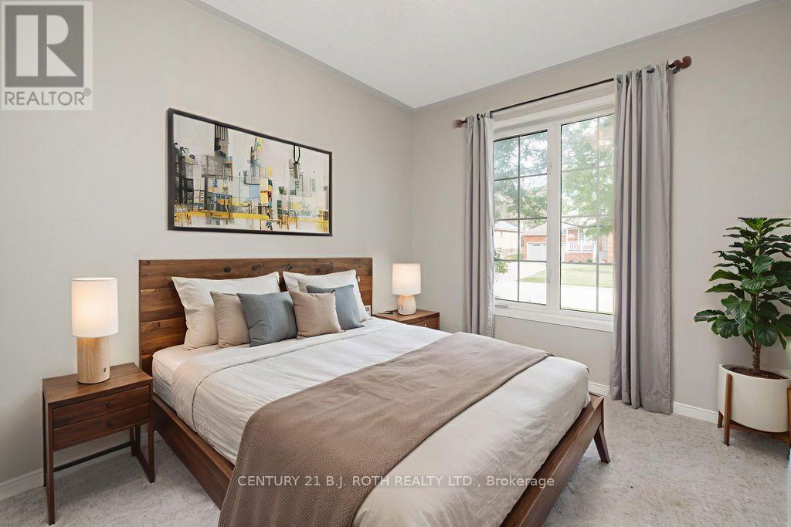
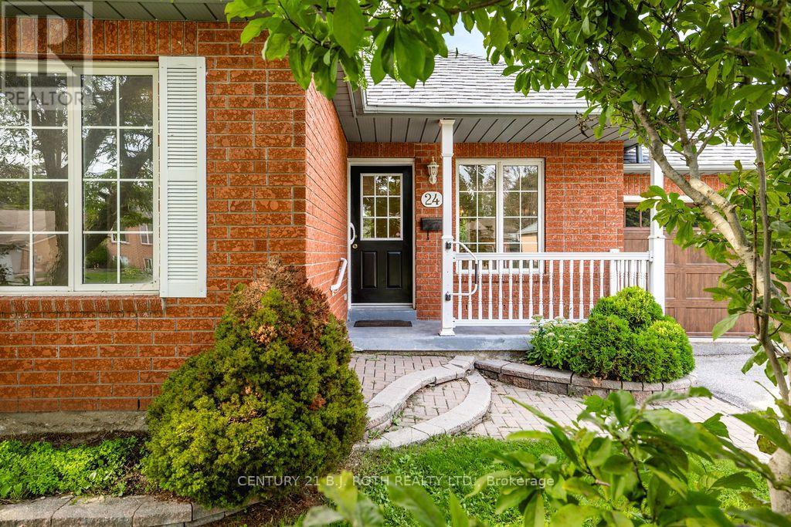
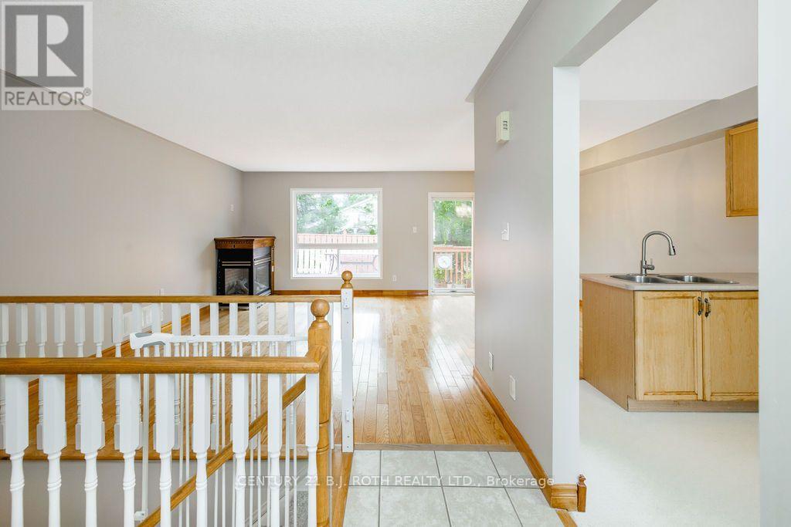
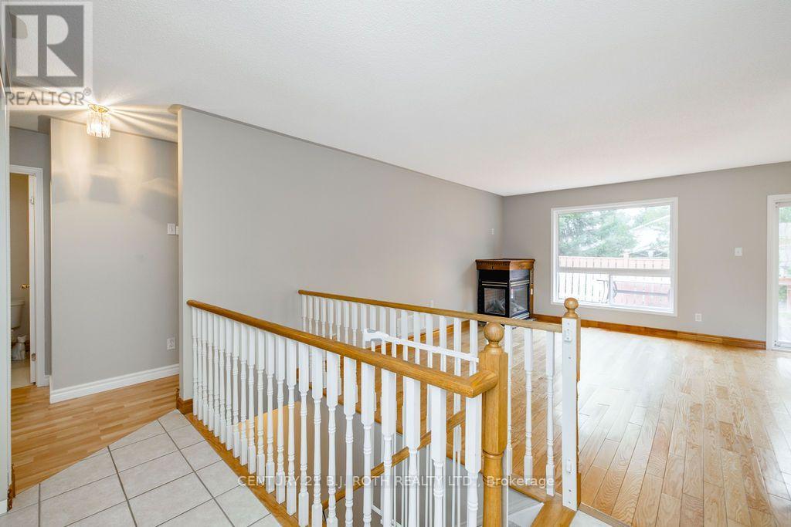
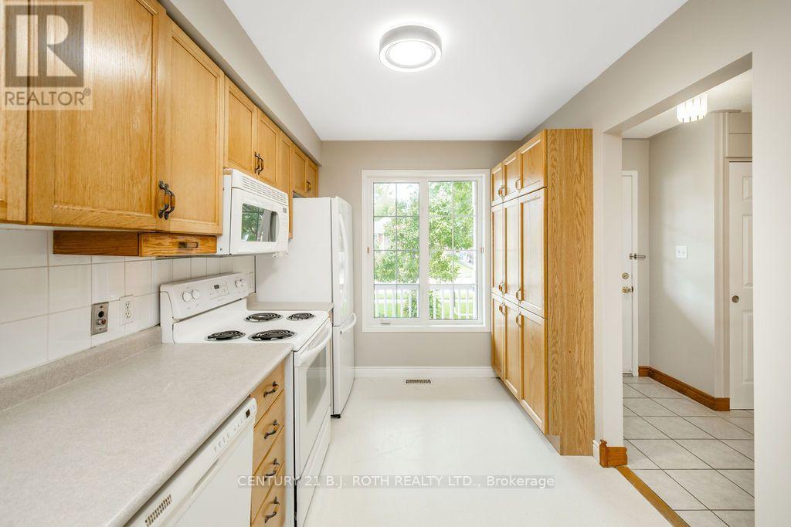
Welcome to your dream home! This sturdy, detached brick bungalow in Orillia offers the ultimate in single-level living, perfectly blending daily convenience with exceptional future potential. Step inside to discover a practical, open-concept design that seamlessly connects the kitchen, dining room, and living areas. The cozy main floor family room features beautiful hardwood floors, a gas fireplace, and a large window overlooking the backyard, while the adjacent dining room offers sliding glass door access to the rear deck. The highly functional kitchen maximizes counter space with a peninsula and includes a dedicated pantry. Designed with accessibility in mind, this residence ensures every daily necessity is on a single level, including a main-floor laundry room and the primary bedroom with a 3-piece ensuite and walk-in glass shower. A spacious, attached two-car garage provides secure parking and excellent storage. Beyond the main level, the expansive walkout basement opens up a world of possibilities. It features a finished family room-perfect for a media hub or home office-alongside an unfinished footprint with ample natural light and a bathroom plumbing rough-in, allowing you to easily add value by customizing the space. Peace of mind comes standard thanks to major mechanical upgrades, including a brand-new forced-air furnace and an energy-efficient on-demand hot water system (both installed in 2026). Outside, the walkout leads to a fully fenced rear yard that offers a safe environment for kids and pets. Location is everything, and this property excels with its premier central positioning. You are situated just minutes from Orillia's best shopping, dining, and amenities, with quick access to Highway 11 making commutes to Barrie, Muskoka, or the GTA incredibly seamless. Do not miss your chance to own this versatile bungalow that beautifully combines immediate comfort with incredible future upside! (id:66939)
Property details
- Price
- $599,900
- Bedrooms
- 2
- Bathrooms
- 2
- Parking
- 6
- Property type
- Single Family
- Basement
- Partially finished, Full, Separate entrance, Walk out, N/A, N/A, N/A
- MLS® number
- S13721122
Location
Similar listings in Orillia
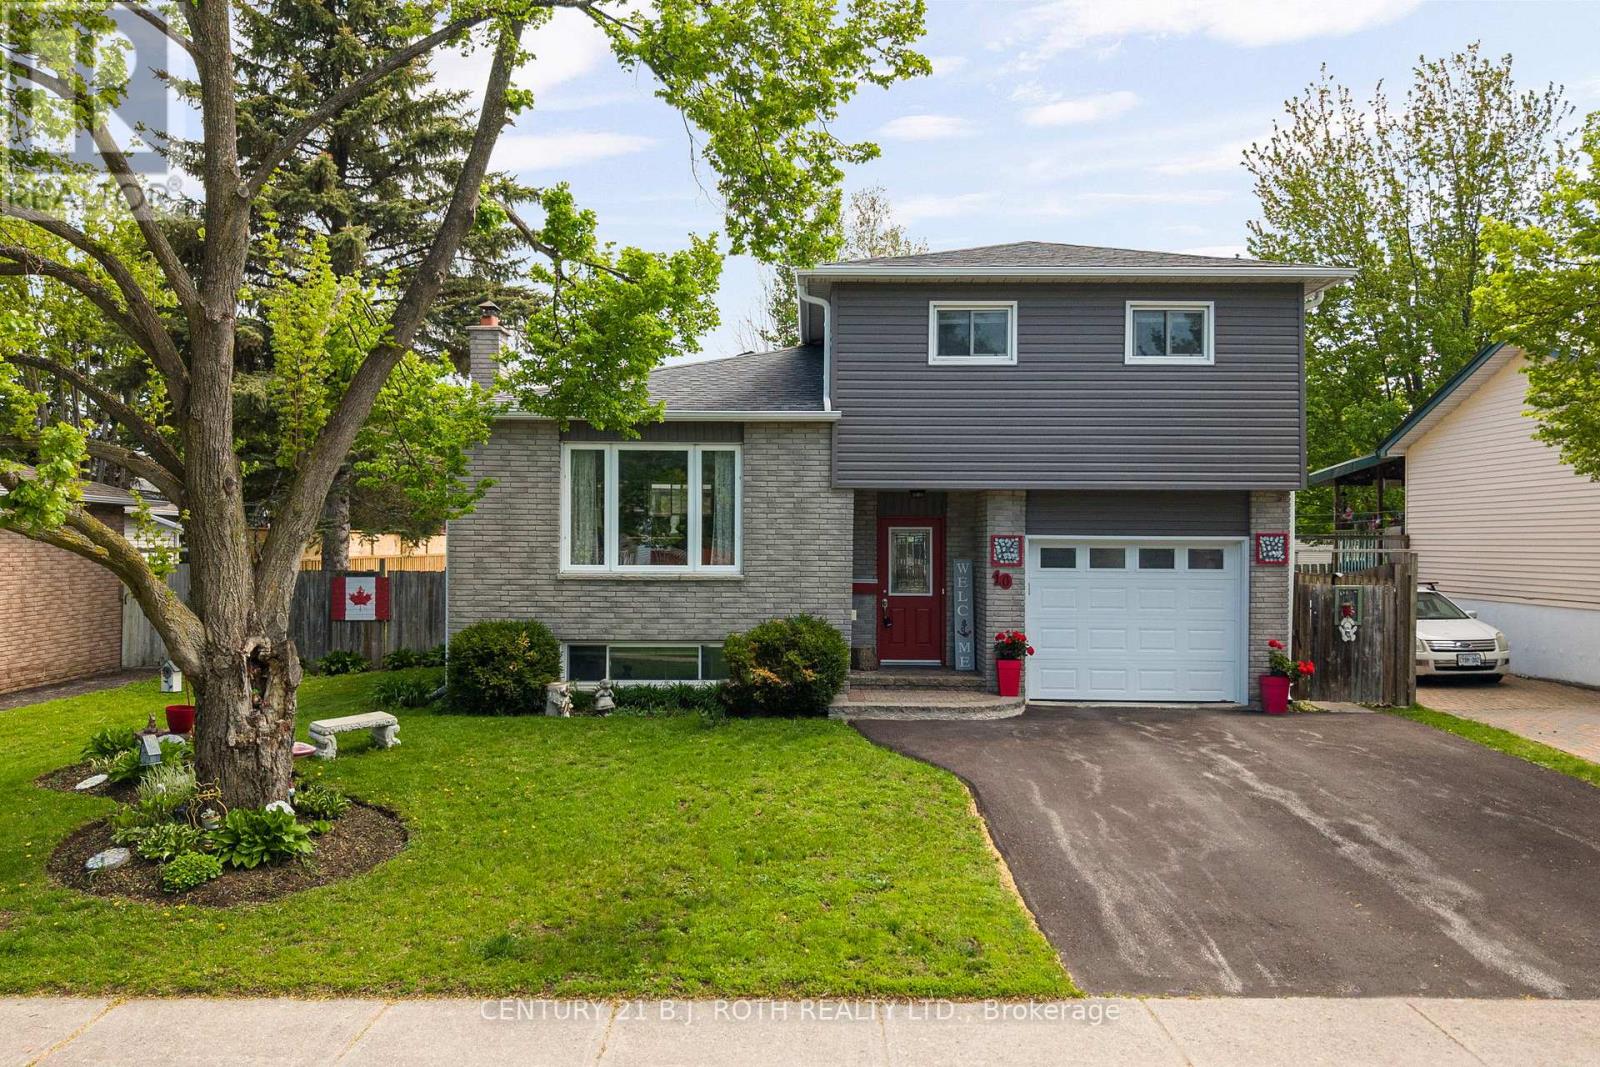
$649,900
10 ANDREA CRESCENT
Orillia, Orillia
4 bed · 2 bath
MLS® S13787772
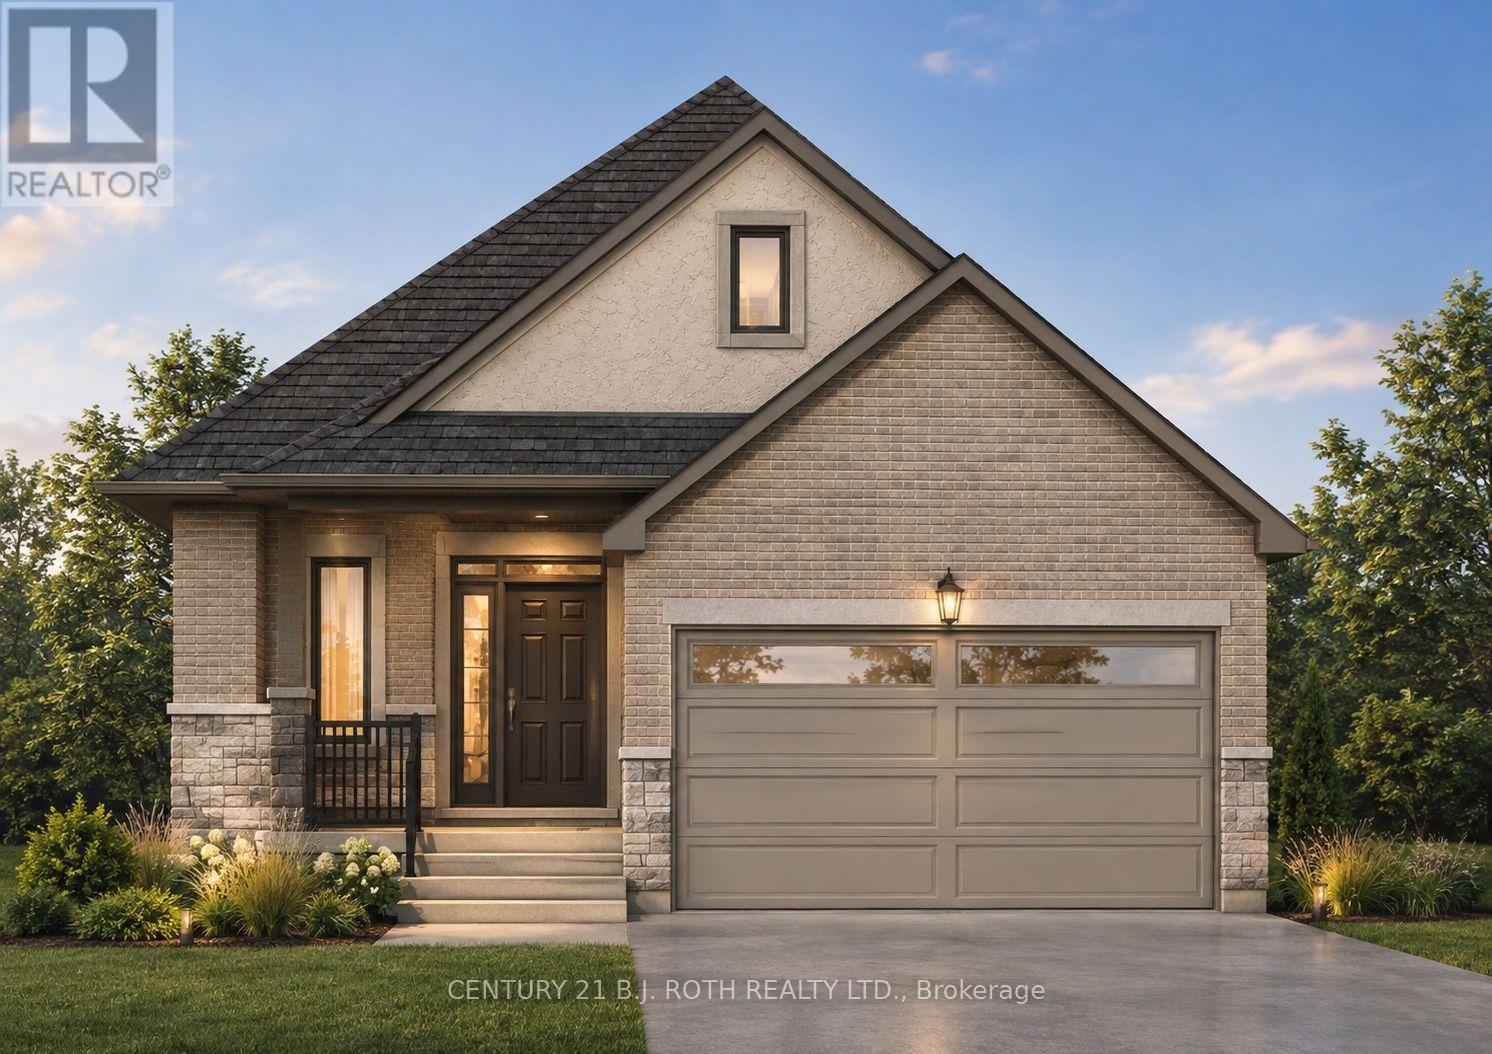
$745,900
LOT 43 ORION BOULEVARD
Orillia, Orillia
2 bed · 2 bath
MLS® S13785084
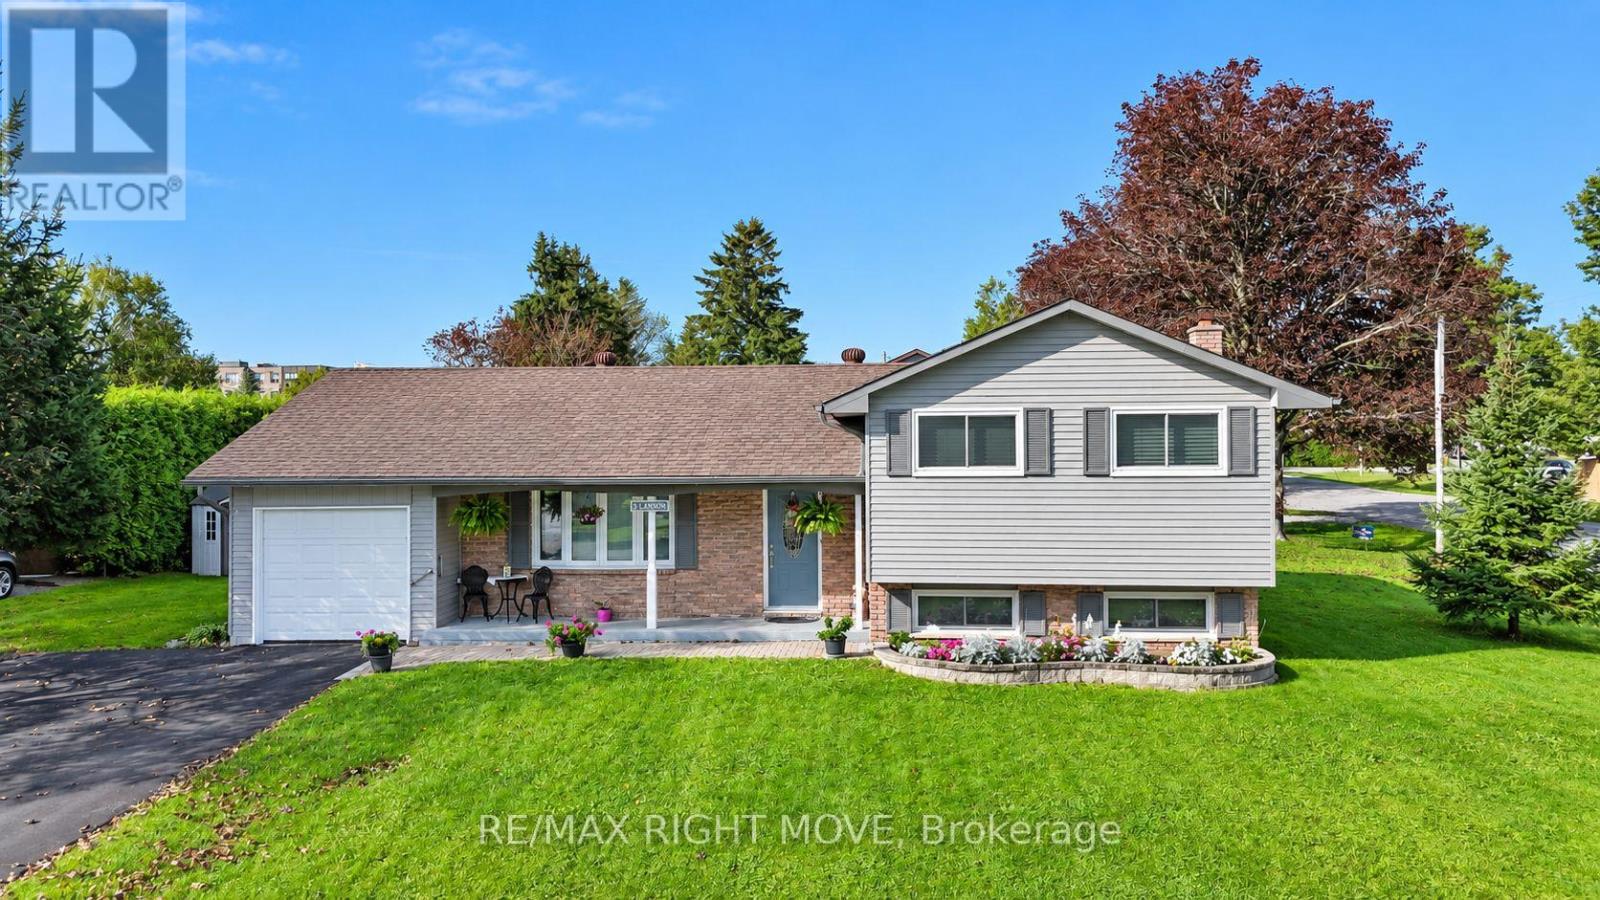
$572,900
3 LAWSON AVENUE
Orillia, Orillia
3 bed · 2 bath
MLS® S13783890
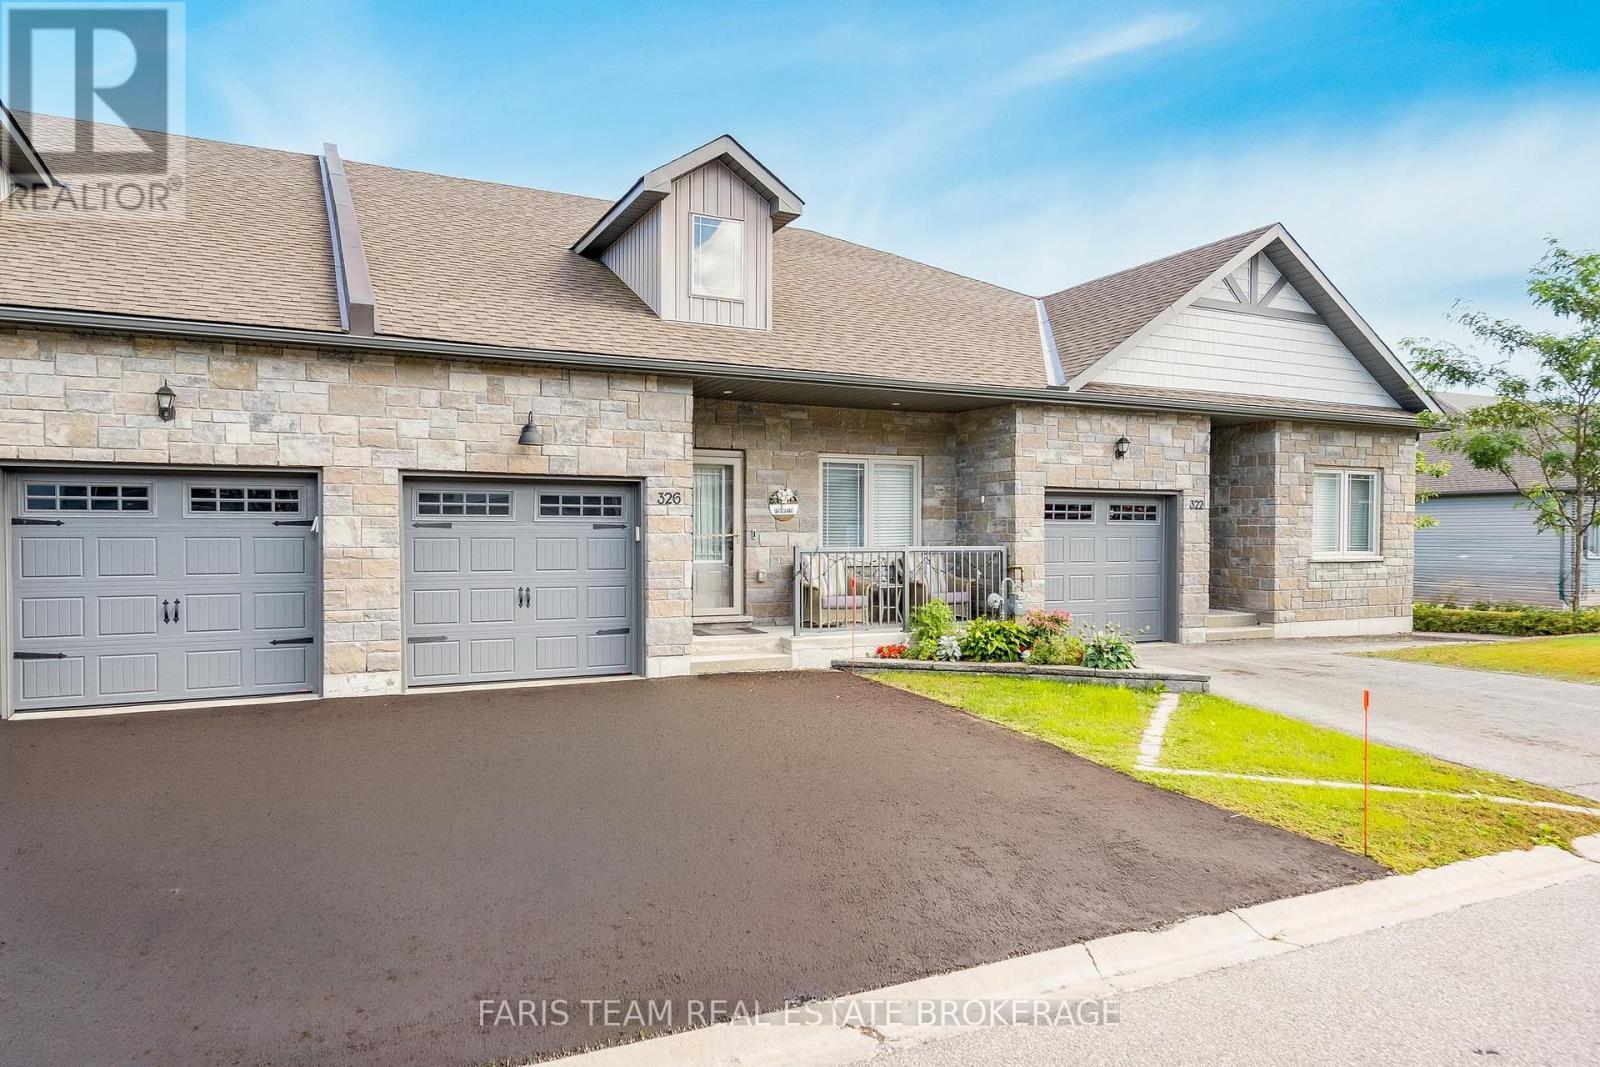
$824,999
326 LUCY LANE
Orillia, Orillia
3 bed · 3 bath
MLS® S13780772
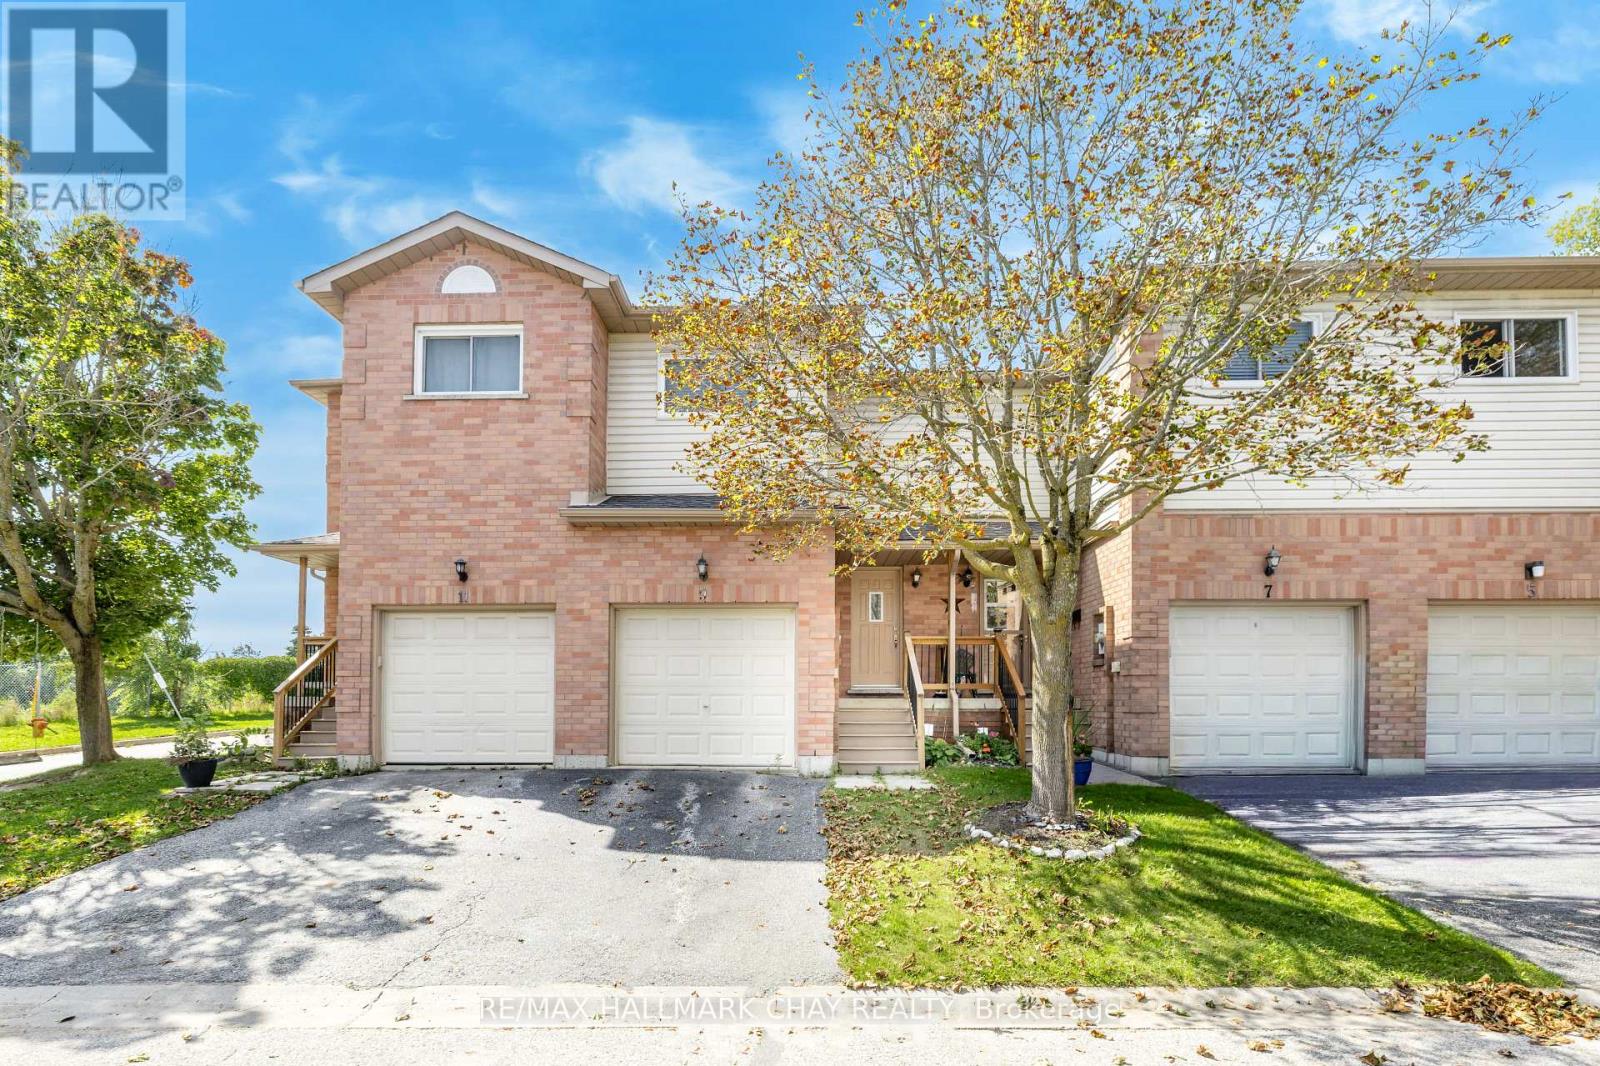
$314,500
9 - 531 HIGH STREET
Orillia, Orillia
3 bed · 2 bath
MLS® S13780498
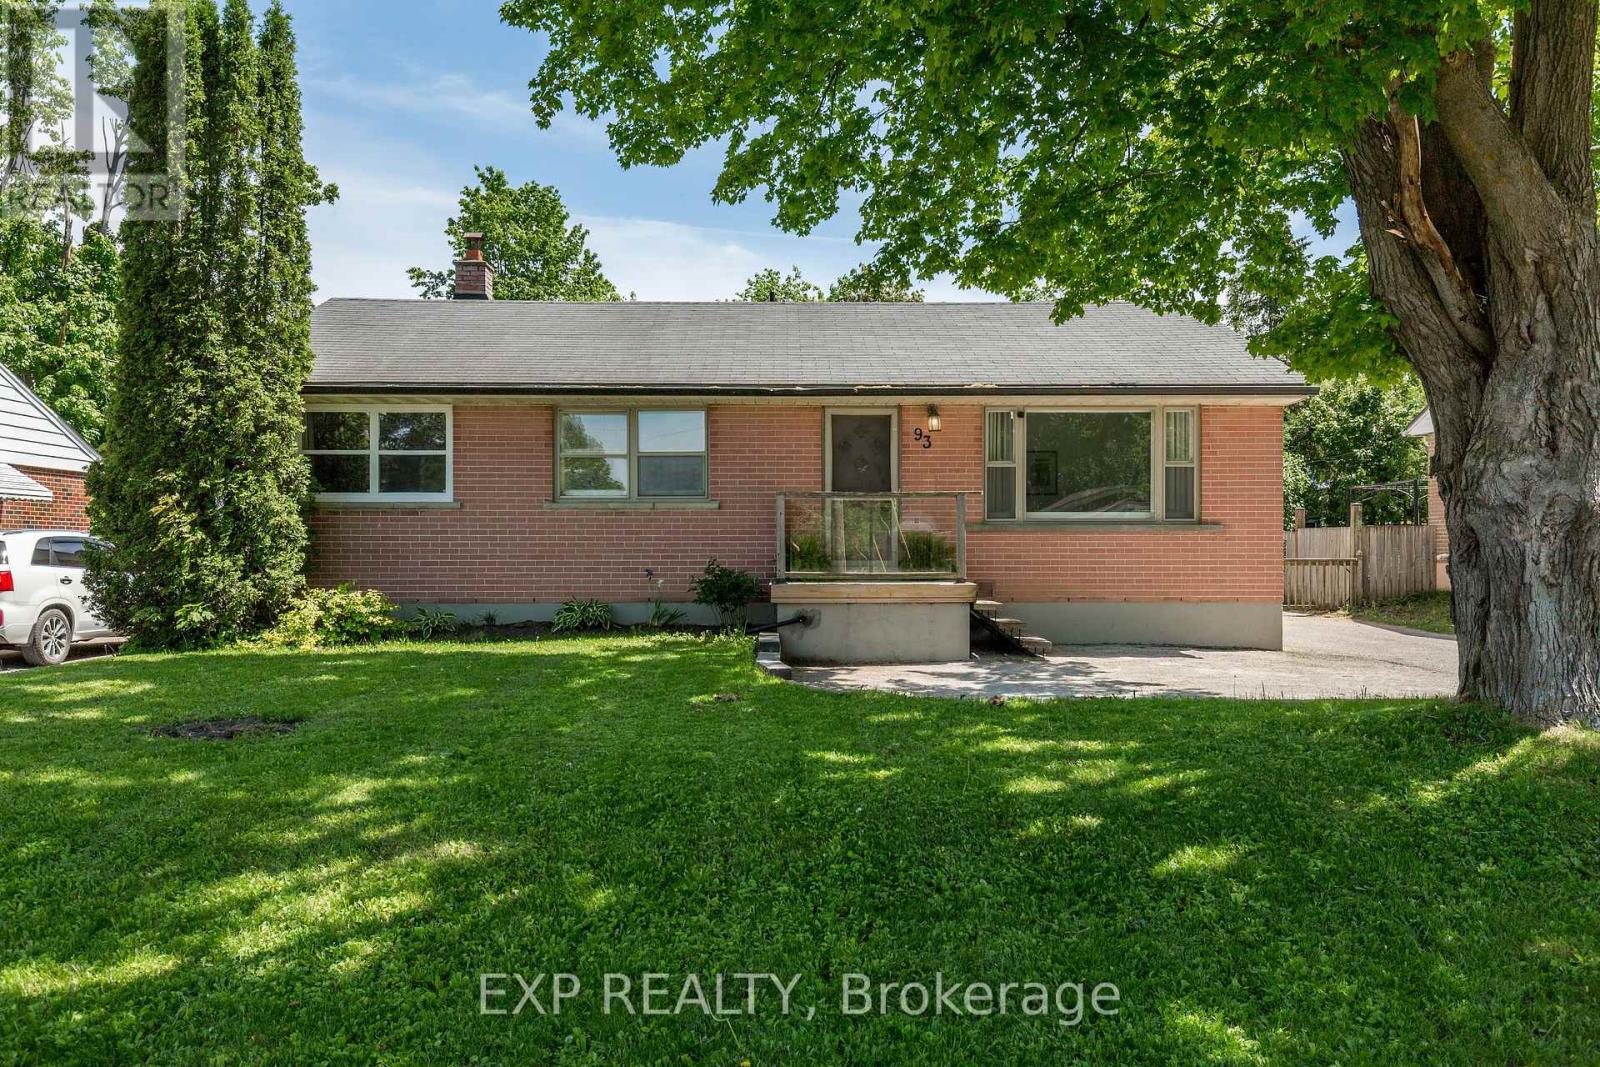
$569,900
93 NORTH STREET W
Orillia, Orillia
3 bed · 2 bath
MLS® S13779350
Want more homes like this?
Tell Mohammed what you would change about this property and get a personally reviewed shortlist of active MLS® matches.
Quick fit check
Find Out If This Home Is Right for You
Three quick questions. Get a personalized read on this listing, and a private showing if it fits.
Own a home nearby?
This listing is part of the active competition a nearby seller is pricing against. Ask Mohammed for a local pricing review of your own property.
Review my home valueSource board: Toronto Regional Real Estate Board.
Listing data is provided by the Canadian Real Estate Association (CREA) through the REALTOR.ca Data Distribution Facility (DDF®) and is deemed reliable but not guaranteed accurate. The trademarks REALTOR®, REALTORS® and the REALTOR® logo are controlled by CREA and identify real estate professionals who are members of CREA. The trademarks MLS®, Multiple Listing Service® and the associated logos are owned by CREA and identify the quality of services provided by real estate professionals who are members of CREA. Listings displayed may be held by brokerages other than Hamodi Realty / HomeLife Miracle Realty.