
41 IRENE DRIVE SE, Barrie (Painswick South)
$790,000 · 4 Bed 3 Bath
About this property
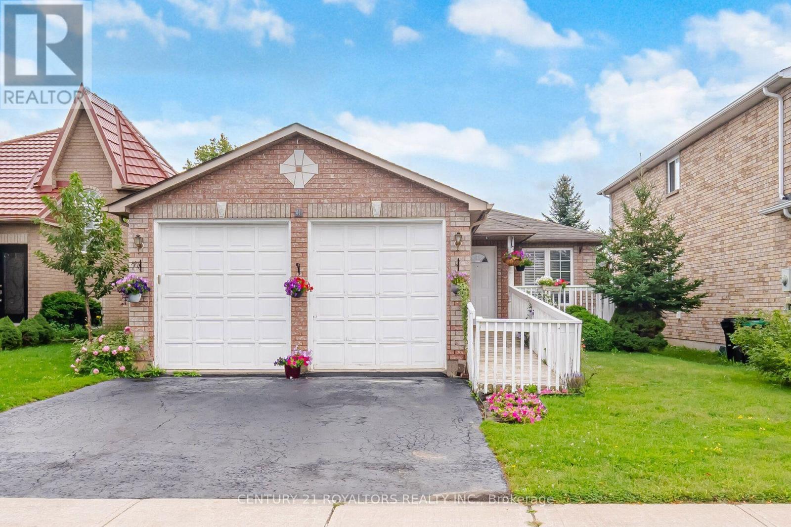
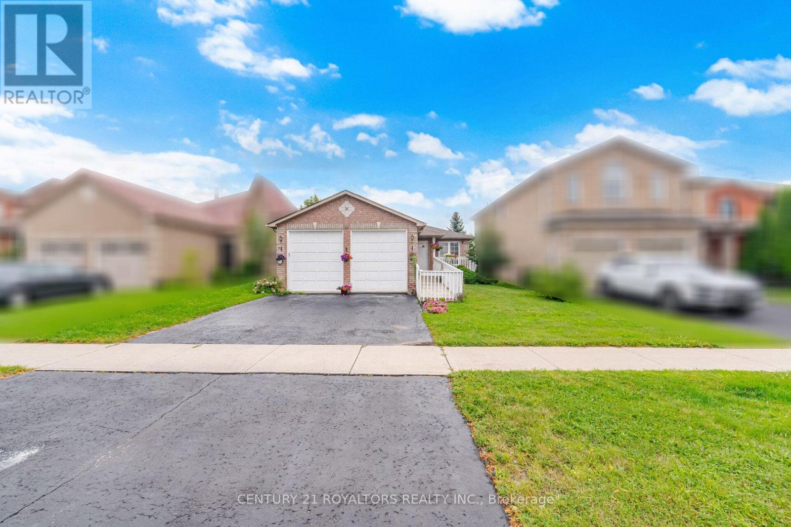
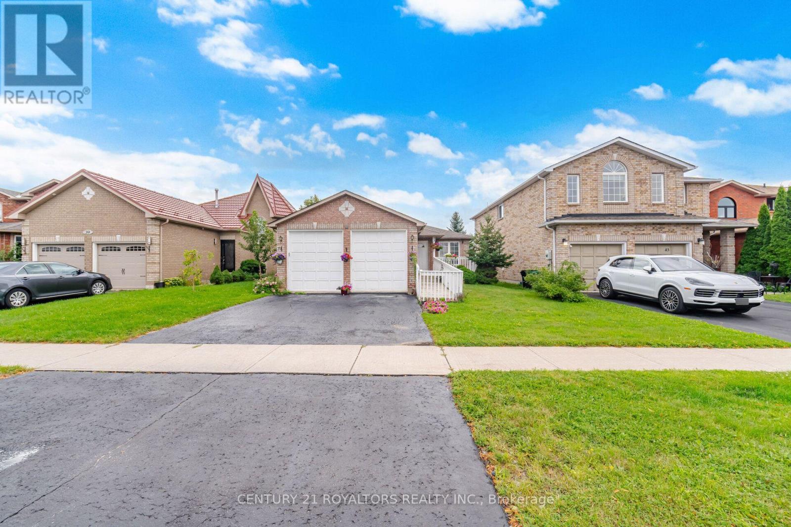
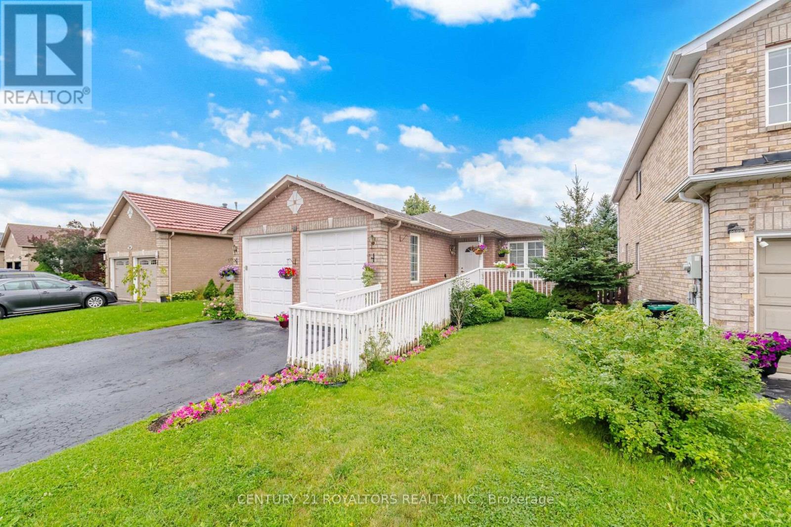
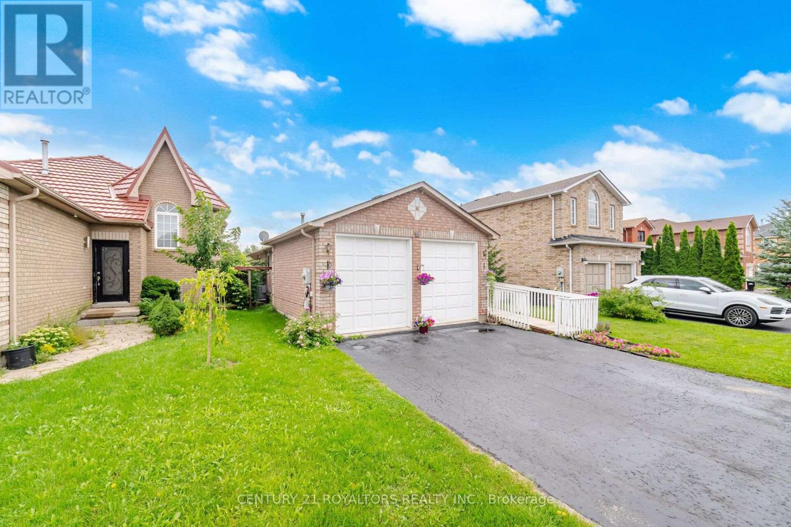
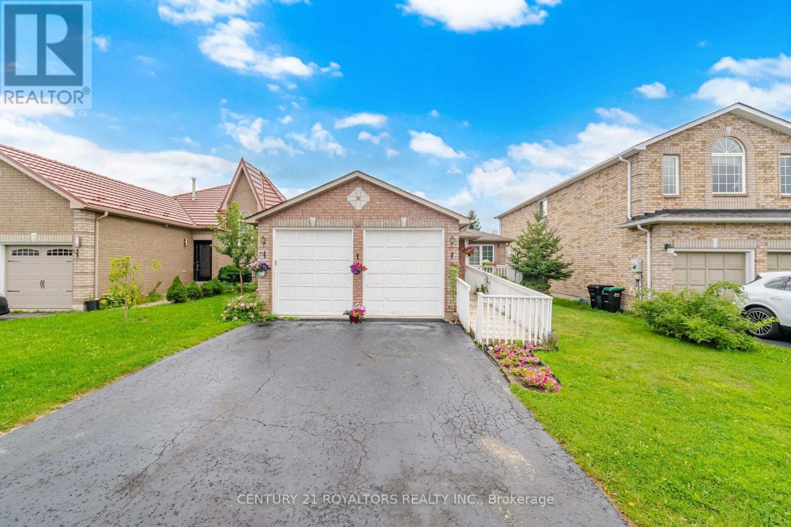
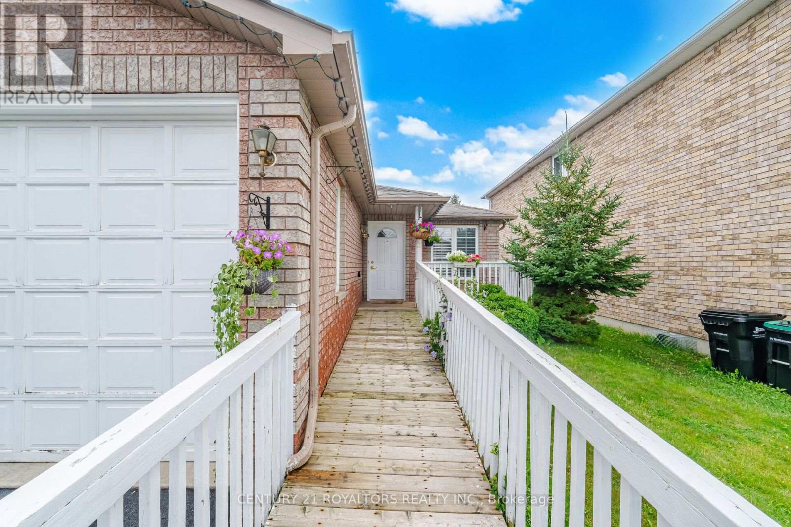
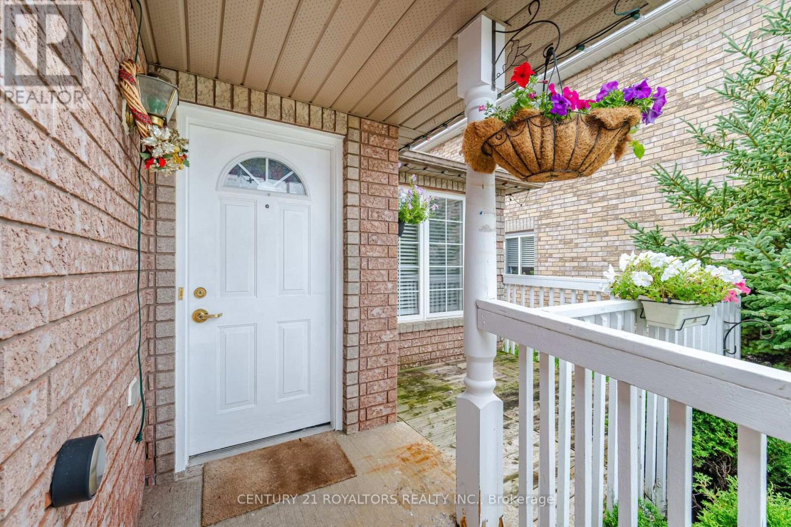
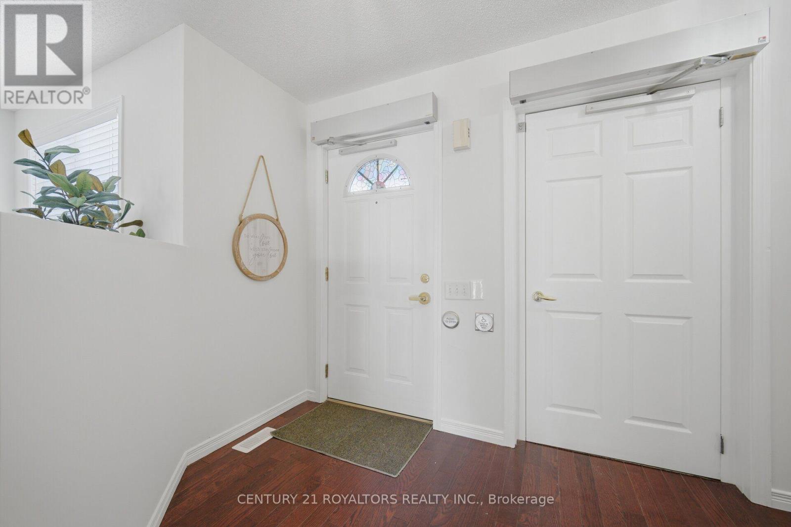
Detached bungalow of its kind in Barrie: 2+2 bedrooms + den in the basement, which is fully finished with a kitchen and appliances. In-house elevator. Fully accessible for wheelchairs! Elevator to all levels (main, basement, and garage). Master bedroom with a roll-in shower. Open concept. Hardwood and ceramic floors throughout. Eat-in kitchen. Garage door height increased to accommodate a full-height van. Separate entrance through the garage for basement. Virtual tour and pictures available. Seller will consider ANY REASONABLE OFFER. Basement can be rented for $2,000.00 per month + utilities. (id:66939)
Property details
- Price
- $790,000
- Bedrooms
- 4
- Bathrooms
- 3
- Parking
- 4
- Property type
- Single Family
- Basement
- Finished, Apartment in basement, Separate entrance, N/A, N/A, N/A
- MLS® number
- S13703824
Location
Similar listings in Barrie (Painswick South)
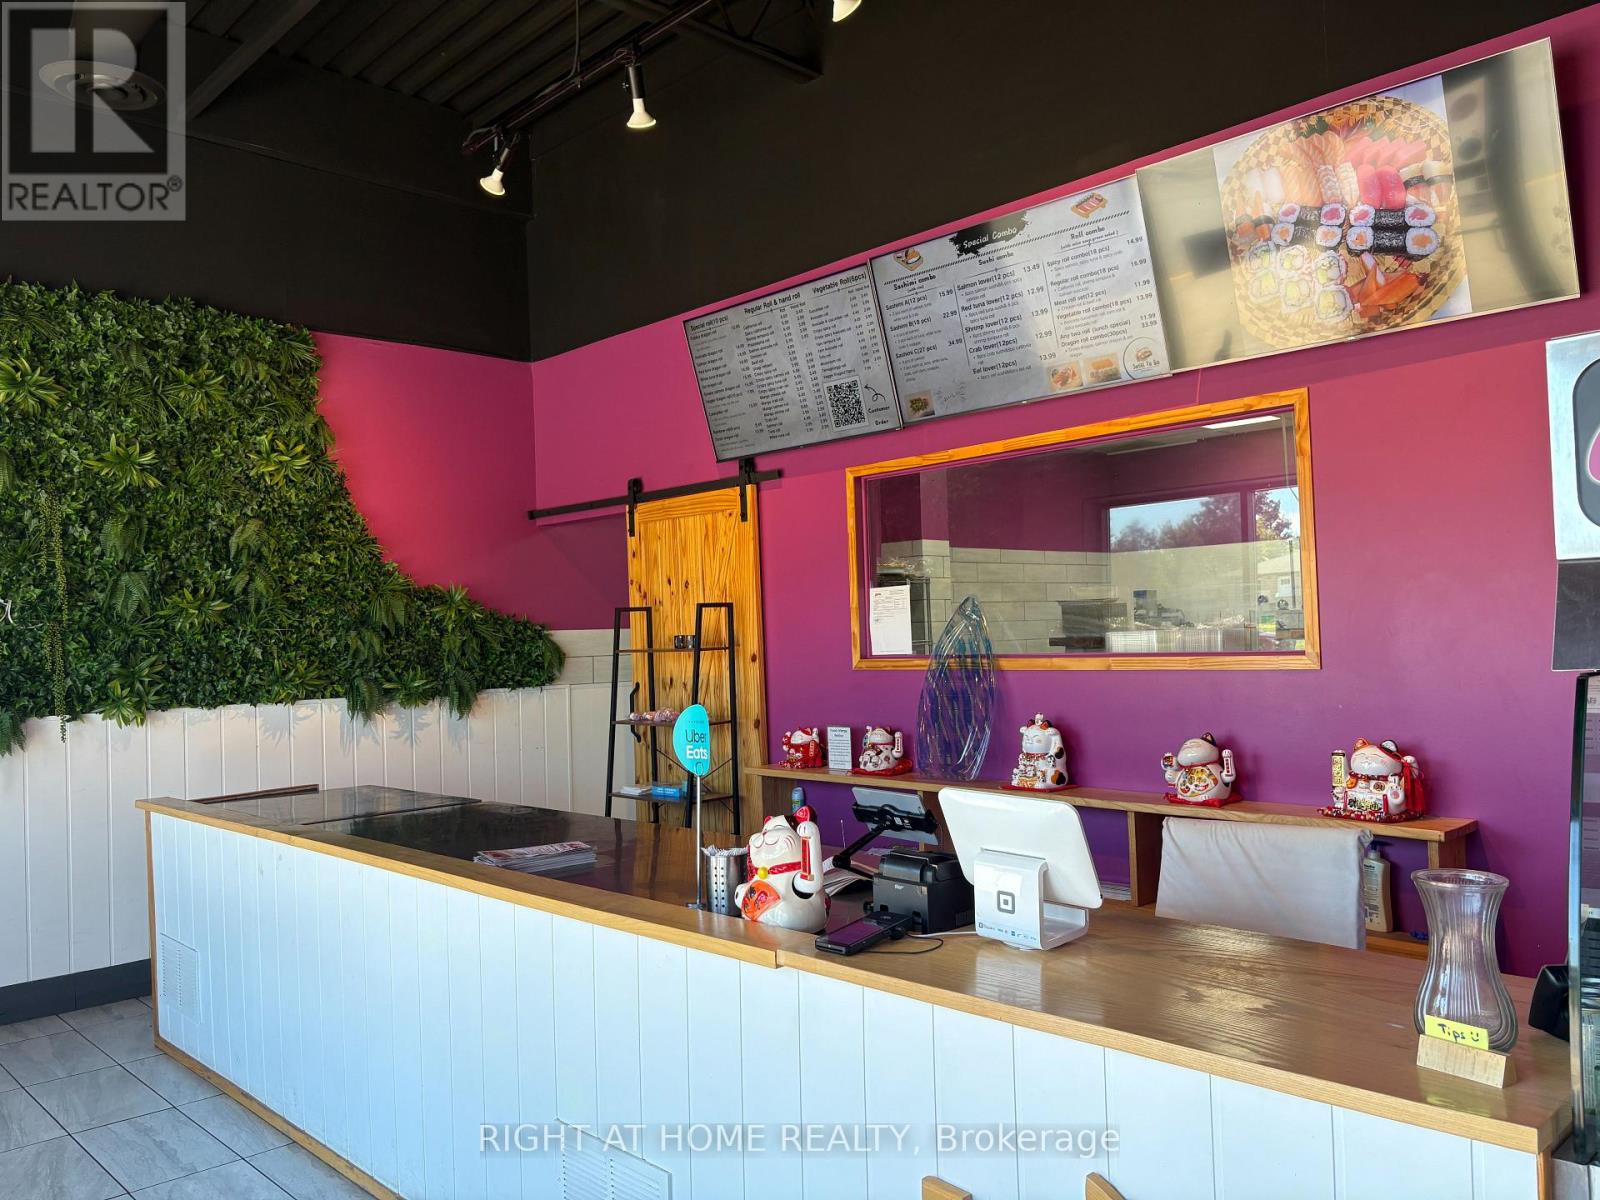
$139,900
J - 420 LEACOCK DRIVE
Letitia Heights, Barrie (Letitia Heights)
MLS® S13789022
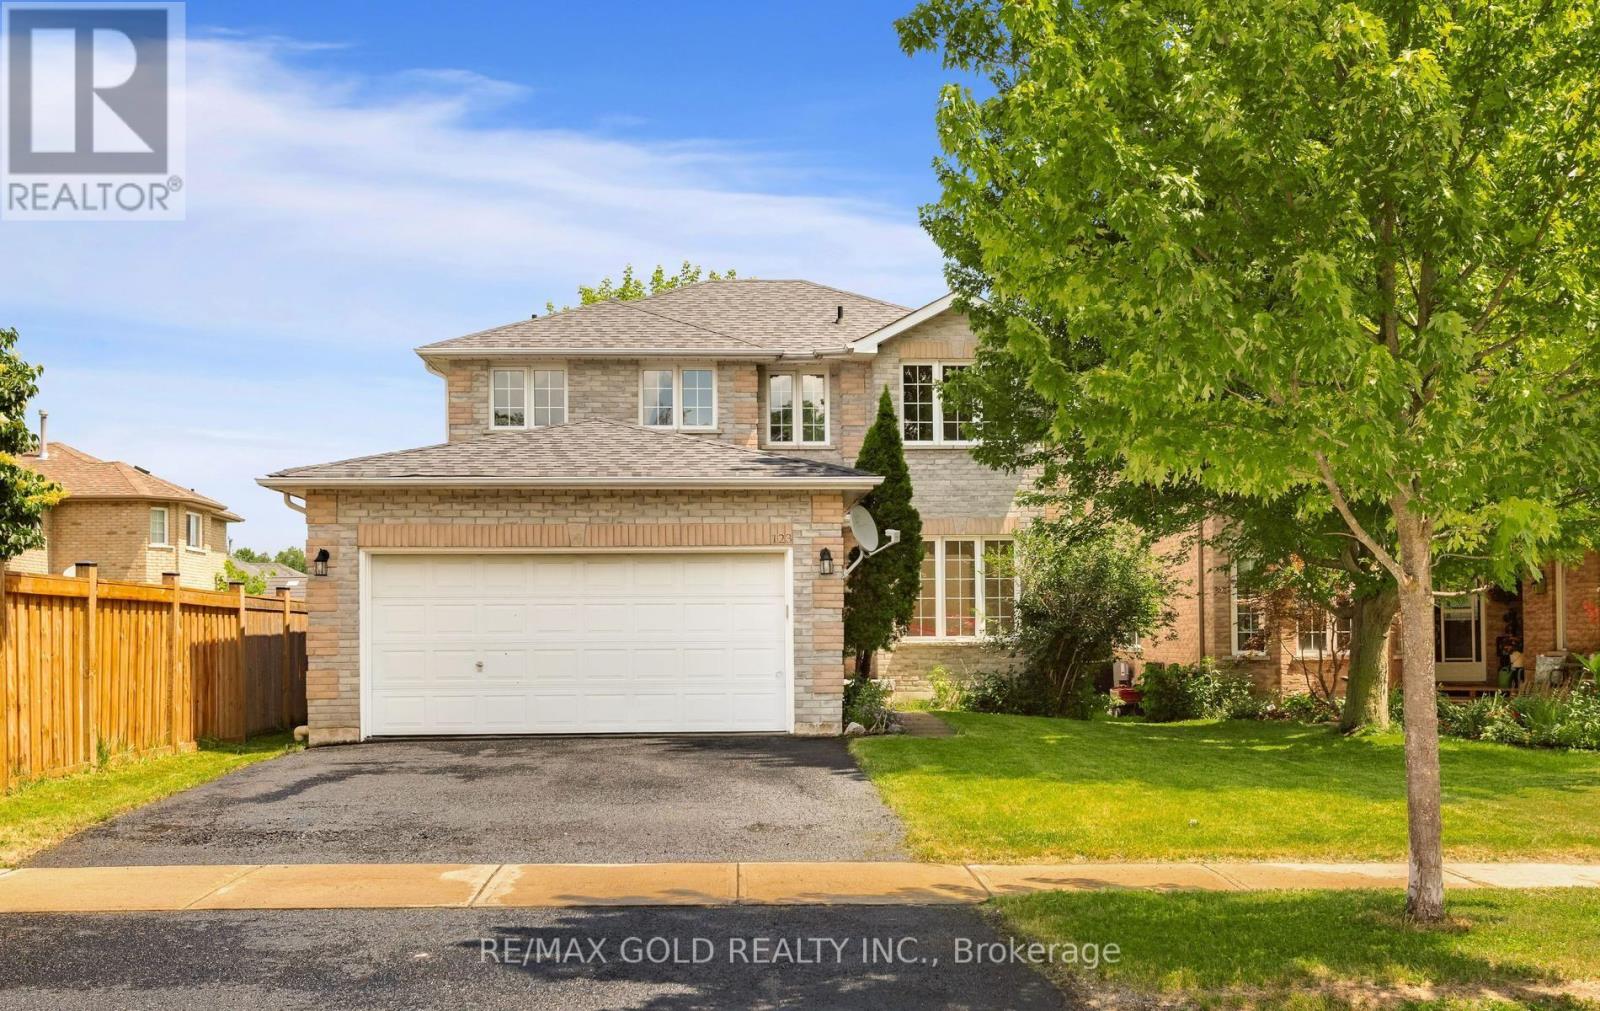
$800,000
123 RUFFET DRIVE
Edgehill Drive, Barrie (Edgehill Drive)
4 bed · 3 bath
MLS® S13788796
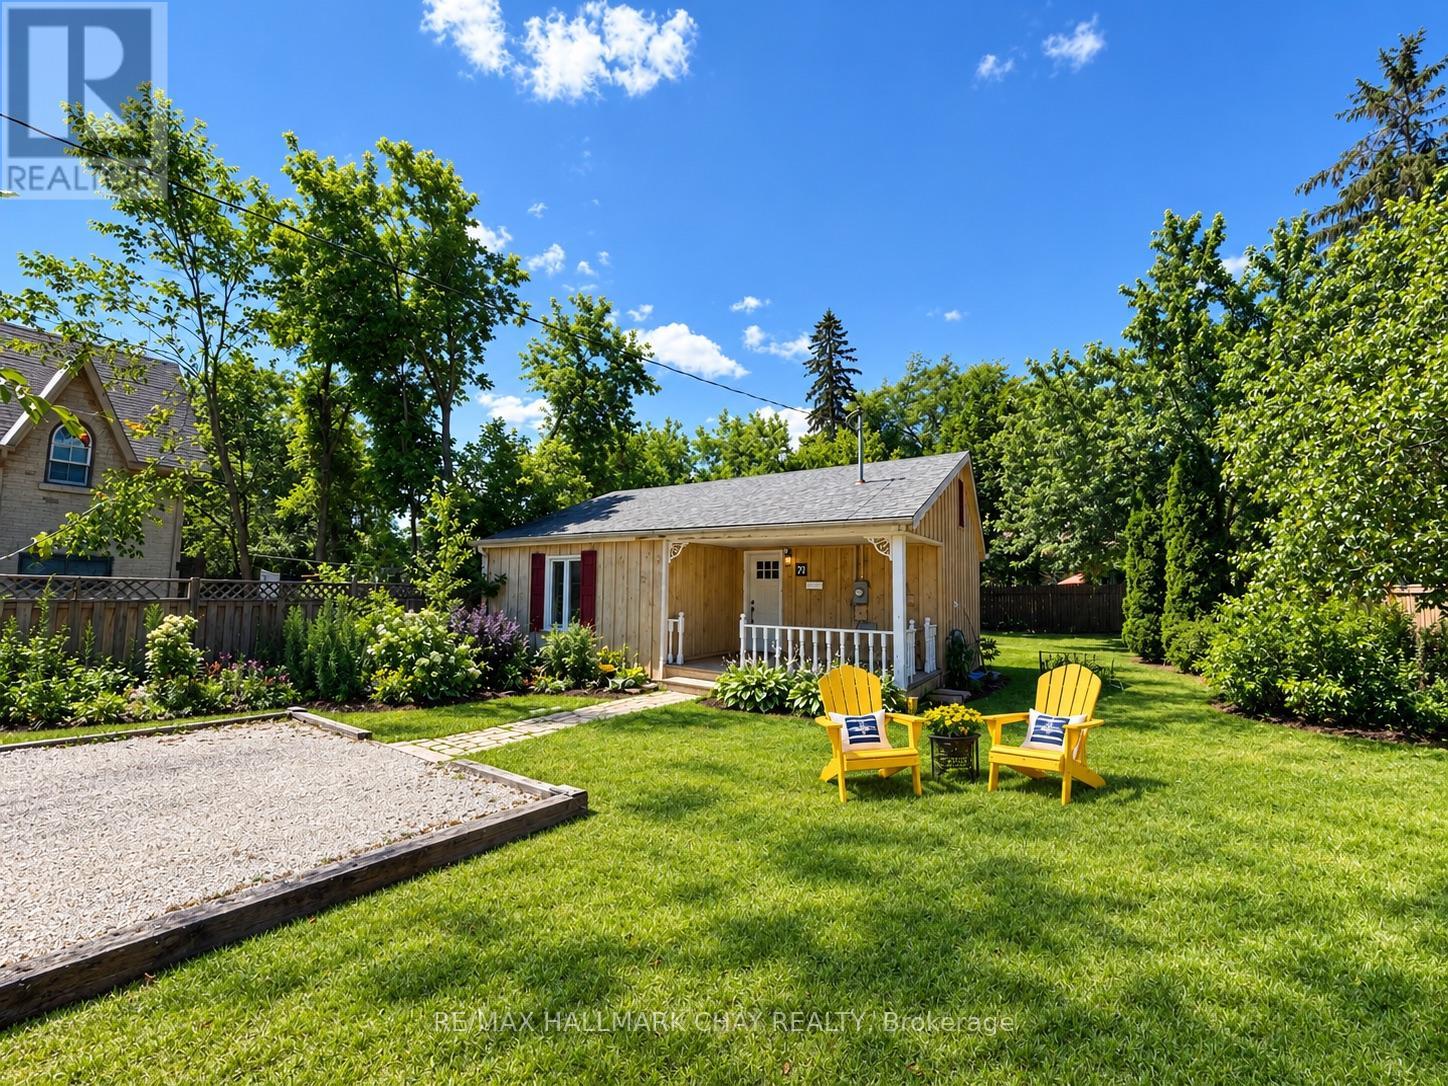
$775,000
70 HIGH STREET
Queen's Park, Barrie (Queen's Park)
2 bed · 1 bath
MLS® S13788652
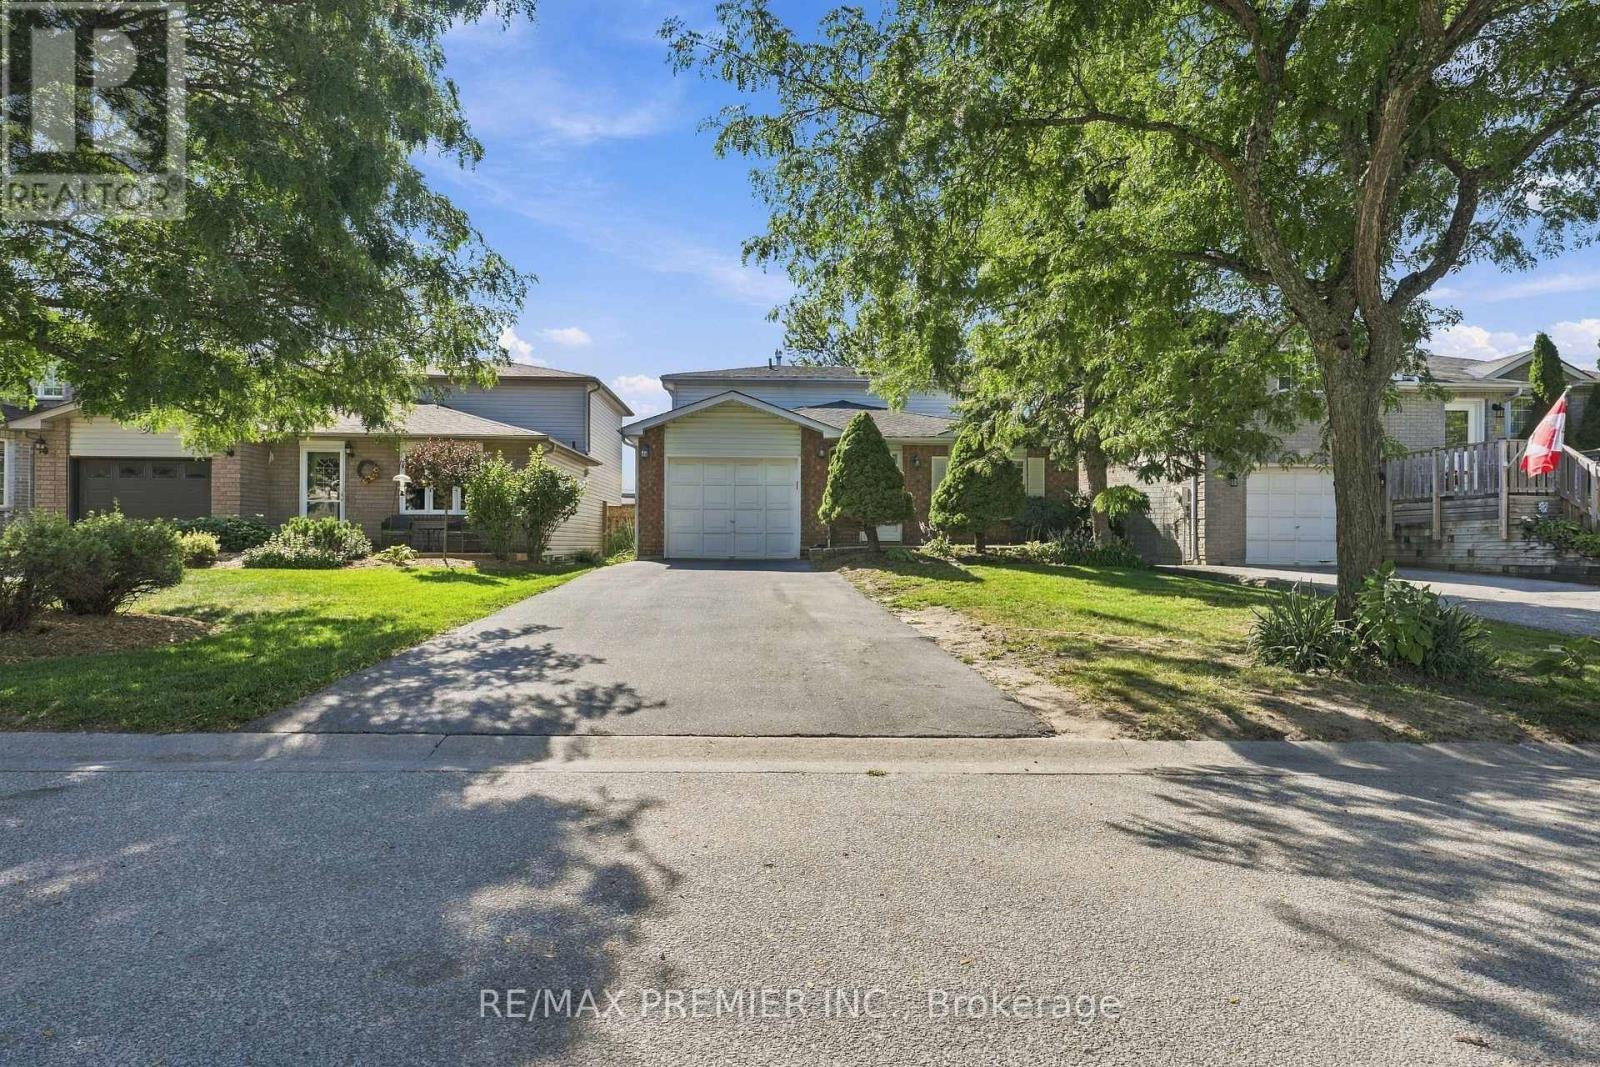
$649,000
54 HERSEY CRESCENT N
Holly, Barrie (Holly)
3 bed · 2 bath
MLS® S13788562
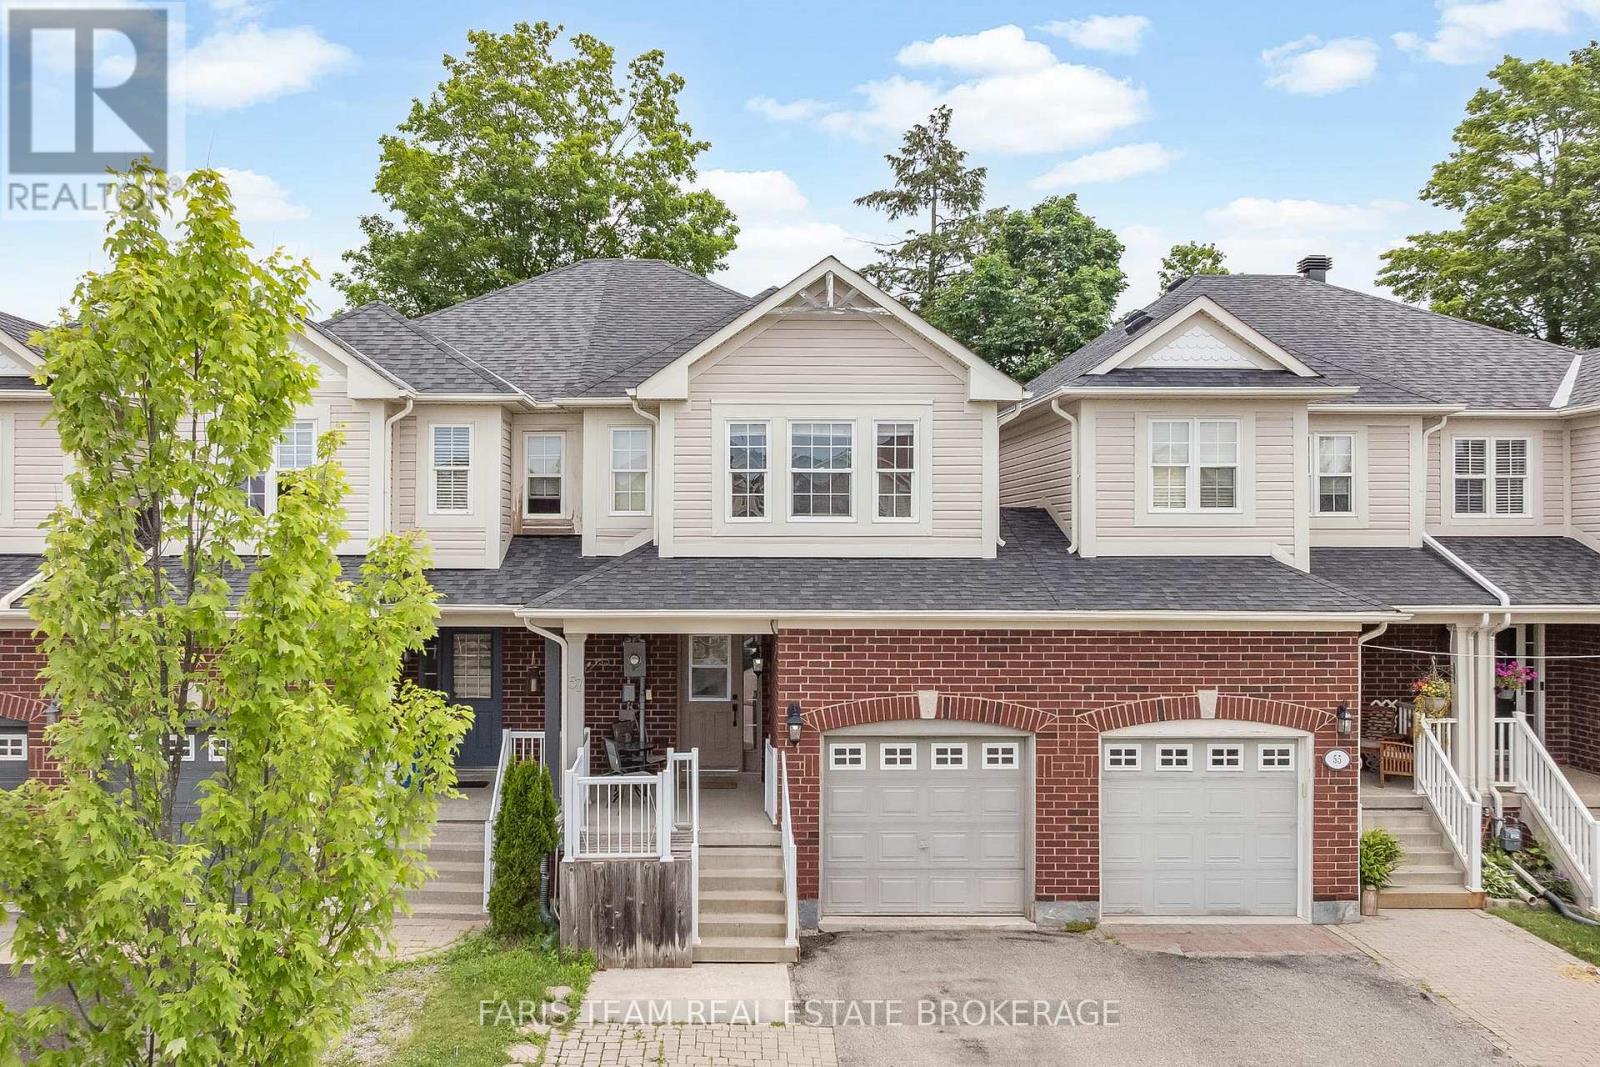
$609,900
57 WINCHESTER TERRACE
Rural Barrie Southeast, Barrie
3 bed · 3 bath
MLS® S13788010
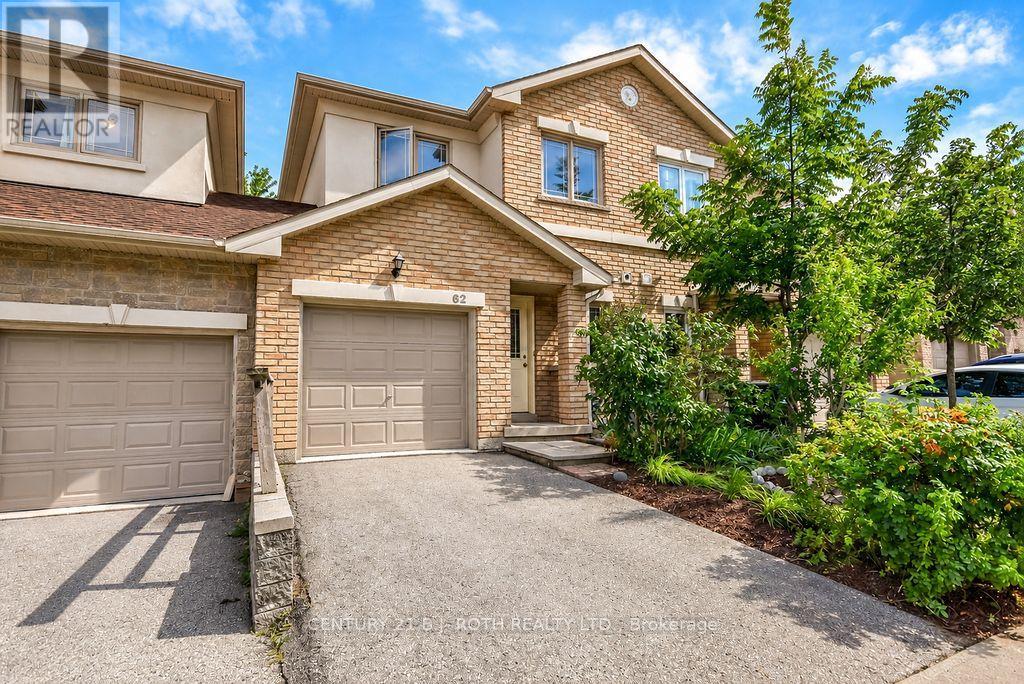
$499,900
62 - 175 STANLEY STREET
East Bayfield, Barrie (East Bayfield)
4 bed · 4 bath
MLS® S13787876
Want more homes like this?
Tell Mohammed what you would change about this property and get a personally reviewed shortlist of active MLS® matches.
Quick fit check
Find Out If This Home Is Right for You
Three quick questions. Get a personalized read on this listing, and a private showing if it fits.
Own a home nearby?
This listing is part of the active competition a nearby seller is pricing against. Ask Mohammed for a local pricing review of your own property.
Review my home valueSource board: Toronto Regional Real Estate Board.
Listing data is provided by the Canadian Real Estate Association (CREA) through the REALTOR.ca Data Distribution Facility (DDF®) and is deemed reliable but not guaranteed accurate. The trademarks REALTOR®, REALTORS® and the REALTOR® logo are controlled by CREA and identify real estate professionals who are members of CREA. The trademarks MLS®, Multiple Listing Service® and the associated logos are owned by CREA and identify the quality of services provided by real estate professionals who are members of CREA. Listings displayed may be held by brokerages other than Hamodi Realty / HomeLife Miracle Realty.