
64 VANESSA DRIVE, Orillia
$698,000 · 3 Bed 3 Bath
About this property
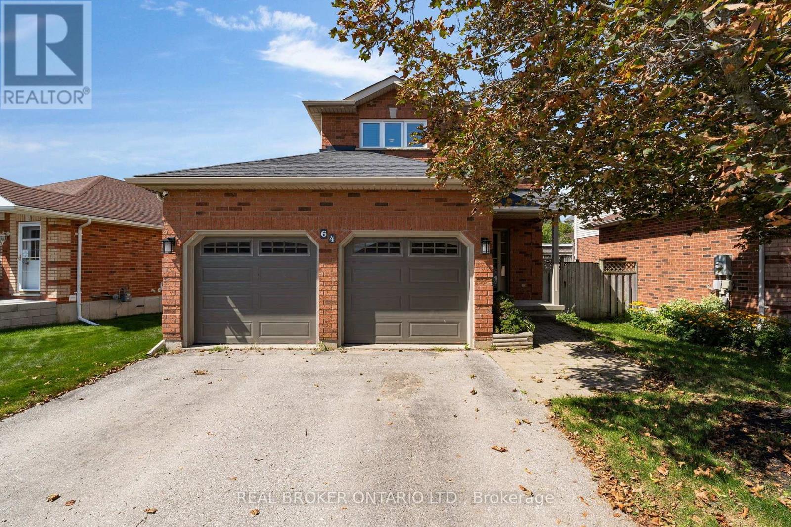
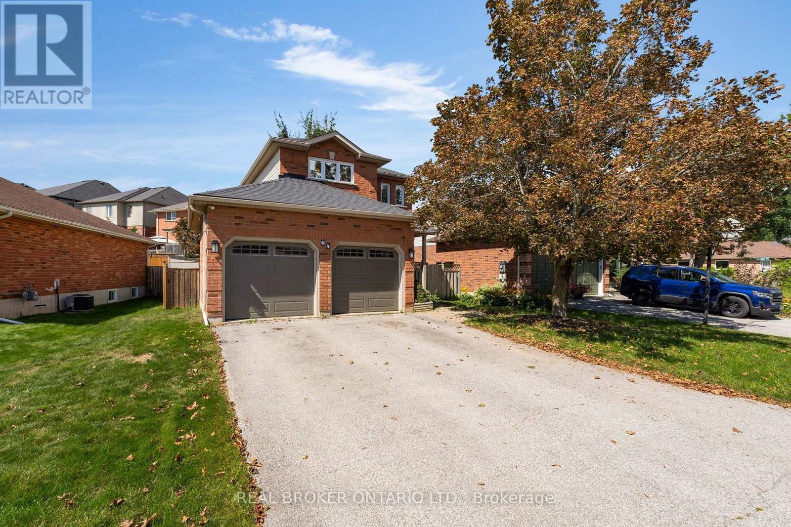
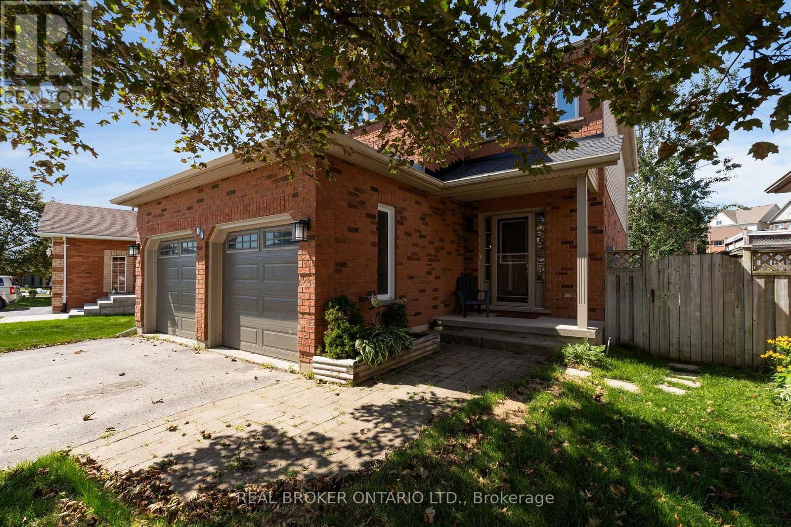
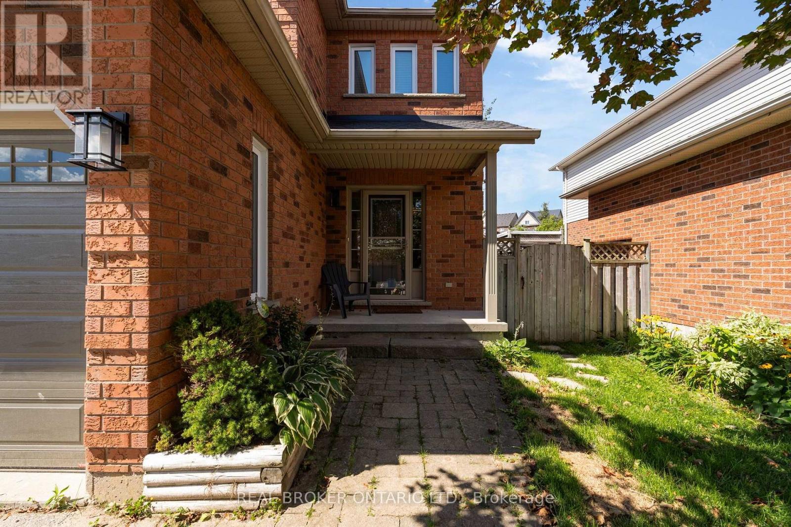
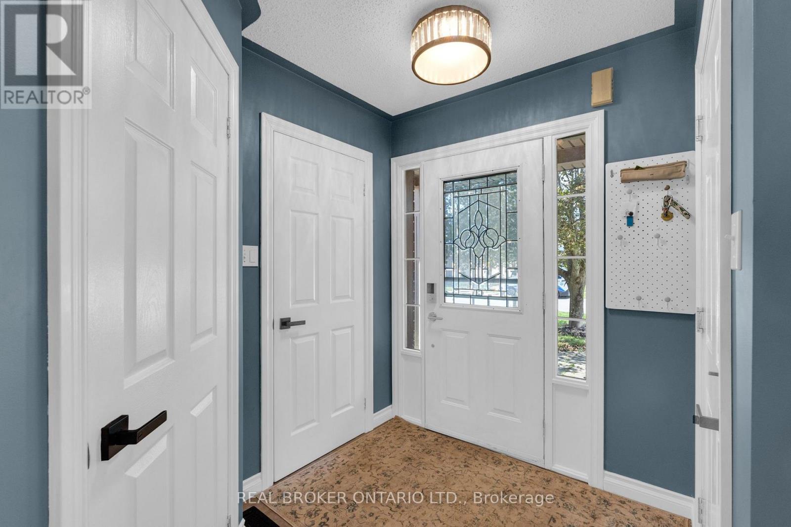
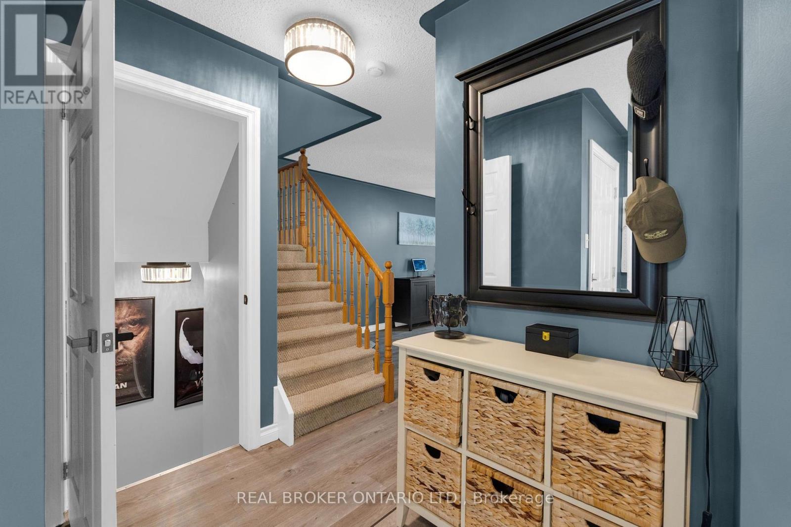
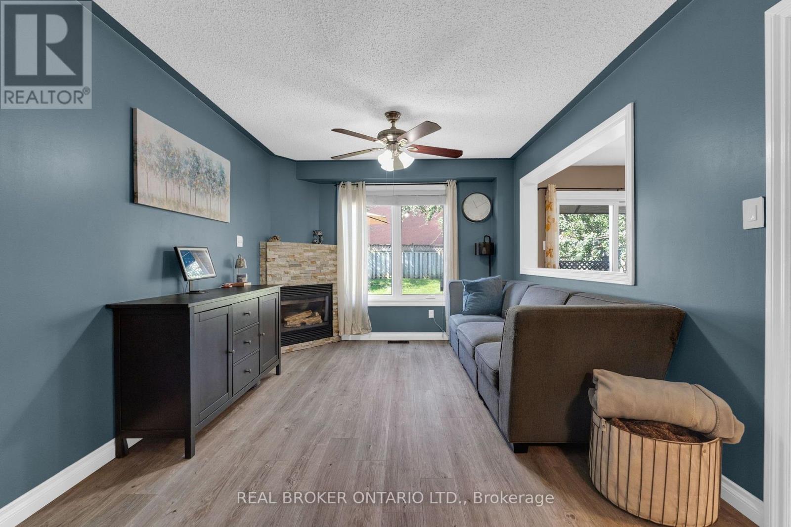
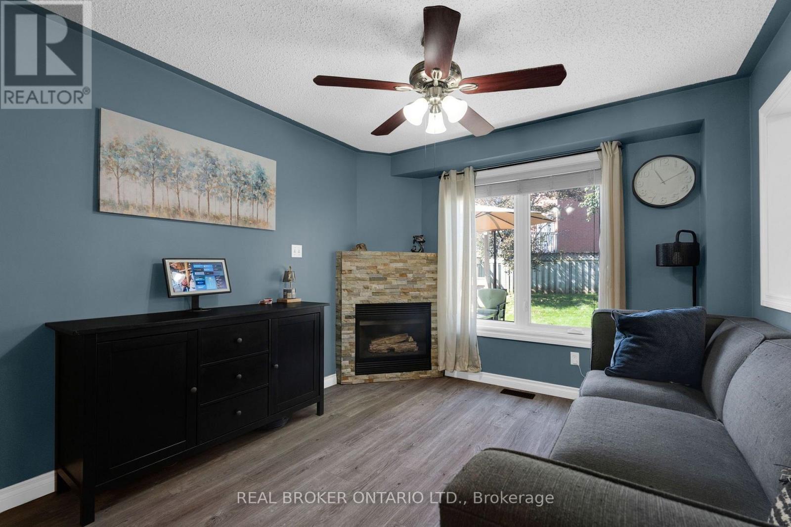
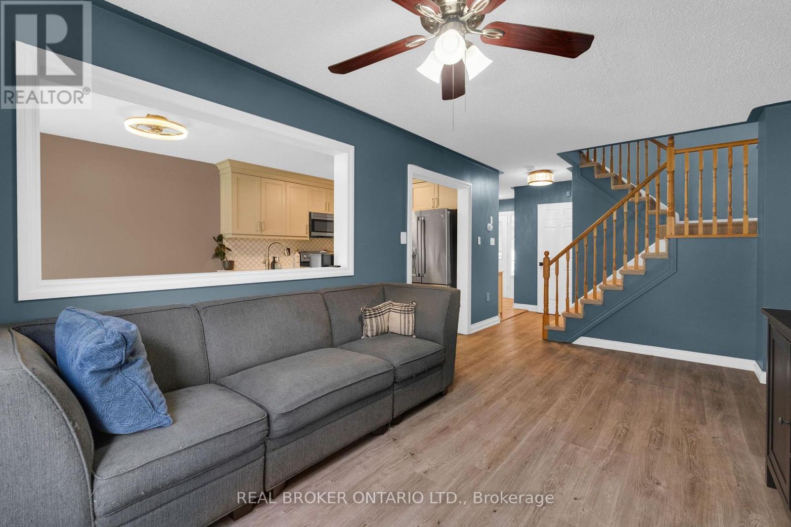
Beautifully finished and move-in ready, this 3-bedroom, 3-bathroom home is located in Orillia's popular West Ridge community. Bright and airy, it offers functional main-floor living with a walkout to a large deck overlooking a fully fenced, landscaped yard with mature trees. The dedicated dog run offers convenient garage access and its own storage shed. The brand-new kitchen and vinyl windows were completed in 2019, followed by new shingles in 2020, new garage doors and a new water softener in 2024. The spacious primary bedroom features a walk-in closet and private ensuite, while all three bathrooms have been tastefully updated. Additional highlights include modern laminate and tile flooring, a finished family room, natural gas fireplace, central air conditioning, central vacuum rough-in, included appliances and driveway parking for four vehicles. Conveniently located close to Highway 11, Costco, Lakehead University, Rotary Place and everyday amenities. (id:66939)
Property details
- Price
- $698,000
- Bedrooms
- 3
- Bathrooms
- 3
- Parking
- 6
- Property type
- Single Family
- Basement
- Finished, N/A
- MLS® number
- S13696376
Location
Similar listings in Orillia
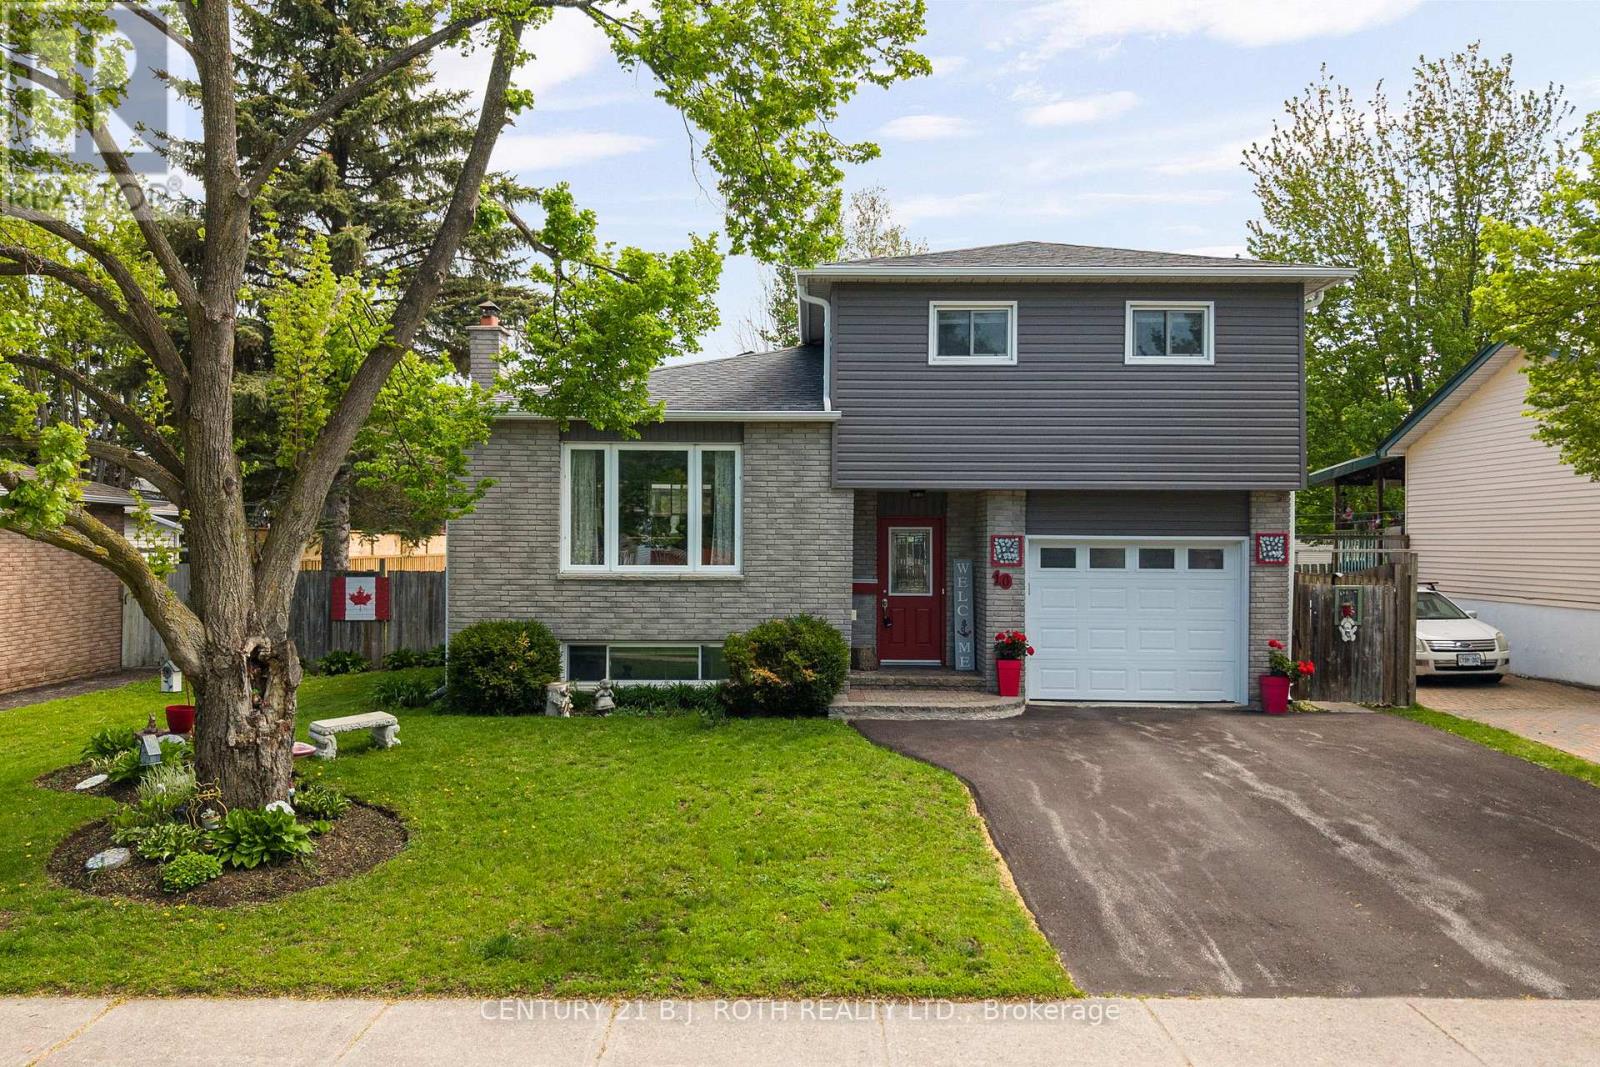
$649,900
10 ANDREA CRESCENT
Orillia, Orillia
4 bed · 2 bath
MLS® S13787772
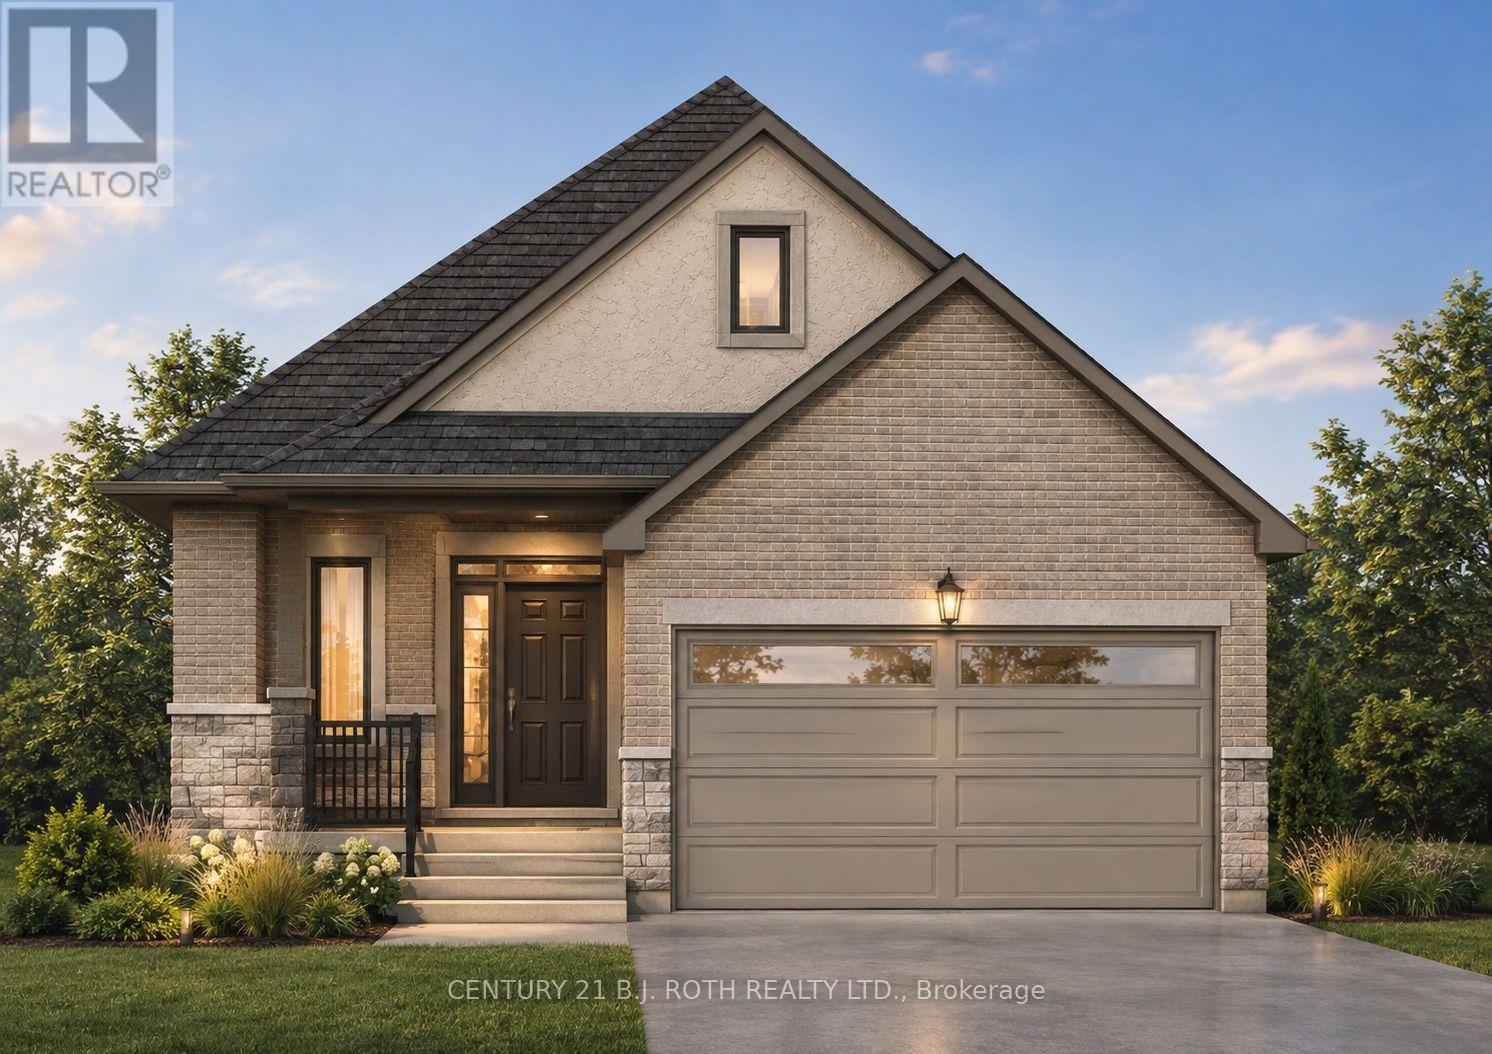
$745,900
LOT 43 ORION BOULEVARD
Orillia, Orillia
2 bed · 2 bath
MLS® S13785084
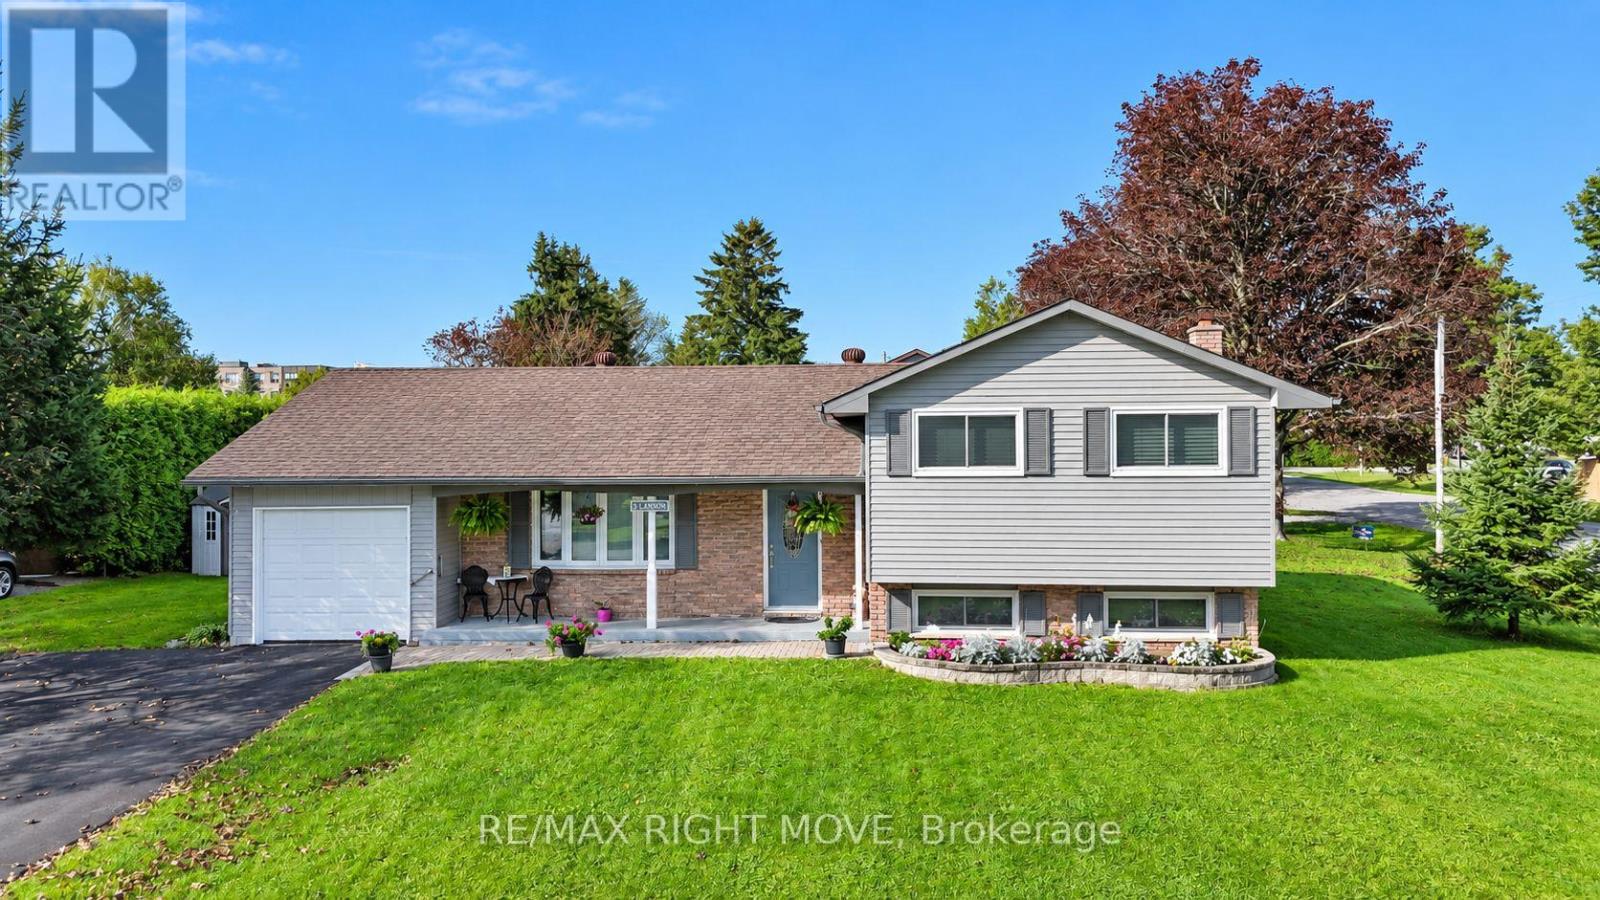
$572,900
3 LAWSON AVENUE
Orillia, Orillia
3 bed · 2 bath
MLS® S13783890
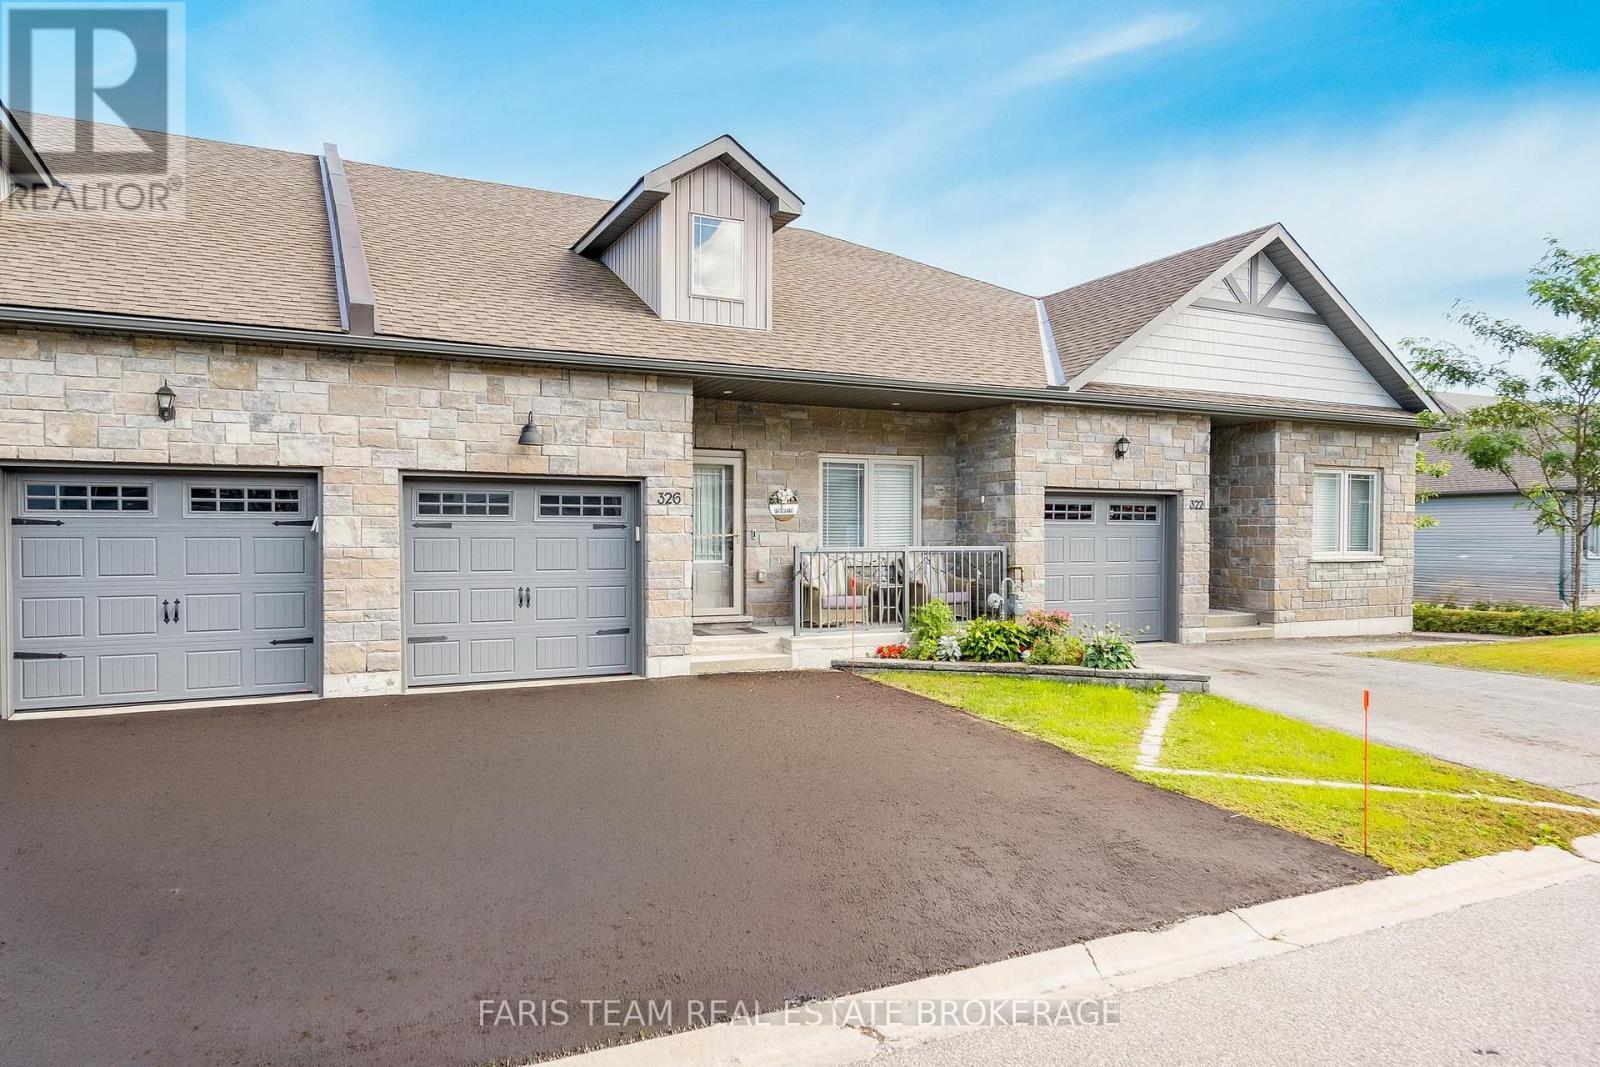
$824,999
326 LUCY LANE
Orillia, Orillia
3 bed · 3 bath
MLS® S13780772
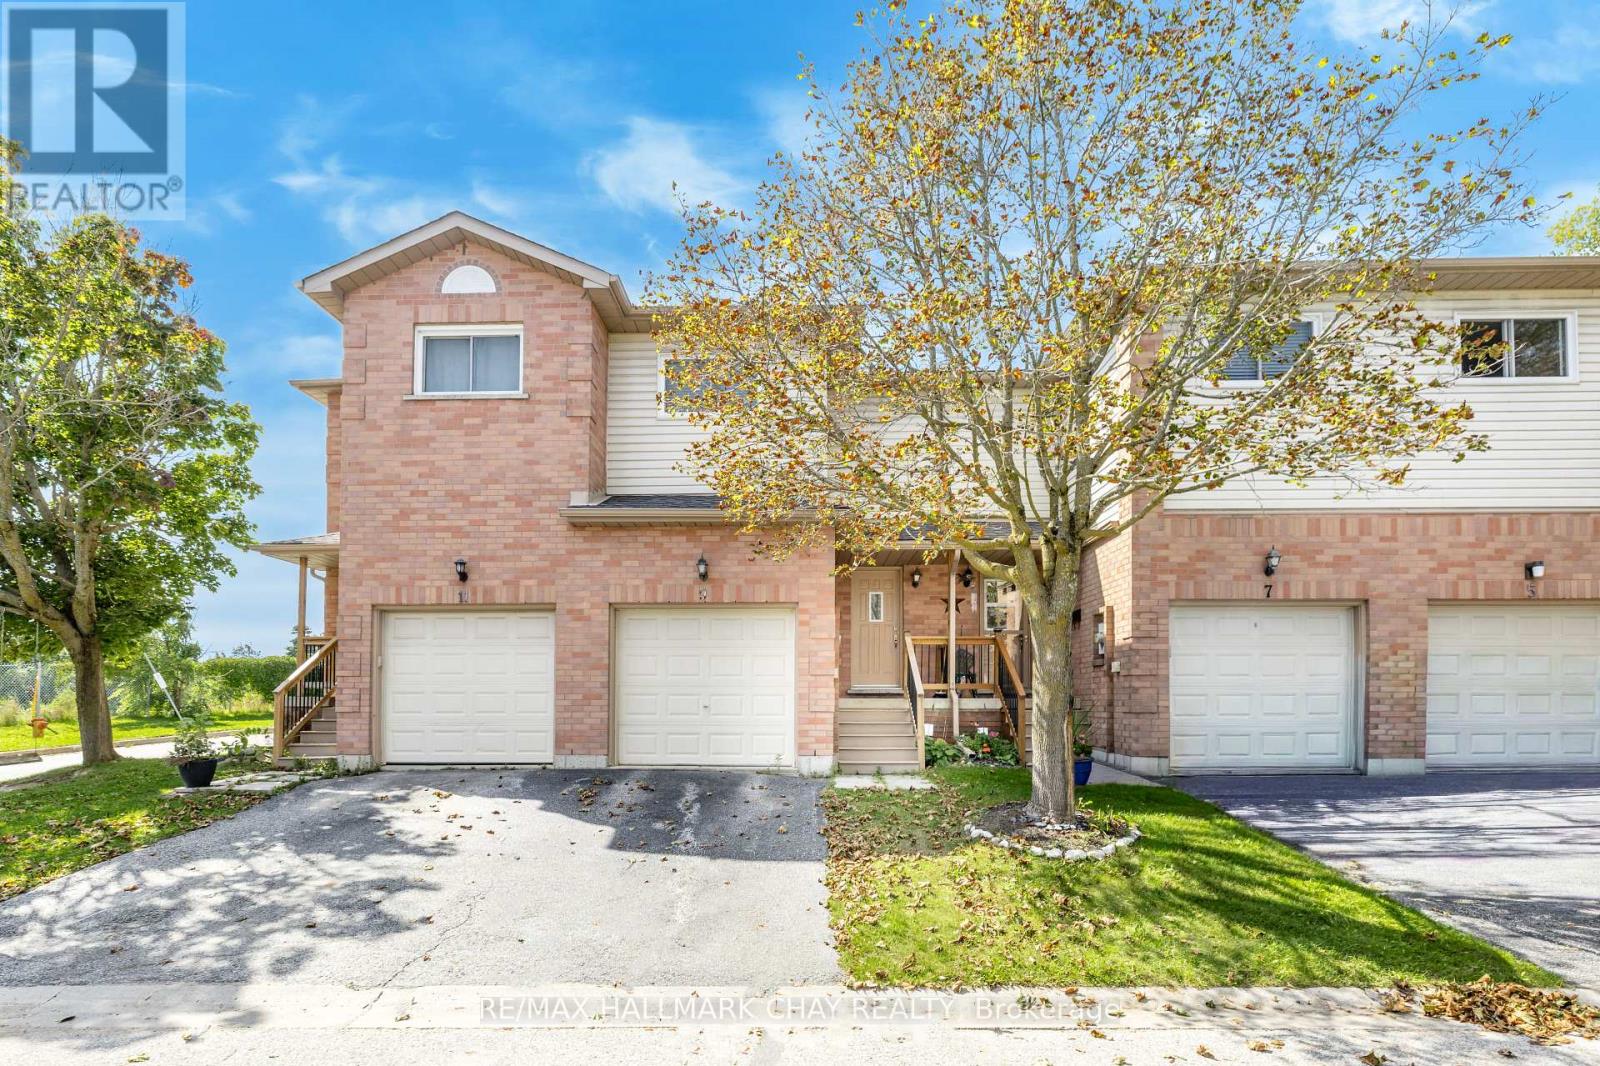
$314,500
9 - 531 HIGH STREET
Orillia, Orillia
3 bed · 2 bath
MLS® S13780498
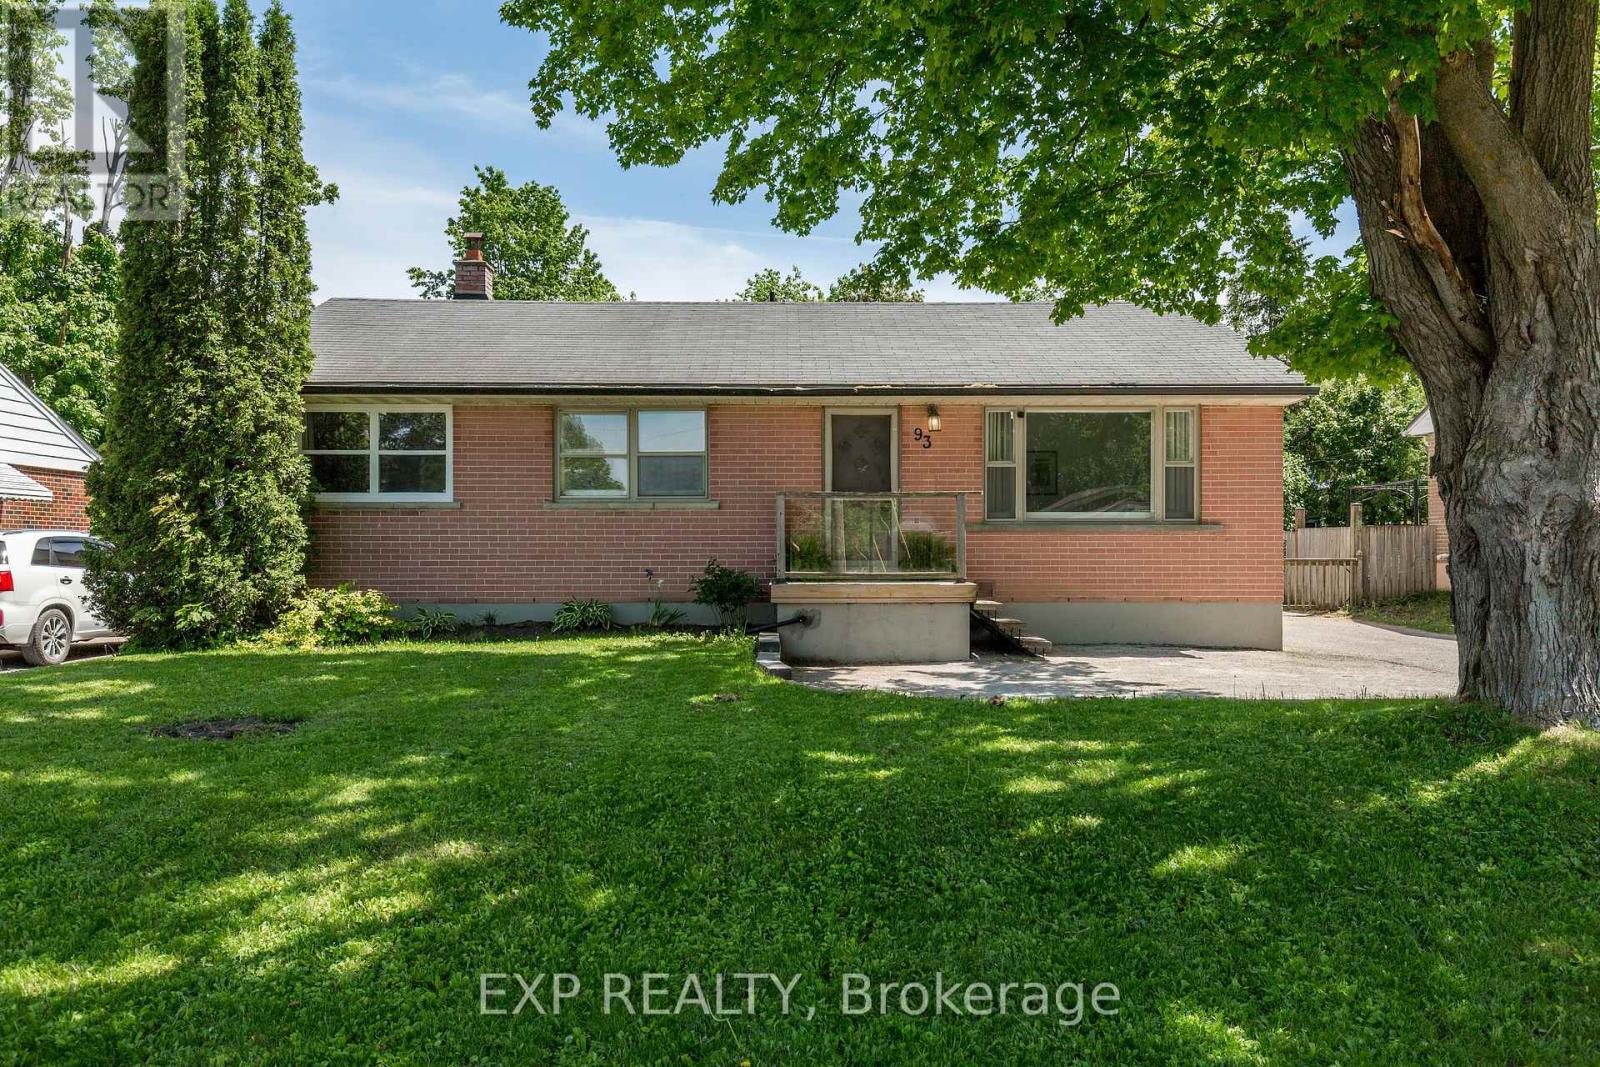
$569,900
93 NORTH STREET W
Orillia, Orillia
3 bed · 2 bath
MLS® S13779350
Want more homes like this?
Tell Mohammed what you would change about this property and get a personally reviewed shortlist of active MLS® matches.
Quick fit check
Find Out If This Home Is Right for You
Three quick questions. Get a personalized read on this listing, and a private showing if it fits.
Own a home nearby?
This listing is part of the active competition a nearby seller is pricing against. Ask Mohammed for a local pricing review of your own property.
Review my home valueSource board: Toronto Regional Real Estate Board.
Listing data is provided by the Canadian Real Estate Association (CREA) through the REALTOR.ca Data Distribution Facility (DDF®) and is deemed reliable but not guaranteed accurate. The trademarks REALTOR®, REALTORS® and the REALTOR® logo are controlled by CREA and identify real estate professionals who are members of CREA. The trademarks MLS®, Multiple Listing Service® and the associated logos are owned by CREA and identify the quality of services provided by real estate professionals who are members of CREA. Listings displayed may be held by brokerages other than Hamodi Realty / HomeLife Miracle Realty.