
6 FORD STREET, Barrie (Sunnidale)
$664,900 · 4 Bed 2 Bath
About this property
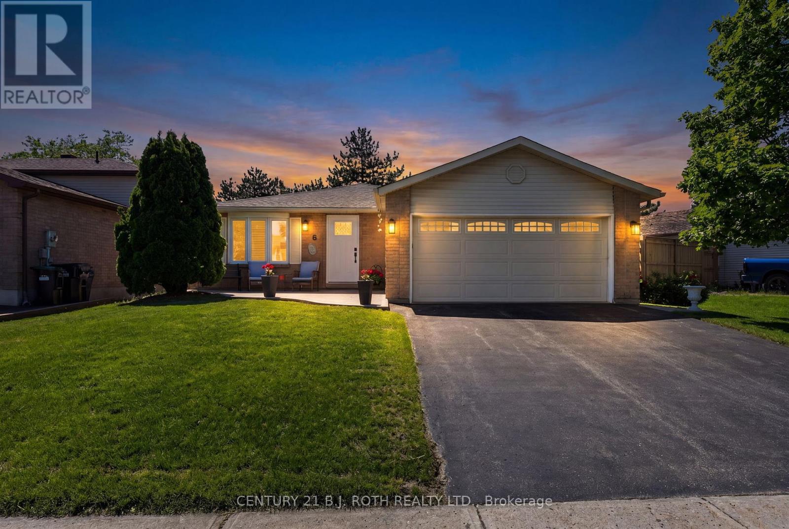
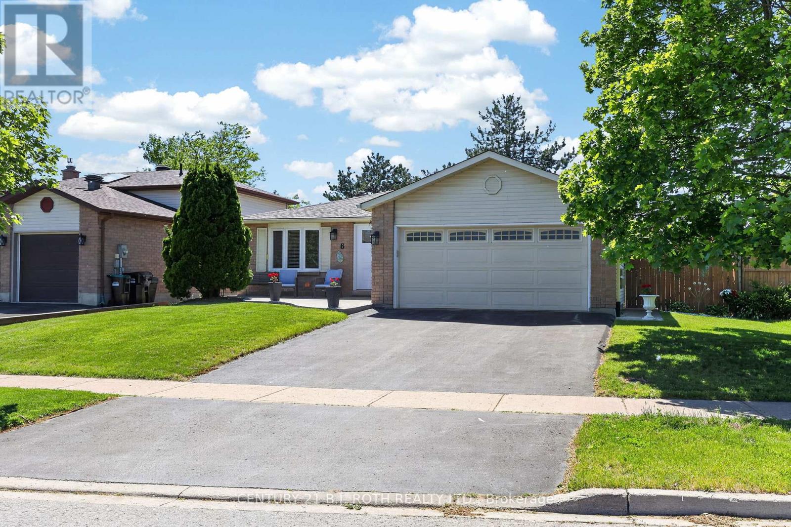
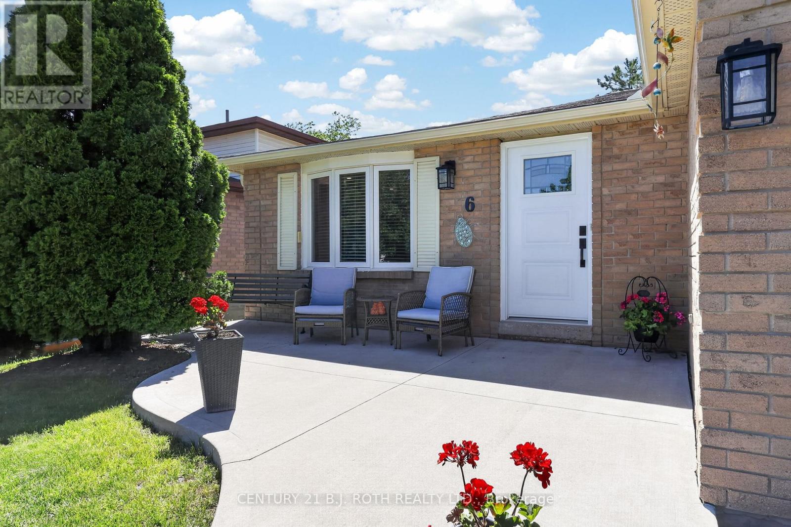
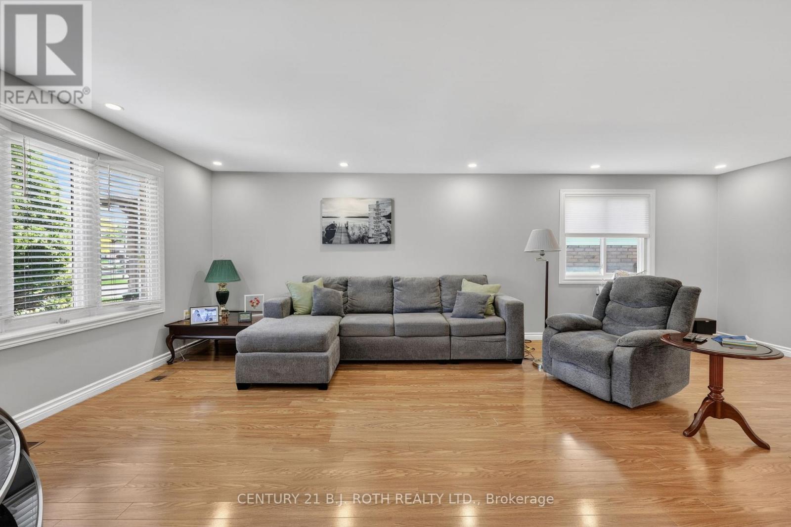
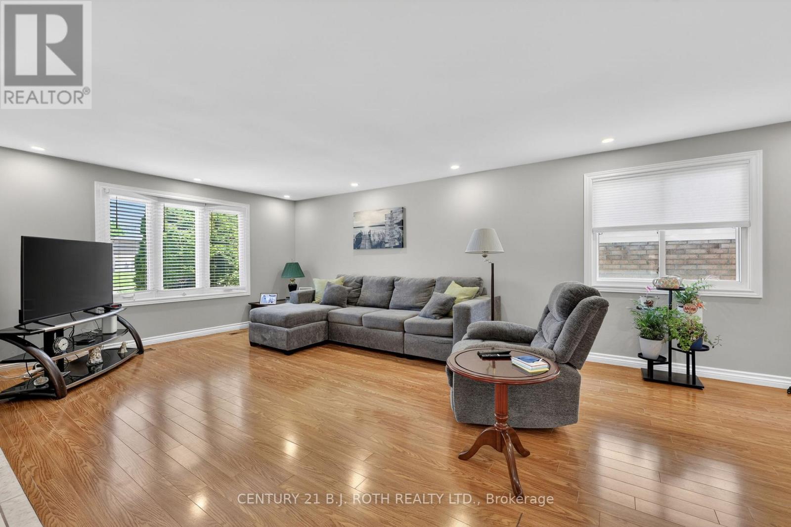
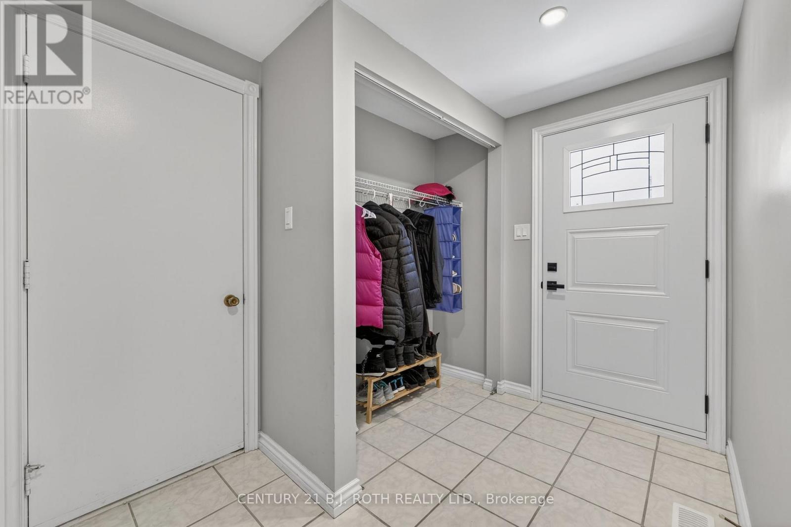
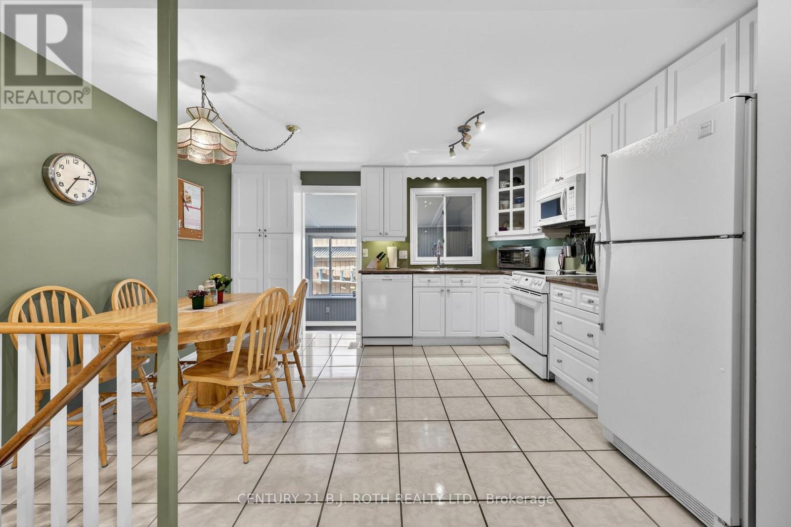
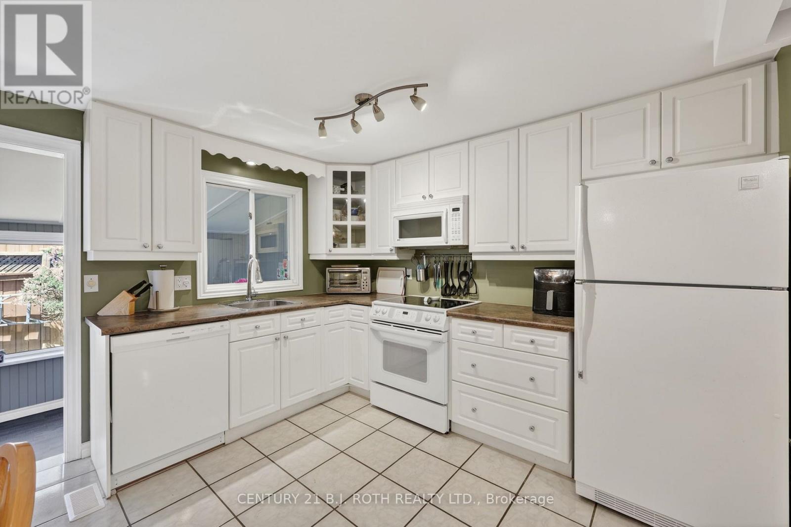
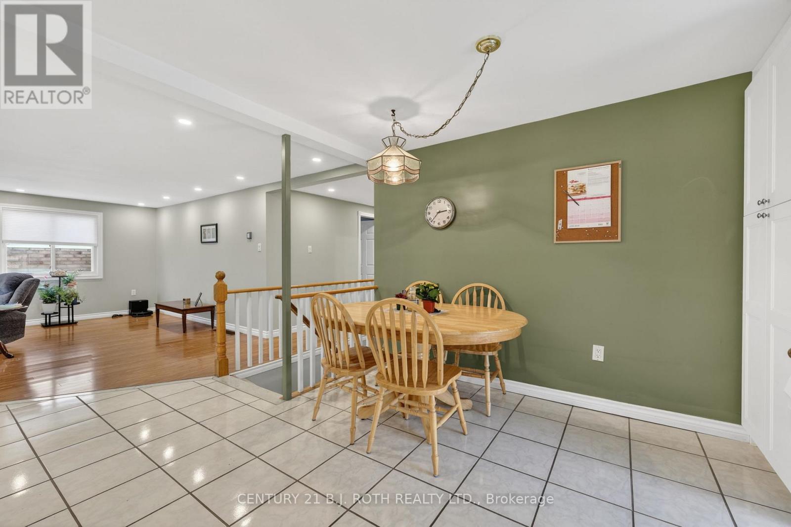
Whether you're buying your first home, rightsizing, or growing your family, this beautifully maintained 3+1 bedroom bungalow in desirable Sunnidale is the one to see. Offering roughly 1,290 sq ft above grade plus an additional 800 sq ft of finished lower-level living space, this home delivers an incredibly functional layout. You'll love the rare main-floor side addition housing a dedicated laundry room-a massive convenience that eliminates basement stairs! Enjoy total peace of mind knowing the heavy lifting is done: the exterior features a brand-new front door, new eaves, newer windows, roof, and a high-efficiency furnace. Complete with two full baths, a double attached garage with inside entry, and a partially finished lower level ideal for a rec room, 4th bedroom, or extra storage. Move-in ready and waiting for its next family. (id:66939)
Property details
- Price
- $664,900
- Bedrooms
- 4
- Bathrooms
- 2
- Parking
- 6
- Property type
- Single Family
- Basement
- Partially finished, Full
- MLS® number
- S13692628
Location
Similar listings in Barrie (Sunnidale)
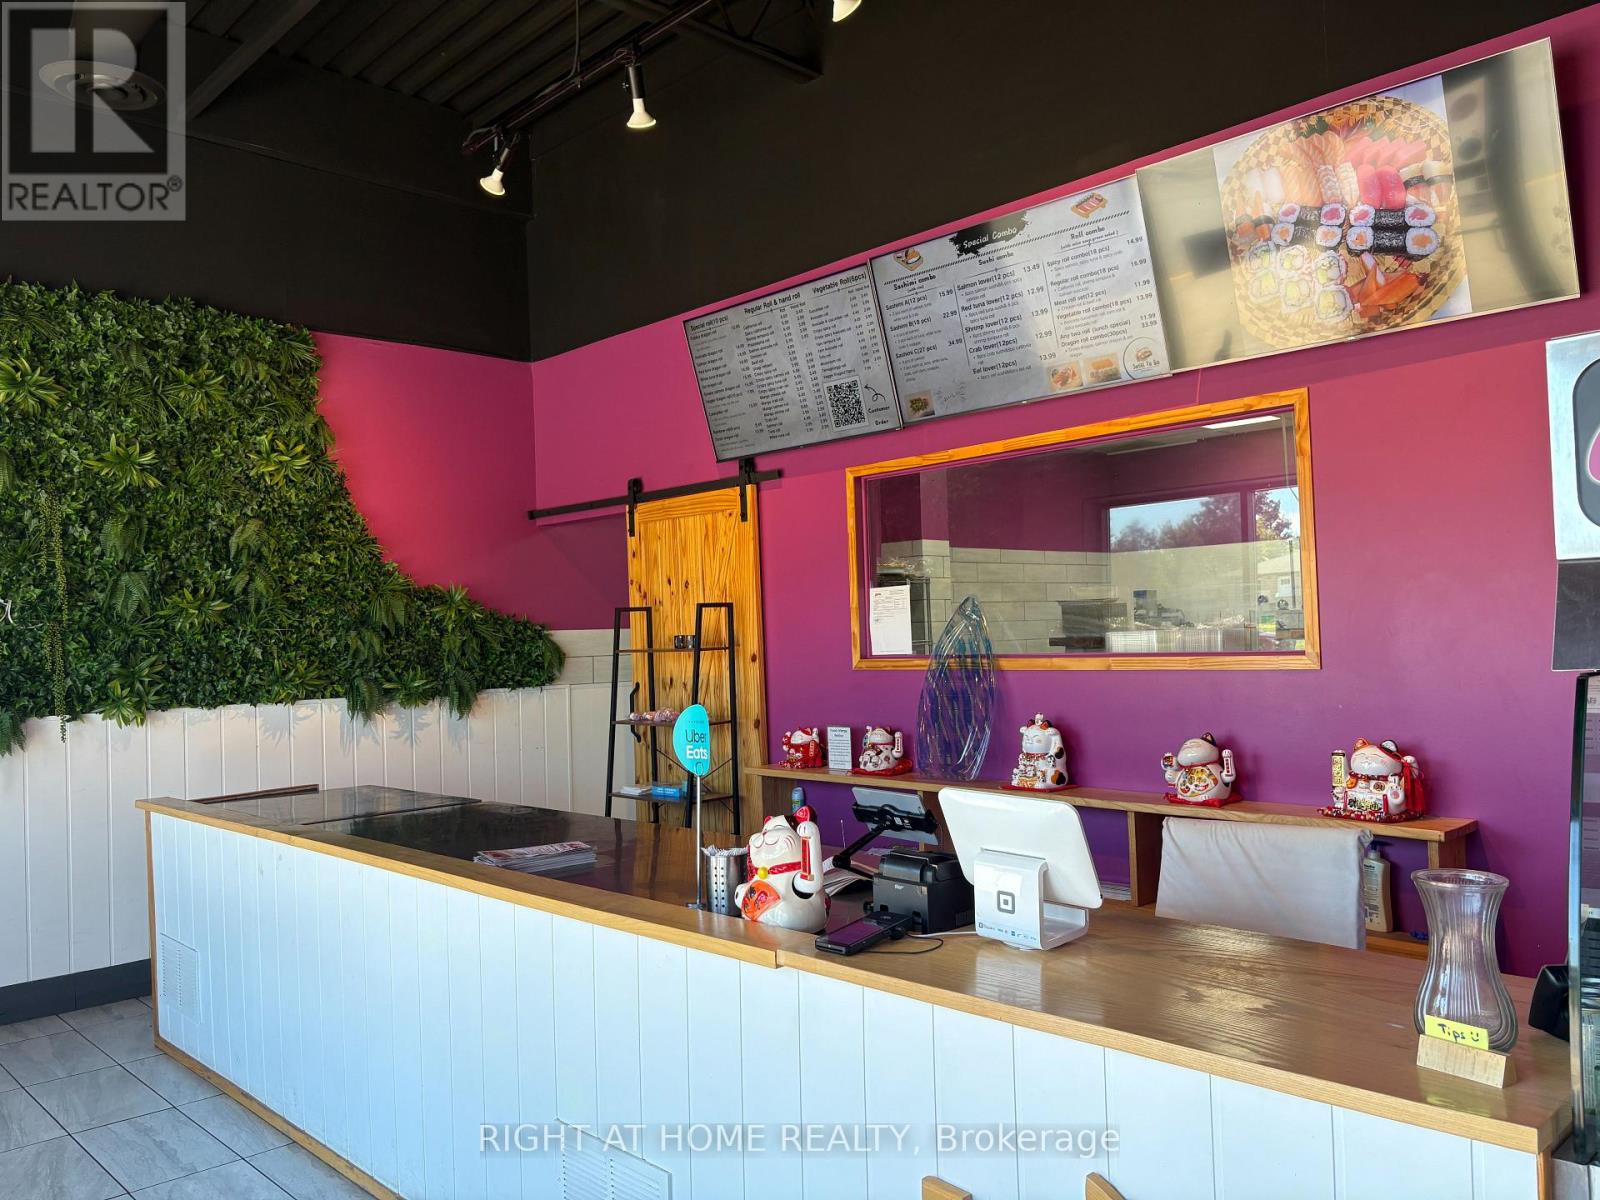
$139,900
J - 420 LEACOCK DRIVE
Letitia Heights, Barrie (Letitia Heights)
MLS® S13789022
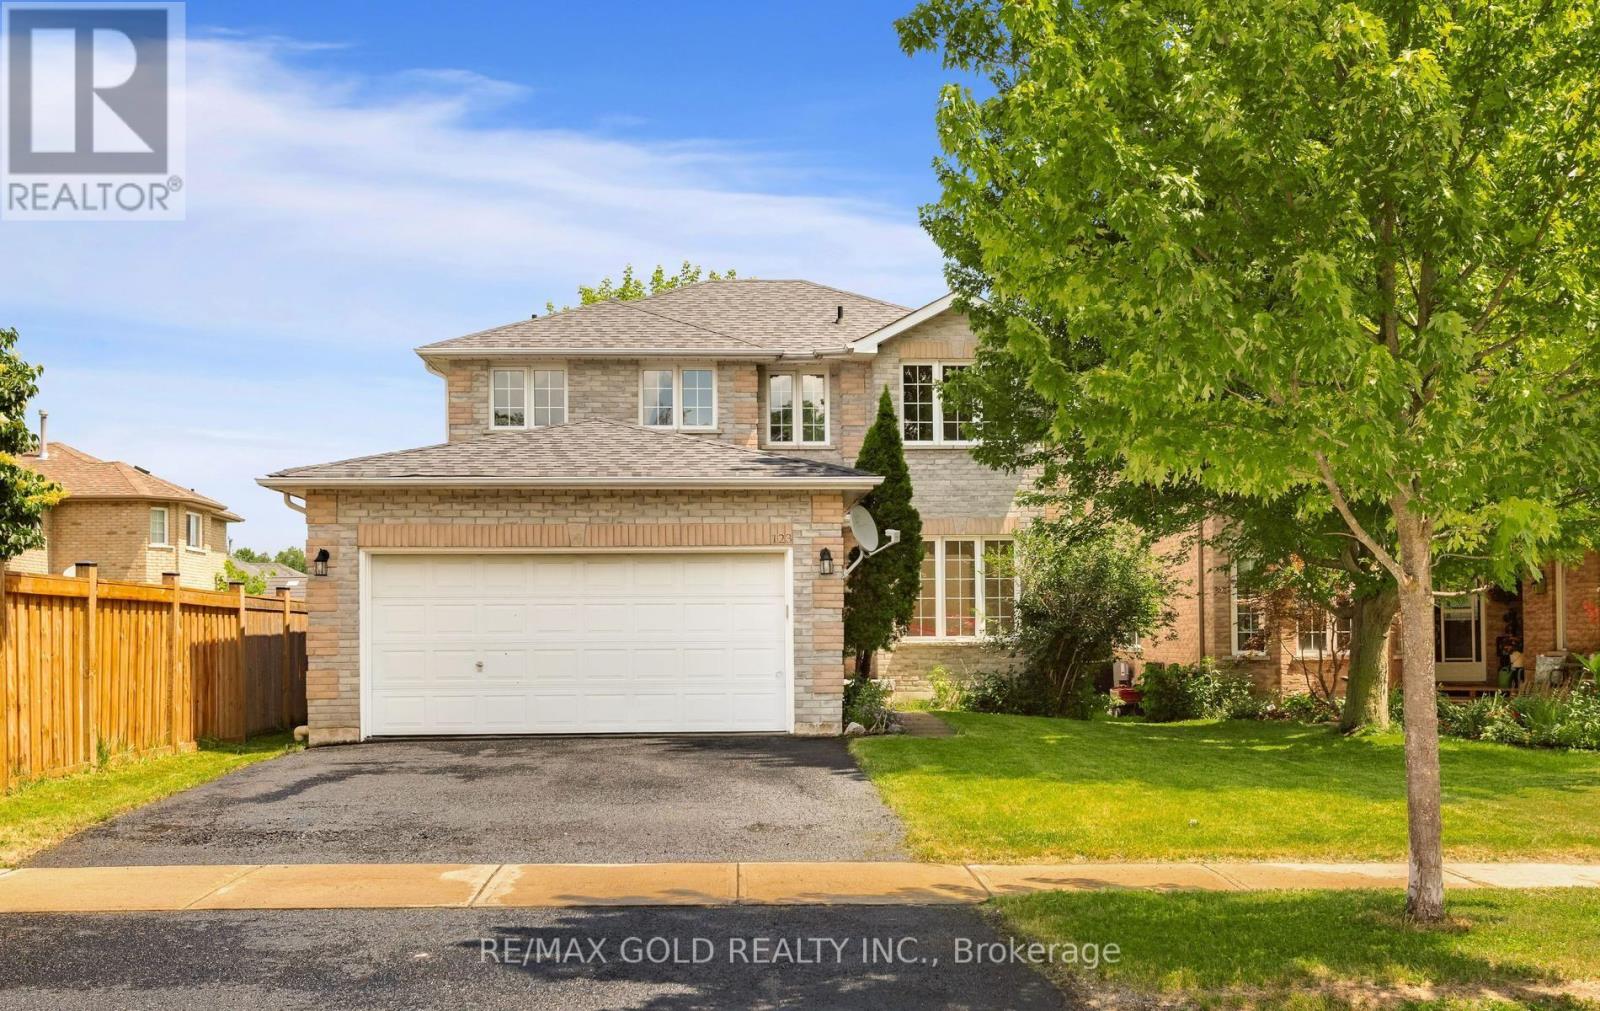
$800,000
123 RUFFET DRIVE
Edgehill Drive, Barrie (Edgehill Drive)
4 bed · 3 bath
MLS® S13788796
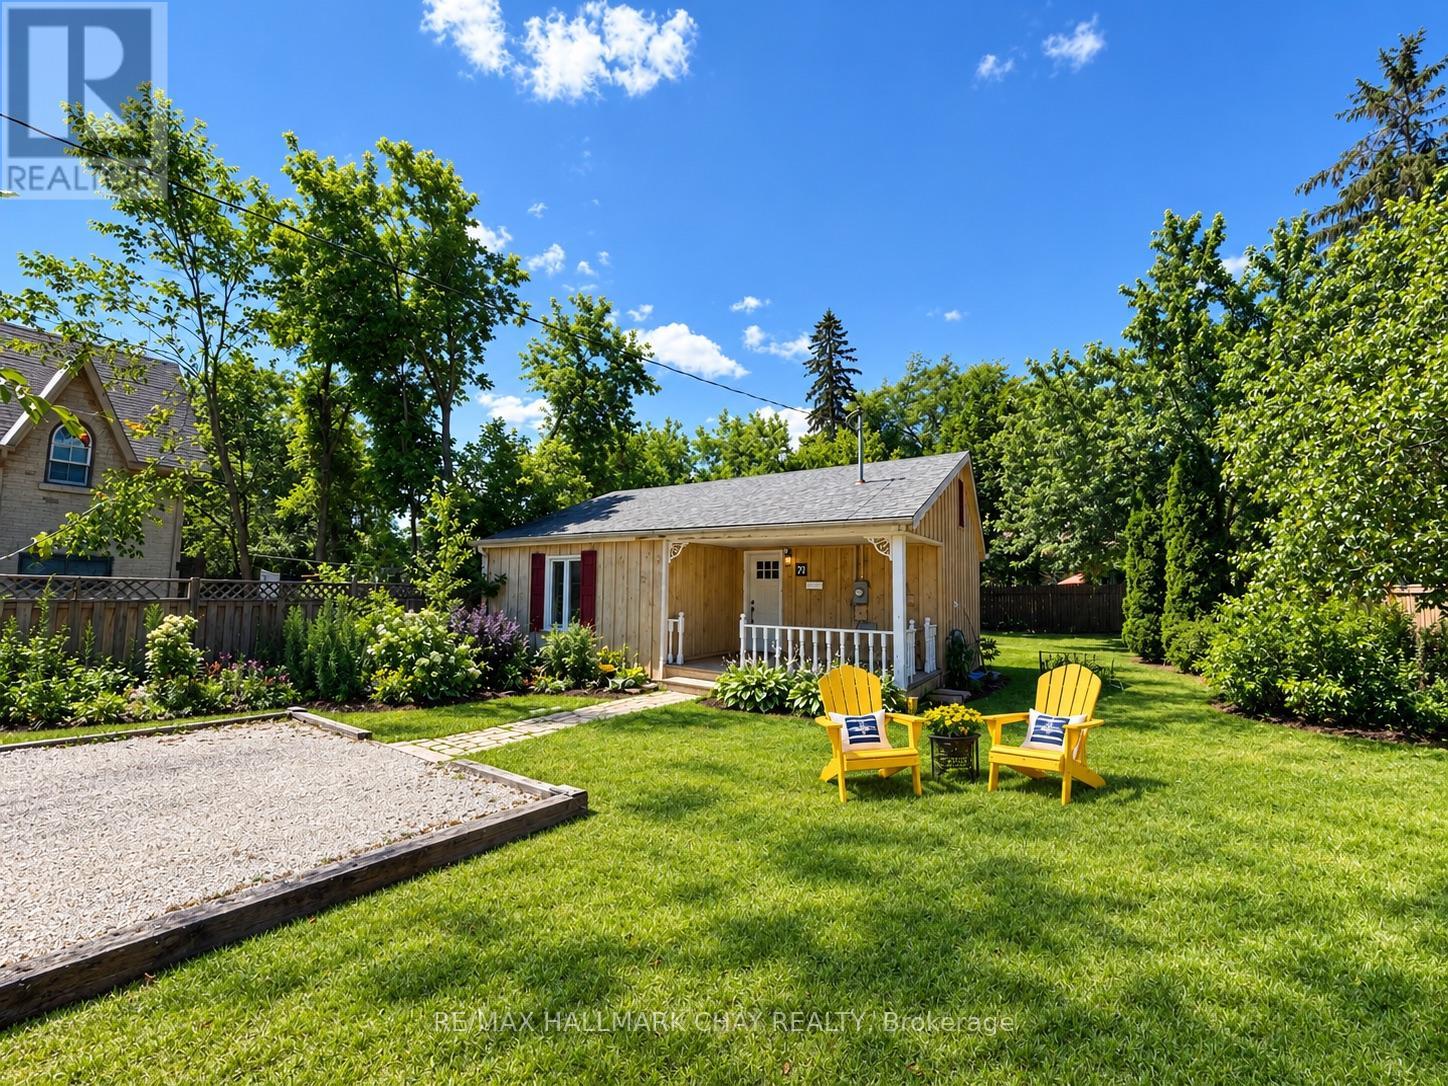
$775,000
70 HIGH STREET
Queen's Park, Barrie (Queen's Park)
2 bed · 1 bath
MLS® S13788652
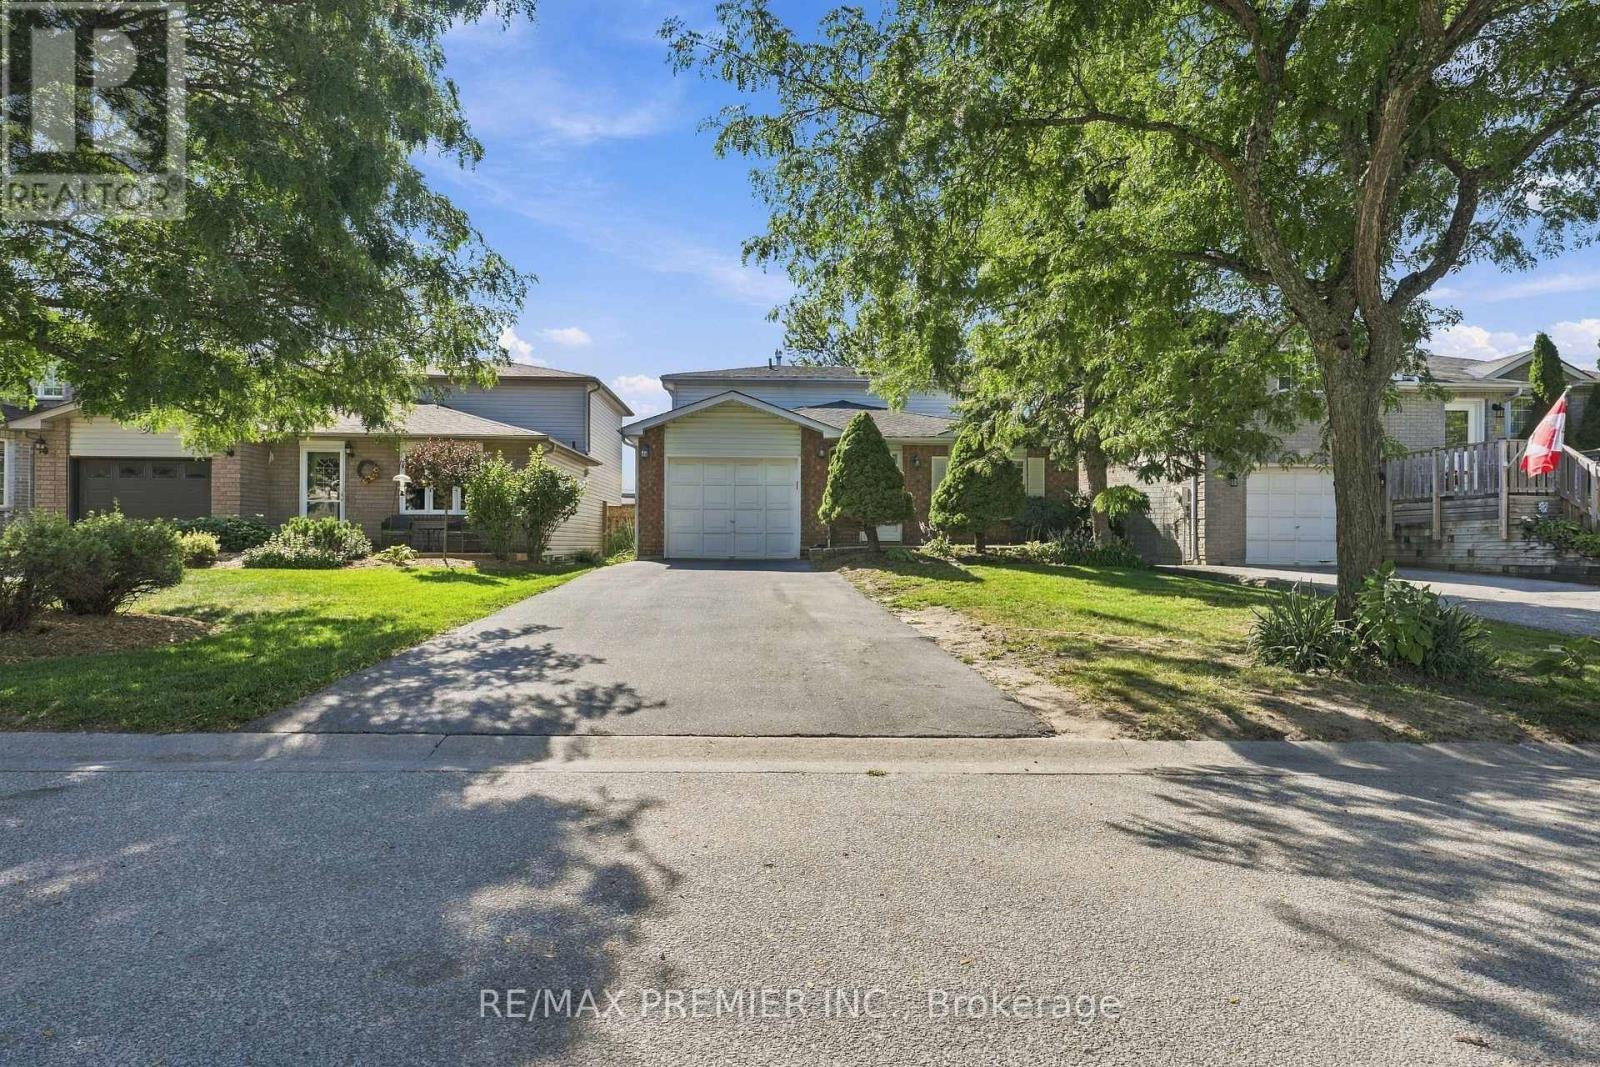
$649,000
54 HERSEY CRESCENT N
Holly, Barrie (Holly)
3 bed · 2 bath
MLS® S13788562
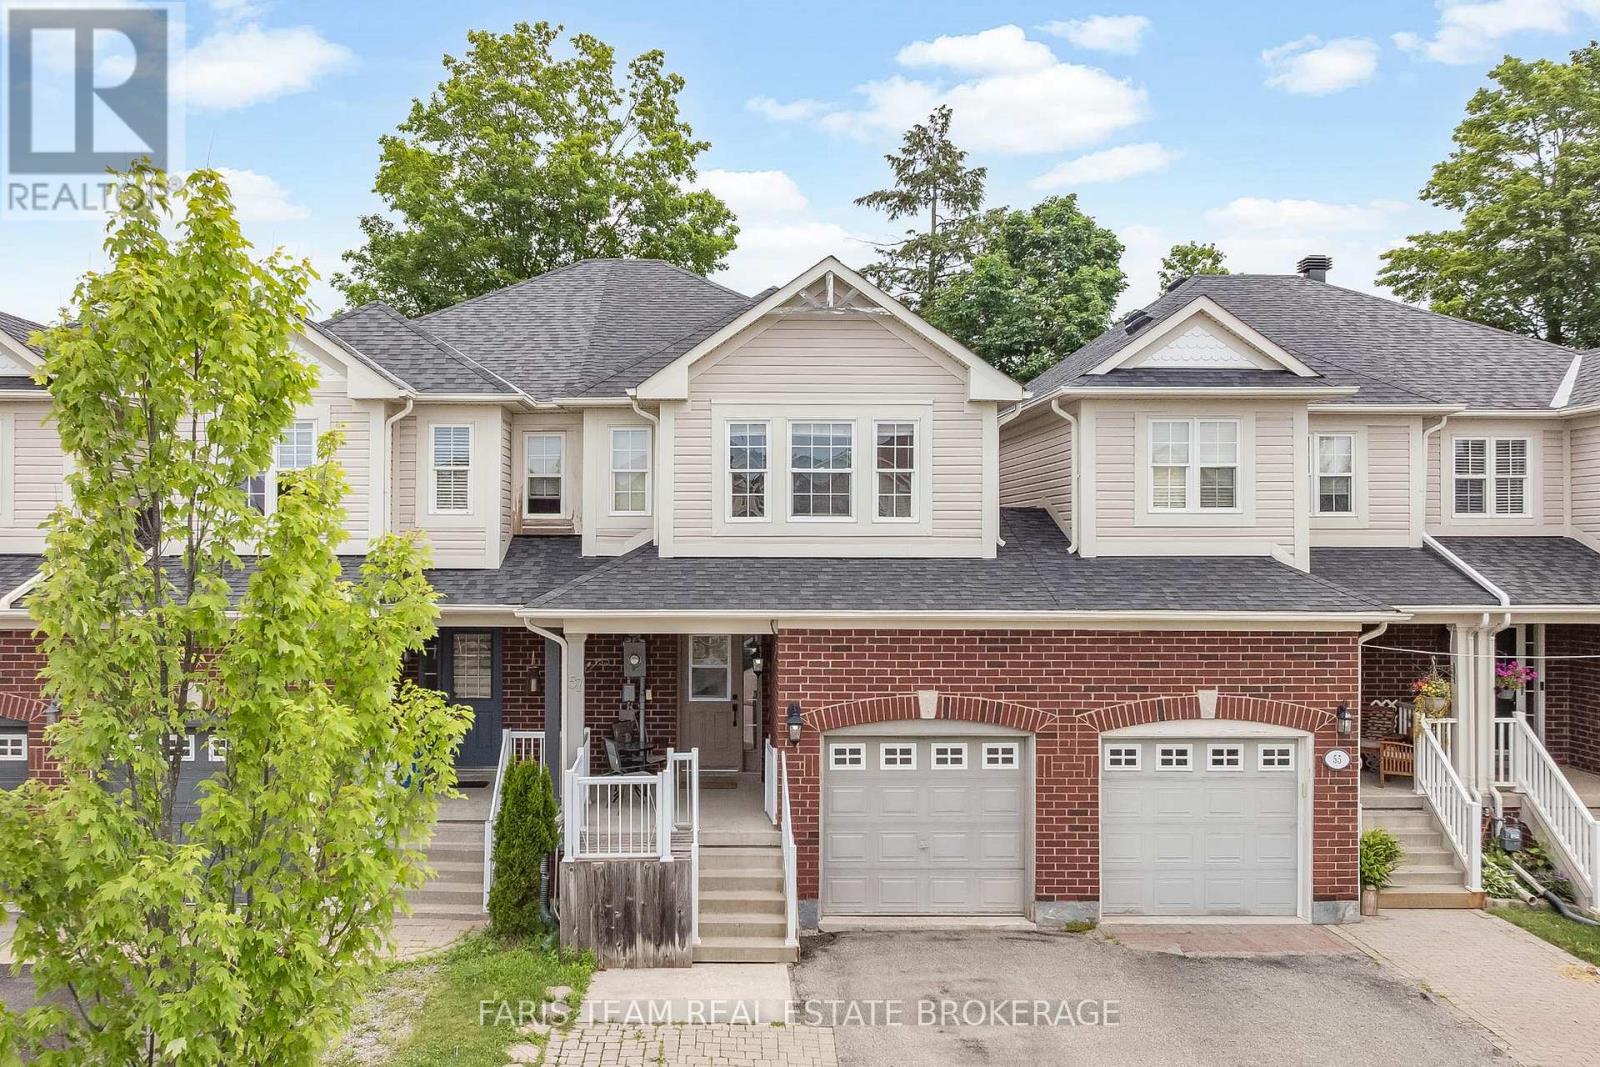
$609,900
57 WINCHESTER TERRACE
Rural Barrie Southeast, Barrie
3 bed · 3 bath
MLS® S13788010
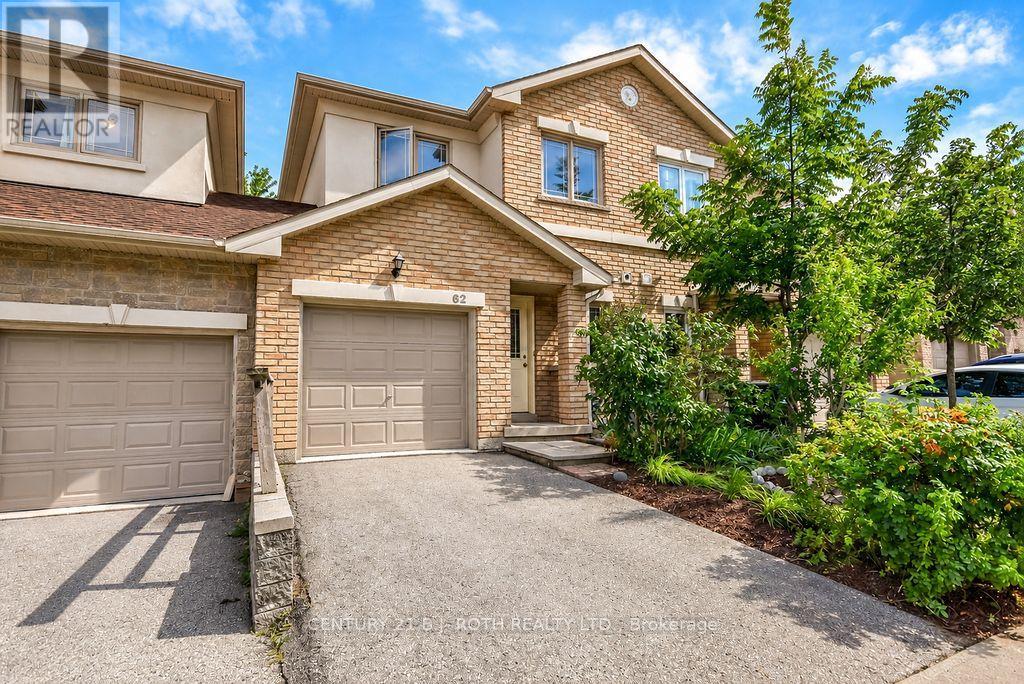
$499,900
62 - 175 STANLEY STREET
East Bayfield, Barrie (East Bayfield)
4 bed · 4 bath
MLS® S13787876
Want more homes like this?
Tell Mohammed what you would change about this property and get a personally reviewed shortlist of active MLS® matches.
Quick fit check
Find Out If This Home Is Right for You
Three quick questions. Get a personalized read on this listing, and a private showing if it fits.
Own a home nearby?
This listing is part of the active competition a nearby seller is pricing against. Ask Mohammed for a local pricing review of your own property.
Review my home valueSource board: Toronto Regional Real Estate Board.
Listing data is provided by the Canadian Real Estate Association (CREA) through the REALTOR.ca Data Distribution Facility (DDF®) and is deemed reliable but not guaranteed accurate. The trademarks REALTOR®, REALTORS® and the REALTOR® logo are controlled by CREA and identify real estate professionals who are members of CREA. The trademarks MLS®, Multiple Listing Service® and the associated logos are owned by CREA and identify the quality of services provided by real estate professionals who are members of CREA. Listings displayed may be held by brokerages other than Hamodi Realty / HomeLife Miracle Realty.