
11 CLUB COURT, Wasaga Beach
$858,500 · 4 Bed 2 Bath
About this property
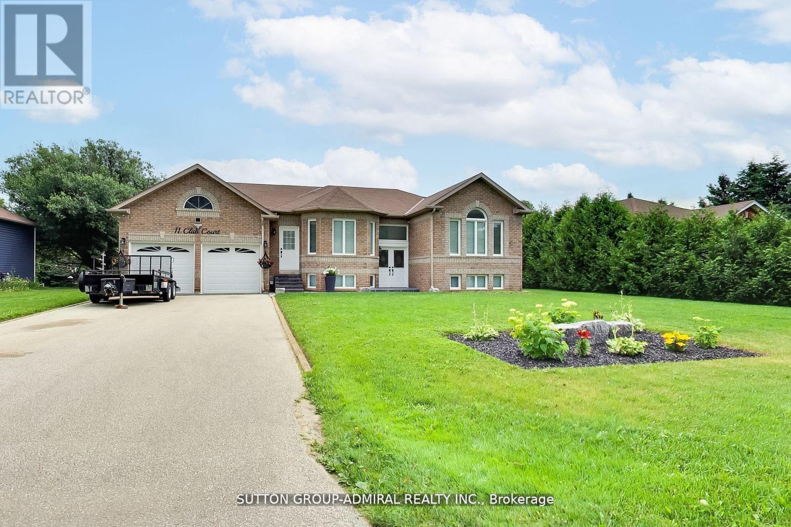
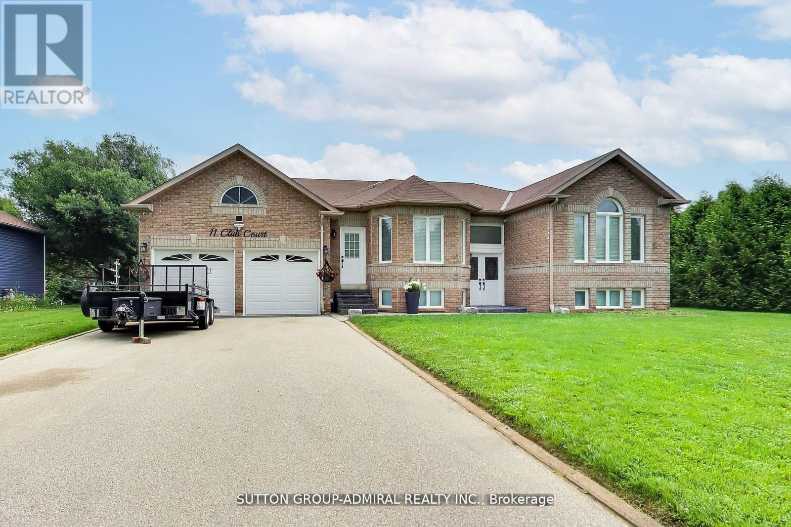
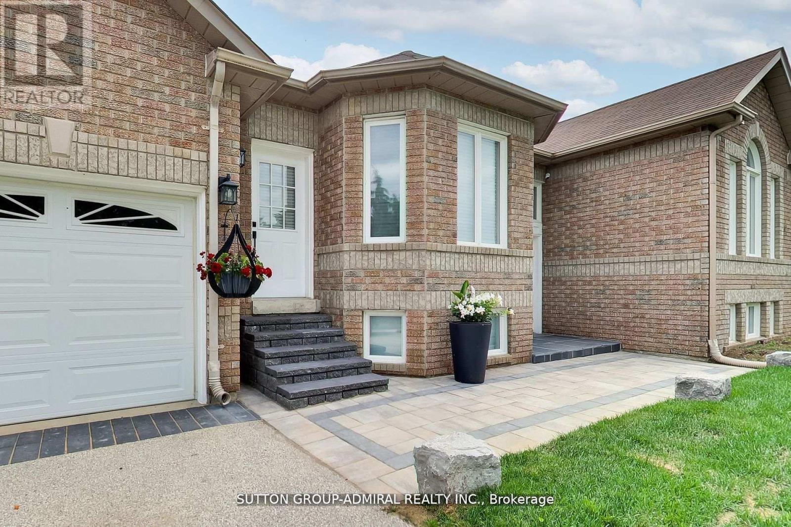
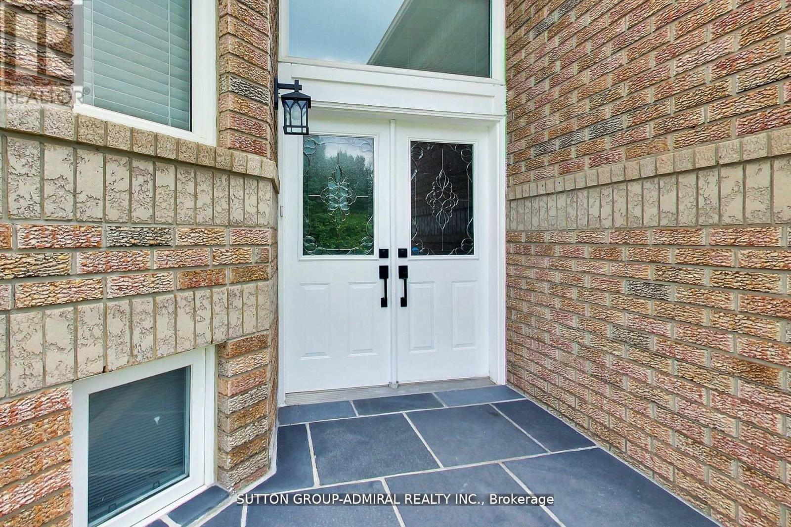
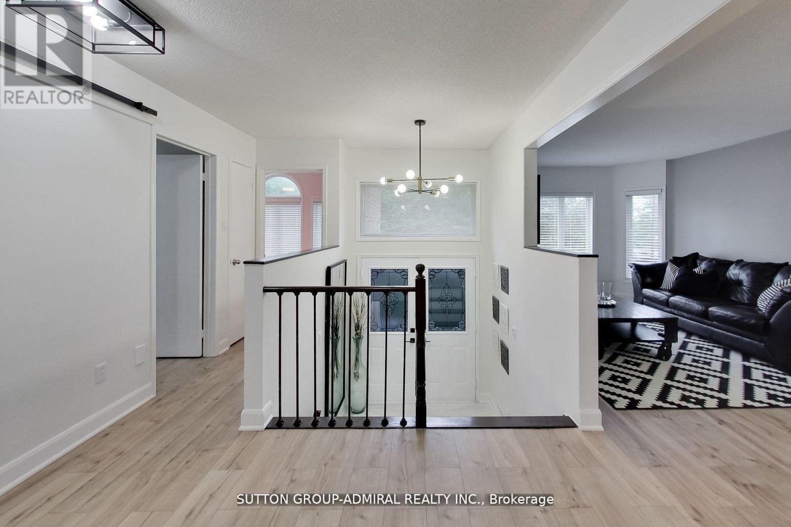
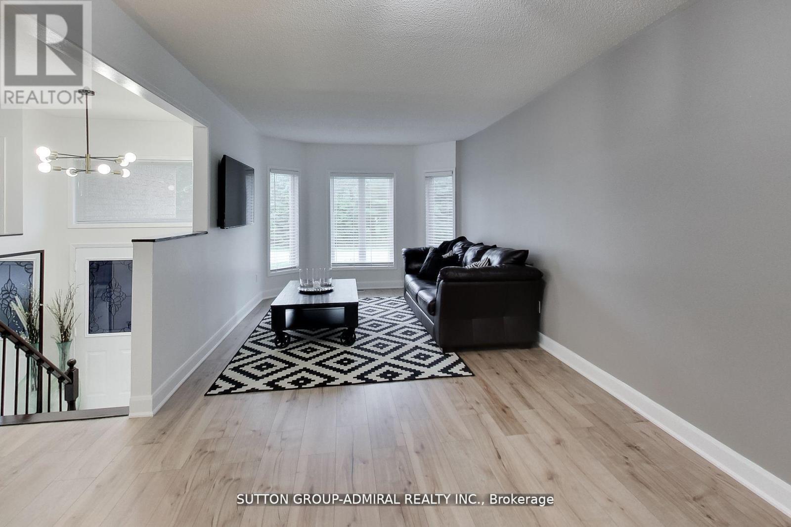
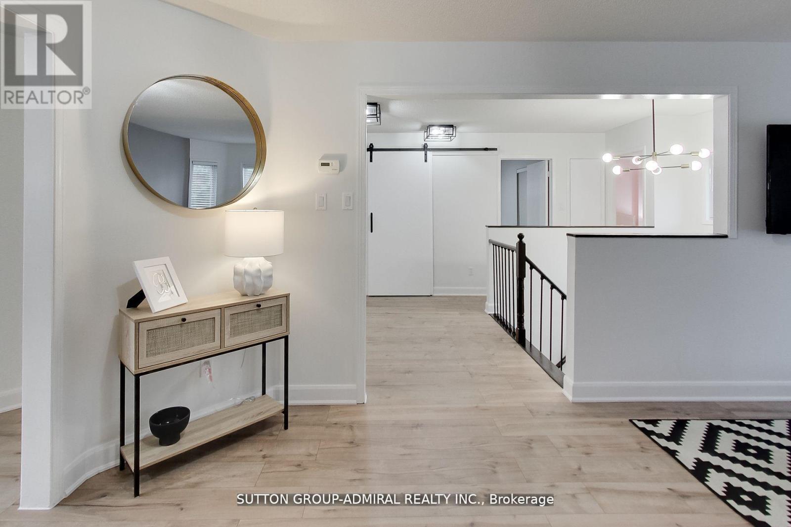
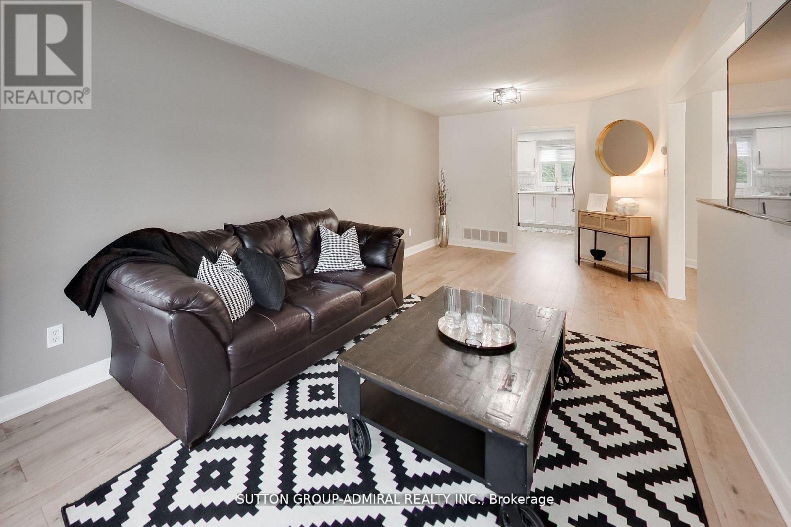
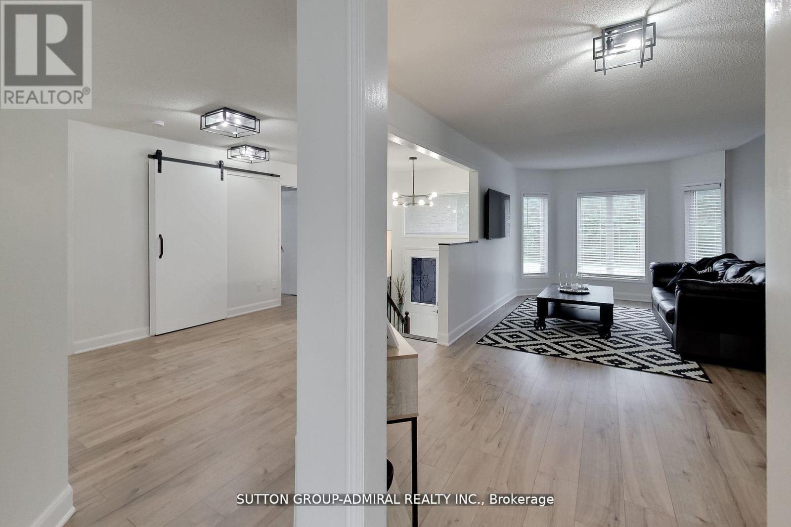
Beautifully Updated Home That Shows Pride Of Ownership With A Deep And Peaceful Ravine Setting On A Huge Lot. Approx 1700 Square feet. Located in Wasaga Sands Estate Community. Only Minutes To The Lake, Collingwood And Wasaga Beach. Renovated Kitchen, Floors, Iron Pickets Rail, Modern Electric Fireplace In Family Room/Kitchen. Stainless Steel Appliances Approx 3 Years New. All Led Light Fixtures, Pot Lights in Kitchen, All Smooth Ceilings, Stone Walkway And Steps. Front and Back 10 Zones Irrigation. Located On A Quiet Crt. Flexible Closing. Septic Was Pumped, Cleaned and Inspected 6/16/26. Replaced HWT 8/17/25. Sump Pump less Than 1 Year New. Gas Meter Replaced This Year,Just Move In and Enjoy.!! (id:66939)
Property details
- Price
- $858,500
- Bedrooms
- 4
- Bathrooms
- 2
- Parking
- 6
- Property type
- Single Family
- Basement
- Partially finished, Full
- MLS® number
- S13682604
Location
Similar listings in Wasaga Beach
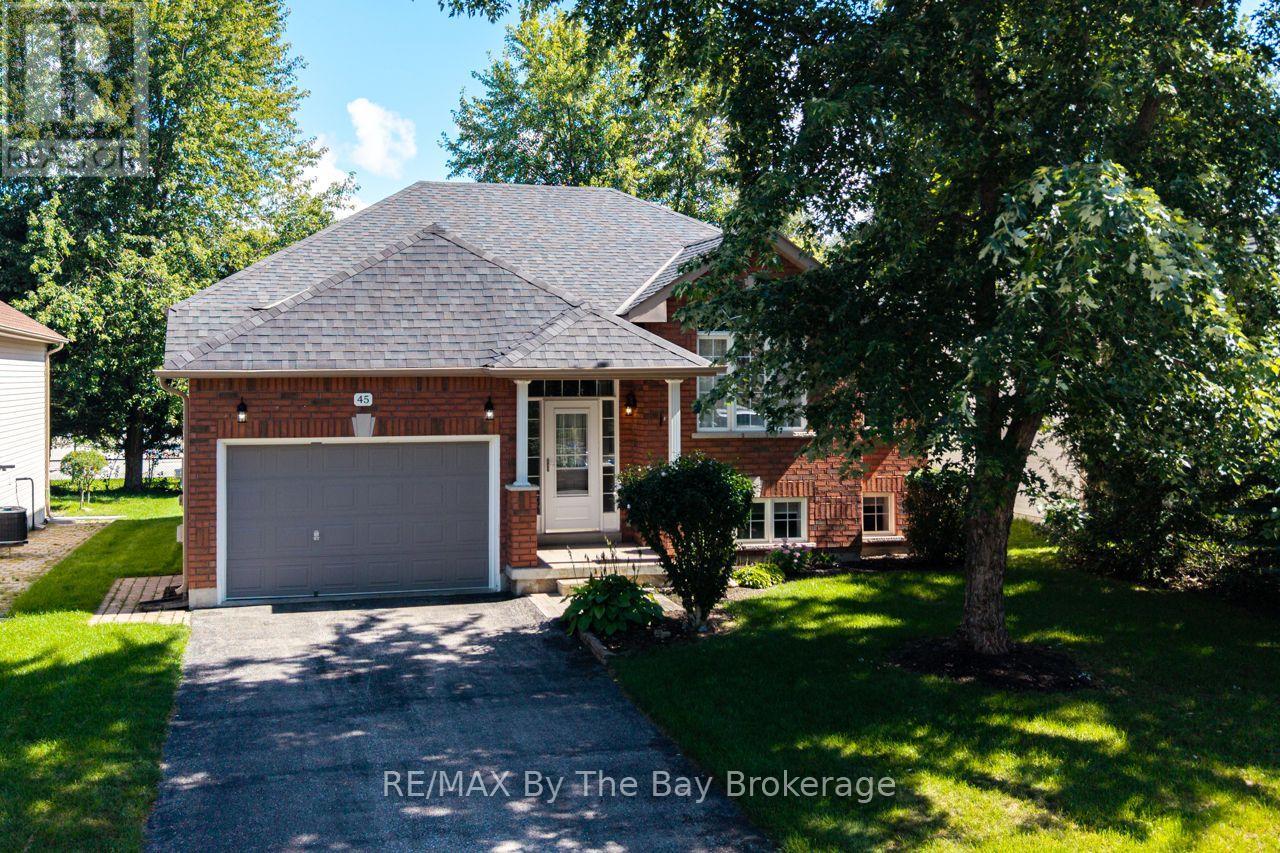
$600,000
45 ROSE VALLEY WAY
Wasaga Beach, Wasaga Beach
3 bed · 2 bath
MLS® S13788850
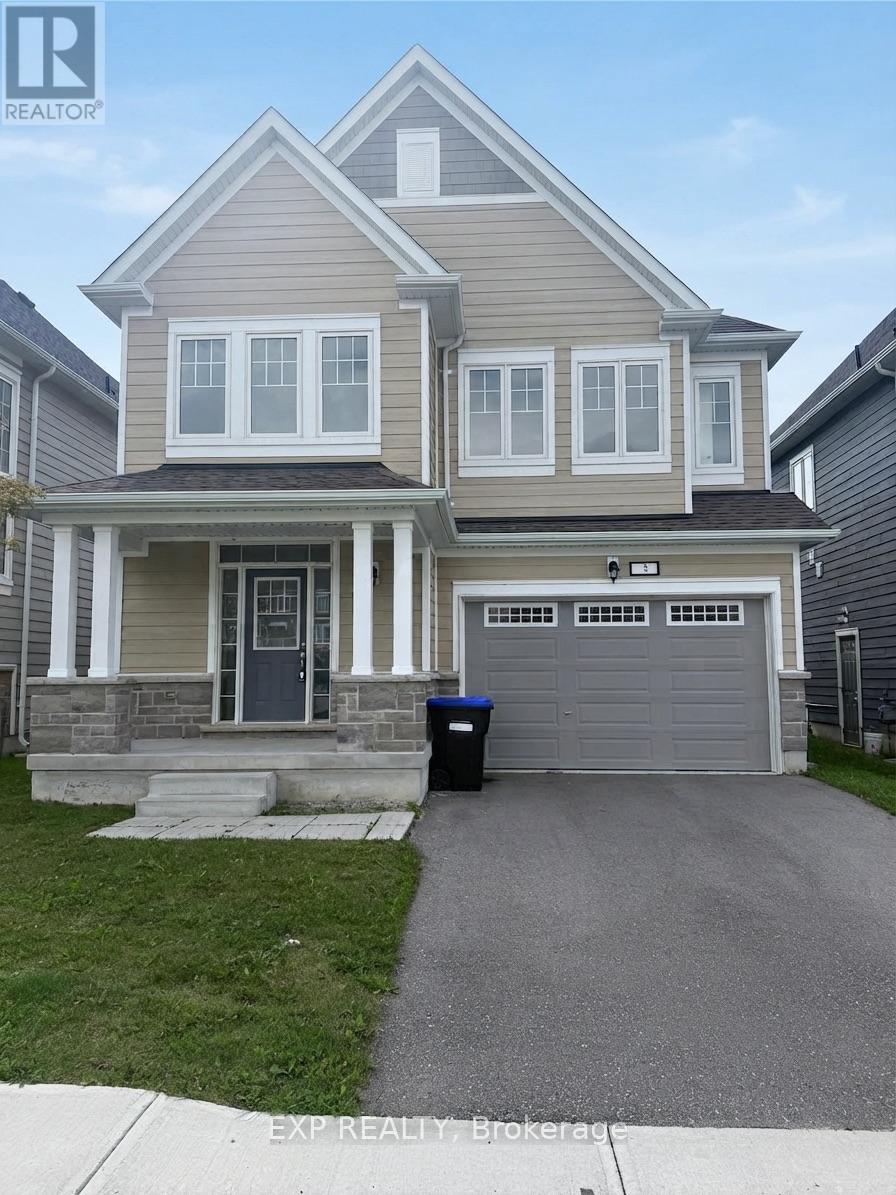
$980,000
3 ABBY DRIVE
Wasaga Beach, Wasaga Beach
4 bed · 4 bath
MLS® S13788670
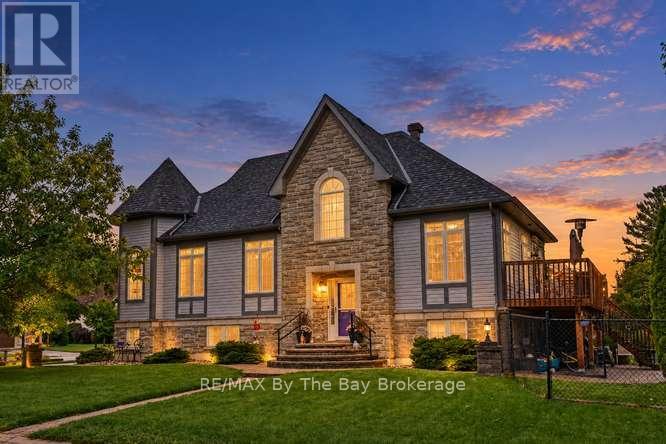
$768,000
90 MEADOWLARK BOULEVARD
Wasaga Beach, Wasaga Beach
5 bed · 3 bath
MLS® S13787720
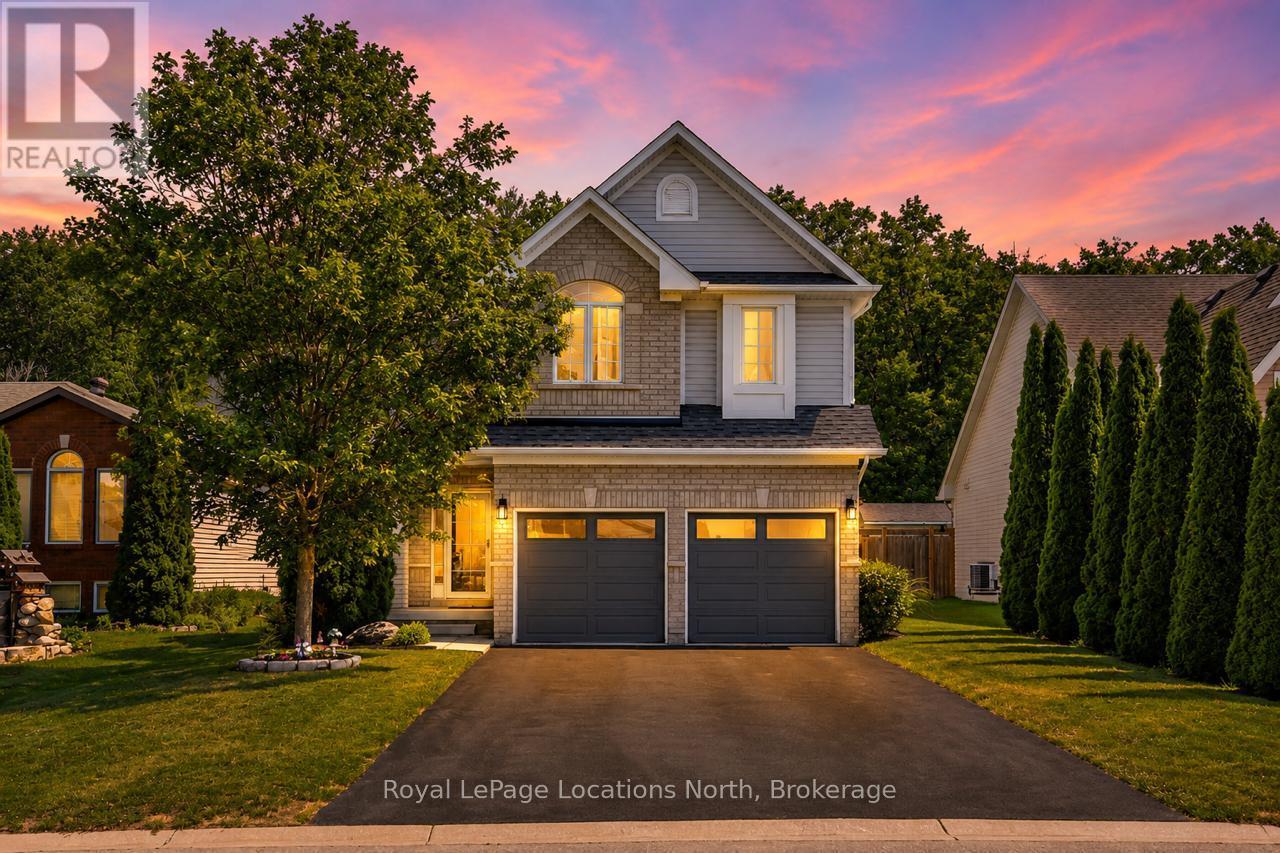
$799,900
67 WESLEY AVENUE
Wasaga Beach, Wasaga Beach
5 bed · 4 bath
MLS® S13787714
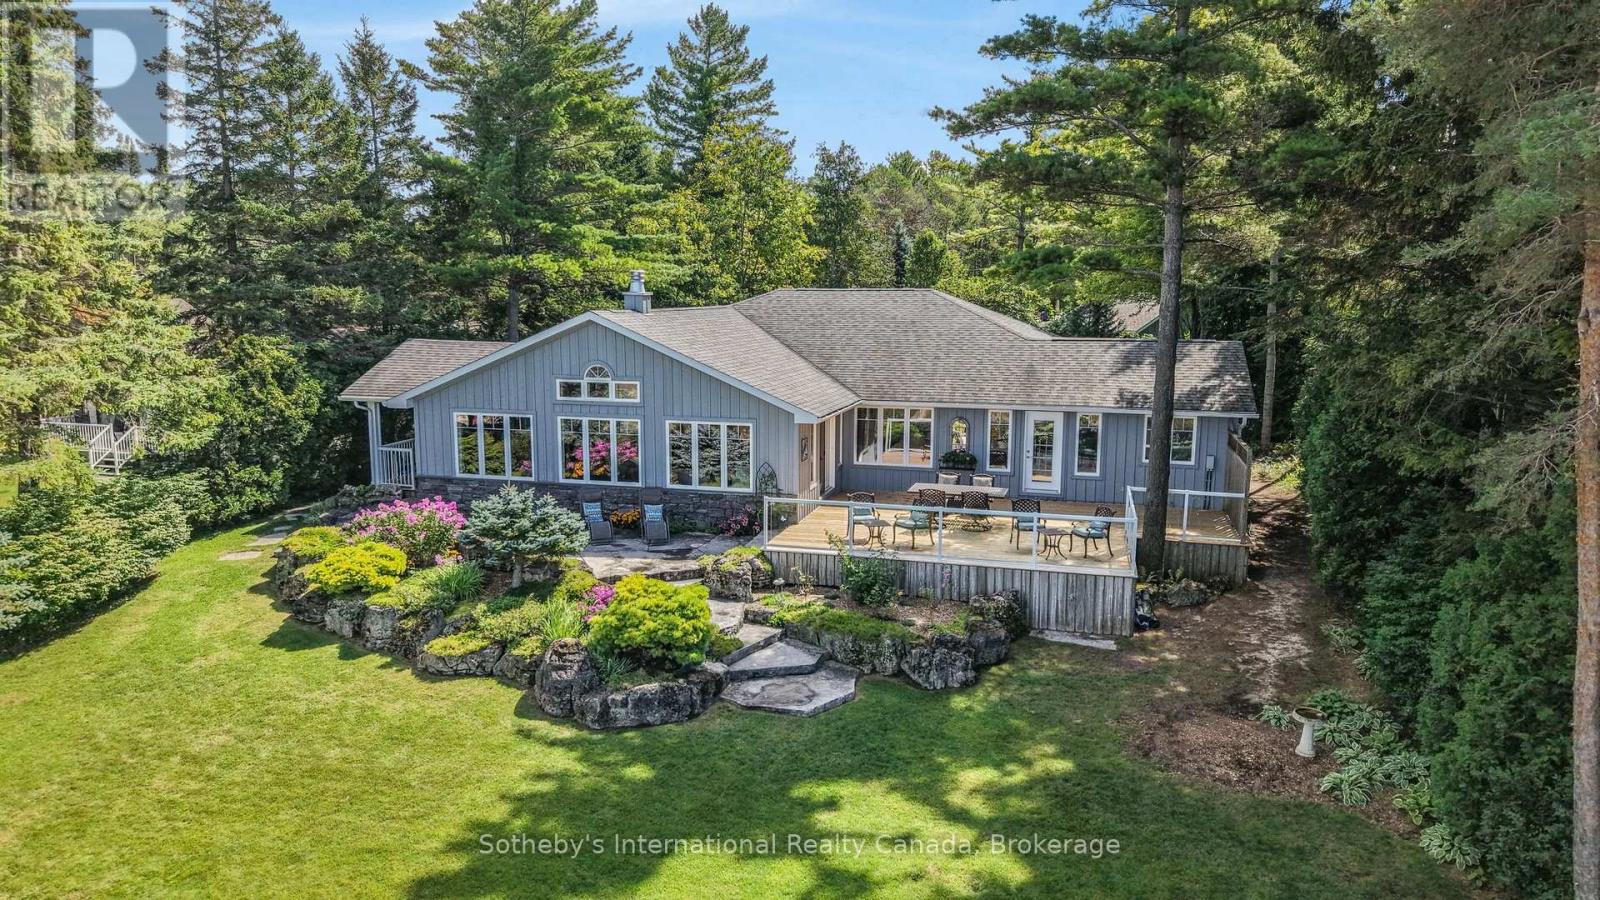
$2,500,000
1036 RIVER ROAD E
Wasaga Beach, Wasaga Beach
4 bed · 3 bath
MLS® S13786742
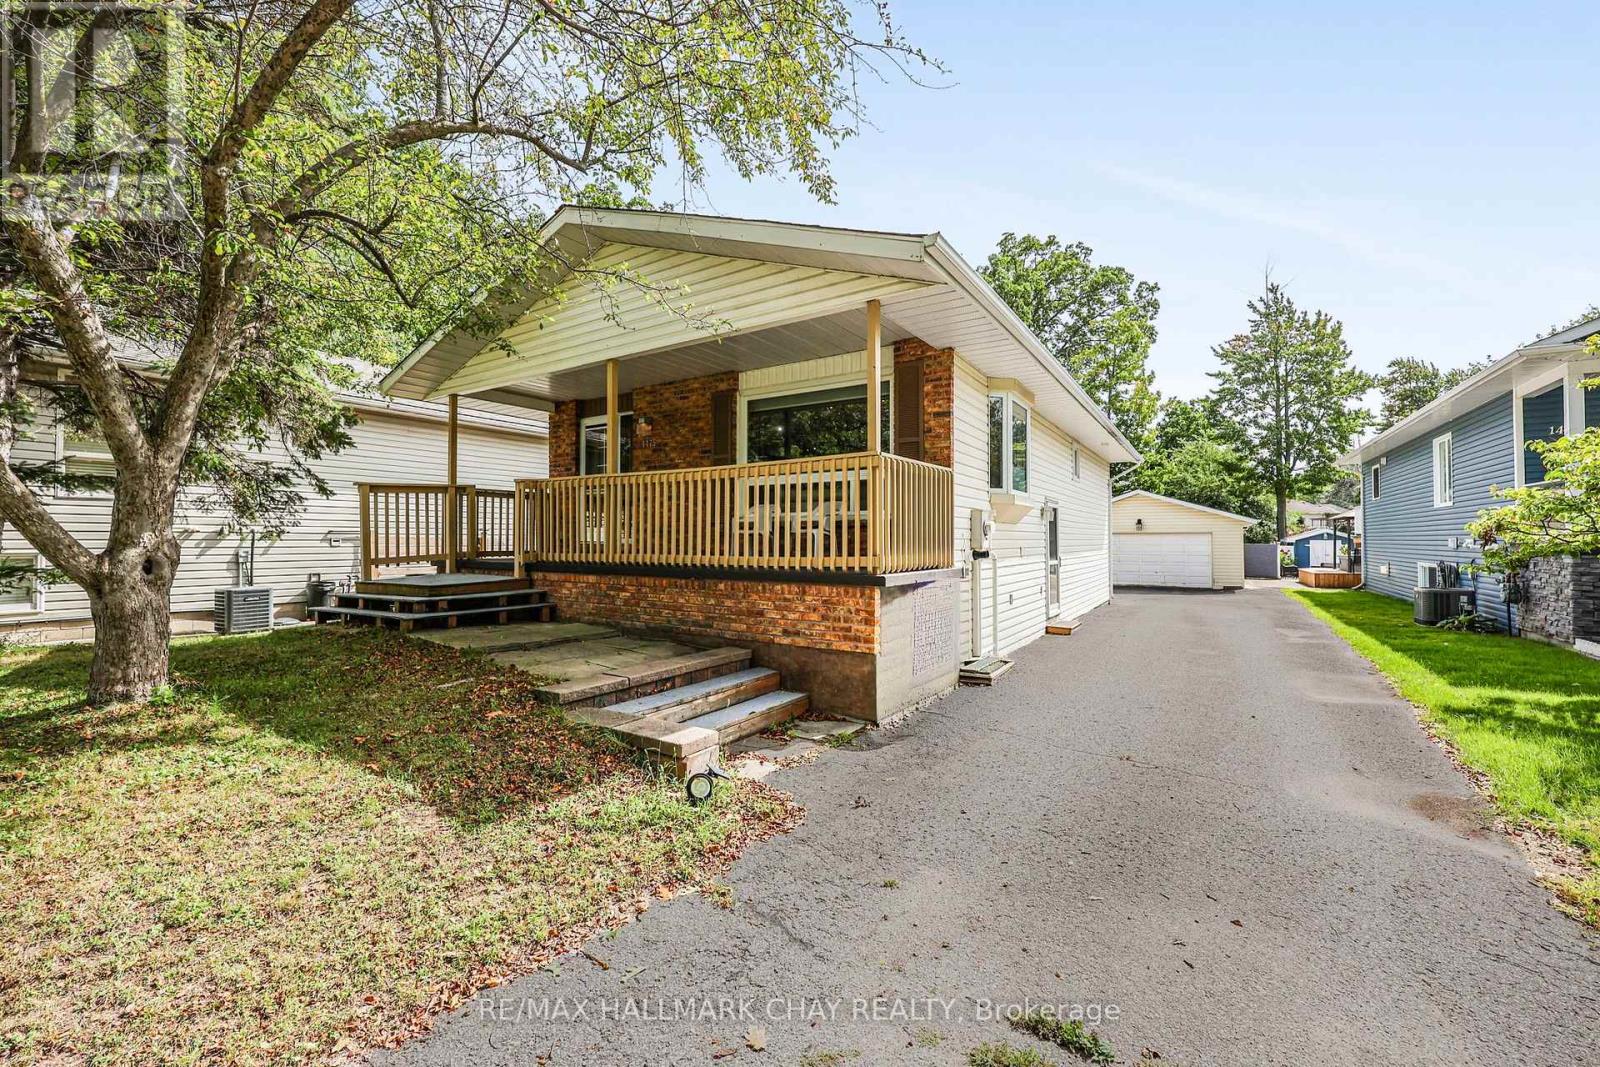
$599,500
1475 RIVER ROAD W
Wasaga Beach, Wasaga Beach
4 bed · 2 bath
MLS® S13785328
Want more homes like this?
Tell Mohammed what you would change about this property and get a personally reviewed shortlist of active MLS® matches.
Quick fit check
Find Out If This Home Is Right for You
Three quick questions. Get a personalized read on this listing, and a private showing if it fits.
Own a home nearby?
This listing is part of the active competition a nearby seller is pricing against. Ask Mohammed for a local pricing review of your own property.
Review my home valueSource board: Toronto Regional Real Estate Board.
Listing data is provided by the Canadian Real Estate Association (CREA) through the REALTOR.ca Data Distribution Facility (DDF®) and is deemed reliable but not guaranteed accurate. The trademarks REALTOR®, REALTORS® and the REALTOR® logo are controlled by CREA and identify real estate professionals who are members of CREA. The trademarks MLS®, Multiple Listing Service® and the associated logos are owned by CREA and identify the quality of services provided by real estate professionals who are members of CREA. Listings displayed may be held by brokerages other than Hamodi Realty / HomeLife Miracle Realty.