
405 CHAMPLAIN ROAD, Penetanguishene
$1,149,900 · 3 Bed 3 Bath
About this property
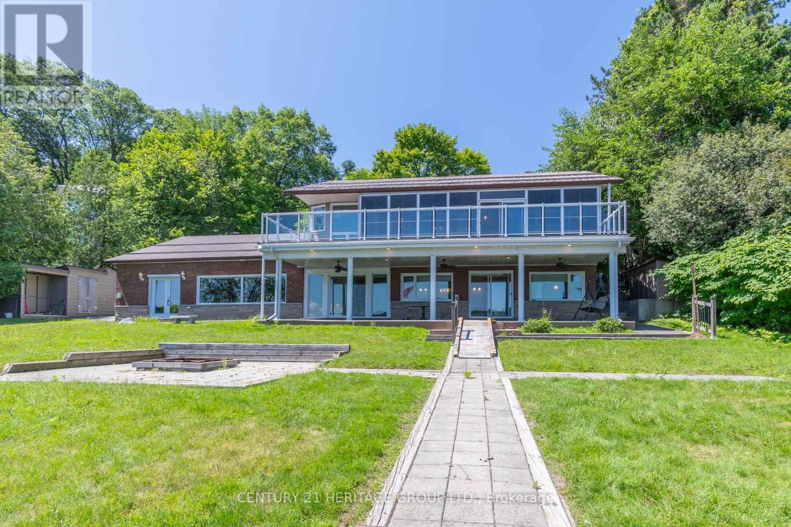
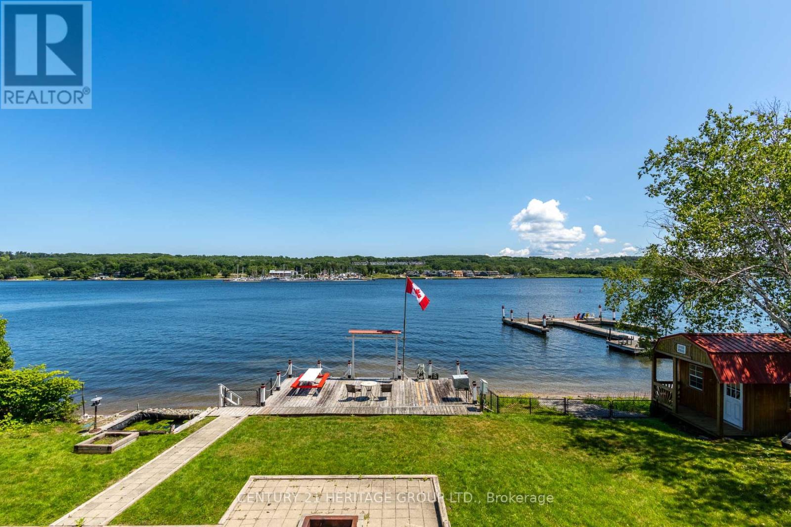
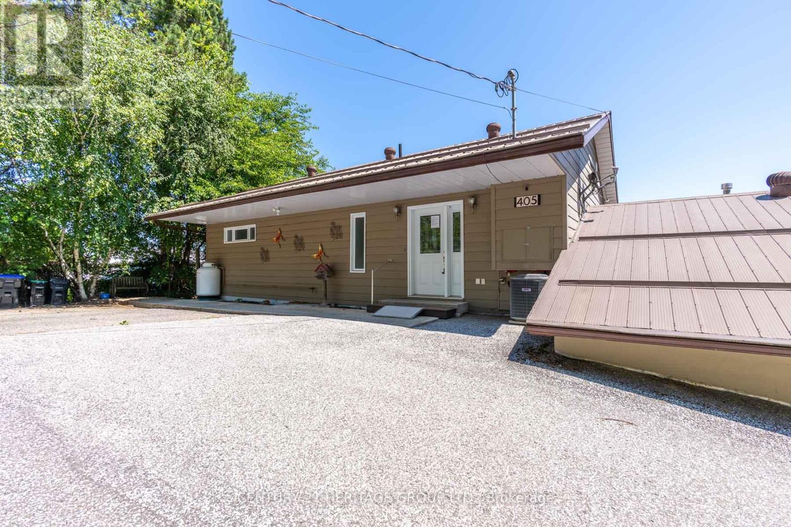
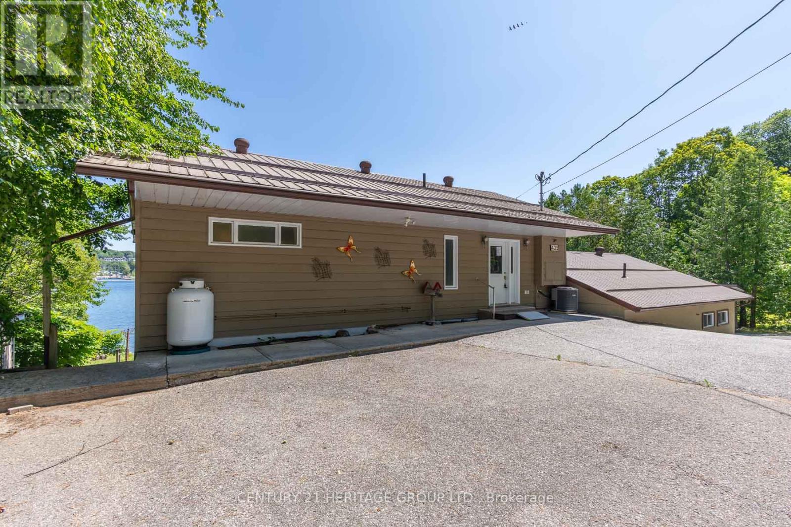
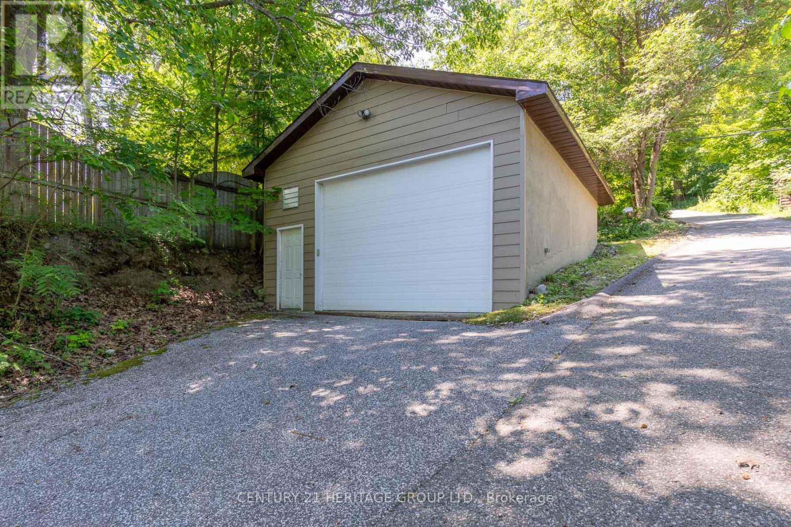
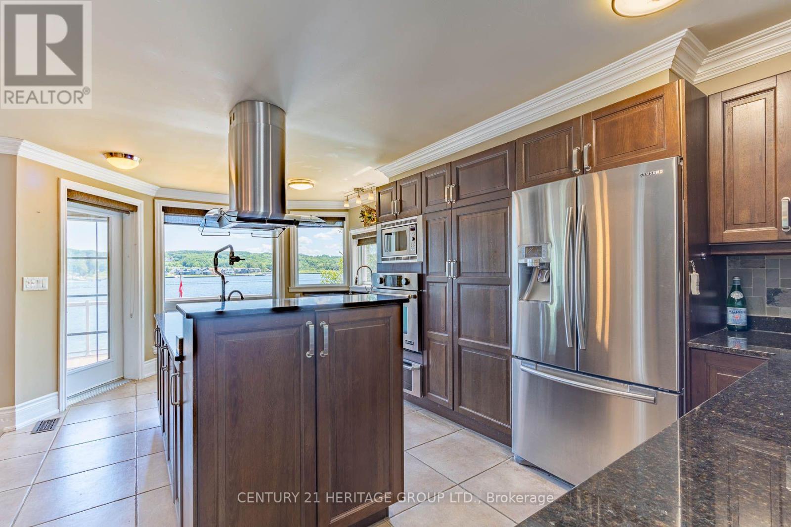
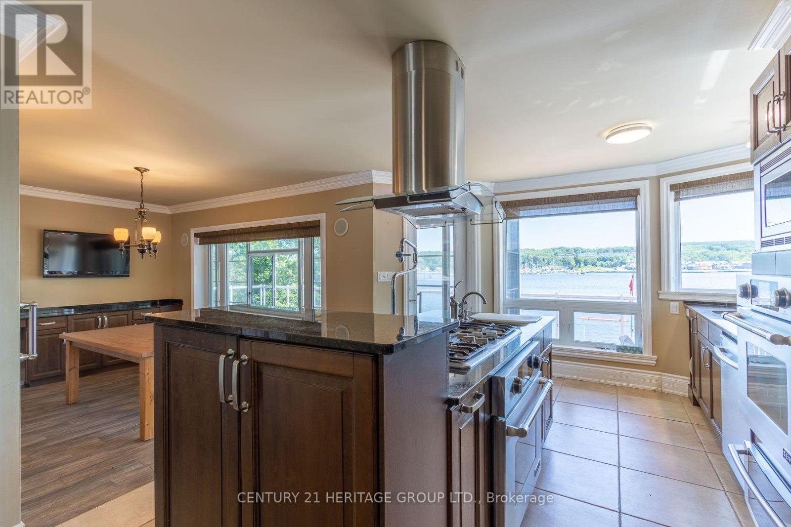
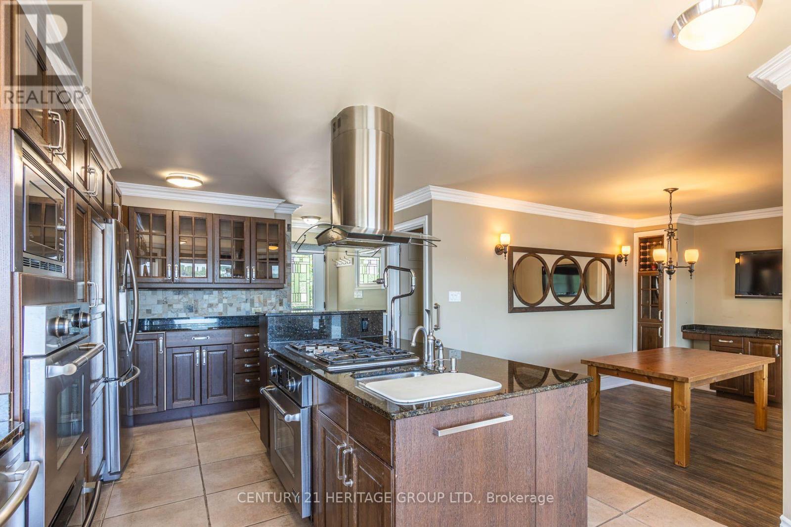
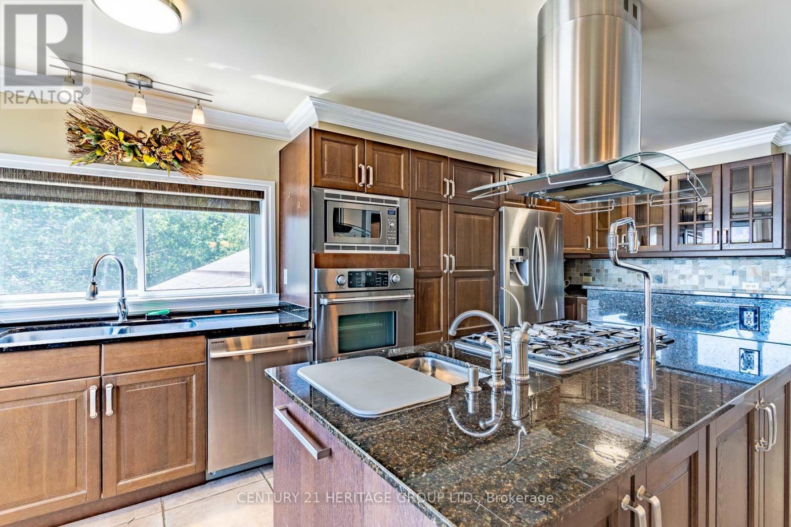
Welcome to 405 Champlain and waterfront living on Penetang Bay! Direct shoreline frontage and easterly views. The main level boasts an updated kitchen, open dining area, and a primary bedroom with walkout to sunroom and composite deck overlooking the bay. The massive finished walk-out basement expands the home, offering 2 extra bedrooms, an office, an exercise room, a rec room with a built-in bar & fireplace. Multiple walk-outs from basement to firepit and waterfront with large dock and sitting area. Outfitted with an elevator and accessibility features, plus a large detached garage and sheds, this property is fantastic value. (id:66939)
Property details
- Price
- $1,149,900
- Bedrooms
- 3
- Bathrooms
- 3
- Parking
- 11
- Property type
- Single Family
- Basement
- Finished, Walk out, N/A
- MLS® number
- S13646934
Location
Similar listings in Penetanguishene
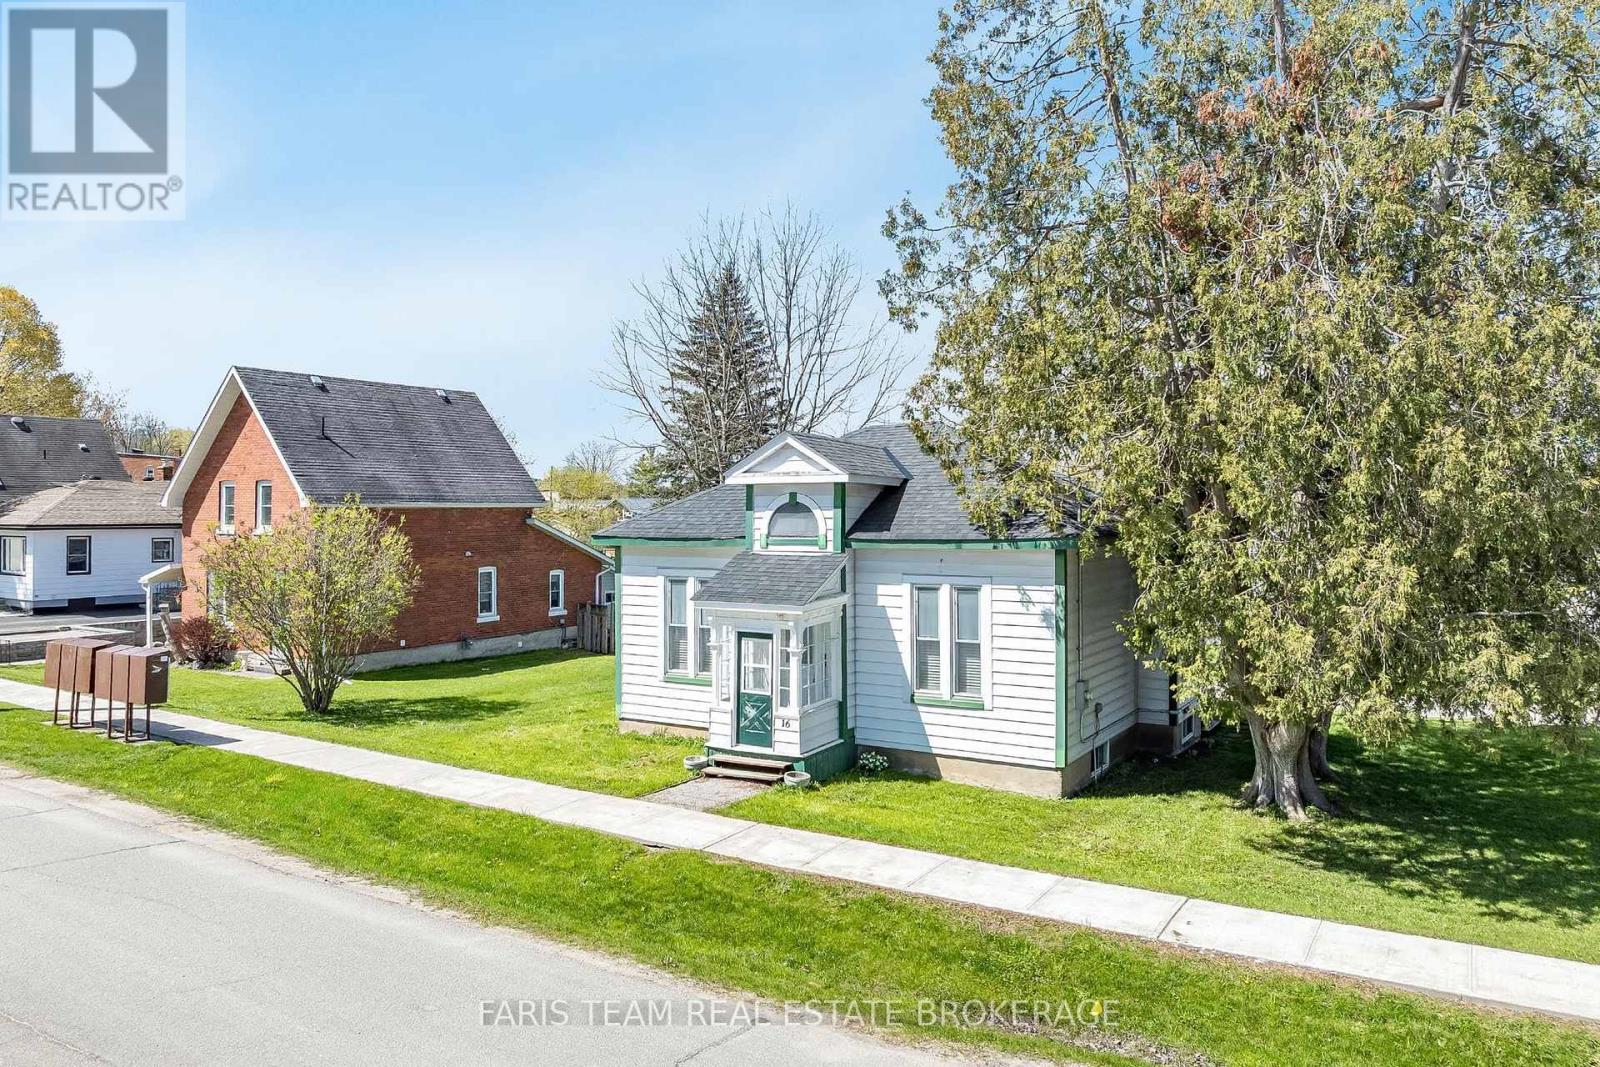
$419,000
16 PEEL STREET
Penetanguishene, Penetanguishene
3 bed · 1 bath
MLS® S13787304
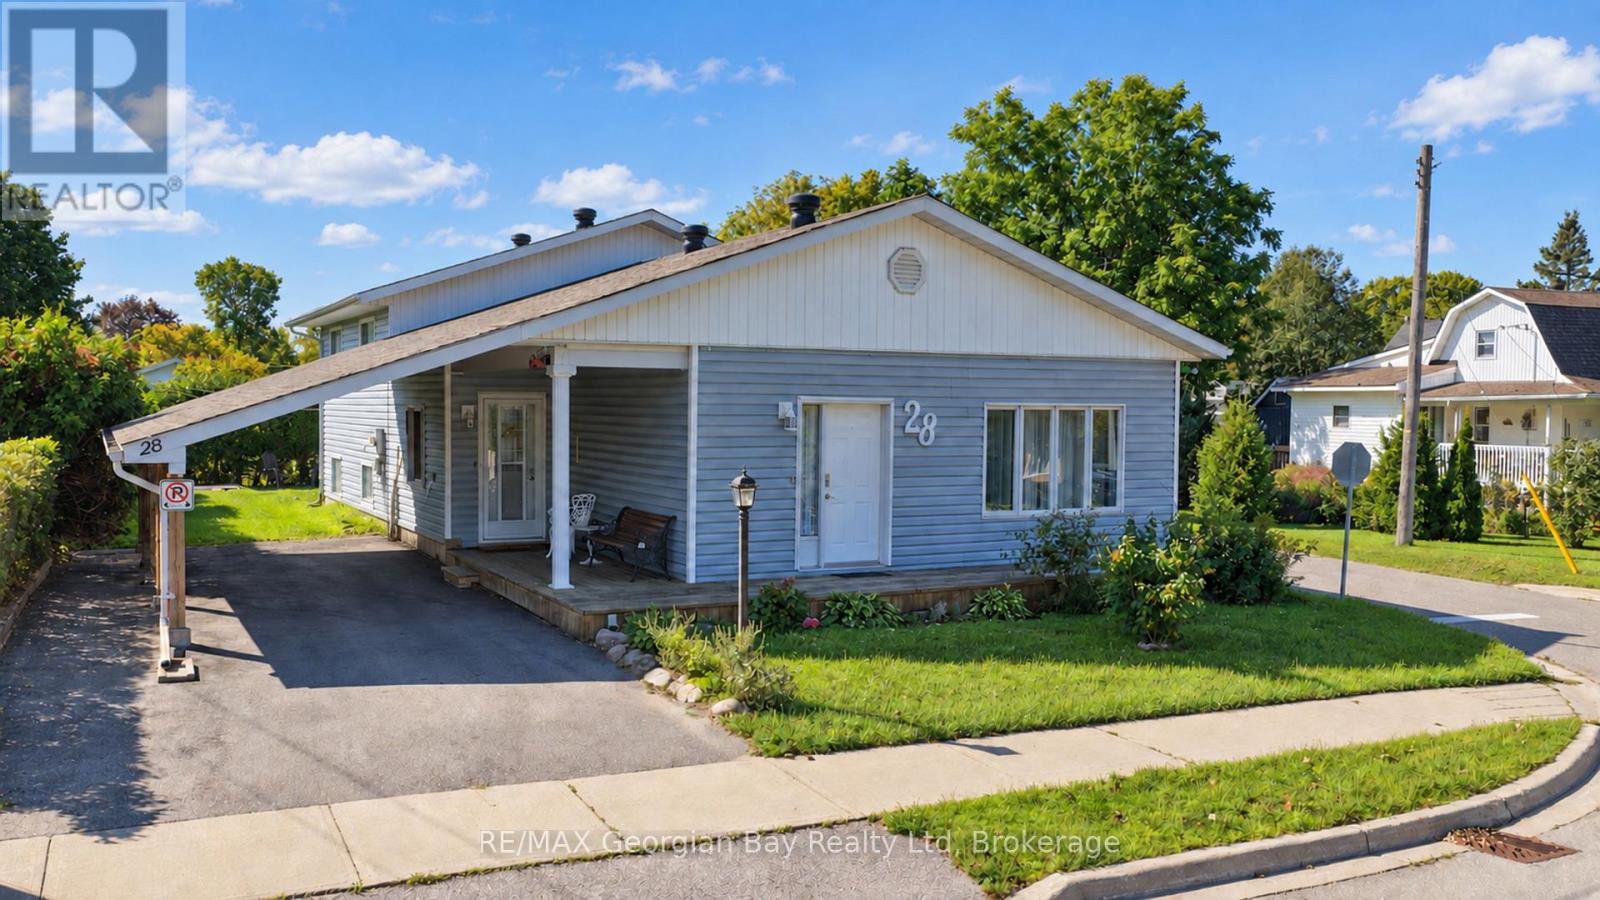
$449,900
28 SHERIDAN STREET
Penetanguishene, Penetanguishene
4 bed · 1 bath
MLS® S13786954
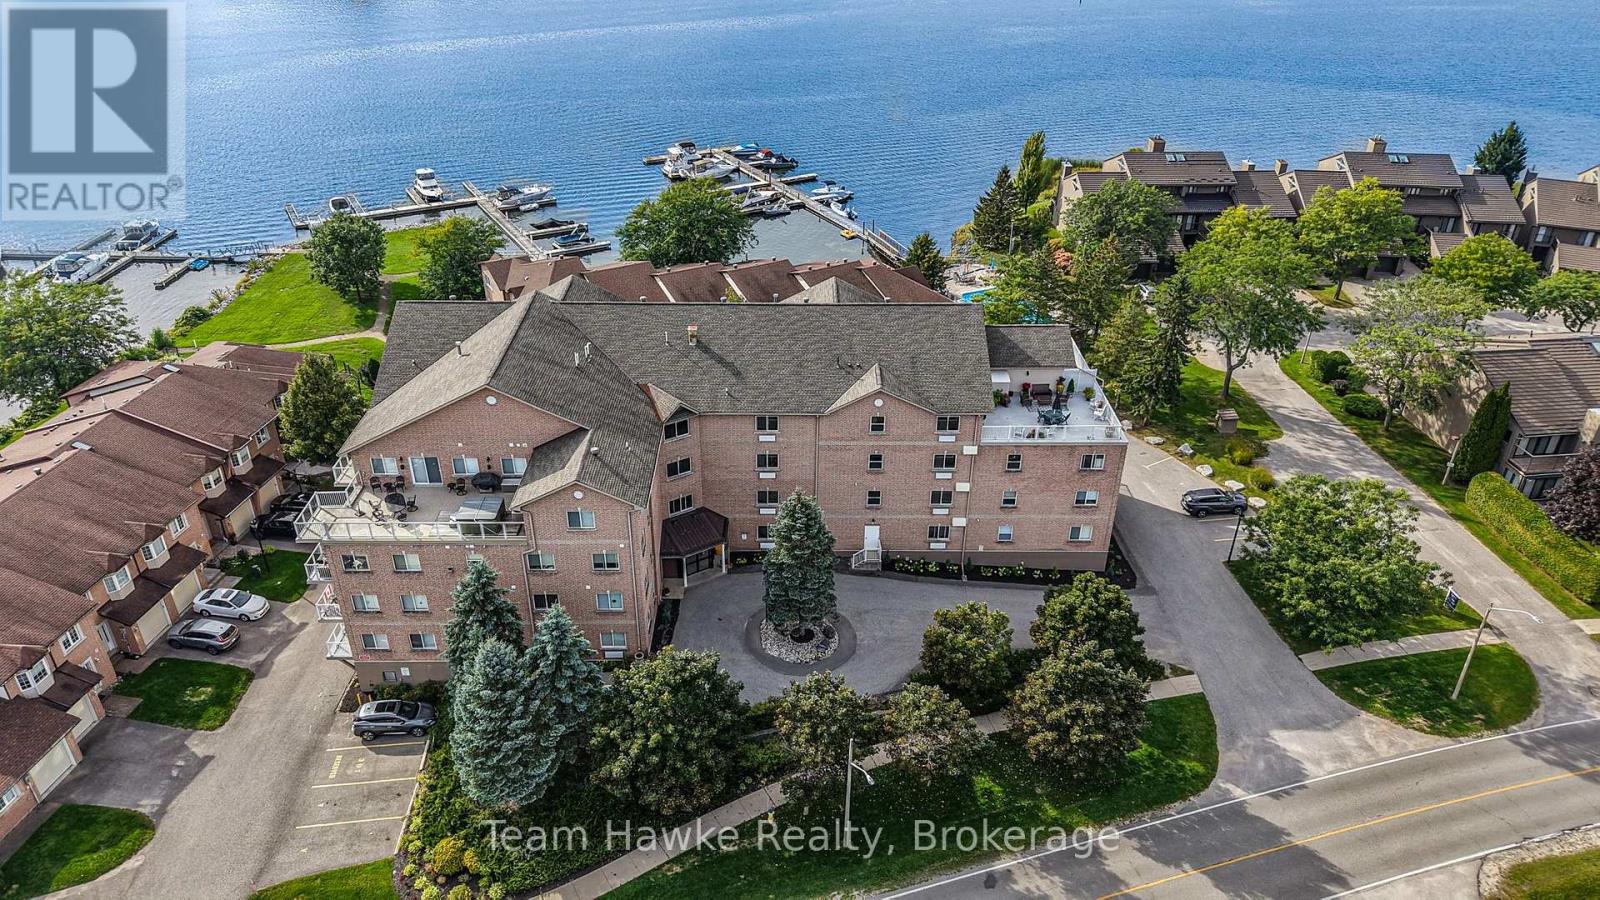
$399,900
306 - 4 BECK BOULEVARD
Penetanguishene, Penetanguishene
2 bed · 2 bath
MLS® S13773332
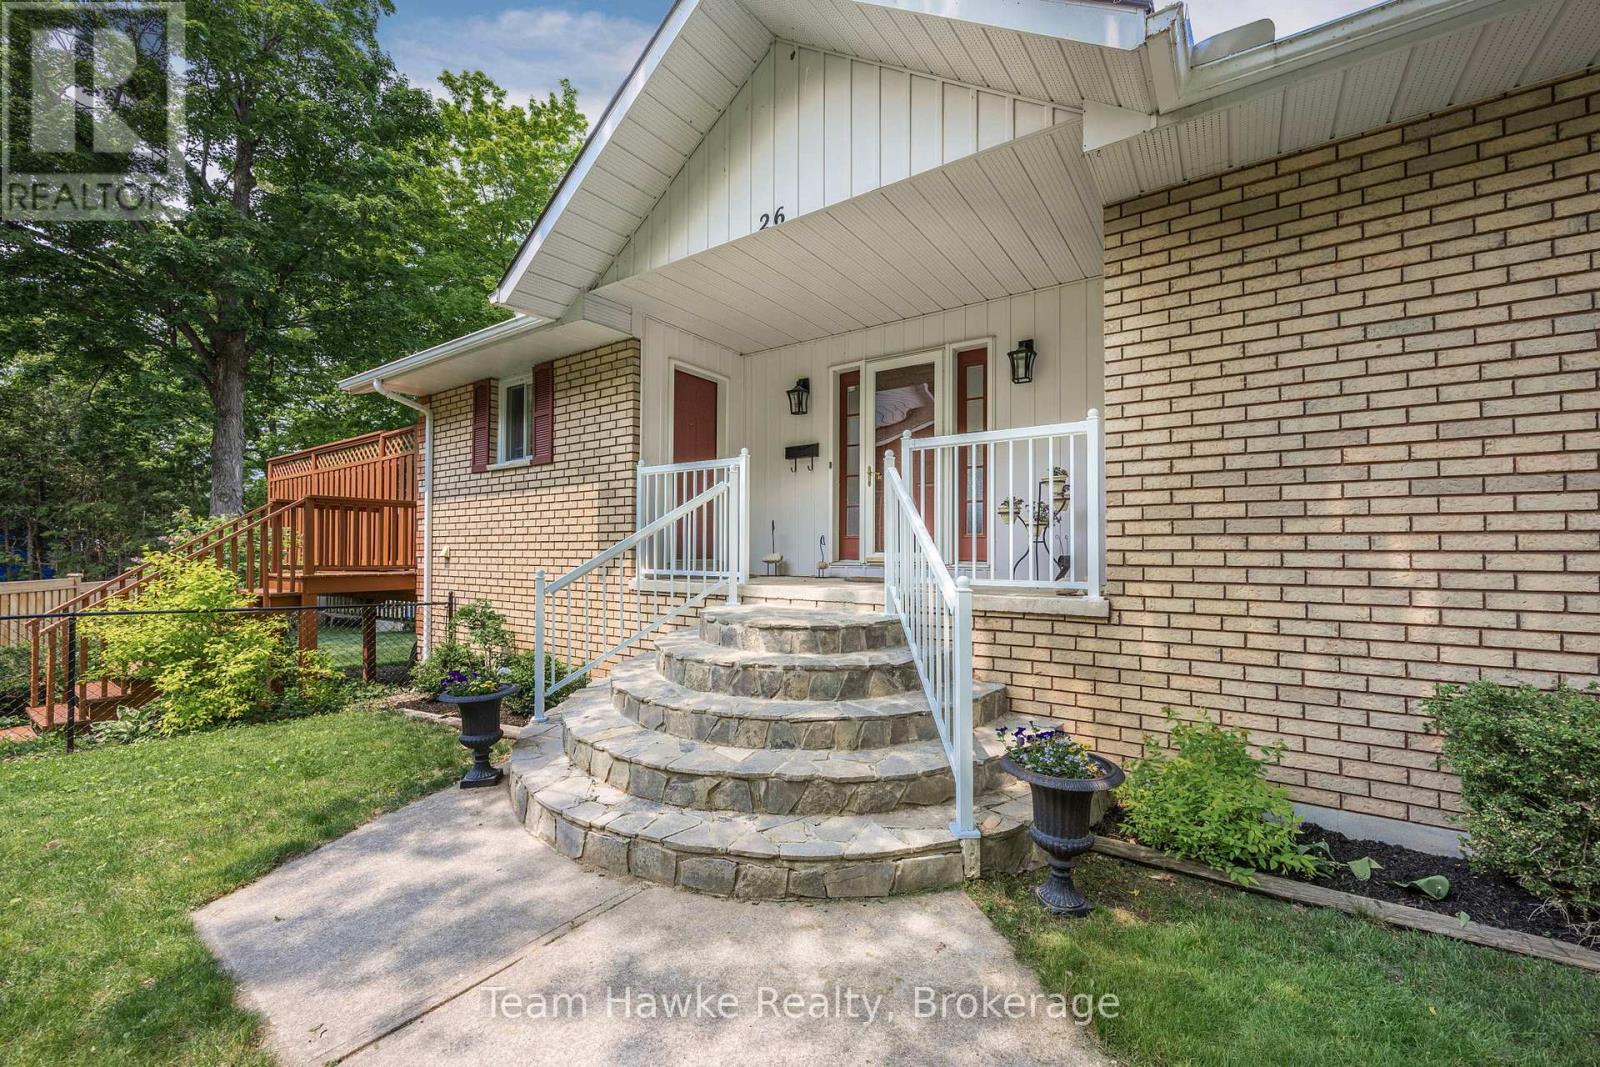
$899,900
26 JURY DRIVE
Penetanguishene, Penetanguishene
4 bed · 3 bath
MLS® S13756260
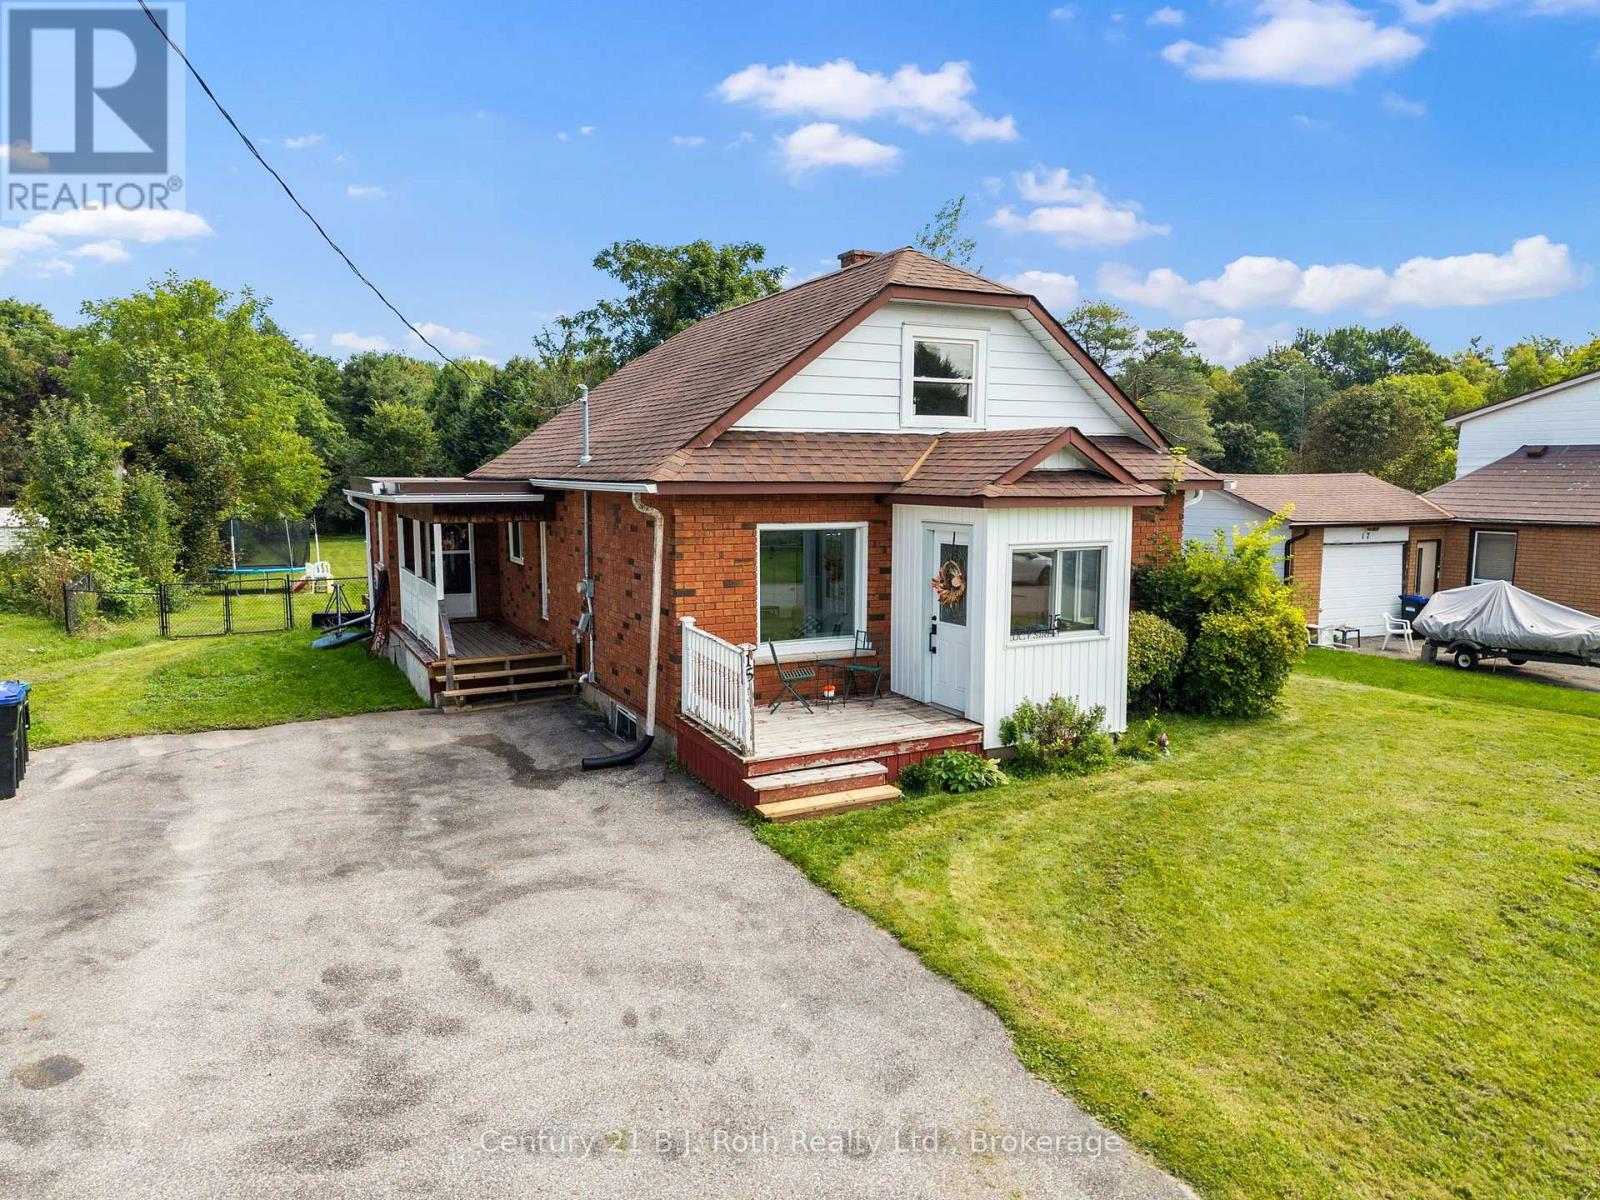
$499,900
15 LUCY STREET
Penetanguishene, Penetanguishene
3 bed · 2 bath
MLS® S13755114
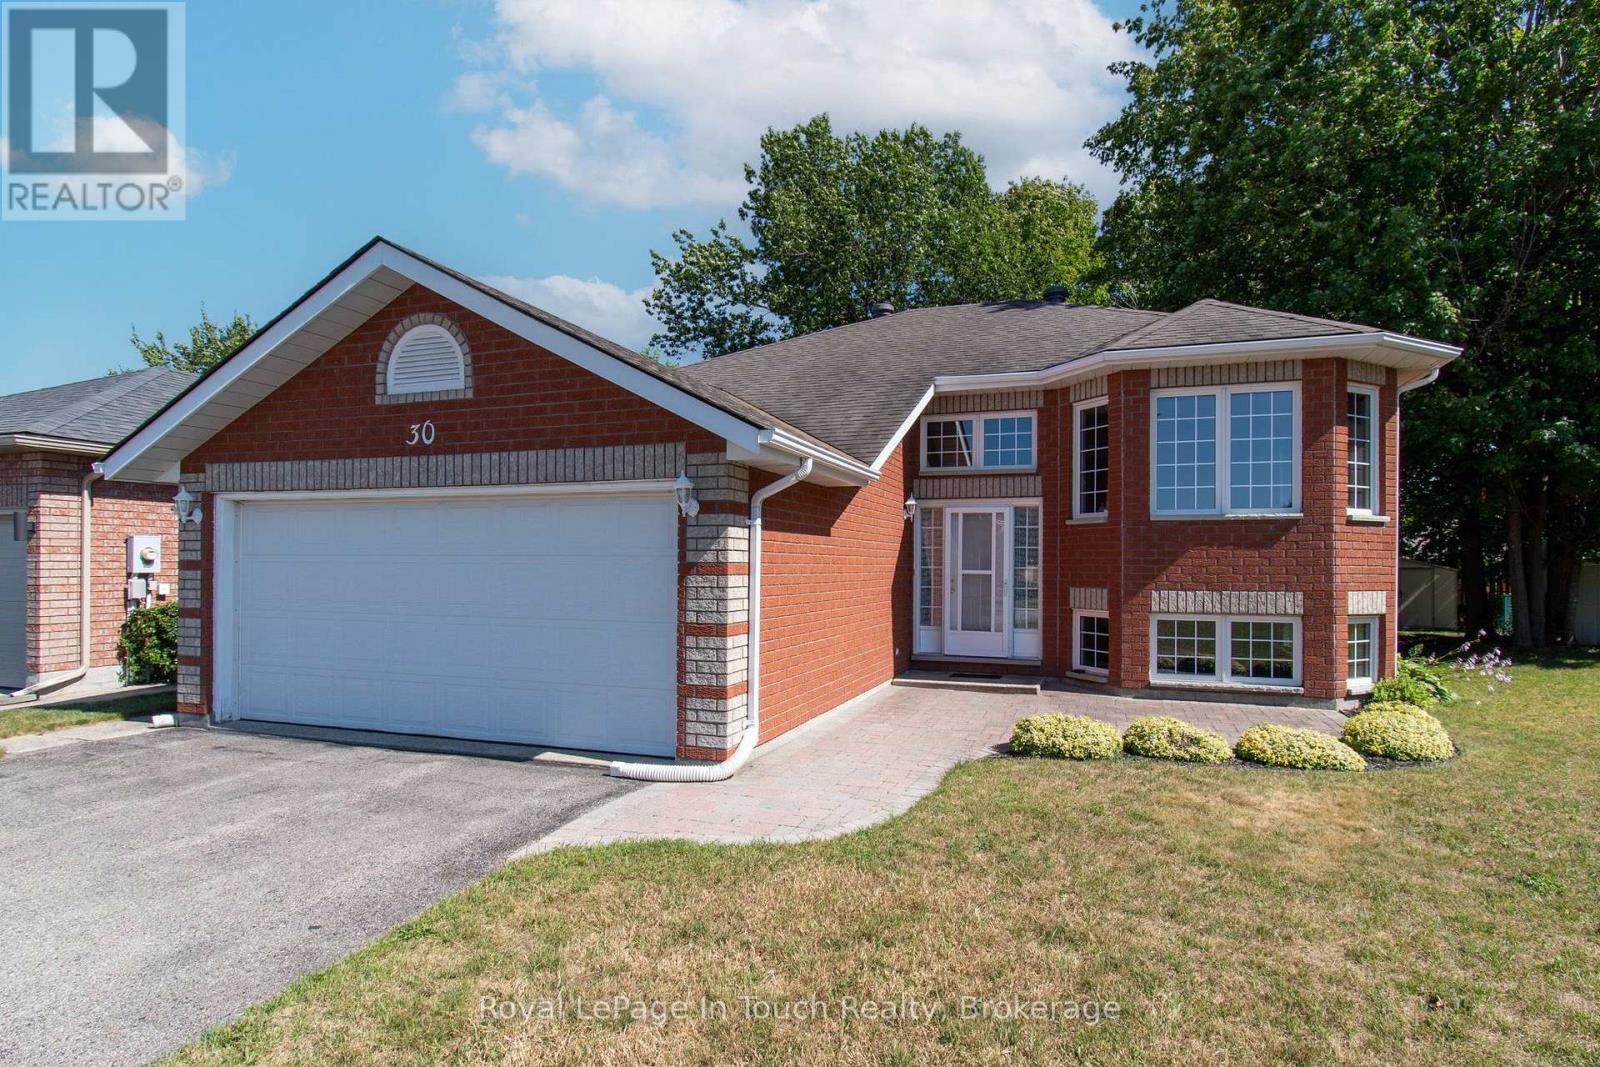
$619,900
30 CHARLES STREET
Penetanguishene, Penetanguishene
3 bed · 2 bath
MLS® S13748928
Want more homes like this?
Tell Mohammed what you would change about this property and get a personally reviewed shortlist of active MLS® matches.
Quick fit check
Find Out If This Home Is Right for You
Three quick questions. Get a personalized read on this listing, and a private showing if it fits.
Own a home nearby?
This listing is part of the active competition a nearby seller is pricing against. Ask Mohammed for a local pricing review of your own property.
Review my home valueListing courtesy of CENTURY 21 HERITAGE GROUP LTD.. Source board: Toronto Regional Real Estate Board.
Listing data is provided by the Canadian Real Estate Association (CREA) through the REALTOR.ca Data Distribution Facility (DDF®) and is deemed reliable but not guaranteed accurate. The trademarks REALTOR®, REALTORS® and the REALTOR® logo are controlled by CREA and identify real estate professionals who are members of CREA. The trademarks MLS®, Multiple Listing Service® and the associated logos are owned by CREA and identify the quality of services provided by real estate professionals who are members of CREA. Listings displayed may be held by brokerages other than Hamodi Realty / HomeLife Miracle Realty.