
3 - 4383 HURONIA ROAD, Severn
$2,350 / monthly · 3 Bed 1 Bath
About this property
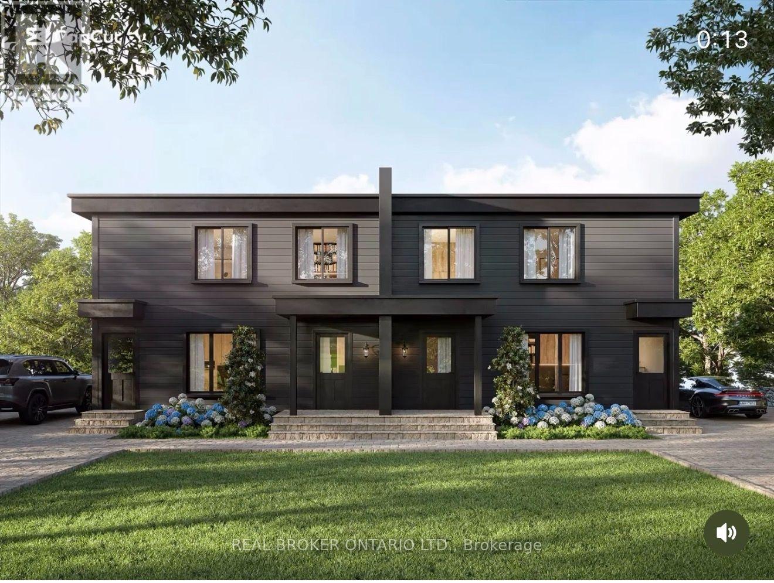
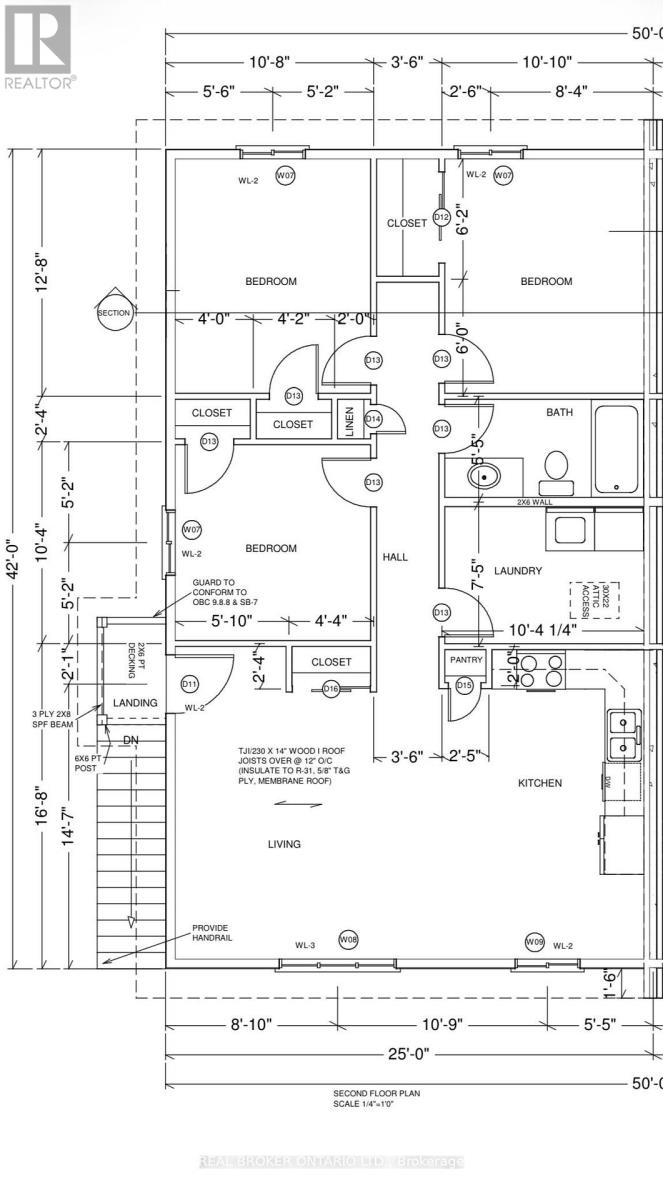
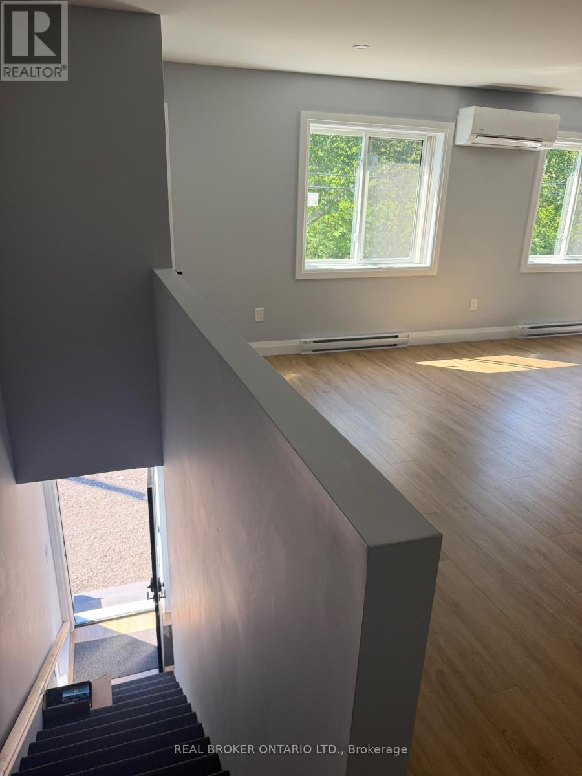
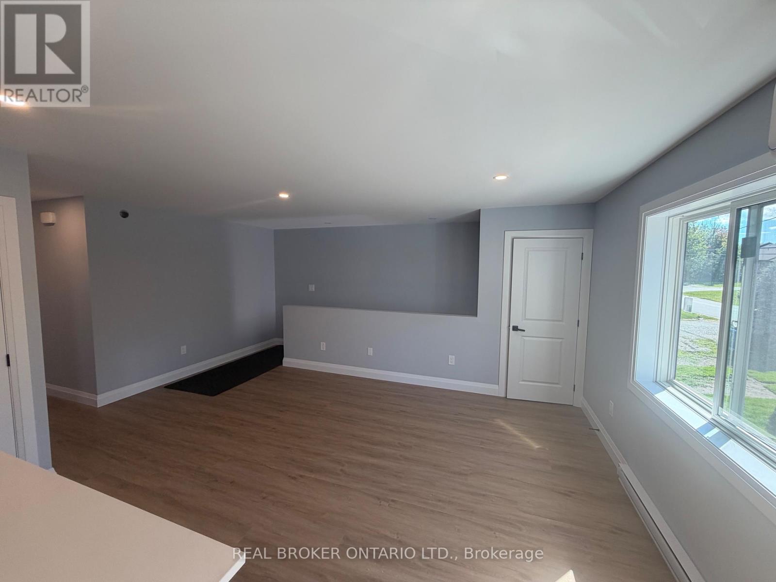
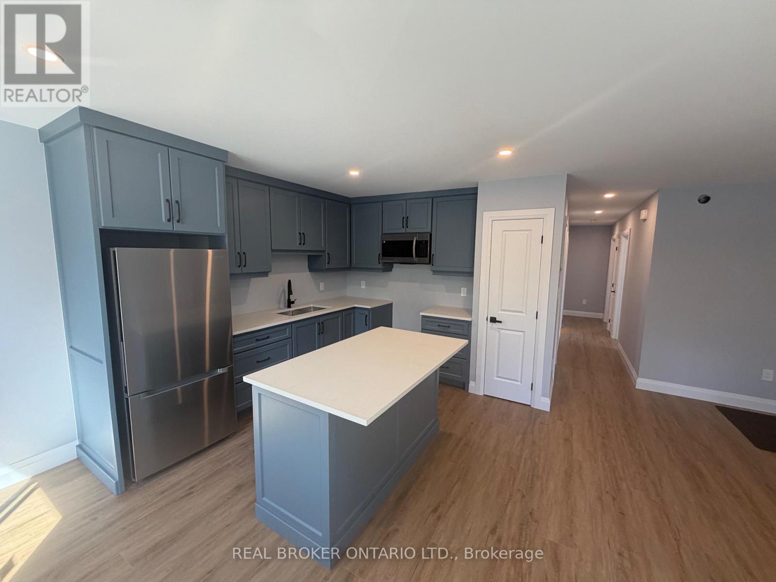
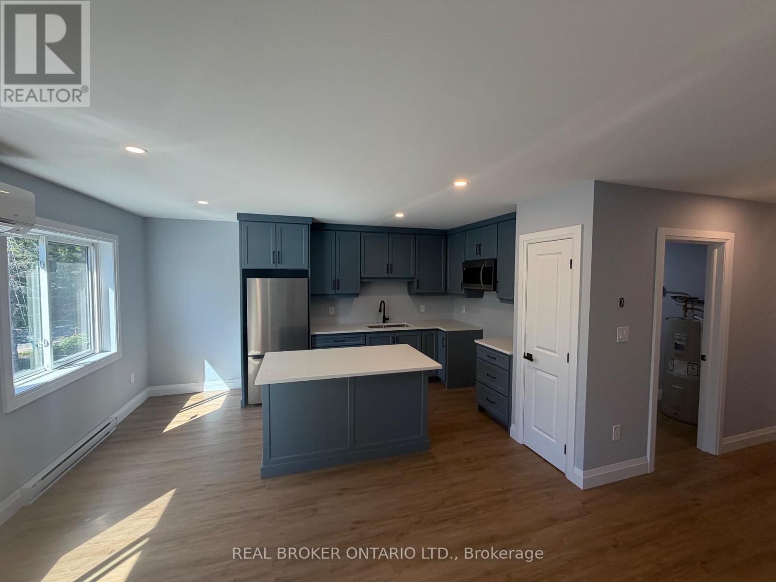
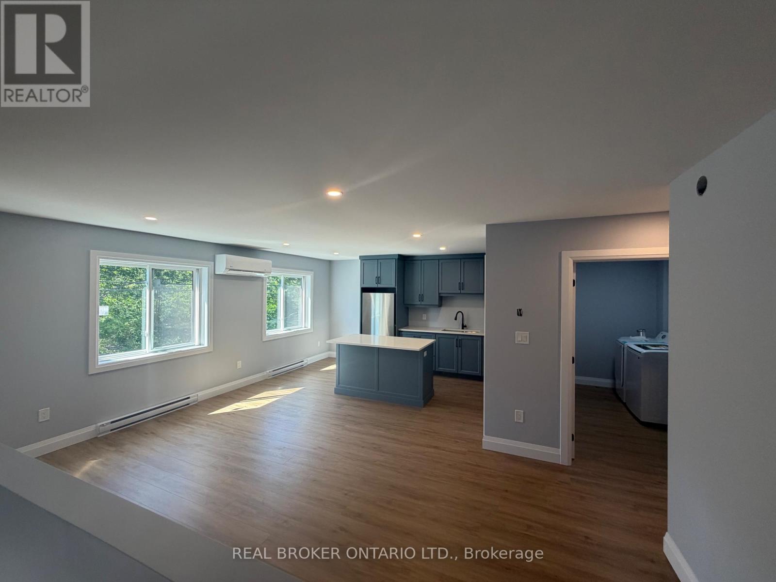
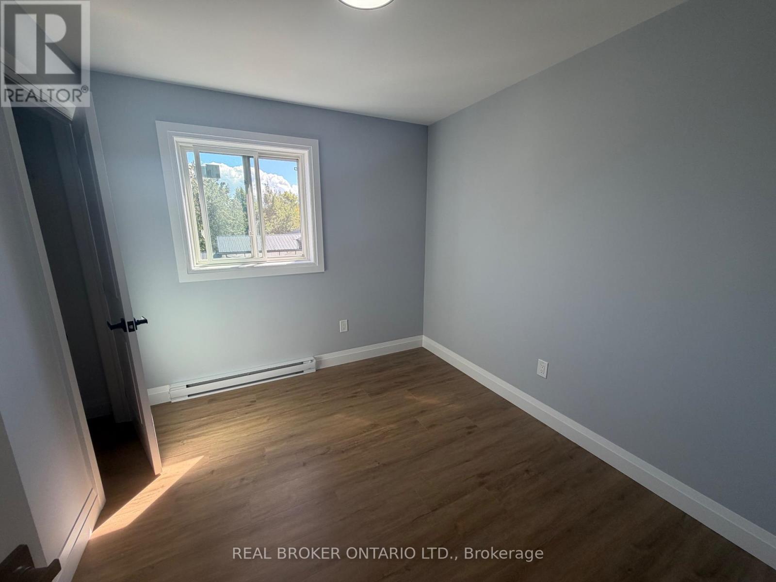
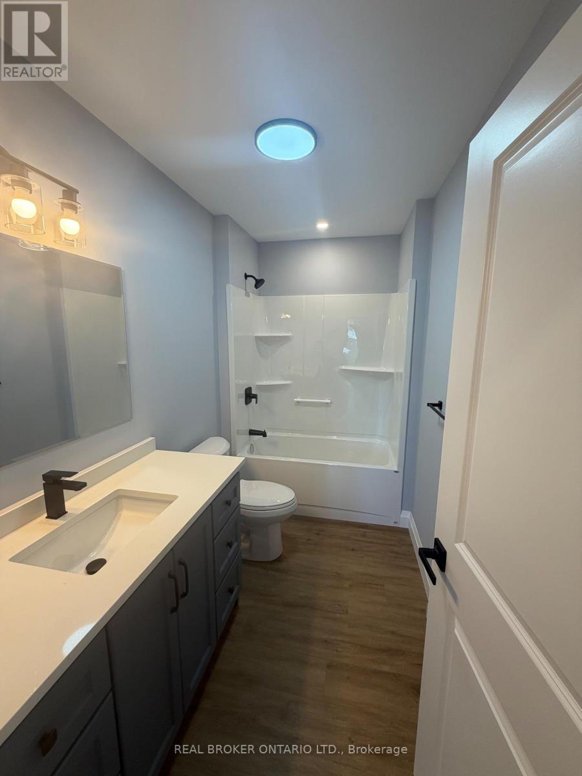
BRAND-NEW 3-BED IN ORILLIA'S NORTH WARD - NEVER-LIVED-IN 3 BED, 1 BATH SECOND-LEVEL HOME IN ONE OF ORILLIA'S MOST DESIRABLE NEIGHBOURHOODS. MODERN OPEN KITCHEN WITH QUARTZ COUNTERTOPS THROUGHOUT AND AN EAT-IN ISLAND, PLUS IN-SUITE LAUNDRY.BUILT TO CUT YOUR BILLS: ALL-ELECTRIC (NO GAS), HIGH-EFFICIENCY AIR SOURCE HEAT PUMP WITH BASEBOARD BACKUP, HRV FRESH-AIR SYSTEM, AND HEAVY INSULATION - OVER 50% MORE EFFICIENT THAN A STANDARD NEW BUILD. ICF PARTY WALLS MEAN IT'S QUIET, SOLID, AND FIRE-SAFE.STEPS TO LAKE COUCHICHING, HIGHWAY 11, DOWNTOWN, TRAILS, AND SCHOOLS. MOVE-IN READY. (id:66939)
Property details
- Price
- $2,350 / monthly
- Bedrooms
- 3
- Bathrooms
- 1
- Parking
- 6
- Property type
- Multi-family
- Basement
- Finished, Full
- MLS® number
- S13594146
Location
Similar listings in Severn
$2,300 / monthly
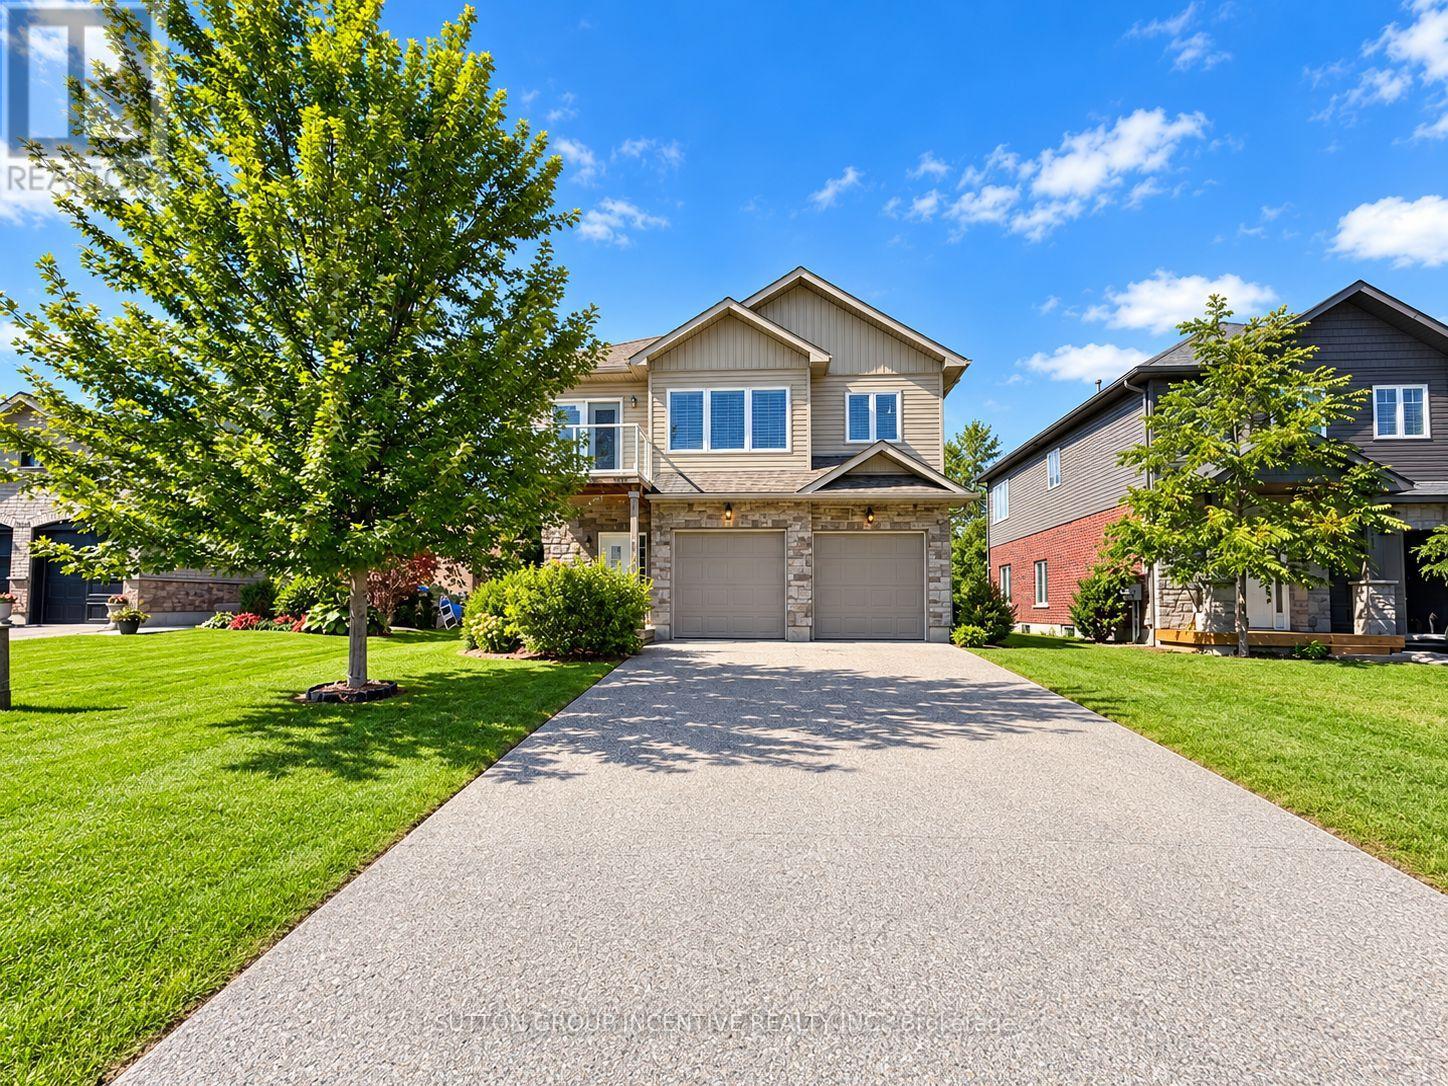
3929 WOOD AVENUE
West Shore, Severn (West Shore)
4 bed · 2 bath
MLS® S13756492
$35,000 / monthly
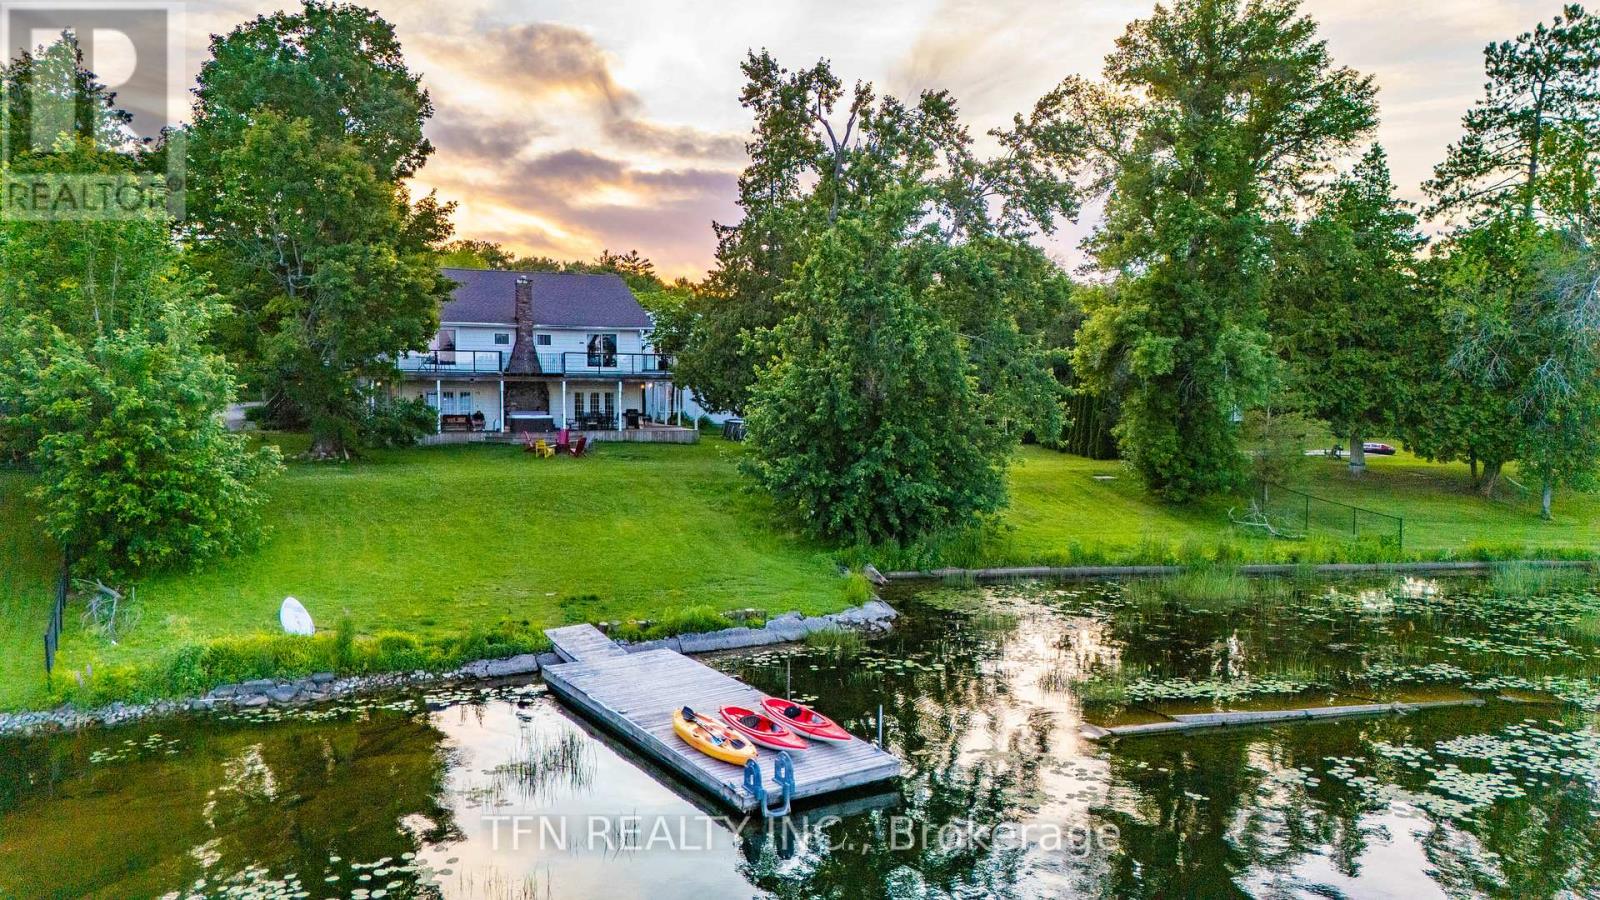
1585 PORT STANTON PARKWAY
Rural Severn, Severn
13 bath · 1 sq ft
MLS® S12777960 · TFN REALTY INC.
$1,000 / monthly
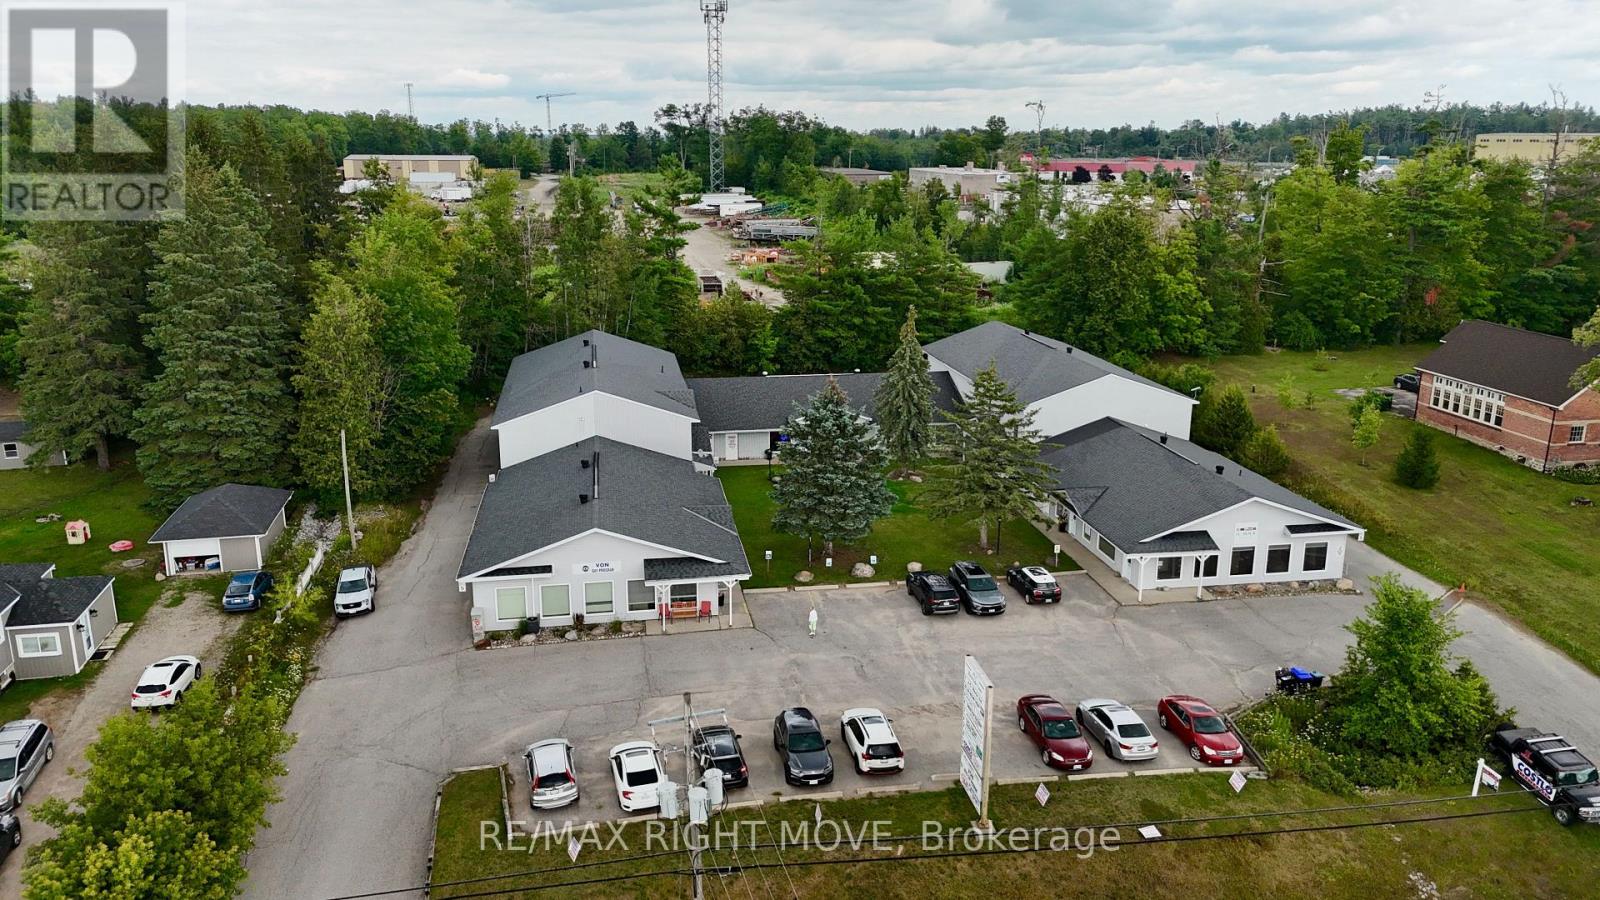
4A - 4337 BURNSIDE LINE
Rural Severn, Severn
800 square feet
MLS® S12946748 · RE/MAX RIGHT MOVE
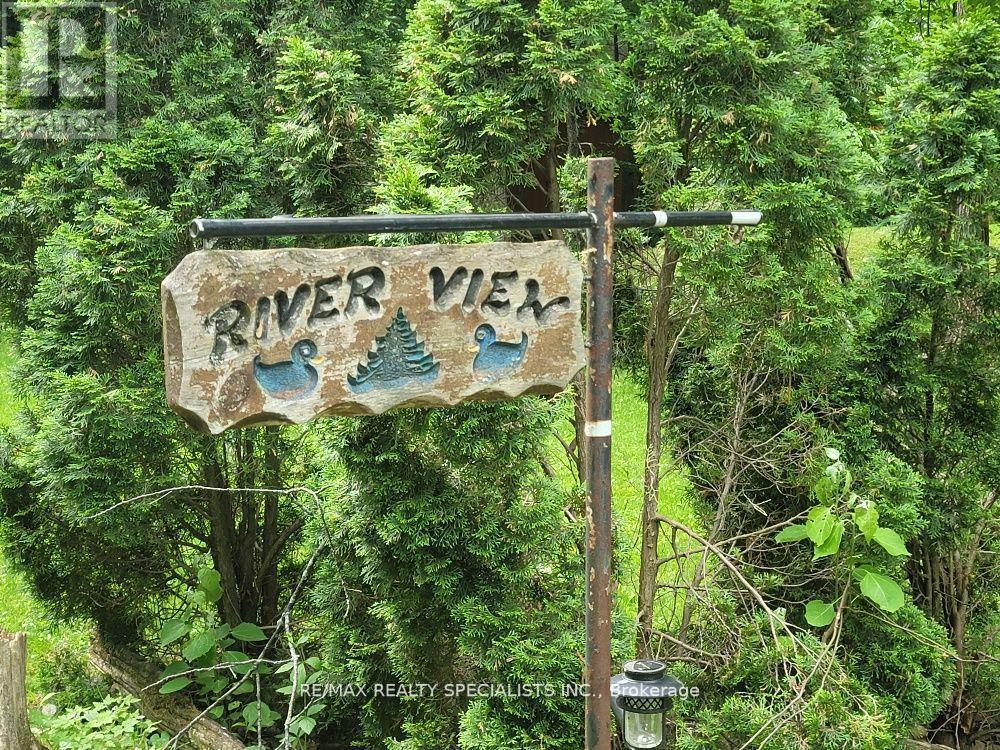
$3,000 / monthly
7464 ASH CRESCENT
Washago, Severn (Washago)
4 bed · 2 bath
MLS® S13711242
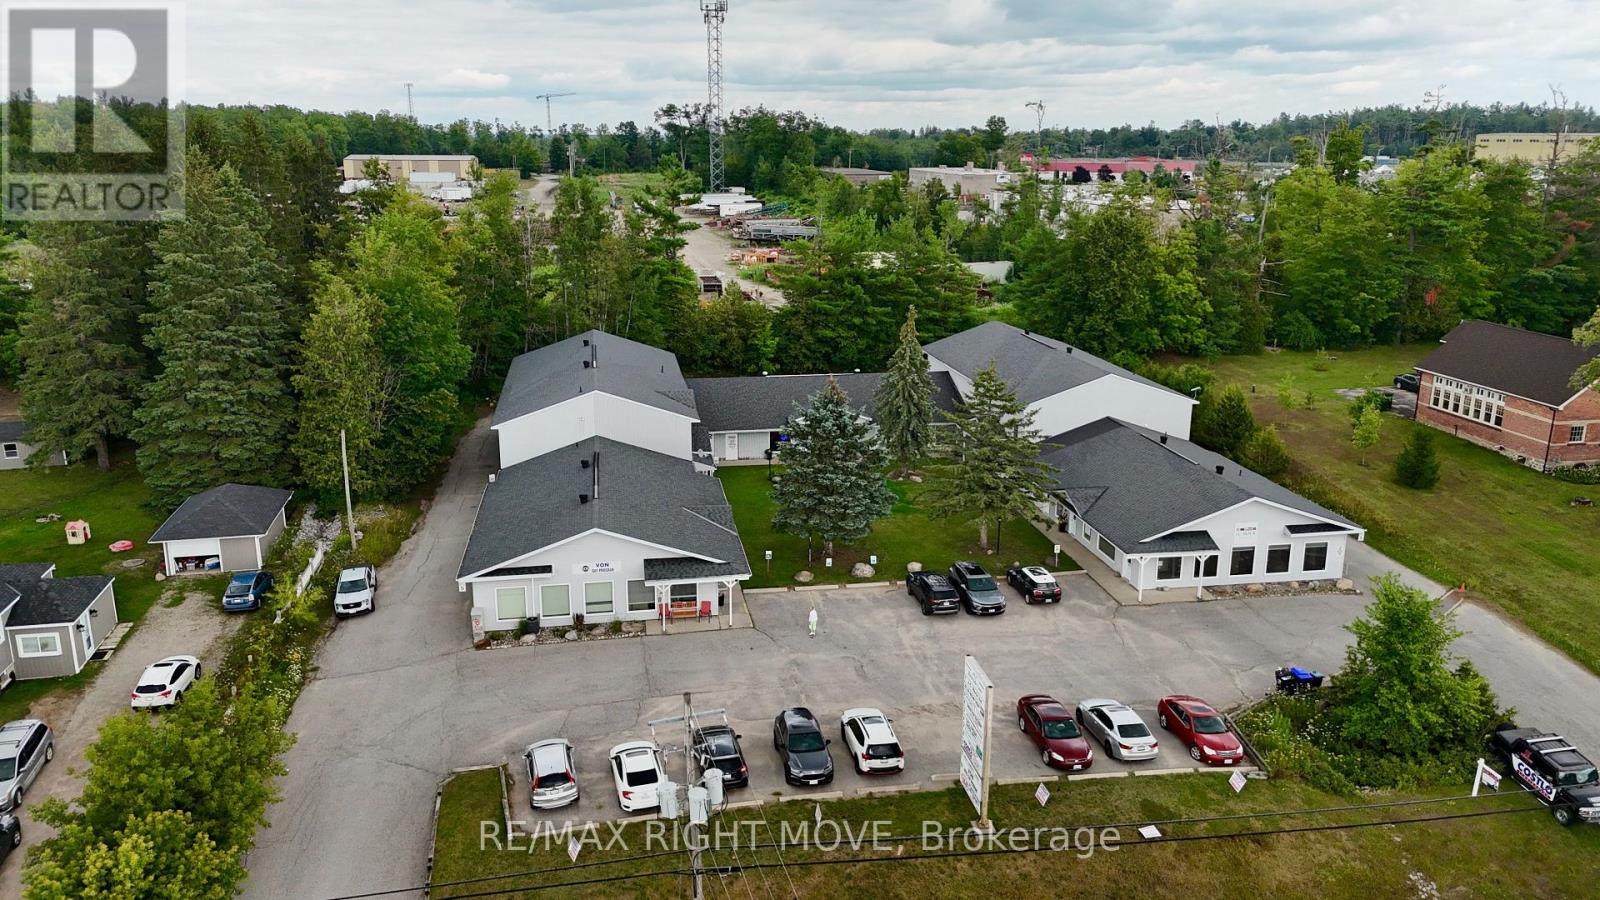
$2,500 / monthly
9+9A - 4337 BURNSIDE LINE
Rural Severn, Severn
2,511 square feet
MLS® S13111446 · RE/MAX RIGHT MOVE
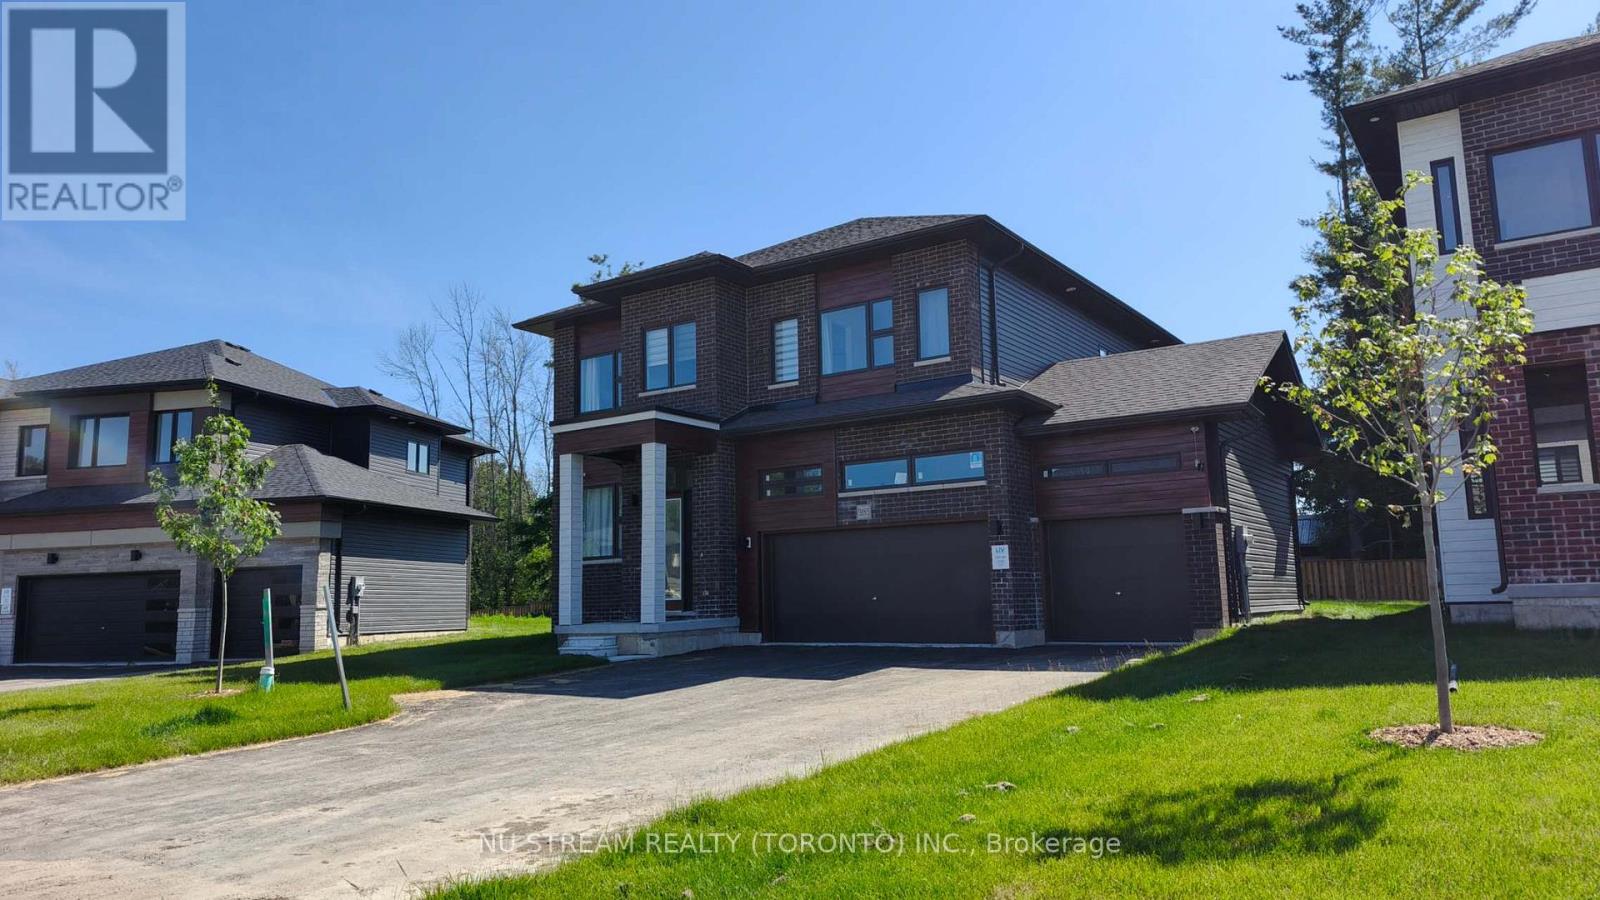
$3,500 / monthly
3185 SEARIDGE STREET
West Shore, Severn (West Shore)
4 bed · 10 bath
MLS® S13622172 · NU STREAM REALTY (TORONTO) INC.
Want more homes like this?
Tell Mohammed what you would change about this property and get a personally reviewed shortlist of active MLS® matches.
Quick fit check
Find Out If This Home Is Right for You
Three quick questions. Get a personalized read on this listing, and a private showing if it fits.
Own a home nearby?
This listing is part of the active competition a nearby seller is pricing against. Ask Mohammed for a local pricing review of your own property.
Review my home valueListing courtesy of REAL BROKER ONTARIO LTD.. Source board: Toronto Regional Real Estate Board.
Listing data is provided by the Canadian Real Estate Association (CREA) through the REALTOR.ca Data Distribution Facility (DDF®) and is deemed reliable but not guaranteed accurate. The trademarks REALTOR®, REALTORS® and the REALTOR® logo are controlled by CREA and identify real estate professionals who are members of CREA. The trademarks MLS®, Multiple Listing Service® and the associated logos are owned by CREA and identify the quality of services provided by real estate professionals who are members of CREA. Listings displayed may be held by brokerages other than Hamodi Realty / HomeLife Miracle Realty.