
101 - 8 CULINARY LANE, Barrie
$519,999 · 2 Bed 2 Bath
About this property
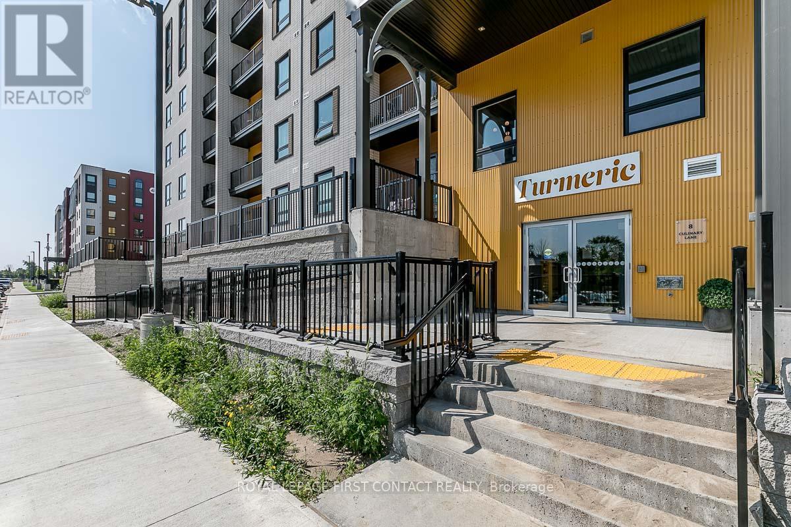
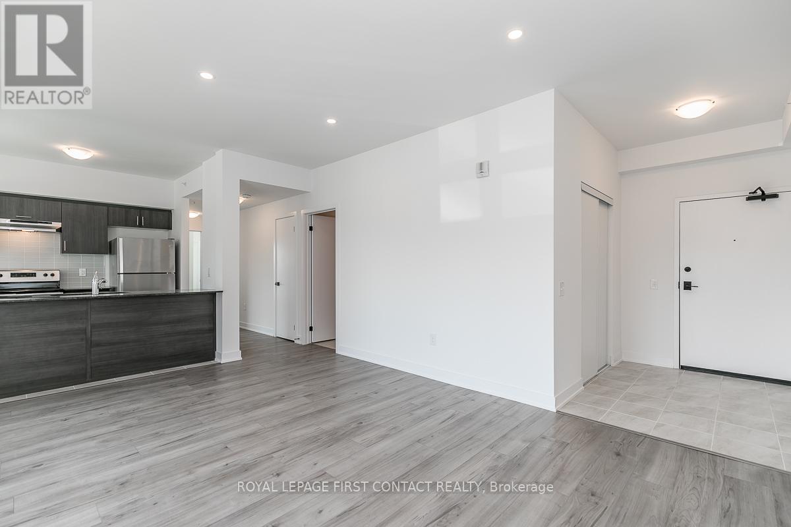
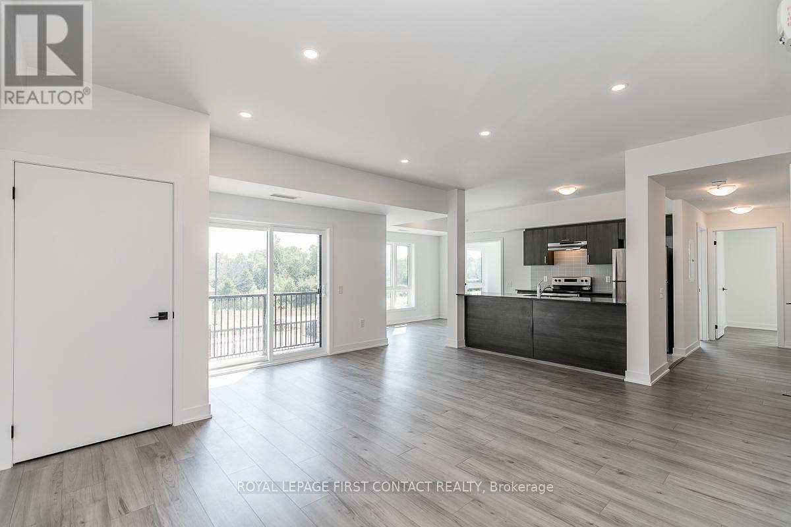
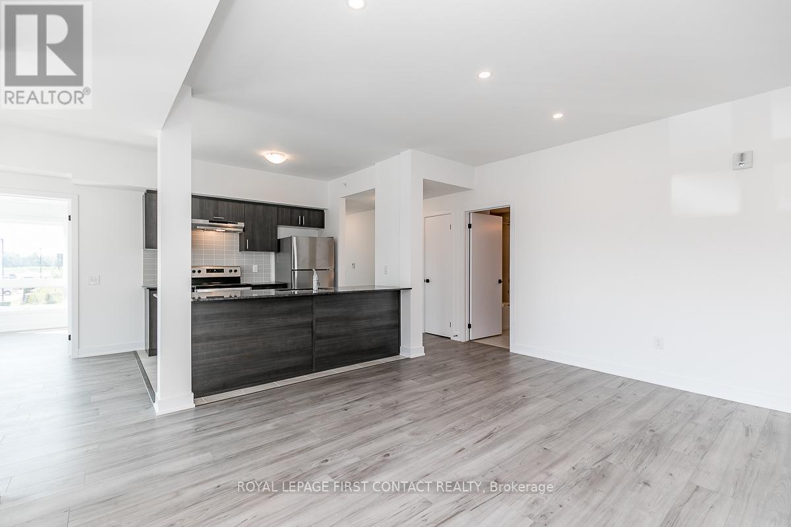
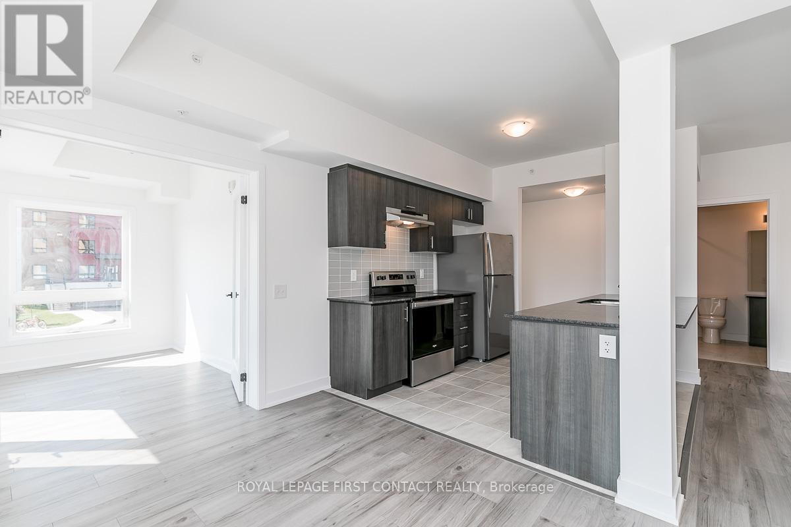
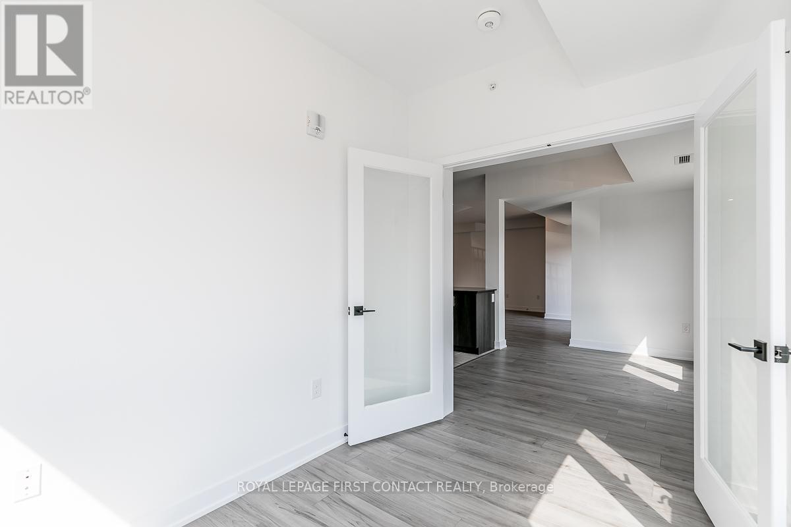
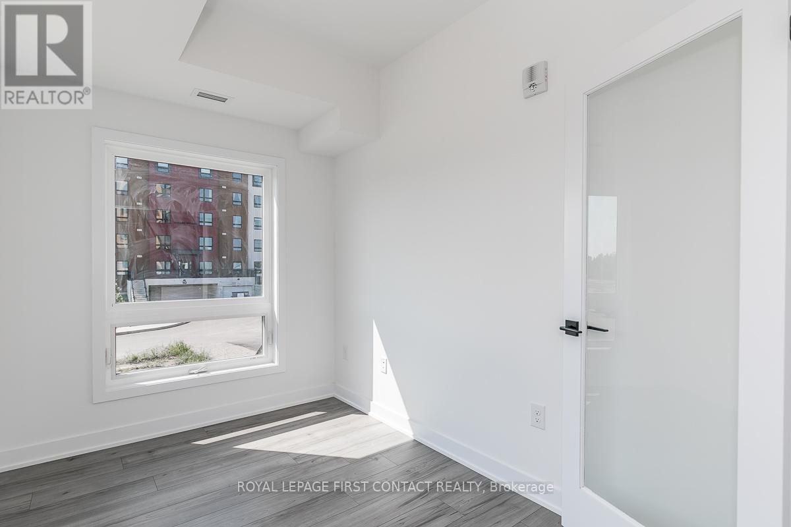
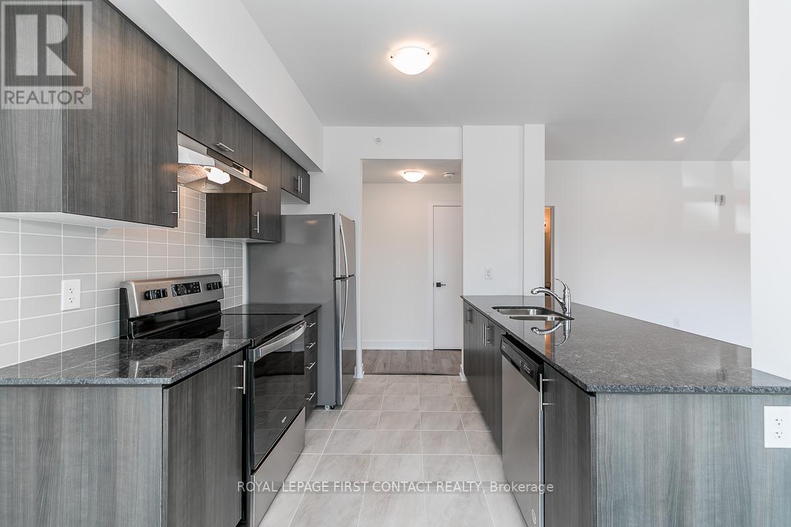
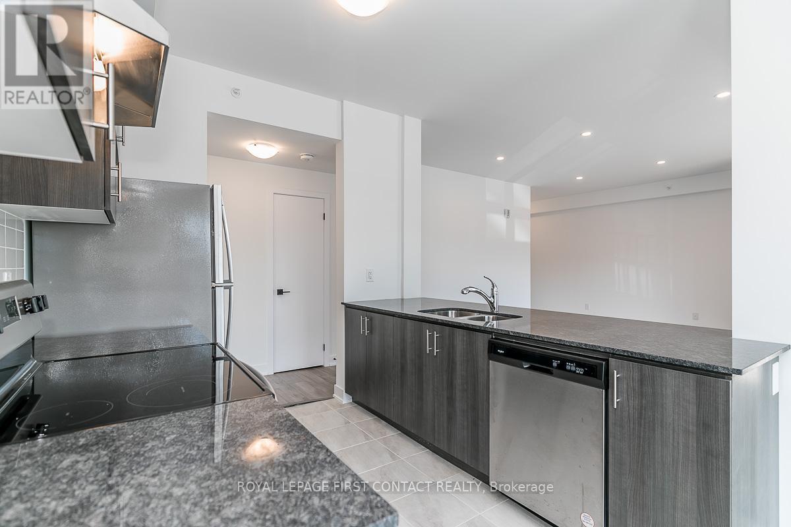
Amazing 1st floor condo unit features 1199 sq ft with two bedrooms plus den & two full bathrooms. Open concept floor plan with 9' ceilings, laminate & ceramic flooring throughout (no carpet), 5 appliances, pot lights, in-suite laundry & modern chef style kitchen with quartz counters & tiled backsplash. Accessible features including wider door frames/hallways & accessible light switches. Conveniently located within minutes to GO station, HWY 400, shopping, schools and all other amenities. Comes with "TWO PARKING SPOTS" - 1 Underground & 1 Outdoor! Includes access to community gym! Flexible closing available. (id:66939)
Property details
- Price
- $519,999
- Bedrooms
- 2
- Bathrooms
- 2
- Parking
- 2
- Property type
- Single Family
- Basement
- None
- MLS® number
- S13512044
Location
Similar listings in Barrie
$139,900
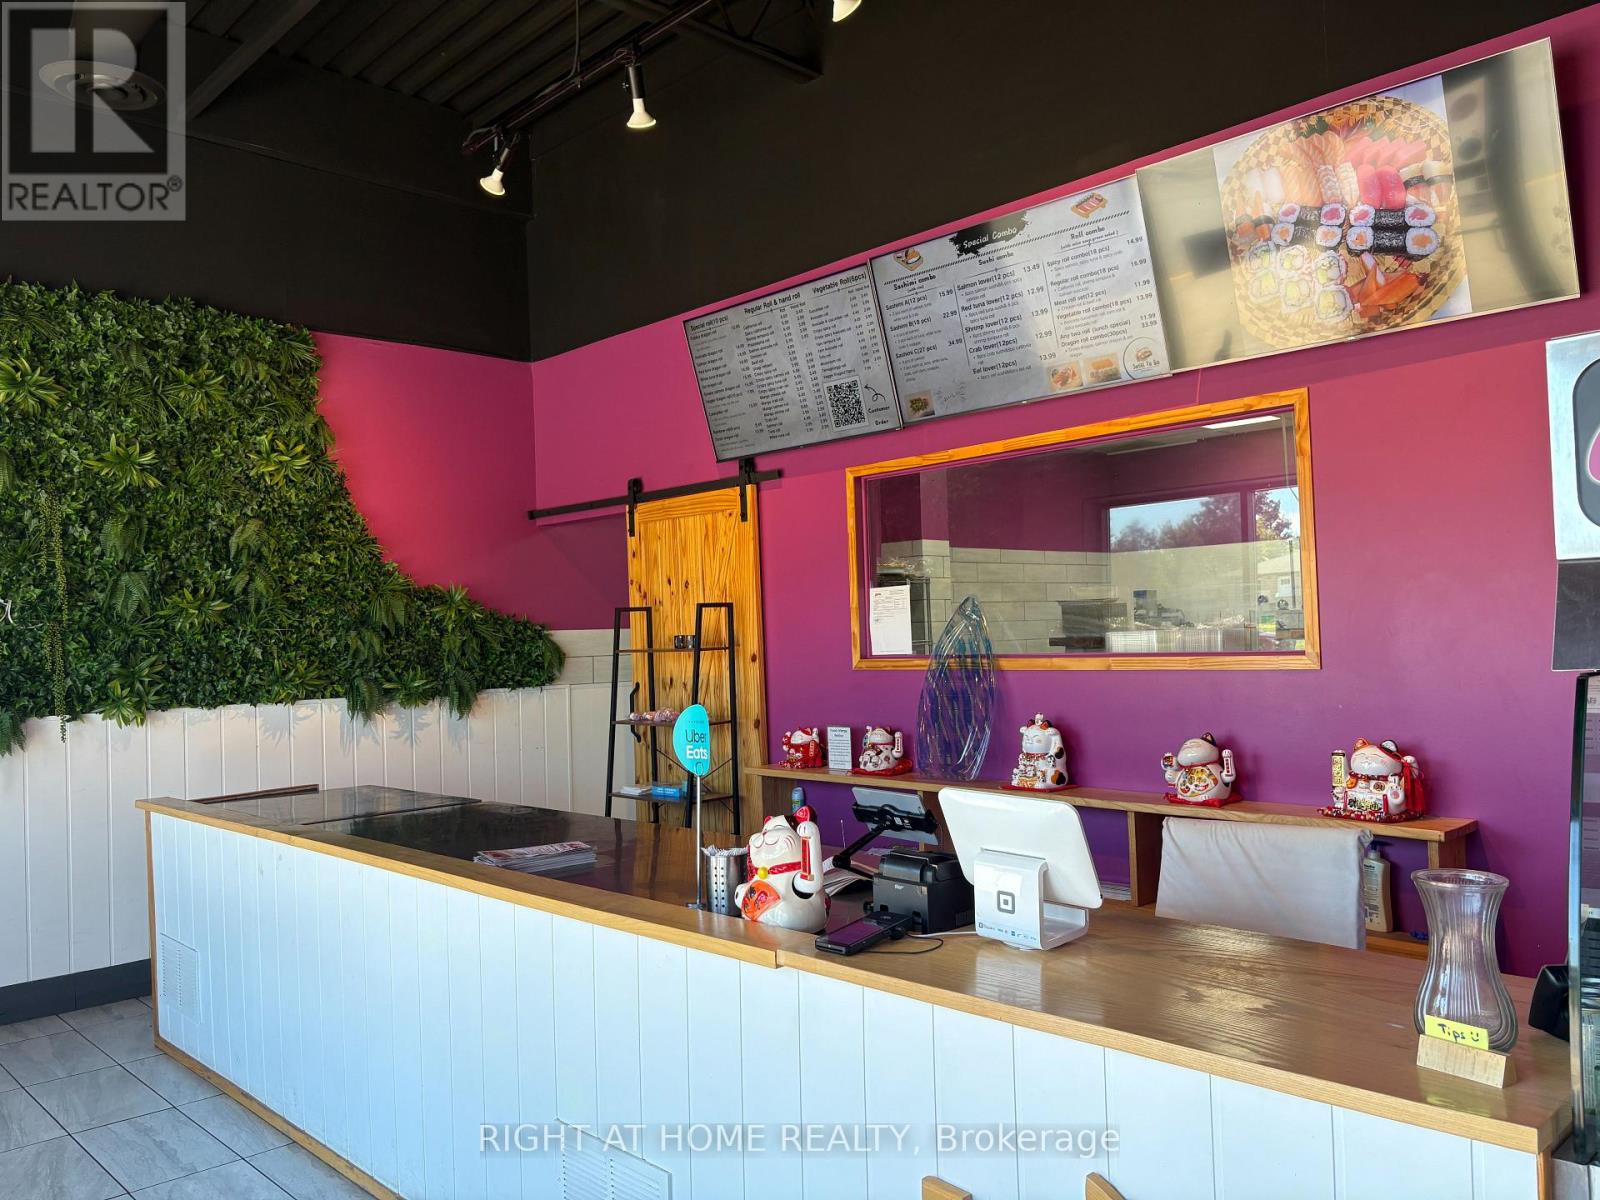
J - 420 LEACOCK DRIVE
Letitia Heights, Barrie (Letitia Heights)
MLS® S13789022
$800,000
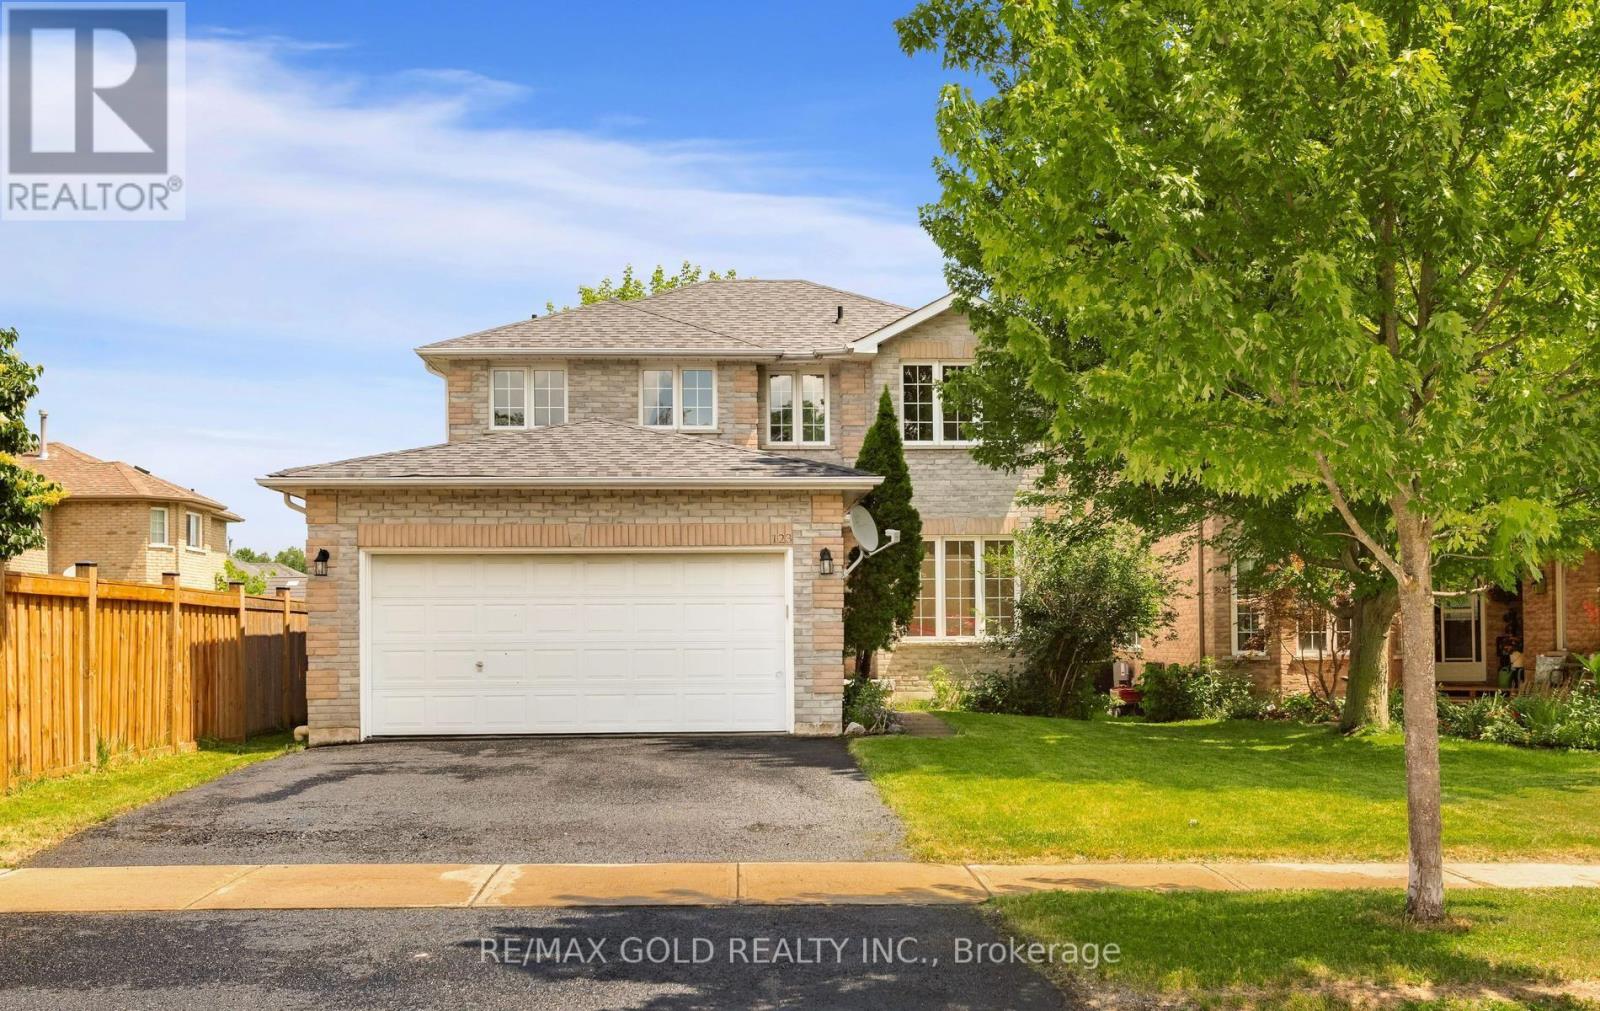
123 RUFFET DRIVE
Edgehill Drive, Barrie (Edgehill Drive)
4 bed · 3 bath
MLS® S13788796
$775,000
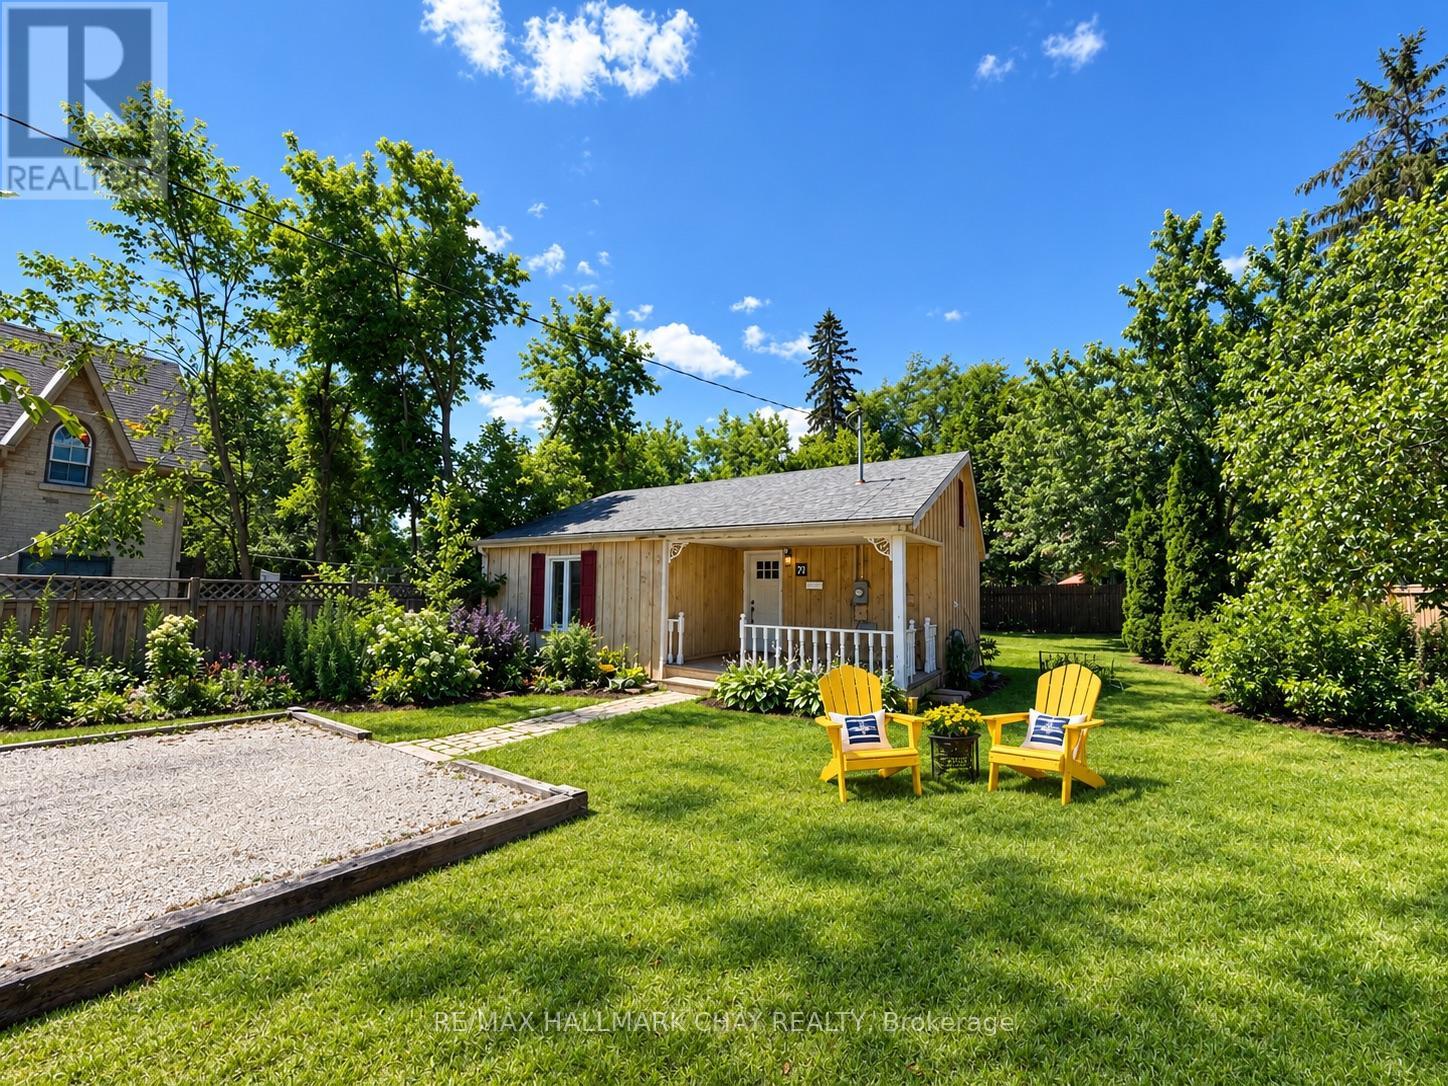
70 HIGH STREET
Queen's Park, Barrie (Queen's Park)
2 bed · 1 bath
MLS® S13788652
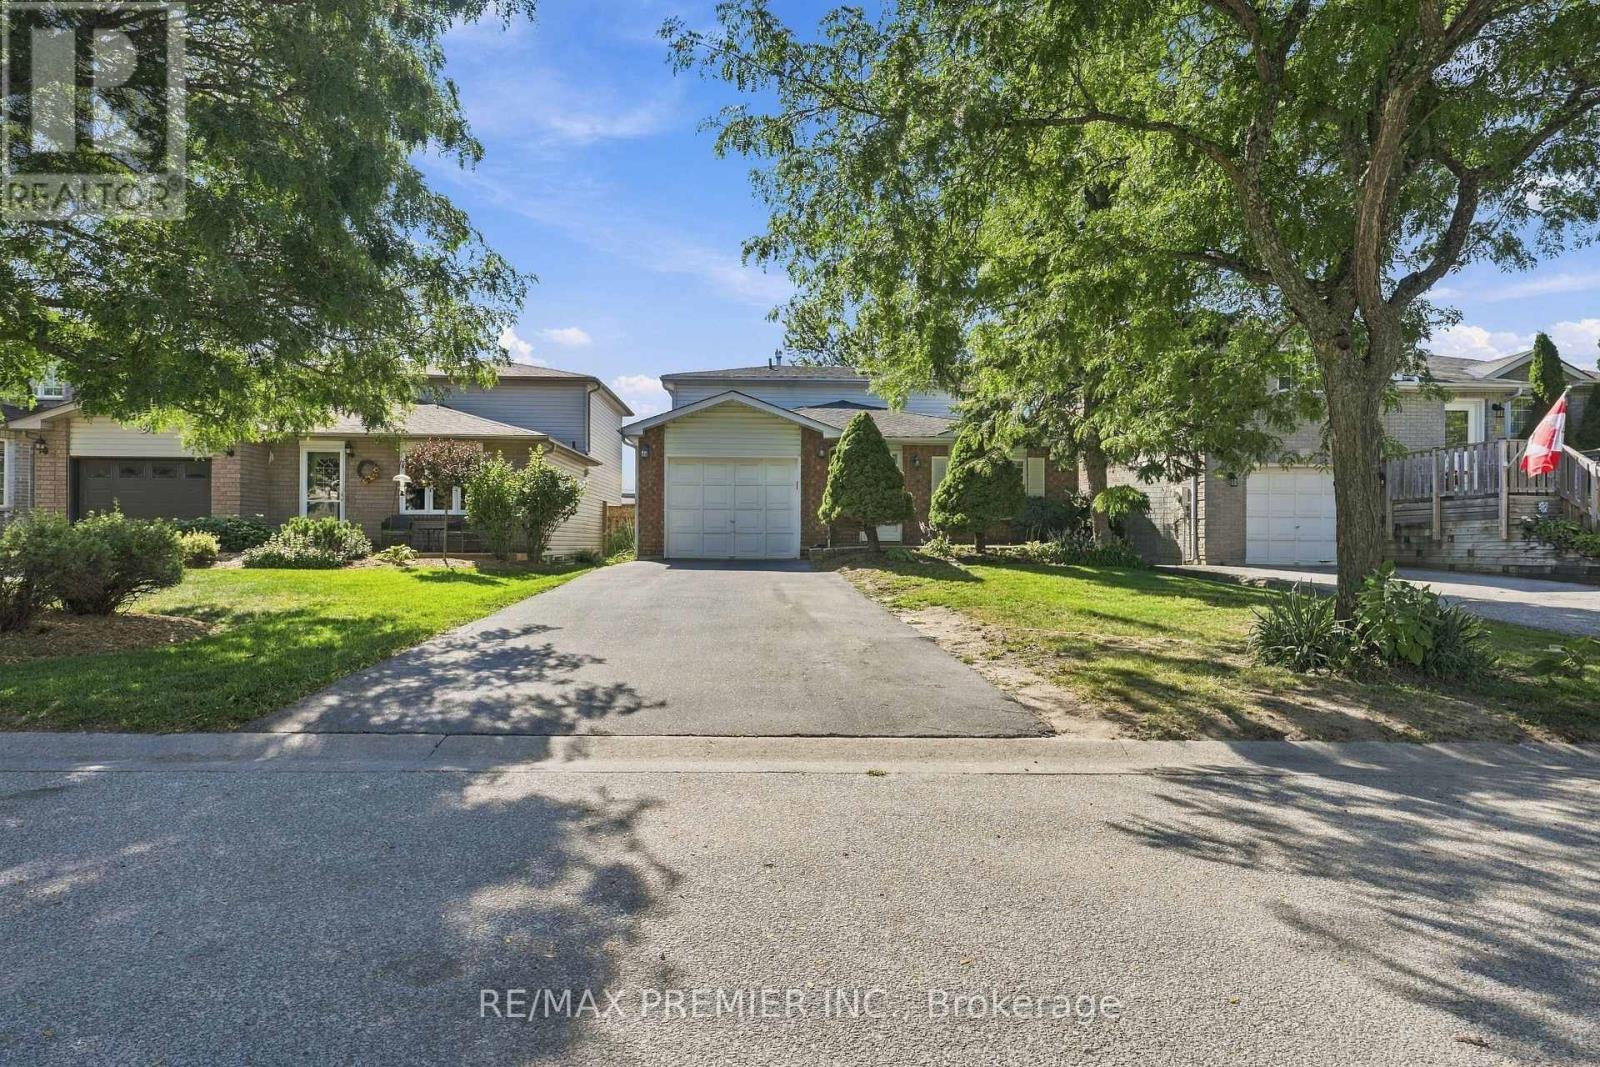
$649,000
54 HERSEY CRESCENT N
Holly, Barrie (Holly)
3 bed · 2 bath
MLS® S13788562
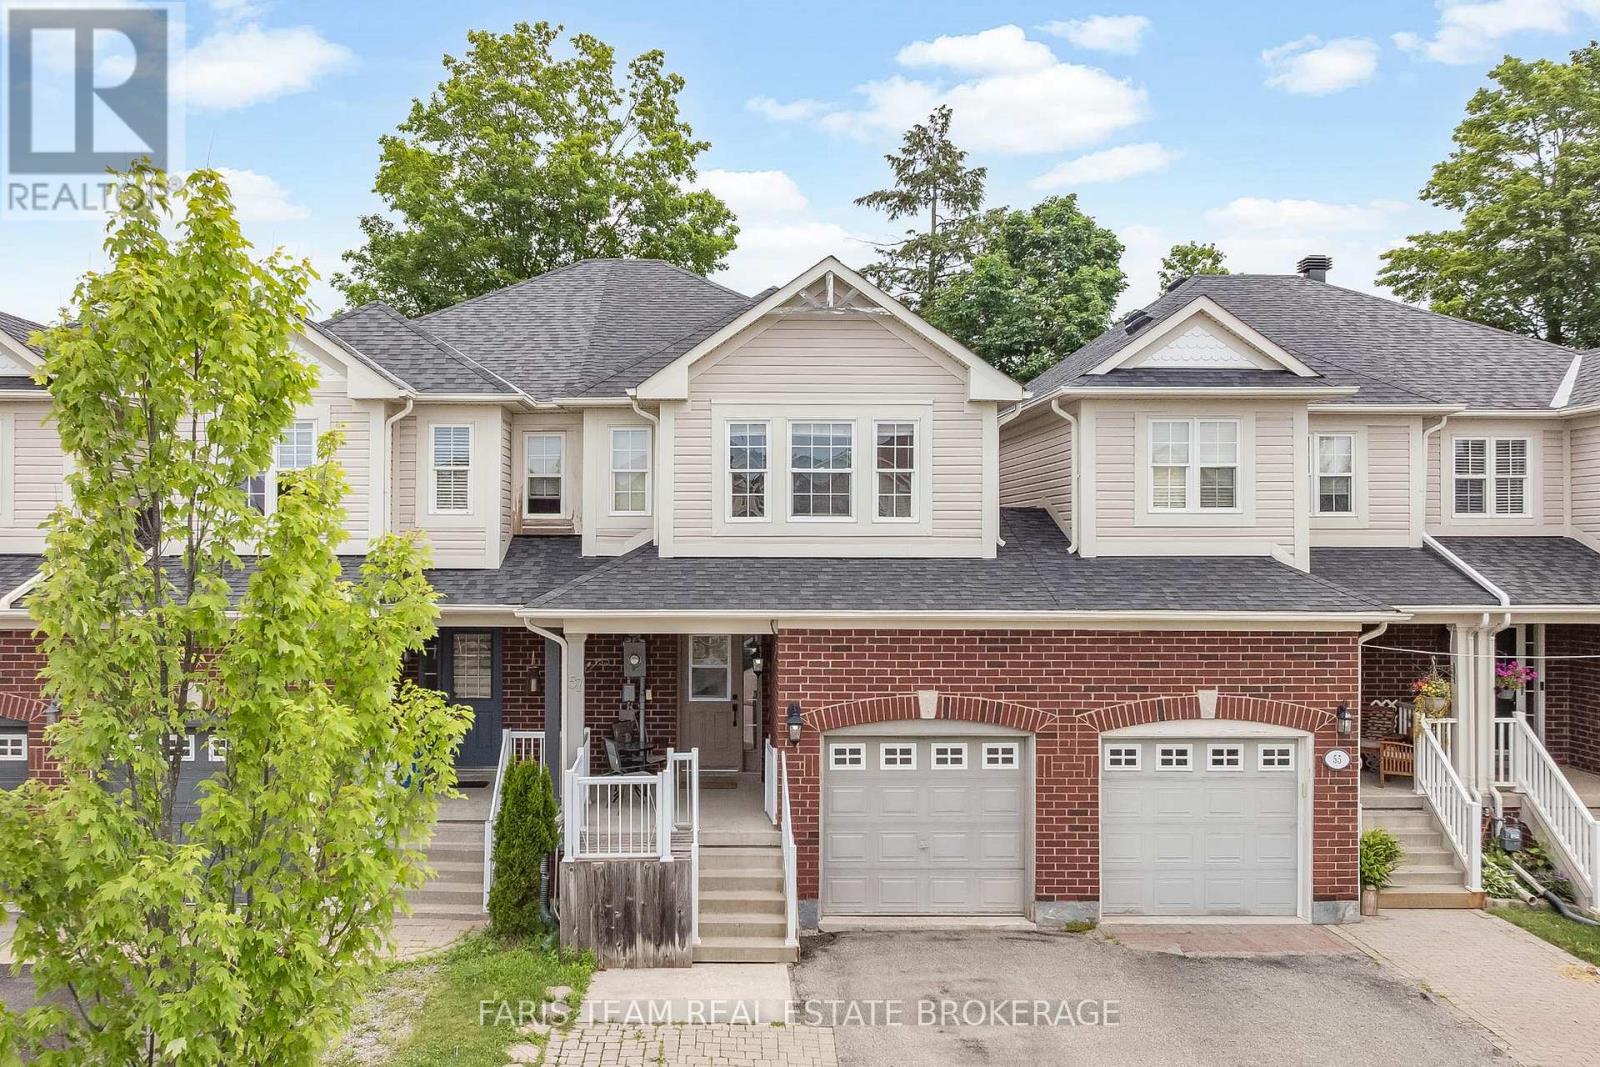
$609,900
57 WINCHESTER TERRACE
Rural Barrie Southeast, Barrie
3 bed · 3 bath
MLS® S13788010
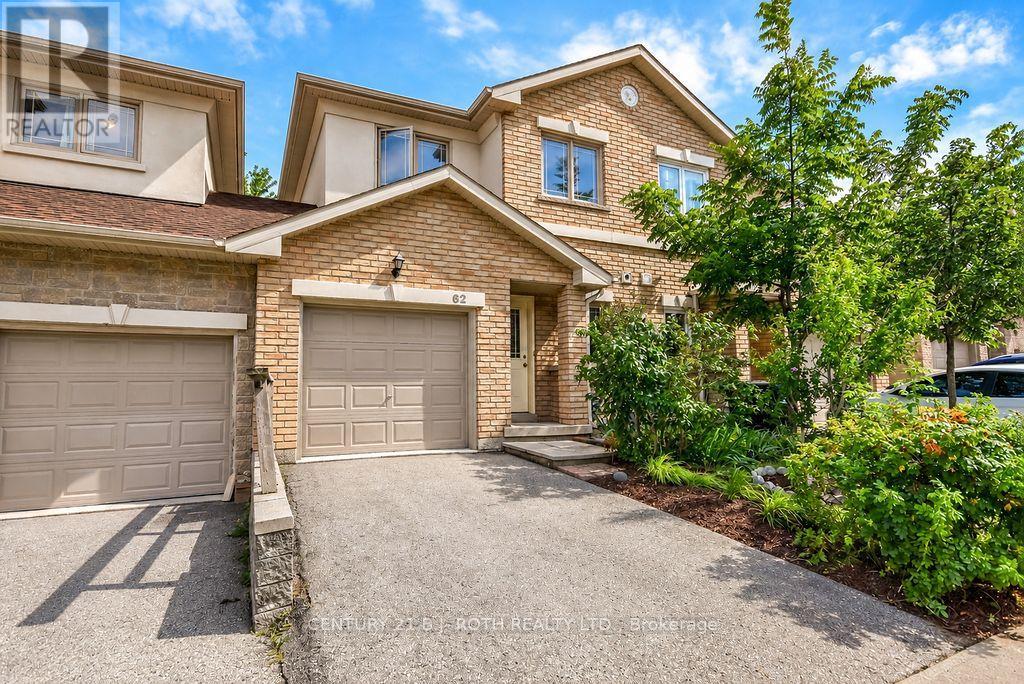
$499,900
62 - 175 STANLEY STREET
East Bayfield, Barrie (East Bayfield)
4 bed · 4 bath
MLS® S13787876
Want more homes like this?
Tell Mohammed what you would change about this property and get a personally reviewed shortlist of active MLS® matches.
Quick fit check
Find Out If This Home Is Right for You
Three quick questions. Get a personalized read on this listing, and a private showing if it fits.
Own a home nearby?
This listing is part of the active competition a nearby seller is pricing against. Ask Mohammed for a local pricing review of your own property.
Review my home valueListing courtesy of ROYAL LEPAGE FIRST CONTACT REALTY. Source board: Toronto Regional Real Estate Board.
Listing data is provided by the Canadian Real Estate Association (CREA) through the REALTOR.ca Data Distribution Facility (DDF®) and is deemed reliable but not guaranteed accurate. The trademarks REALTOR®, REALTORS® and the REALTOR® logo are controlled by CREA and identify real estate professionals who are members of CREA. The trademarks MLS®, Multiple Listing Service® and the associated logos are owned by CREA and identify the quality of services provided by real estate professionals who are members of CREA. Listings displayed may be held by brokerages other than Hamodi Realty / HomeLife Miracle Realty.