
602 SCARLETT LINE, Springwater
$879,900 · 4 Bed 4 Bath
About this property
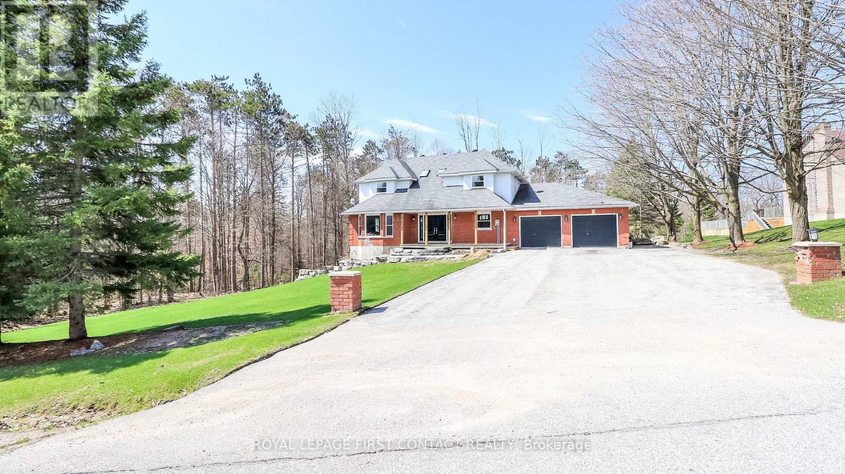
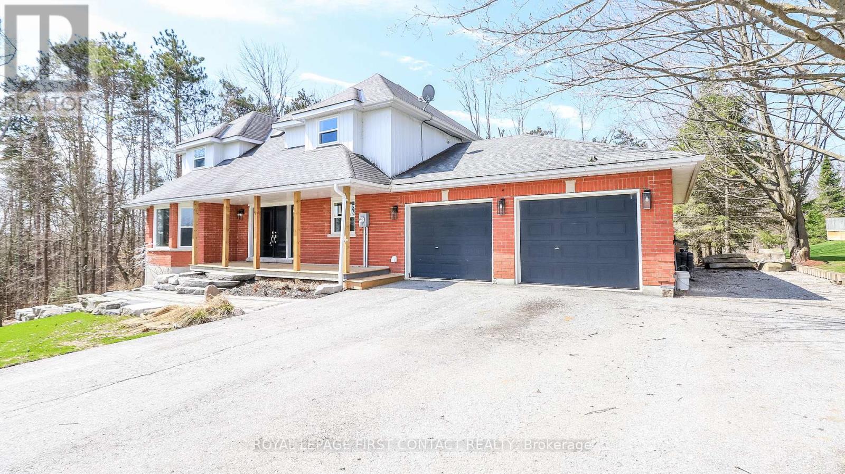
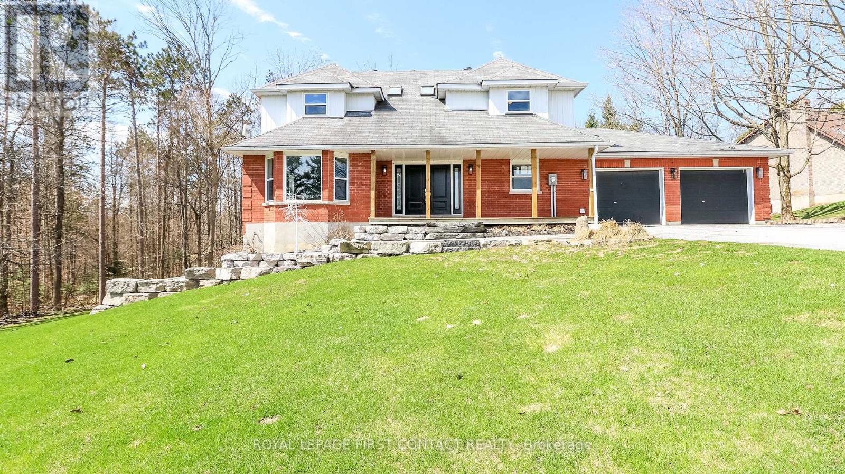
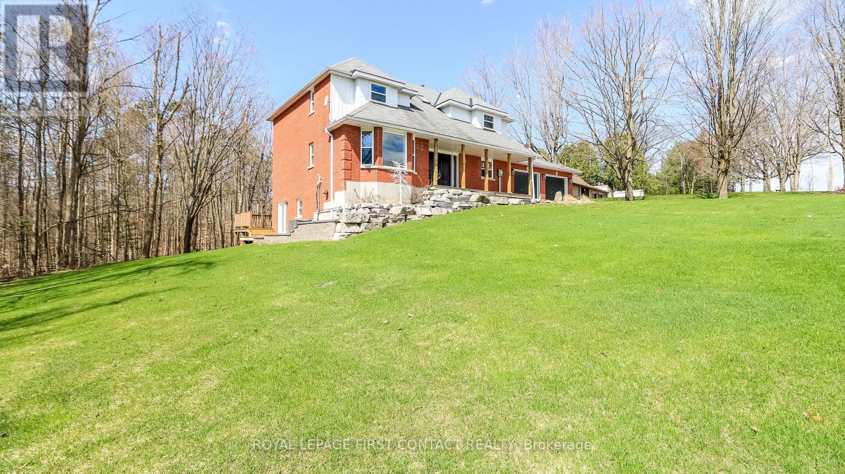
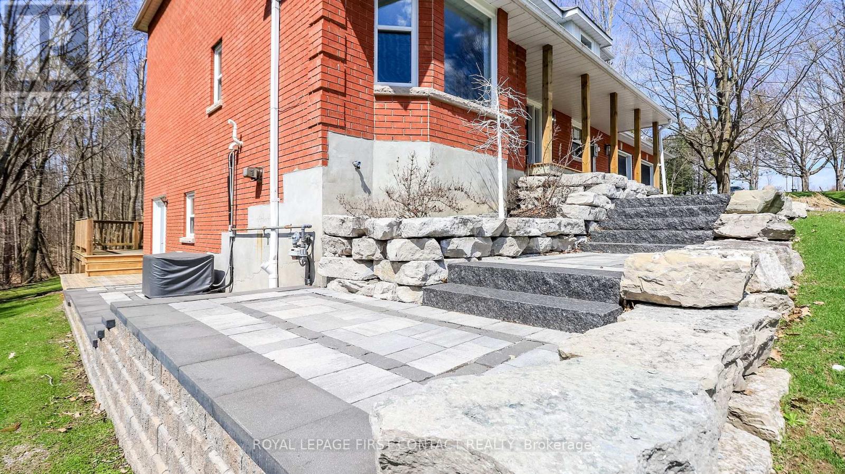
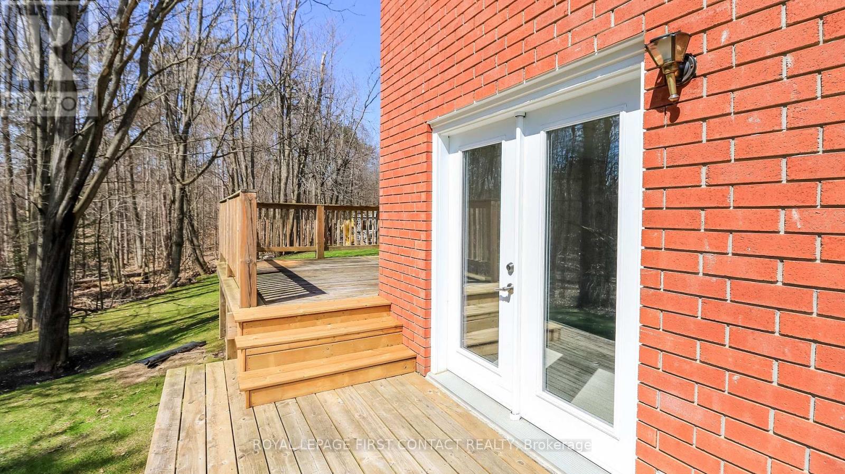
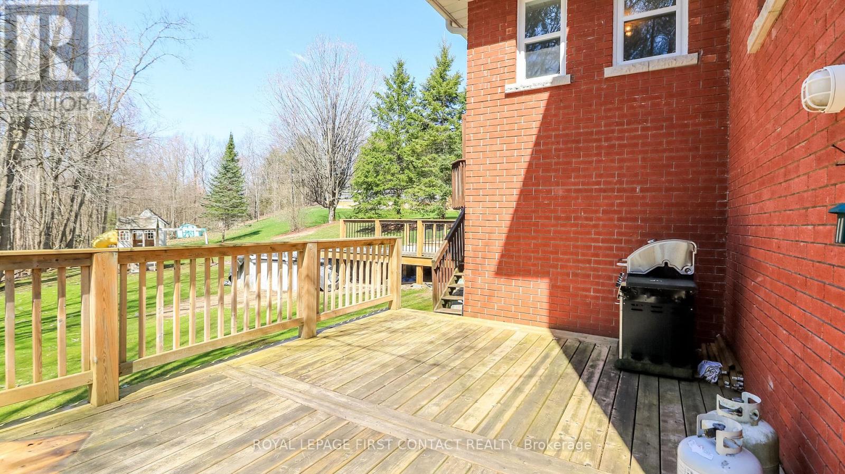
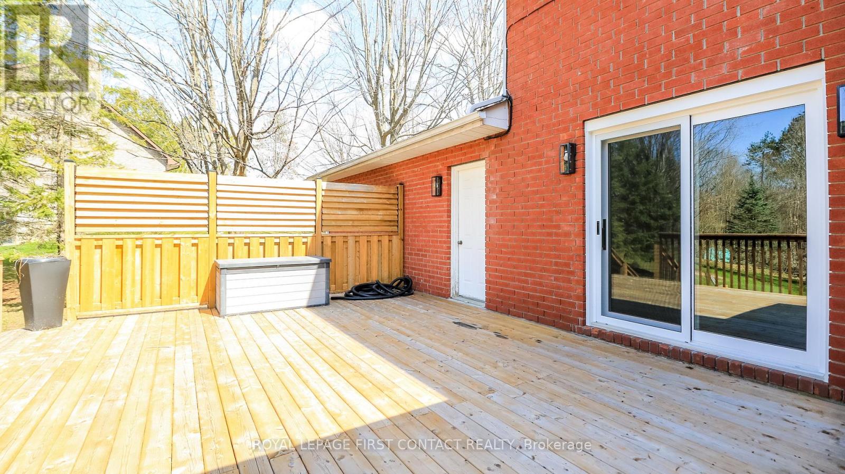
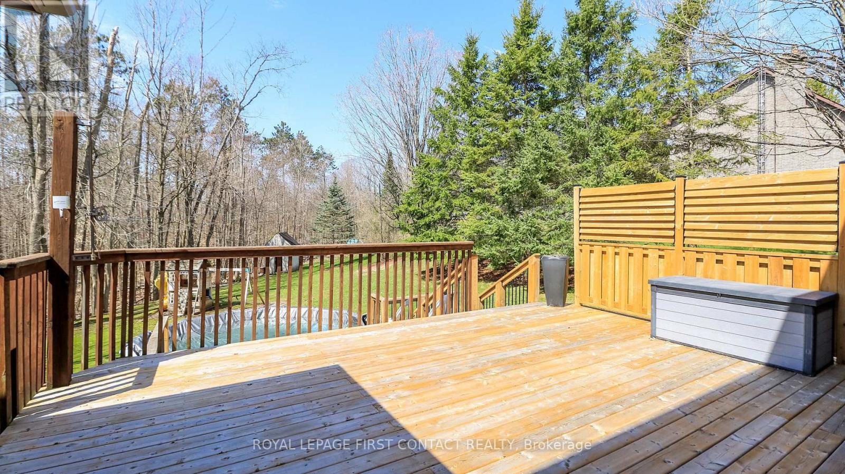
Welcome to this lovely country property just outside of the village of Hillsdale! This spacious home has all the room you need! Grand foyer leads you into the main floor with separate living and dining room, kitchen with breakfast nook with patio doors that lead to your deck and large backyard...plus a family room, powder room and laundry! Upstairs includes a primary room with a walk-in closet and ensuite, plus 3 other nice sized bedrooms that share an additional bathroom. The walk-out basement has a large rec room area with an additional kitchen and an office space. Enjoy making new memories in this country home! (id:66939)
Property details
- Price
- $879,900
- Bedrooms
- 4
- Bathrooms
- 4
- Parking
- 12
- Property type
- Single Family
- Basement
- Finished, Separate entrance, Walk out, N/A, N/A
- MLS® number
- S13101432
Location
Similar listings in Springwater
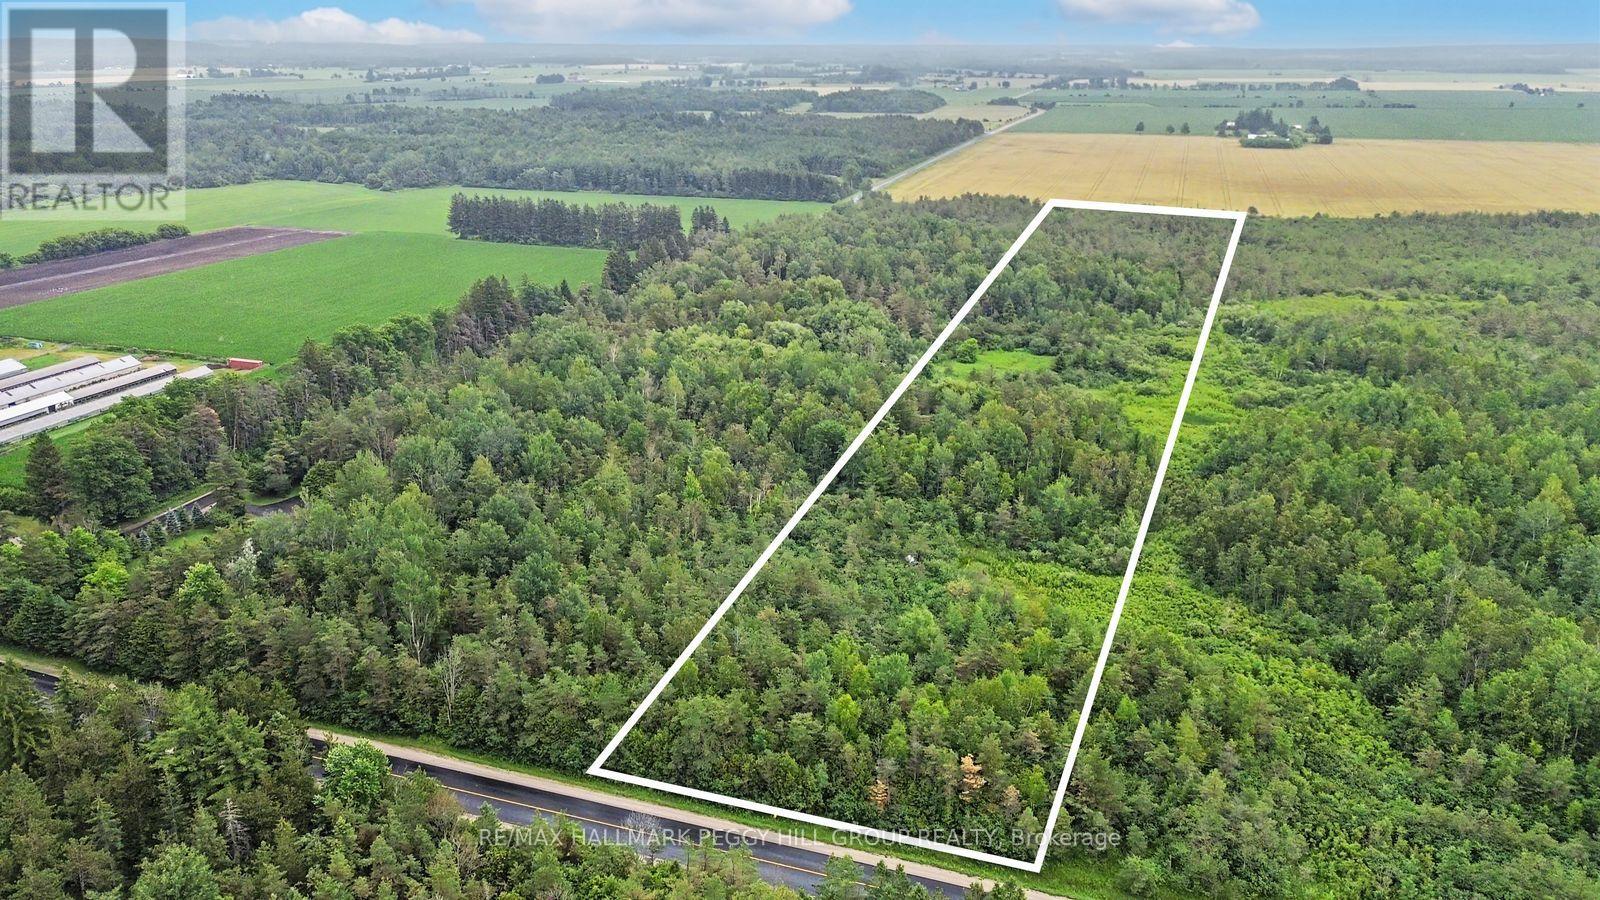
$499,900
1659 COUNTY ROAD 92
Rural Springwater, Springwater
0 bath
MLS® S13786776
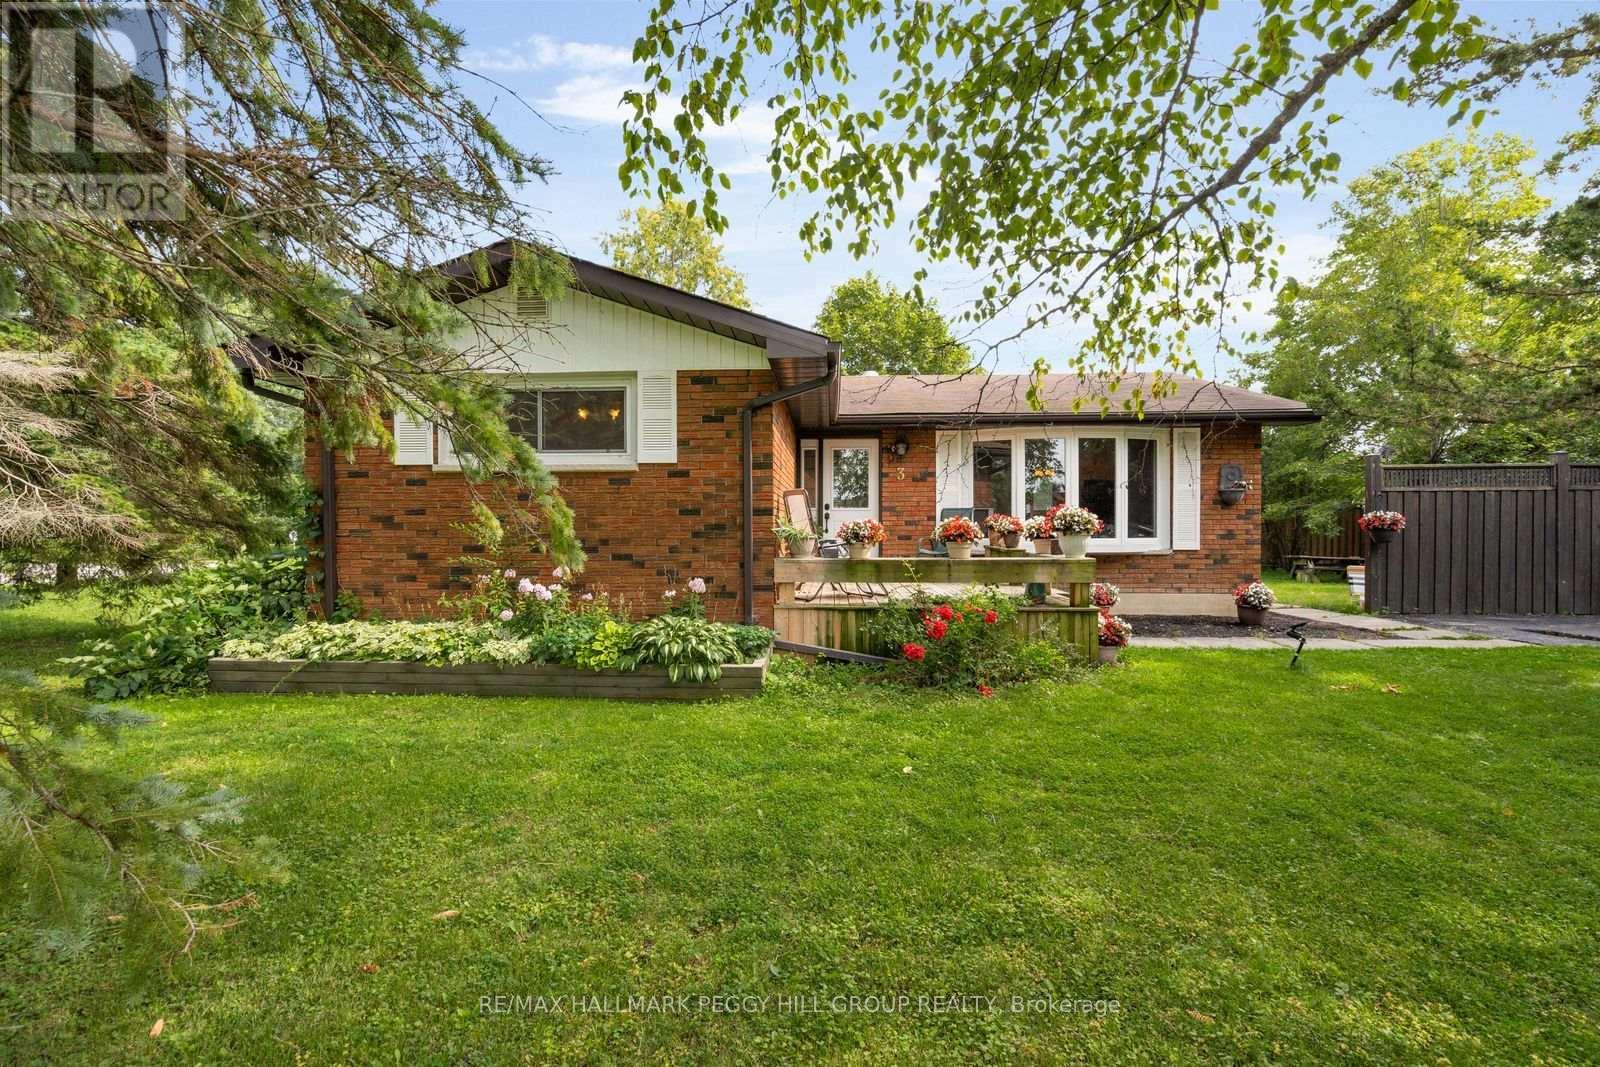
$550,000
3 MAGUIRE AVENUE
Minesing, Springwater (Minesing)
4 bed · 1 bath
MLS® S13785708
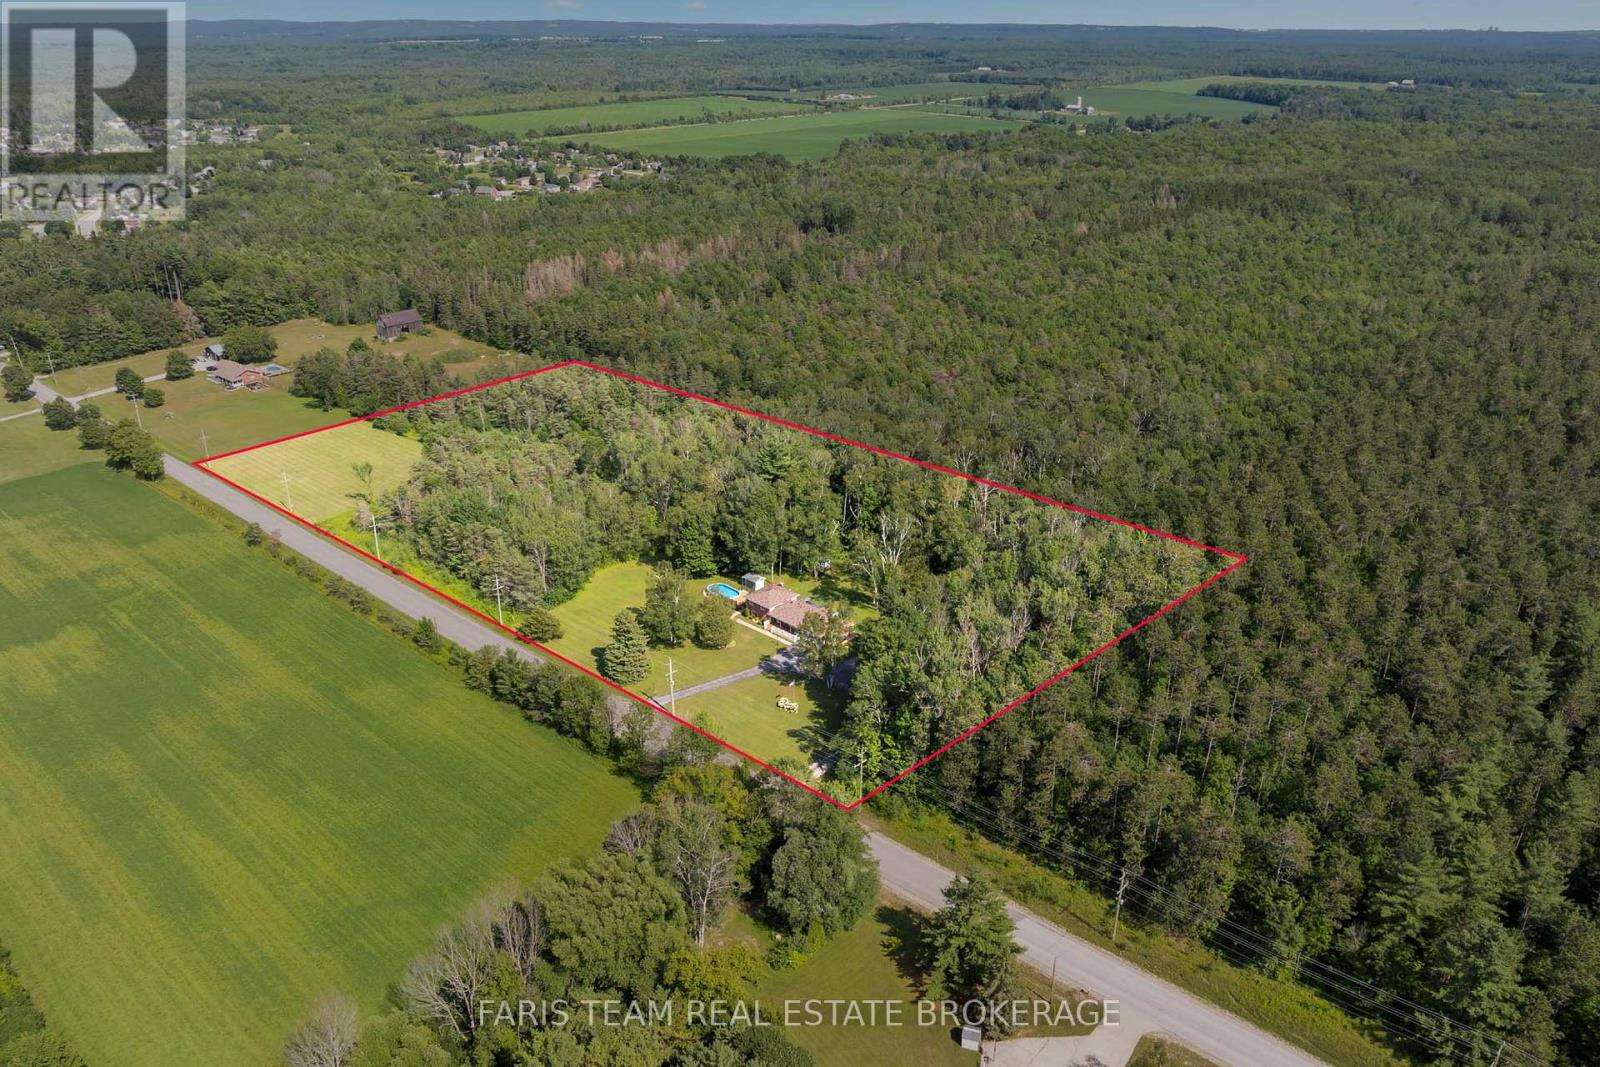
$1,150,000
1765 FLOS ROAD 4 W
Rural Springwater, Springwater
3 bed · 4 bath
MLS® S13785594
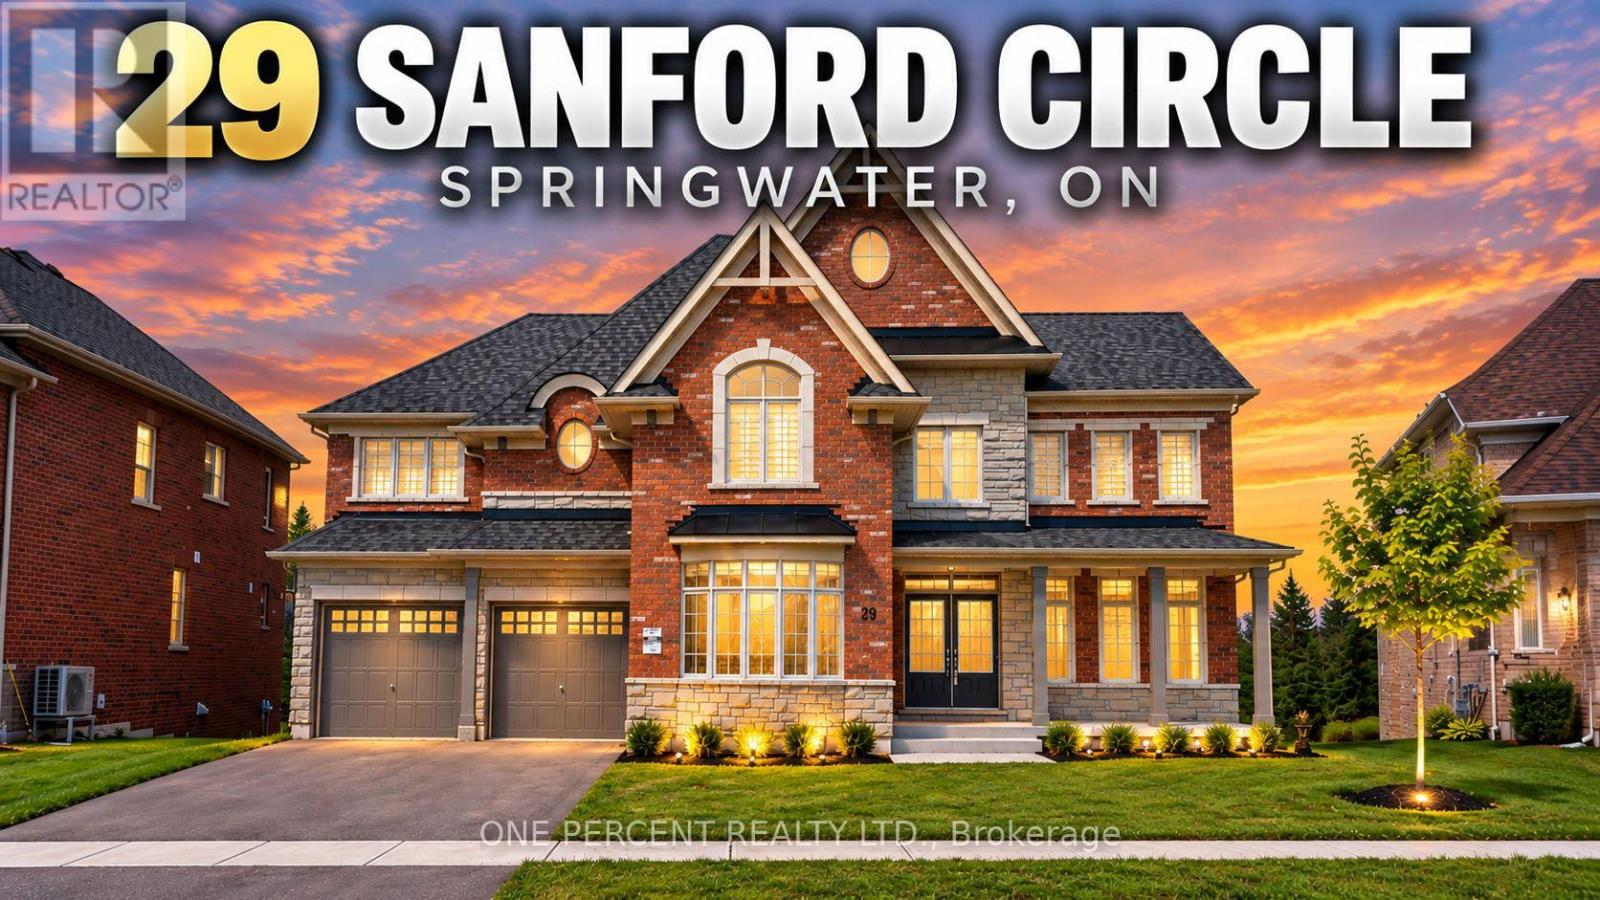
$1,450,000
29 SANFORD CIRCLE
Centre Vespra, Springwater (Centre Vespra)
5 bed · 4 bath
MLS® S13783696
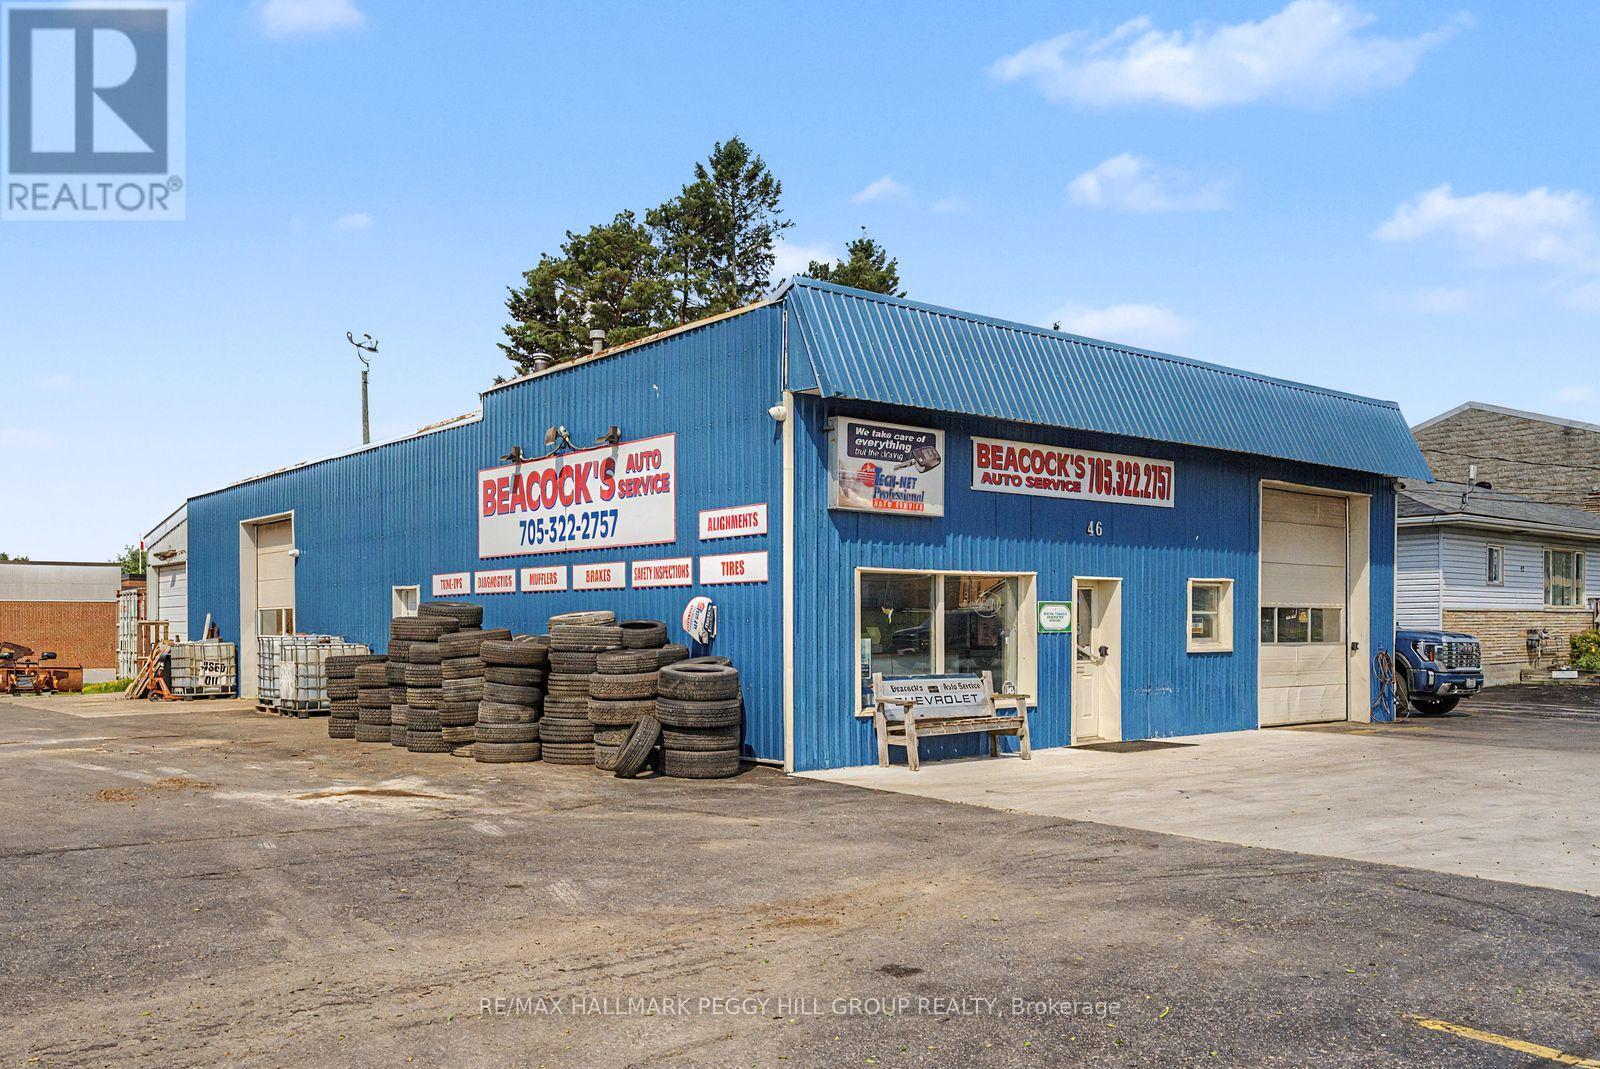
$1,895,000
46 YONGE STREET S
Elmvale, Springwater (Elmvale)
4,242 square feet
MLS® S13781918
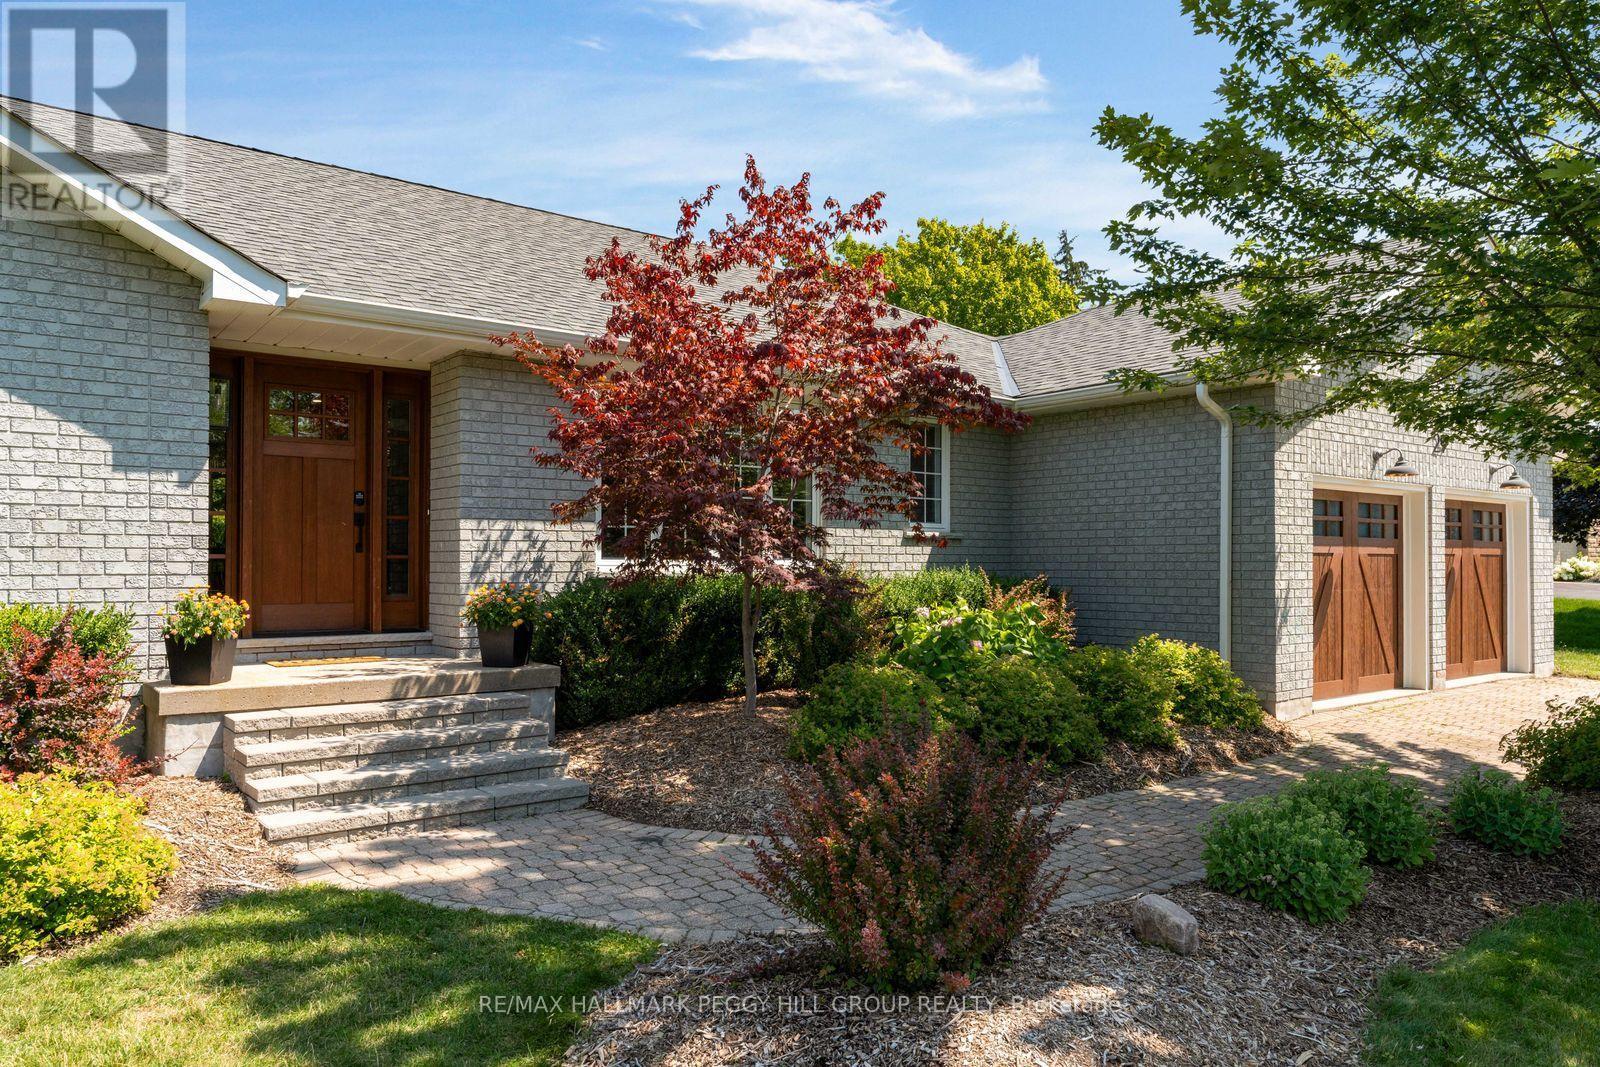
$1,249,000
29 PRIEST AVENUE
Snow Valley, Springwater (Snow Valley)
7 bed · 4 bath
MLS® S13779324
Want more homes like this?
Tell Mohammed what you would change about this property and get a personally reviewed shortlist of active MLS® matches.
Quick fit check
Find Out If This Home Is Right for You
Three quick questions. Get a personalized read on this listing, and a private showing if it fits.
Own a home nearby?
This listing is part of the active competition a nearby seller is pricing against. Ask Mohammed for a local pricing review of your own property.
Review my home valueListing courtesy of ROYAL LEPAGE FIRST CONTACT REALTY. Source board: Toronto Regional Real Estate Board.
Listing data is provided by the Canadian Real Estate Association (CREA) through the REALTOR.ca Data Distribution Facility (DDF®) and is deemed reliable but not guaranteed accurate. The trademarks REALTOR®, REALTORS® and the REALTOR® logo are controlled by CREA and identify real estate professionals who are members of CREA. The trademarks MLS®, Multiple Listing Service® and the associated logos are owned by CREA and identify the quality of services provided by real estate professionals who are members of CREA. Listings displayed may be held by brokerages other than Hamodi Realty / HomeLife Miracle Realty.