
19556 THORBURN WAY, Pitt Meadows
$1,300,000 · 3 Bed 3 Bath
About this property
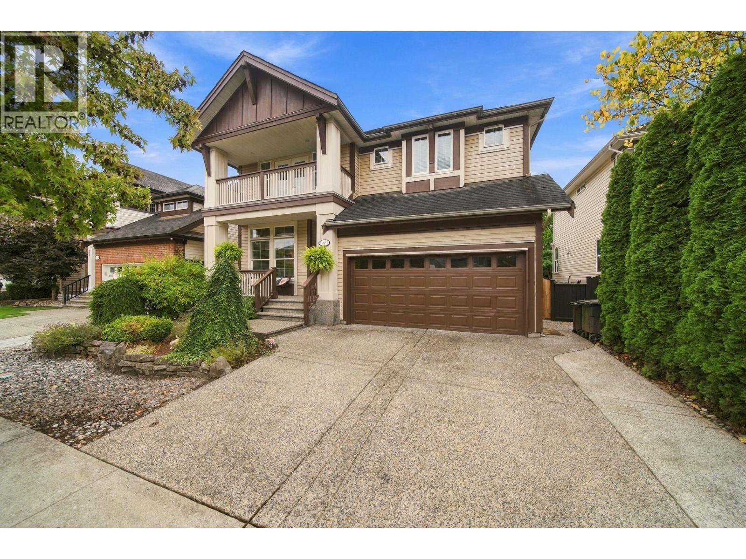
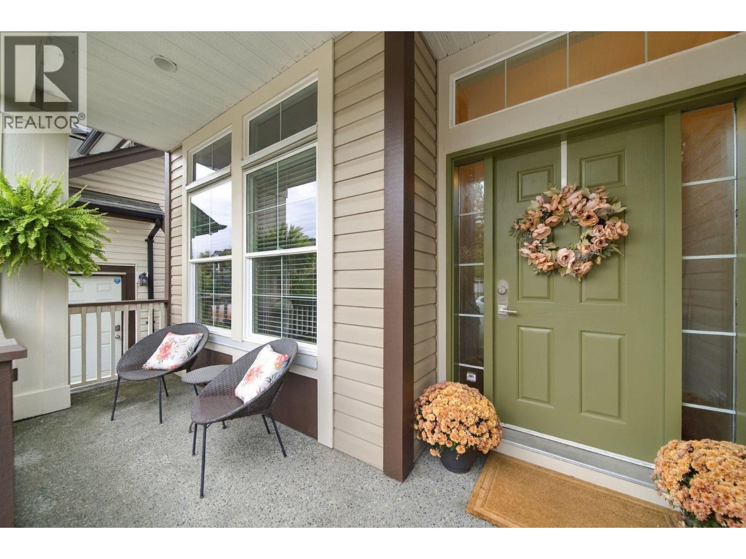
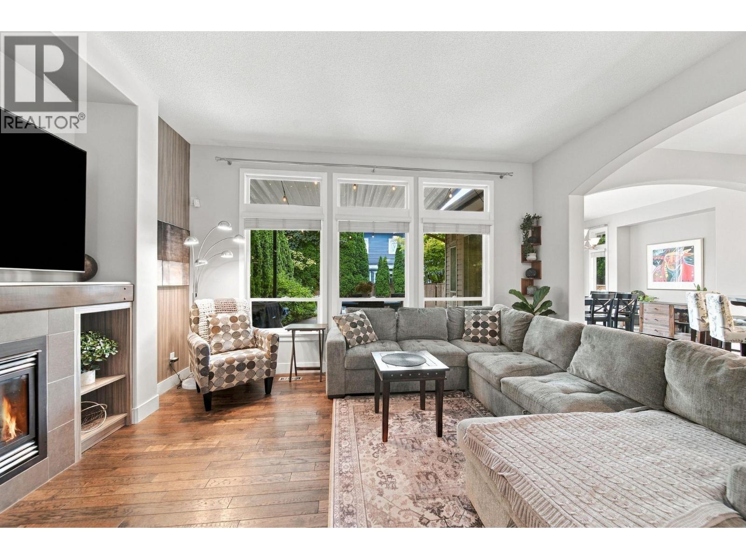
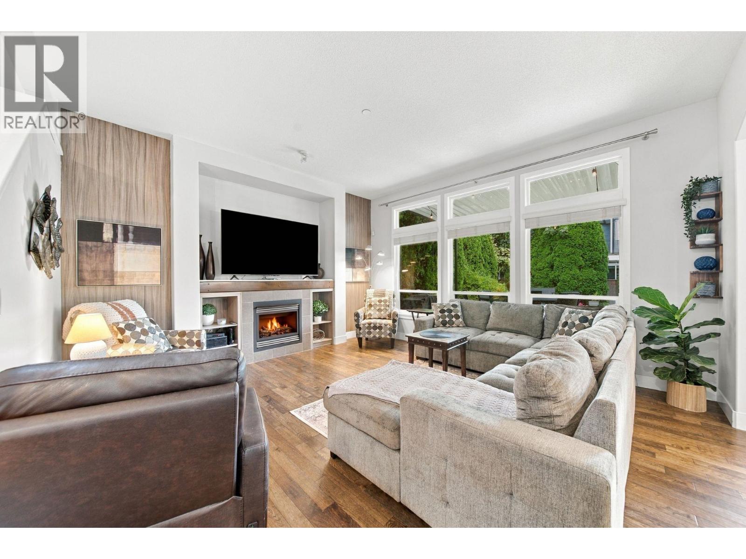
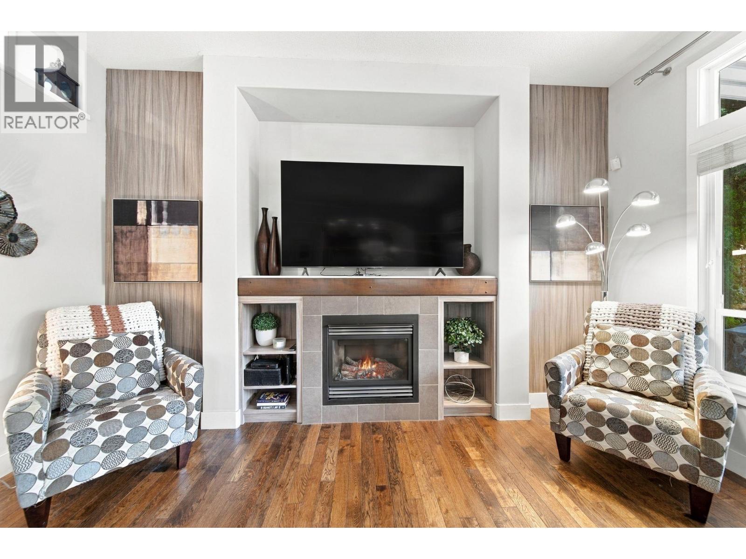
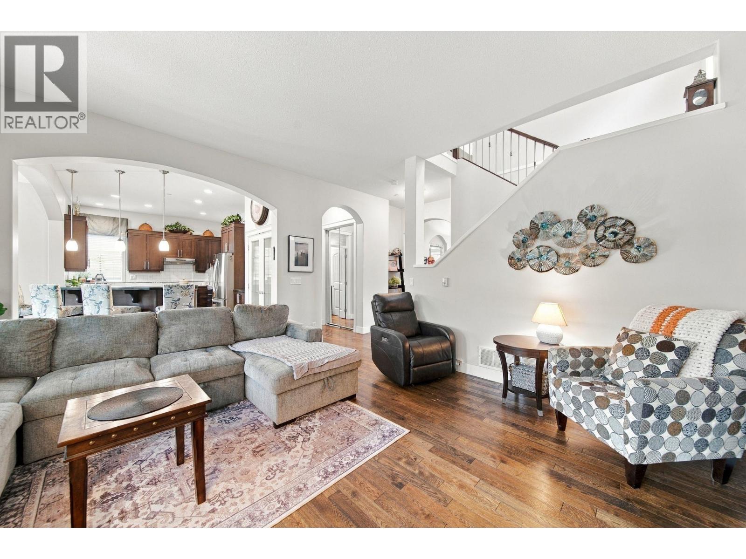
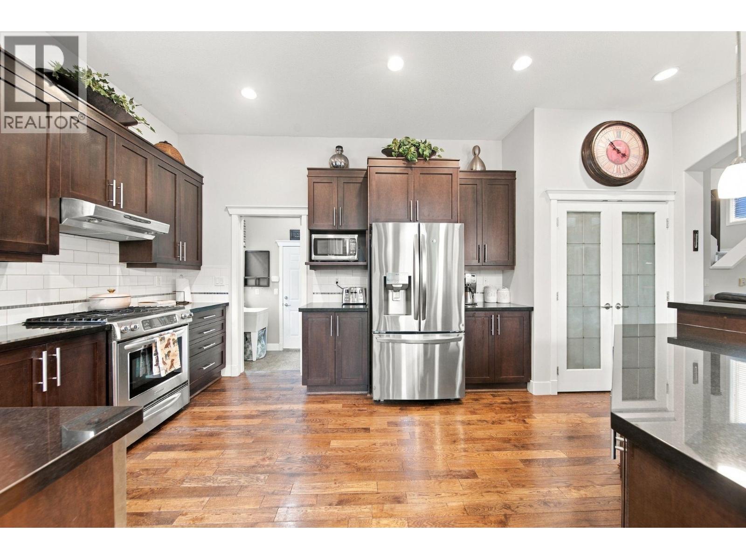
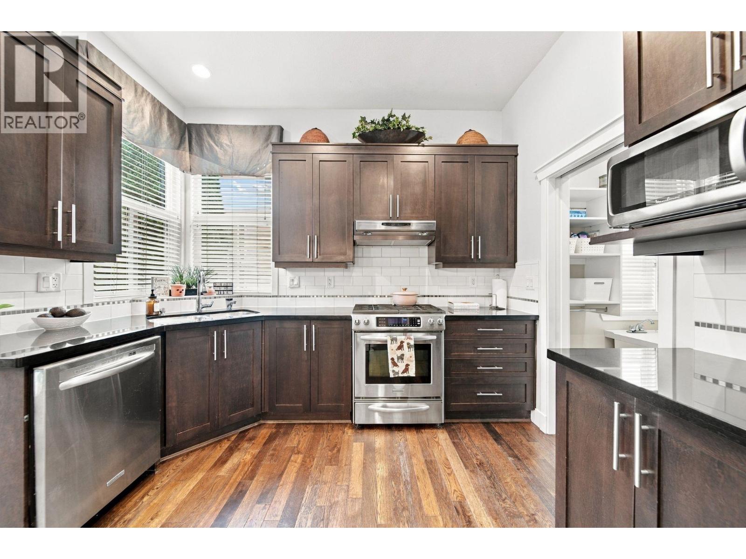
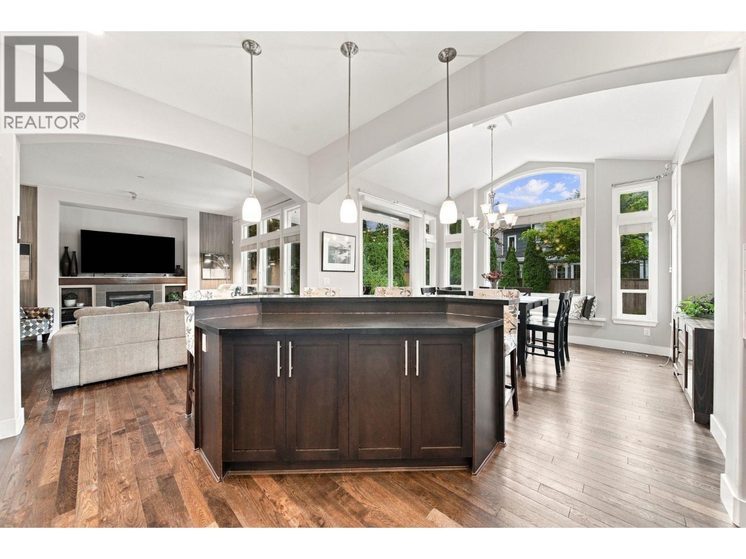
Former SHOWHOME in "Rivers Edge"! Spacious open floorplan with windows galore for plenty of natural light! Kitchen with gas stive & S/S appliances, granite counters, island/ breakfast bar & ample cupboard space, good sized Dining room, large Living room with gas fp, Office with french doors & 2nd gas fp. 9ft ceilings & real hardwood floors on main. Oversized Primary with high ceiling, 5pc spa like en suite & walk in closet. Two additional Bedrooms both a good size with one having a second walk in closet, Family room with custom built in cabinets & french doors to balcony. Fenced backyard with massive patio for entertaining. Huge crawl space for storage. Minutes to Osprey Village, Golden Ears bridge, trails along the Fraser River, shops & the Athletic Complex. Pride of ownership truly shows! (id:66939)
Property details
- Price
- $1,300,000
- Bedrooms
- 3
- Bathrooms
- 3
- Living area
- 2,500 square feet
- Lot size
- 4182.85 square feet
- Parking
- 4
- Year built
- 2007
- Property type
- Single Family
- MLS® number
- R3165965
Location
Want more homes like this?
Tell Mohammed what you would change about this property and get a personally reviewed shortlist of active MLS® matches.
Quick fit check
Find Out If This Home Is Right for You
Three quick questions. Get a personalized read on this listing, and a private showing if it fits.
Own a home nearby?
This listing is part of the active competition a nearby seller is pricing against. Ask Mohammed for a local pricing review of your own property.
Review my home valueSource board: Greater Vancouver REALTORS®.
Listing data is provided by the Canadian Real Estate Association (CREA) through the REALTOR.ca Data Distribution Facility (DDF®) and is deemed reliable but not guaranteed accurate. The trademarks REALTOR®, REALTORS® and the REALTOR® logo are controlled by CREA and identify real estate professionals who are members of CREA. The trademarks MLS®, Multiple Listing Service® and the associated logos are owned by CREA and identify the quality of services provided by real estate professionals who are members of CREA. Listings displayed may be held by brokerages other than Hamodi Realty / HomeLife Miracle Realty.