
217 7377 SALISBURY AVENUE, Burnaby
$619,900 · 2 Bed 1 Bath
About this property
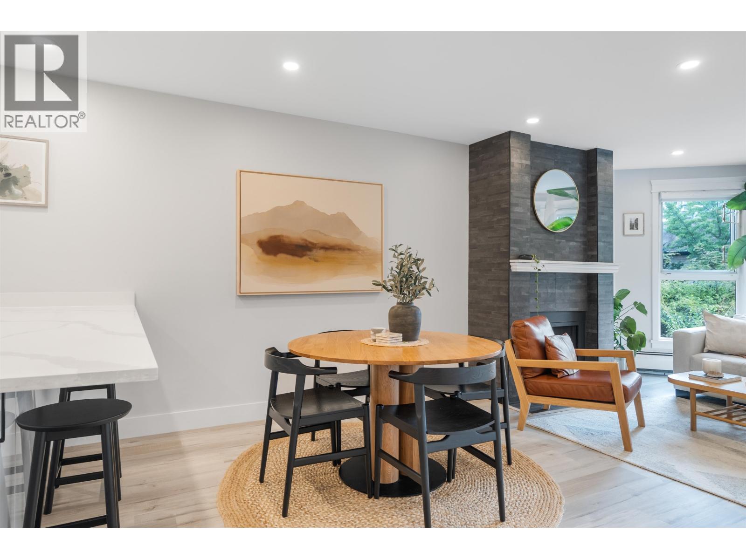
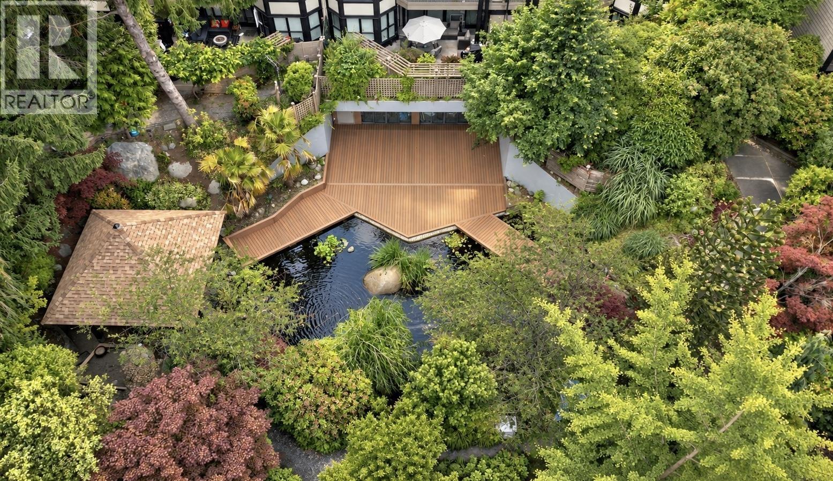
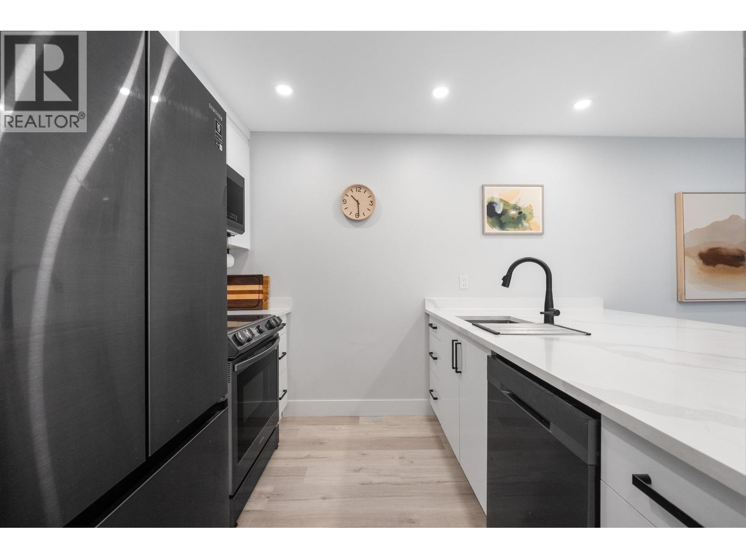
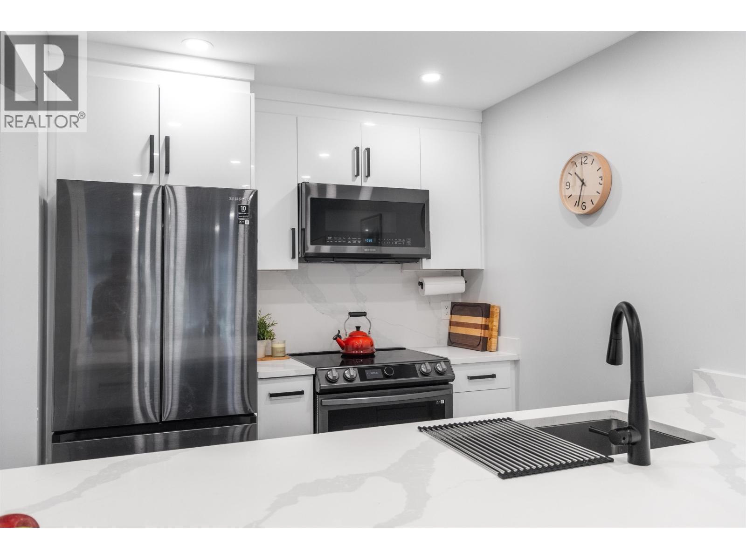
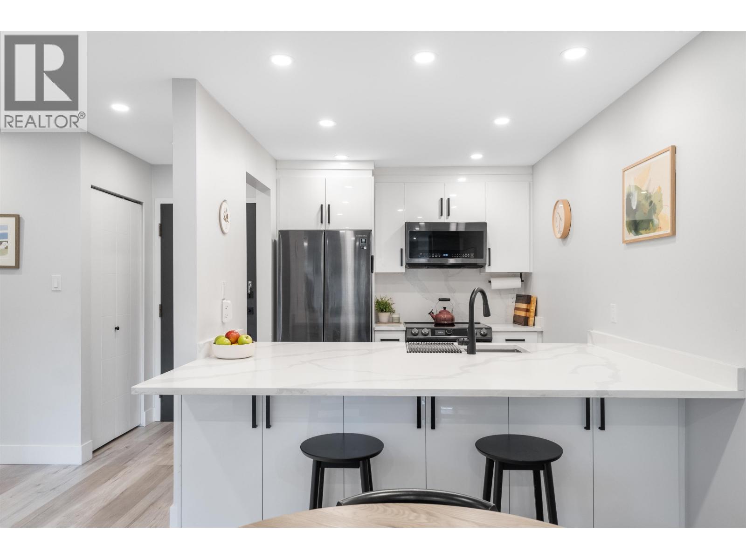
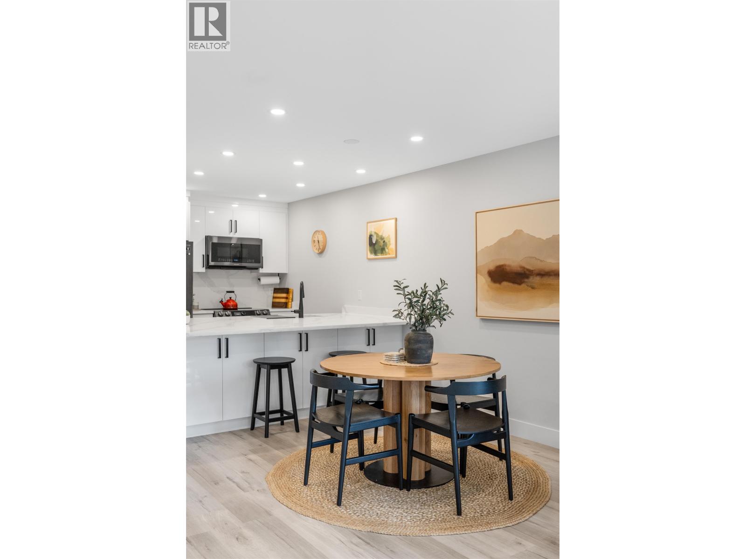
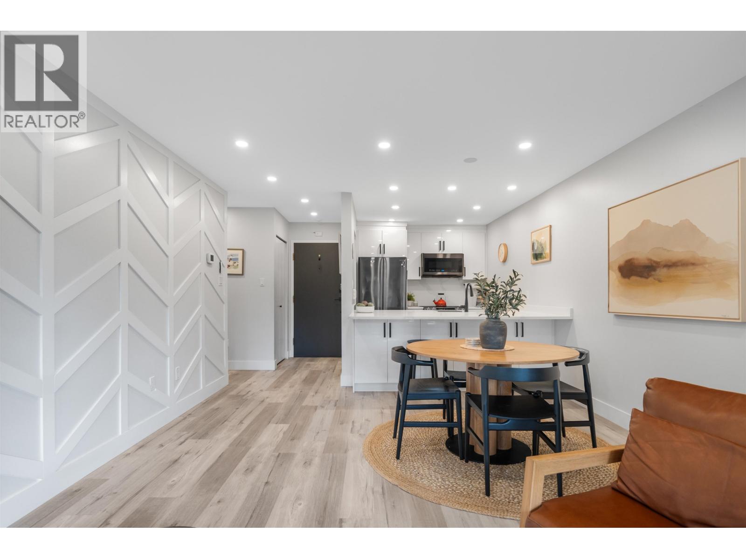
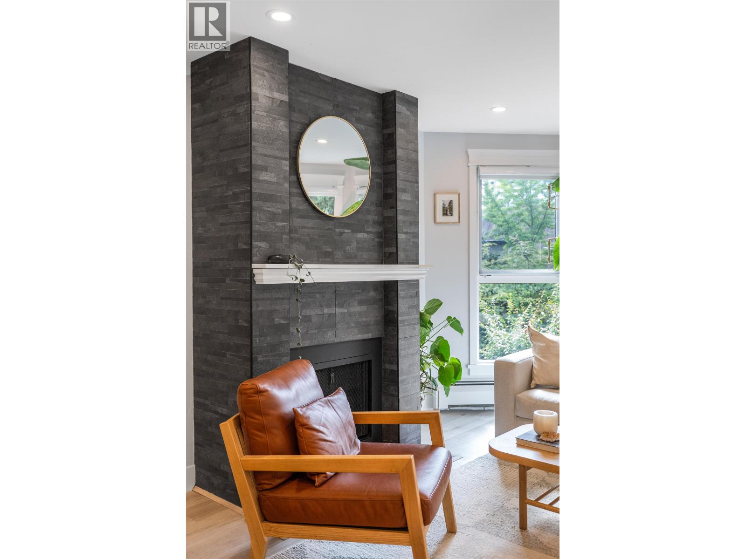
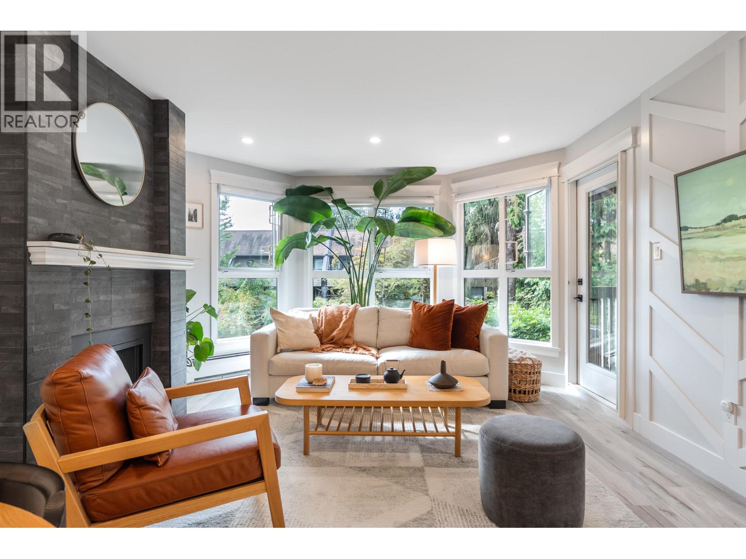
The kind of two bedroom nobody builds anymore. 940 square feet at The Beresford, renovated top to bottom: quartz counters and backsplash, modern cabinetry, designer accents, flat ceilings, pot lights on dimmers, vinyl plank floors throughout, remote blinds. The den is large enough to actually work in, with a built-in desk and storage everywhere. Every window faces south over the courtyard, gardens and pond on the quiet side of the complex. The building has kept pace with many major updates completed in recent years. Heat and hot water included, free laundry on every floor. Edmonds SkyTrain and Byrne Creek Ravine Park are steps away. Catchment: Taylor Park Elementary, Byrne Creek Secondary. Nothing left to do but move in. Open House Sunday, Sept 20th 3:30-5:30 PM. (id:66939)
Property details
- Price
- $619,900
- Bedrooms
- 2
- Bathrooms
- 1
- Living area
- 940 square feet
- Lot size
- 0 square feet
- Parking
- 1
- Year built
- 1977
- Property type
- Single Family
- MLS® number
- R3165743
Location
Want more homes like this?
Tell Mohammed what you would change about this property and get a personally reviewed shortlist of active MLS® matches.
Quick fit check
Find Out If This Home Is Right for You
Three quick questions. Get a personalized read on this listing, and a private showing if it fits.
Own a home nearby?
This listing is part of the active competition a nearby seller is pricing against. Ask Mohammed for a local pricing review of your own property.
Review my home valueSource board: Greater Vancouver REALTORS®.
Listing data is provided by the Canadian Real Estate Association (CREA) through the REALTOR.ca Data Distribution Facility (DDF®) and is deemed reliable but not guaranteed accurate. The trademarks REALTOR®, REALTORS® and the REALTOR® logo are controlled by CREA and identify real estate professionals who are members of CREA. The trademarks MLS®, Multiple Listing Service® and the associated logos are owned by CREA and identify the quality of services provided by real estate professionals who are members of CREA. Listings displayed may be held by brokerages other than Hamodi Realty / HomeLife Miracle Realty.