
121 10904 102 AVENUE, Fort St. John
$195,000 · 2 Bed 2 Bath
About this property
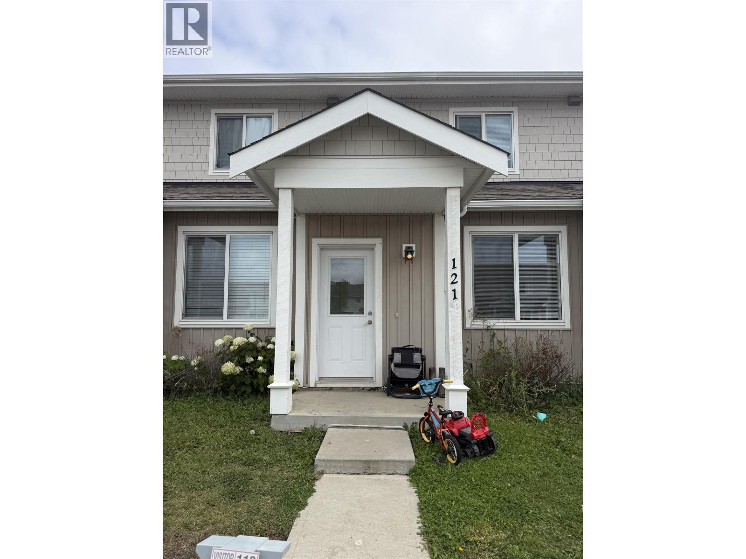
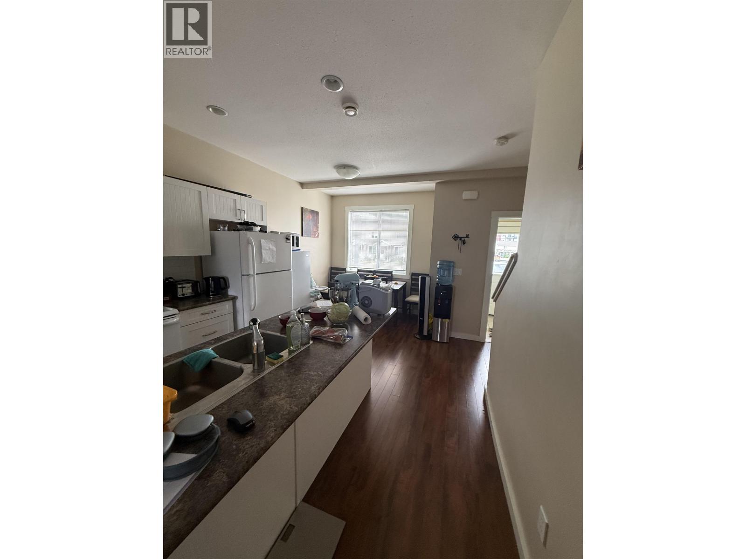
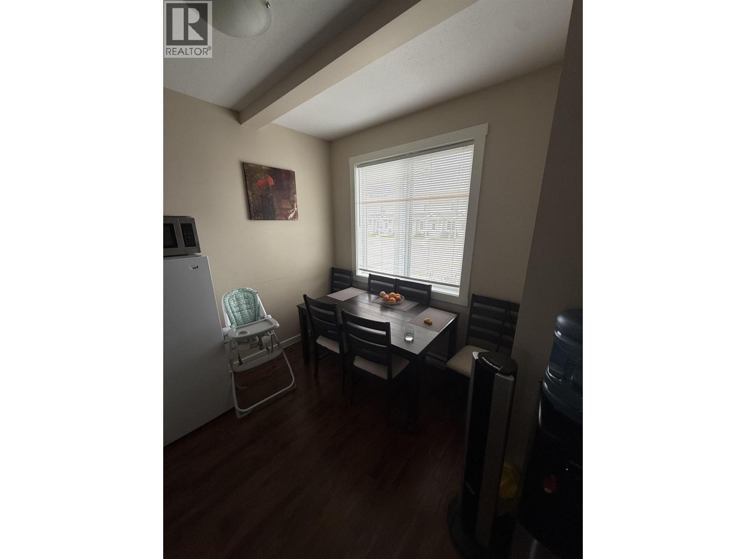
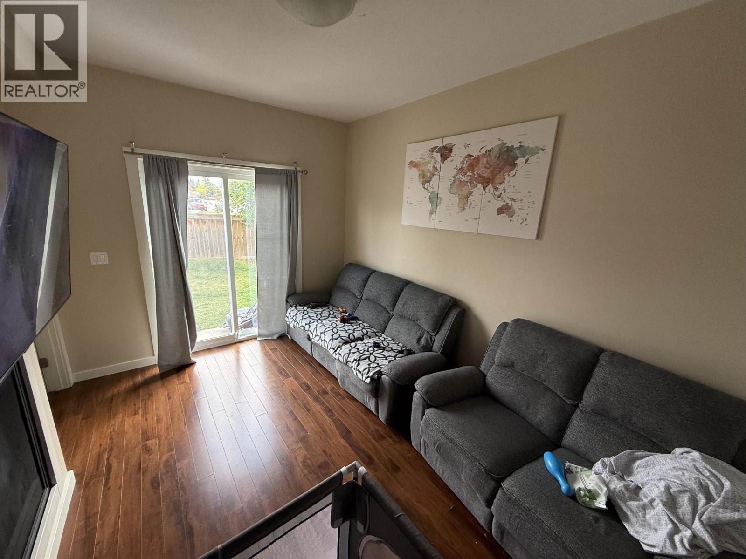
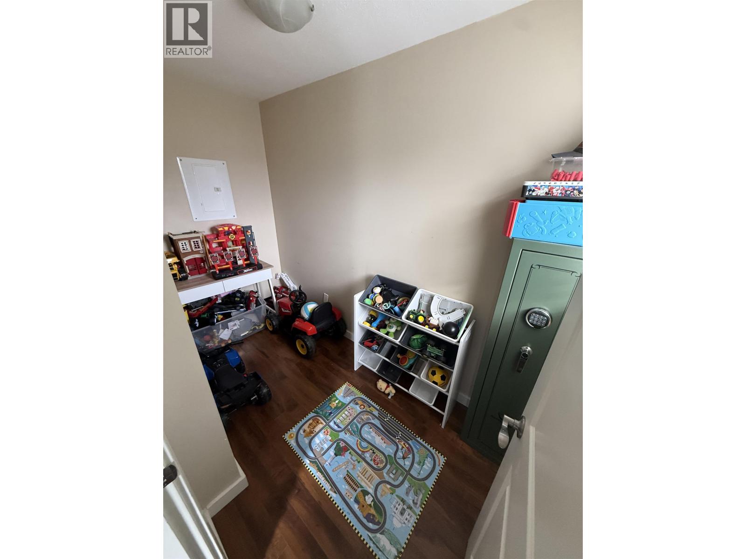
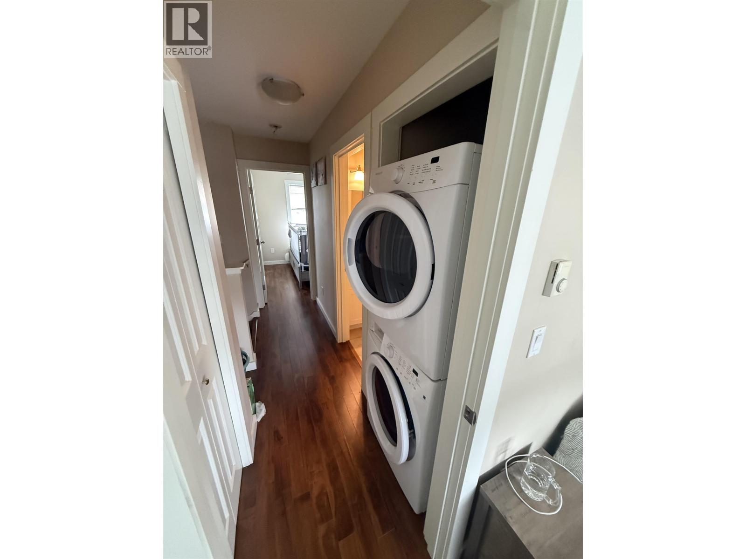
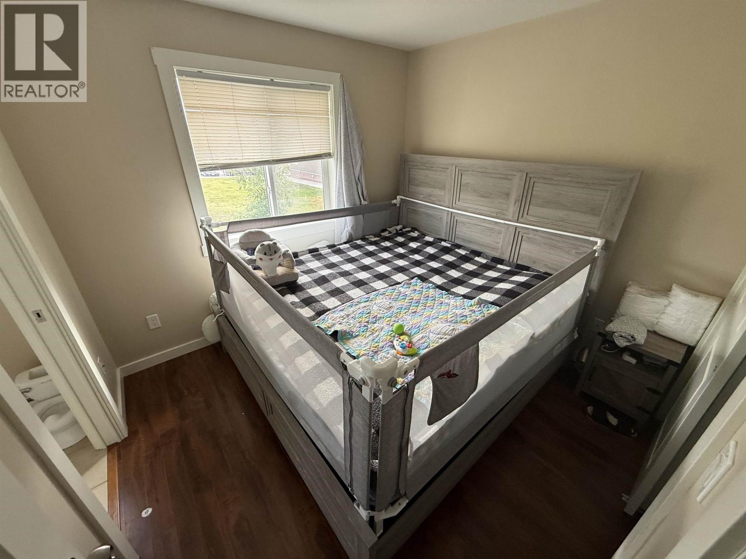
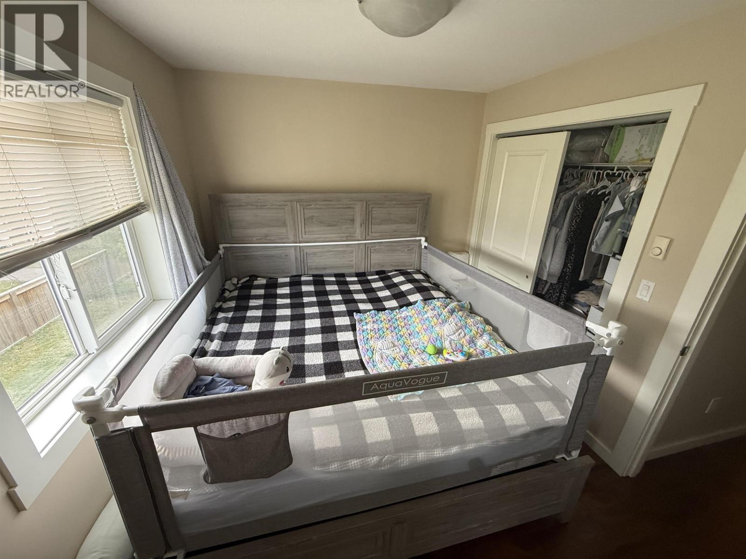
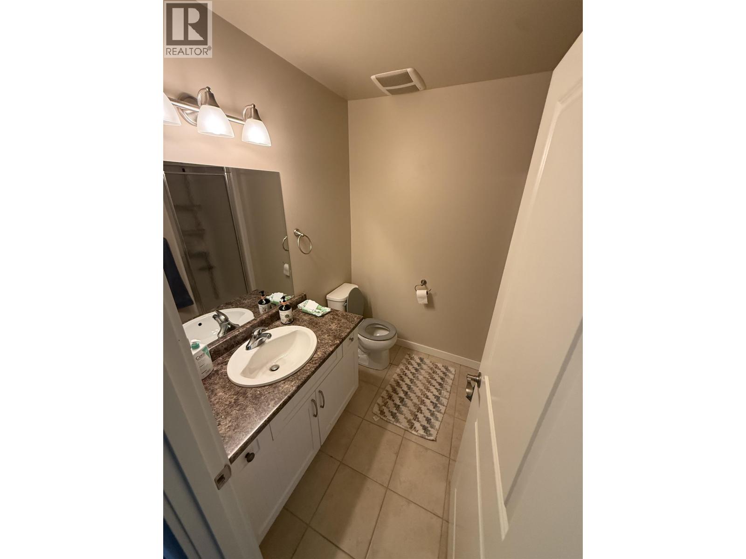
Low-maintenance living meets everyday convenience in this 916 sq ft townhouse, located only minutes from Ma Murray Elementary School. The open-concept main floor features 9' ceilings, a natural gas fireplace and a spacious kitchen designed to keep you connected to the living and dining areas. A versatile den on the main floor adds extra space for a home office, play area or whatever suits your needs. Upstairs, you’ll find a primary bedroom with a 4-piece ensuite along with another bedroom, a full bathroom and convenient laundry. With yard maintenance and snow removal taken care of, there’s more time to enjoy life. Two assigned parking spaces and an easy-to-rent layout make this a smart choice for homeowners and investors alike. (id:66939)
Property details
- Price
- $195,000
- Bedrooms
- 2
- Bathrooms
- 2
- Living area
- 916 square feet
- Year built
- 2015
- Property type
- Single Family
- Basement
- None
- MLS® number
- R3165693
Location
Want more homes like this?
Tell Mohammed what you would change about this property and get a personally reviewed shortlist of active MLS® matches.
Quick fit check
Find Out If This Home Is Right for You
Three quick questions. Get a personalized read on this listing, and a private showing if it fits.
Own a home nearby?
This listing is part of the active competition a nearby seller is pricing against. Ask Mohammed for a local pricing review of your own property.
Review my home valueSource board: BC Northern Real Estate Board.
Listing data is provided by the Canadian Real Estate Association (CREA) through the REALTOR.ca Data Distribution Facility (DDF®) and is deemed reliable but not guaranteed accurate. The trademarks REALTOR®, REALTORS® and the REALTOR® logo are controlled by CREA and identify real estate professionals who are members of CREA. The trademarks MLS®, Multiple Listing Service® and the associated logos are owned by CREA and identify the quality of services provided by real estate professionals who are members of CREA. Listings displayed may be held by brokerages other than Hamodi Realty / HomeLife Miracle Realty.