
507 2435 KINGSWAY, Vancouver
$538,000 · 1 Bed 1 Bath
About this property
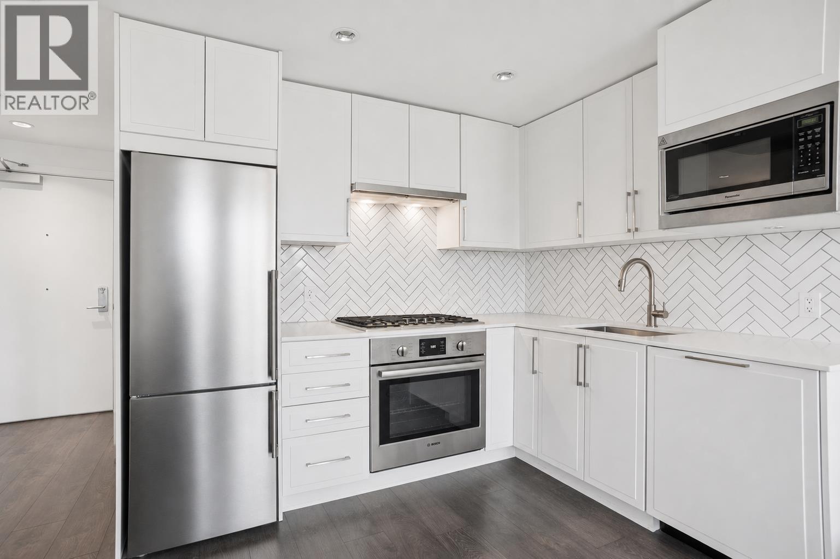
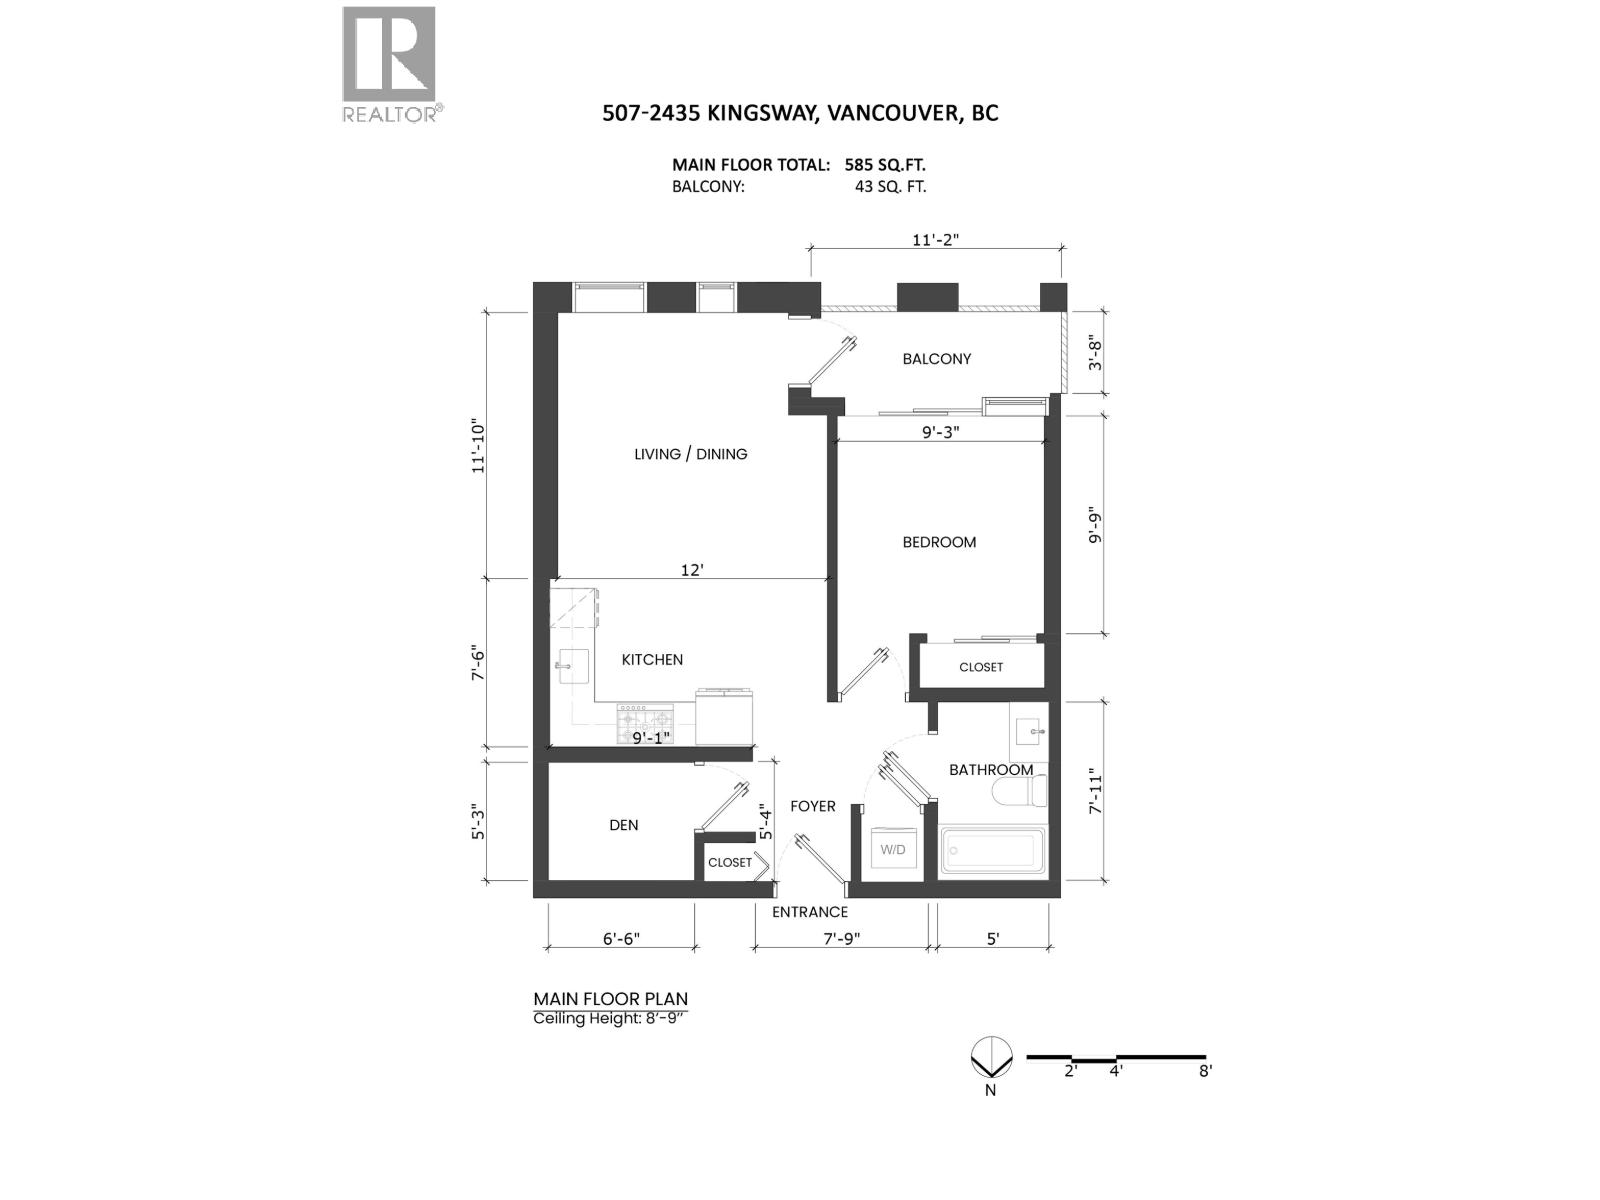
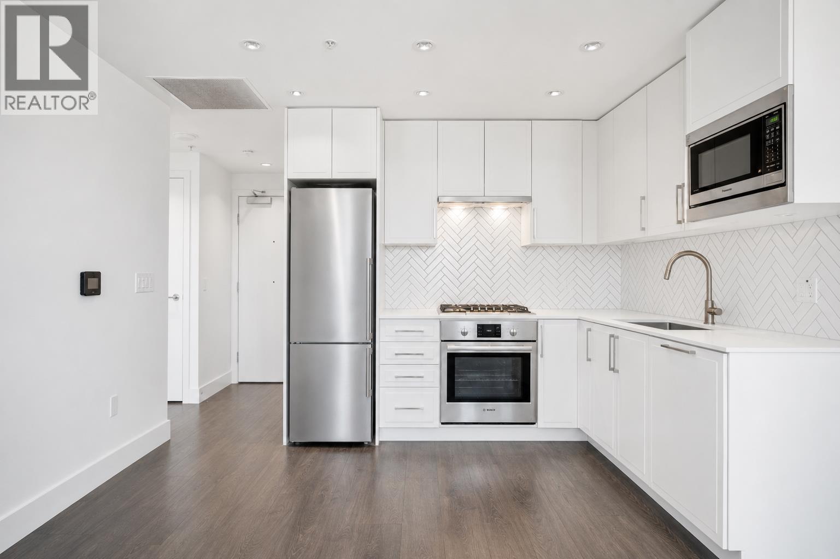
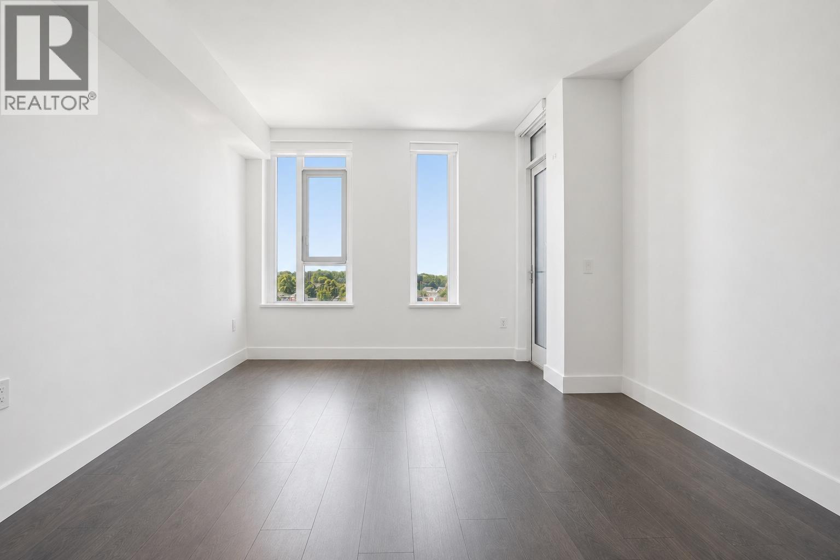
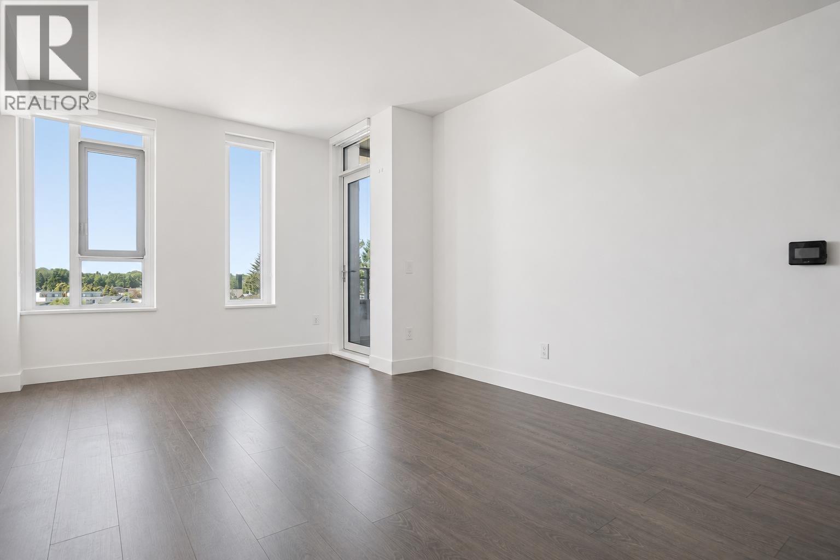
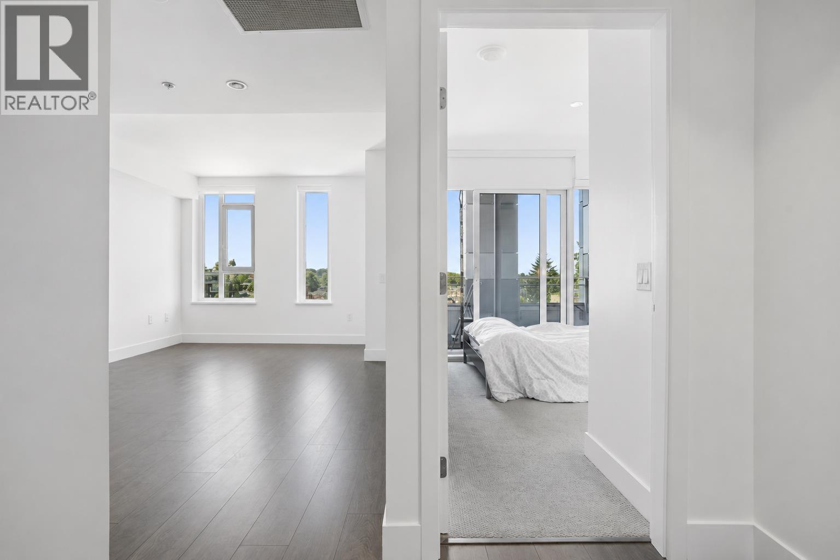
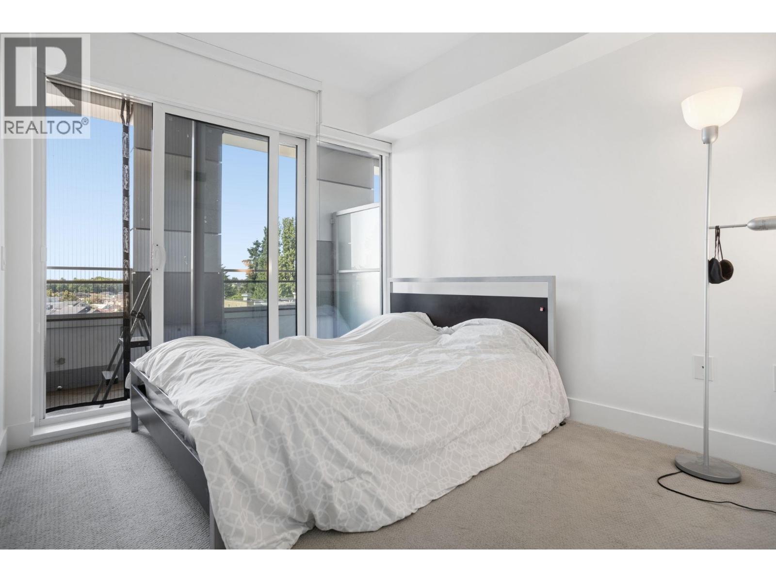
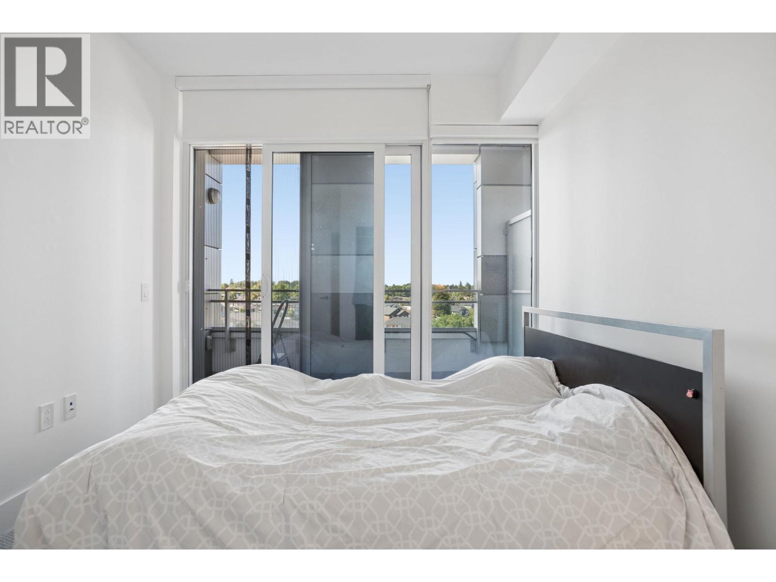
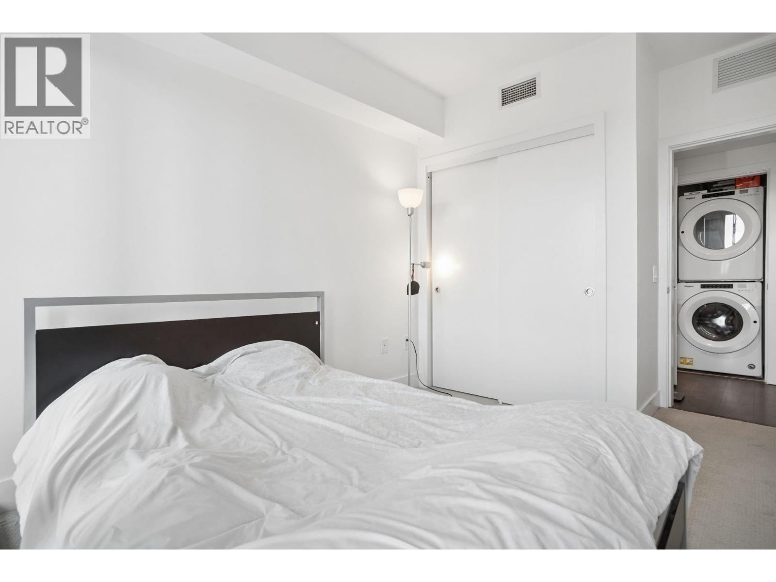
Great Value at Windsor @ Kingsway and Nanaimo in Vancouver. This True 1 Bedroom 1 Bathroom plus Den 585sqft interior bright sun-lit South facing 43sqft balcony. Starting out? Slowing Down? Savvy Investor? Your home is highly efficient with a functional open floorplan with refreshed paint - well-appointed with air conditioning, gas stove, stainless steel appliances, quartz counters and includes 1 parking spot. Building amenities include as a rooftop courtyard with BBQ facilities, a party room, fitness facility and bike room. Everyday conveniences and adventures all nearby - grocery shopping at T&T, endless restaurants and coffee, liquor store, and short walk to Skytrain. Catchment school is Norquay Elementary with Mandarin Bilingual program. Please call for your private showing. (id:66939)
Property details
- Price
- $538,000
- Bedrooms
- 1
- Bathrooms
- 1
- Living area
- 585 square feet
- Lot size
- 0 square feet
- Parking
- 1
- Year built
- 2021
- Property type
- Single Family
- MLS® number
- R3165664
Location
Want more homes like this?
Tell Mohammed what you would change about this property and get a personally reviewed shortlist of active MLS® matches.
Quick fit check
Find Out If This Home Is Right for You
Three quick questions. Get a personalized read on this listing, and a private showing if it fits.
Own a home nearby?
This listing is part of the active competition a nearby seller is pricing against. Ask Mohammed for a local pricing review of your own property.
Review my home valueSource board: Greater Vancouver REALTORS®.
Listing data is provided by the Canadian Real Estate Association (CREA) through the REALTOR.ca Data Distribution Facility (DDF®) and is deemed reliable but not guaranteed accurate. The trademarks REALTOR®, REALTORS® and the REALTOR® logo are controlled by CREA and identify real estate professionals who are members of CREA. The trademarks MLS®, Multiple Listing Service® and the associated logos are owned by CREA and identify the quality of services provided by real estate professionals who are members of CREA. Listings displayed may be held by brokerages other than Hamodi Realty / HomeLife Miracle Realty.