
208 1506 SCOTT CRESCENT, Squamish
$628,000 · 1 Bed 1 Bath
About this property
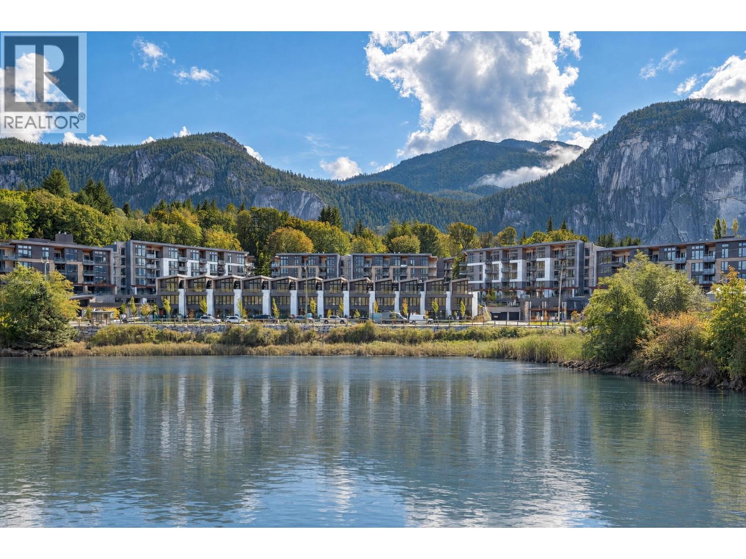
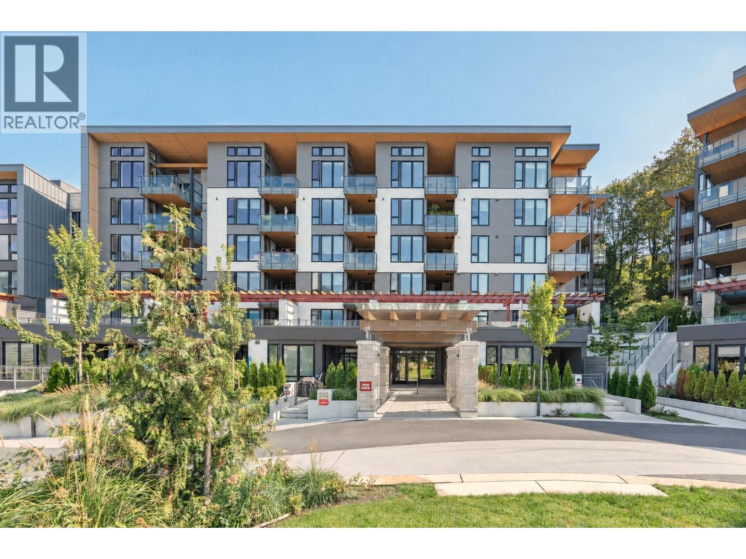
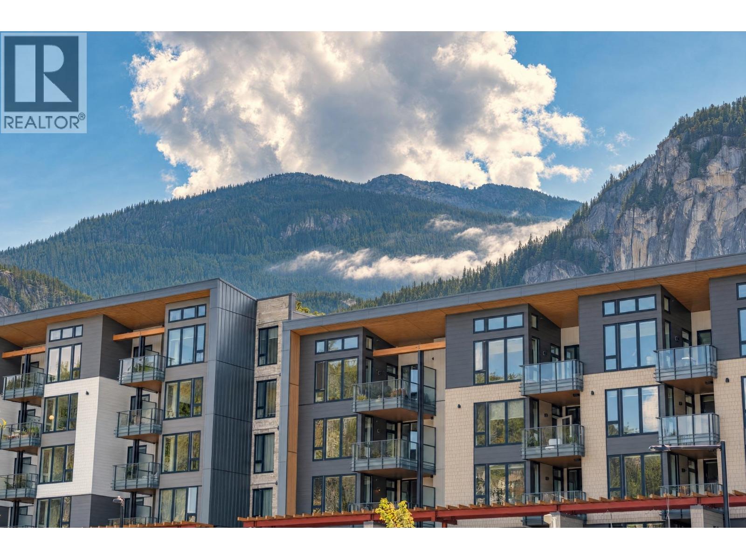
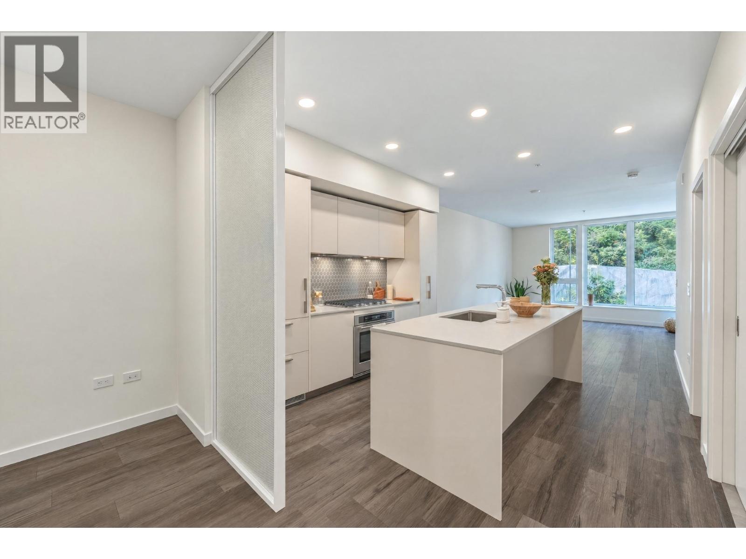
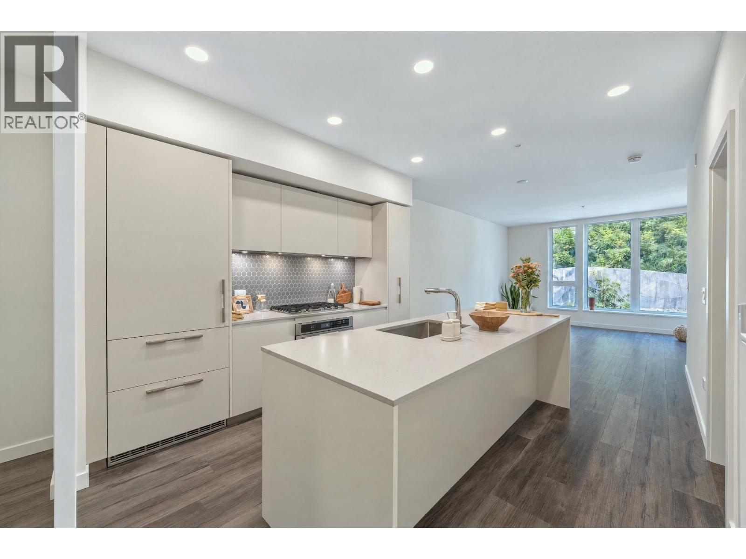
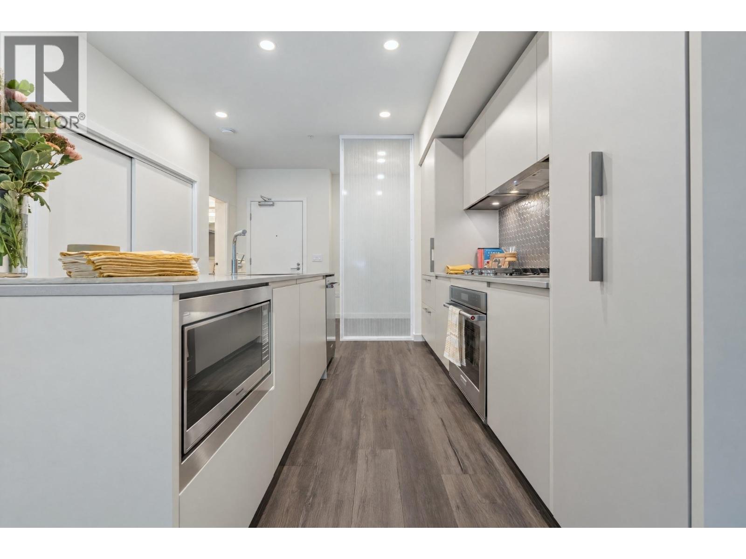
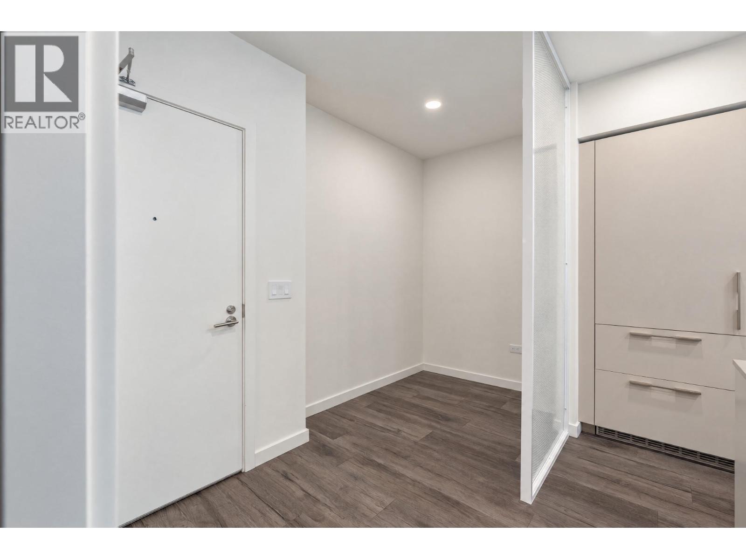
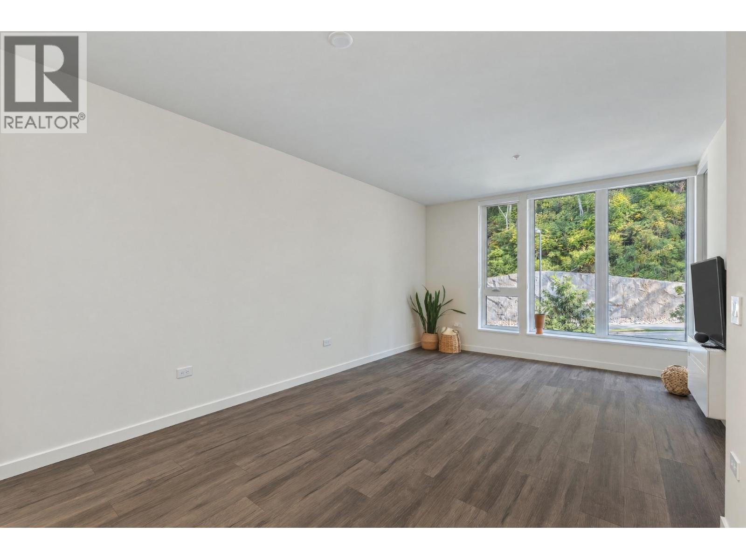
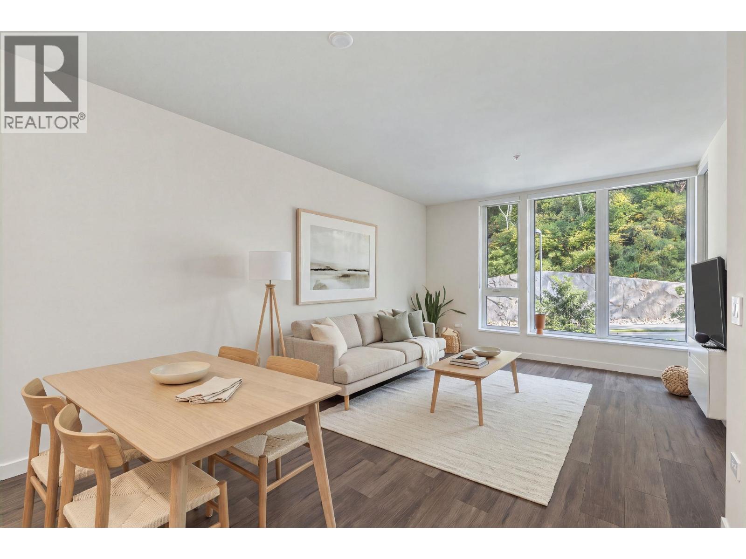
Welcome to Unit 208-1506 @ Redbridge- a bright 701 sq. ft 1-bedroom on the quiet side of the building featuring 9-foot ceilings, oversized windows & gorgeous interior finishings. Enjoy your 144 sq. ft covered balcony perfect for morning coffee or an evening unwind, rain or shine. The Inform designed kitchen offers style & real function with a 5-burner gas cooktop, pull-out pantry & ample storage while in-suite A/C keeps you comfortable through Squamish summers. 1 parking EV ready + private storage locker for all your gear. Step outside to 20,000+ sq. ft of amenity spaces: hot/cold plunge pools, sauna, fitness centre, co-work space, rooftop patio w garden & outdoor kitchen + more. Steps from downtown, Smoke Bluffs, and Valleycliffe trails - Squamish lifestyle, right at your door! (id:66939)
Property details
- Price
- $628,000
- Bedrooms
- 1
- Bathrooms
- 1
- Living area
- 701 square feet
- Lot size
- 0 square feet
- Parking
- 1
- Year built
- 2025
- Property type
- Single Family
- MLS® number
- R3165640
Location
Want more homes like this?
Tell Mohammed what you would change about this property and get a personally reviewed shortlist of active MLS® matches.
Quick fit check
Find Out If This Home Is Right for You
Three quick questions. Get a personalized read on this listing, and a private showing if it fits.
Own a home nearby?
This listing is part of the active competition a nearby seller is pricing against. Ask Mohammed for a local pricing review of your own property.
Review my home valueSource board: Greater Vancouver REALTORS®.
Listing data is provided by the Canadian Real Estate Association (CREA) through the REALTOR.ca Data Distribution Facility (DDF®) and is deemed reliable but not guaranteed accurate. The trademarks REALTOR®, REALTORS® and the REALTOR® logo are controlled by CREA and identify real estate professionals who are members of CREA. The trademarks MLS®, Multiple Listing Service® and the associated logos are owned by CREA and identify the quality of services provided by real estate professionals who are members of CREA. Listings displayed may be held by brokerages other than Hamodi Realty / HomeLife Miracle Realty.