
612 623 KEMSLEY AVENUE, Coquitlam
$554,900 · 1 Bed 1 Bath
About this property
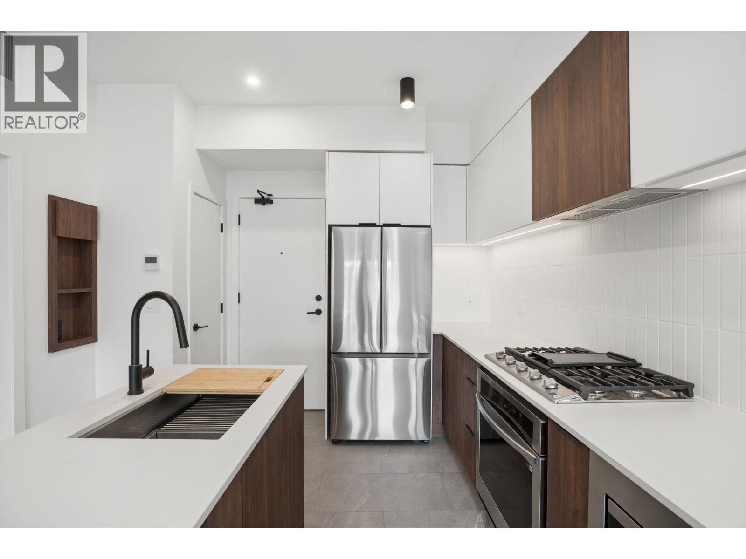
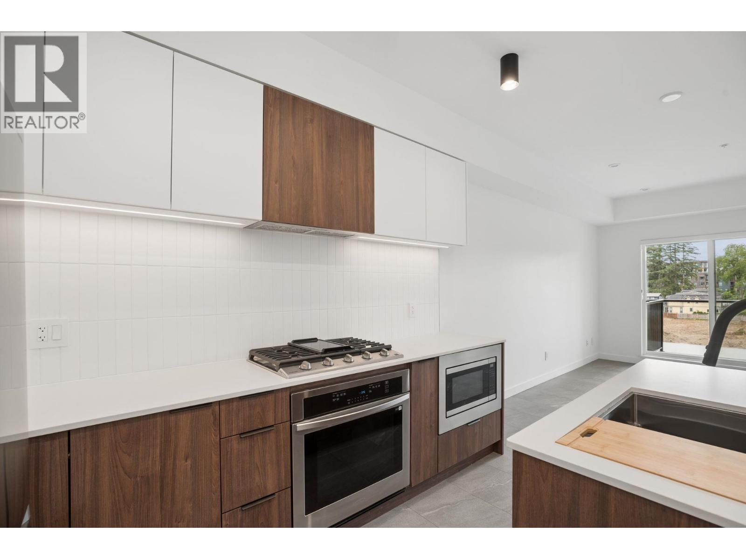
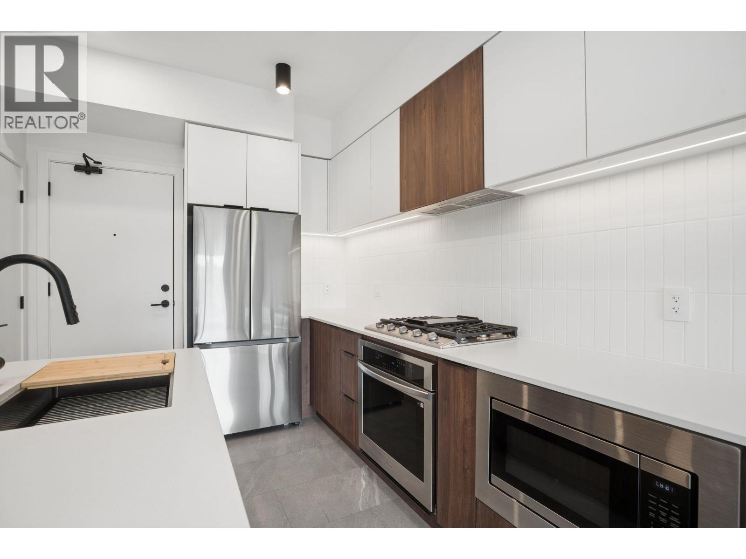
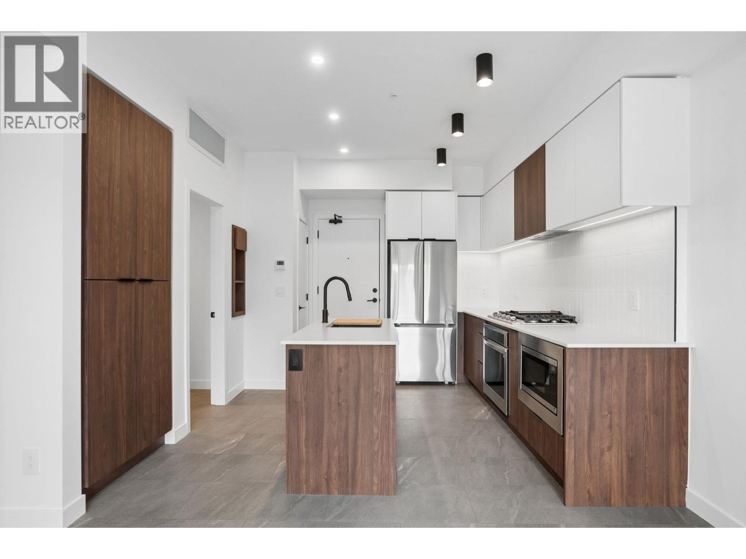
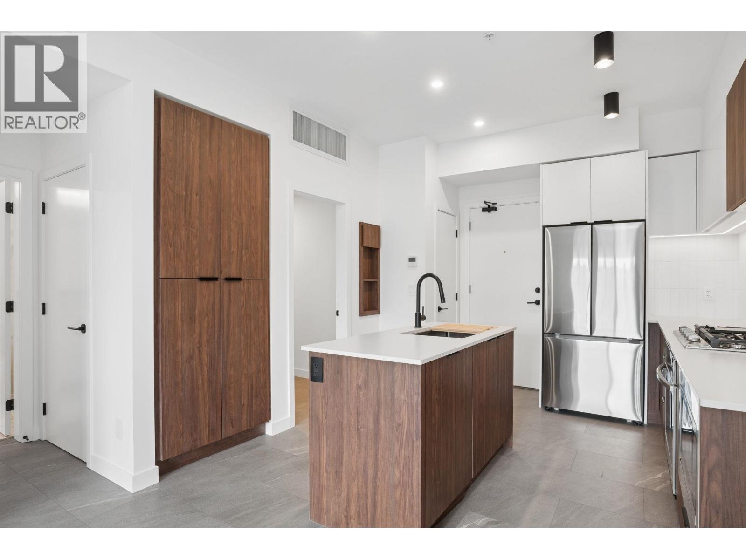
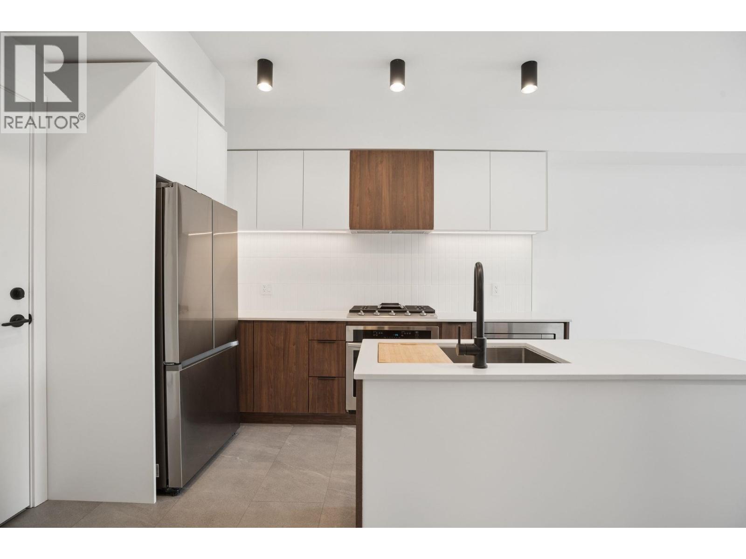
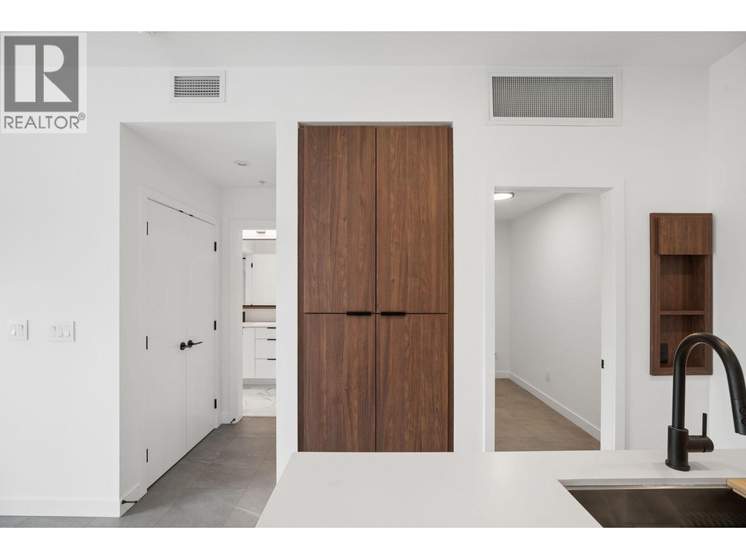
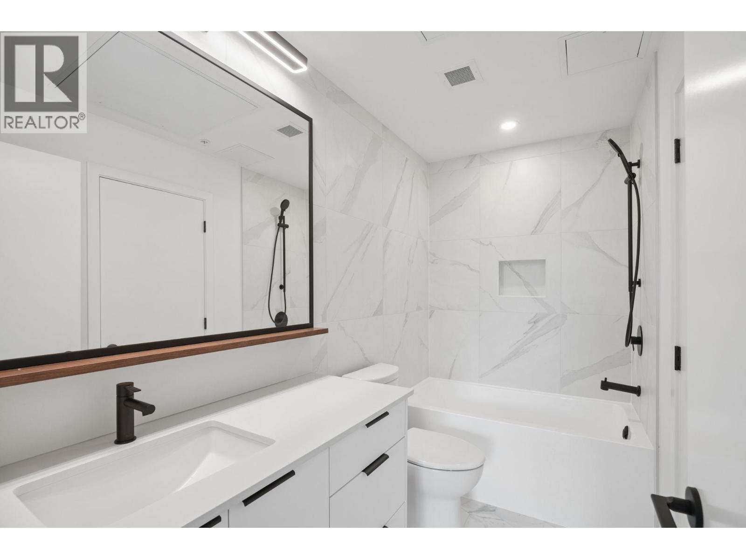
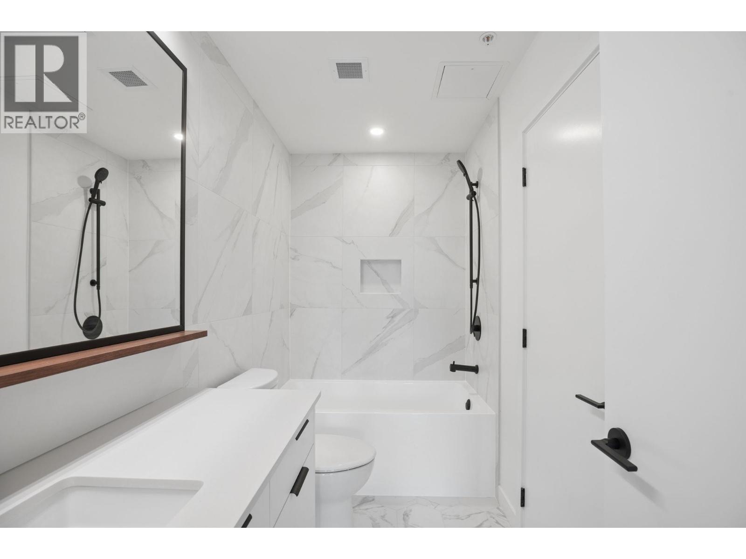
Don't miss out on our last top floor one bedroom and den unit at AAVAND. It's brand new & move in ready. Large top floor one bedroom and den with an eastern exposure. This bedroom will actually fit a King size bed, nightables and a dresser! Enjoy cooking in a full sized kitchen with large appliances, feature pantry, five burner gas cooktop and electric oven. The den can fit a single bed or a work from home setup. Packed with features including air conditioning, hard-surfaced flooring, entrance key nook, linen closet, shampoo niche, master closet built-ins, one parking (EV ready) & one locker. Energy efficient heat pump delivers central heating & cooling to your unit - no baseboard heaters or wall hung cooling units! Two pets any size. OPEN THIS SAT 2-4pm (id:66939)
Property details
- Price
- $554,900
- Bedrooms
- 1
- Bathrooms
- 1
- Living area
- 651 square feet
- Lot size
- 0 square feet
- Parking
- 1
- Year built
- 2026
- Property type
- Single Family
- MLS® number
- R3165615
Location
Want more homes like this?
Tell Mohammed what you would change about this property and get a personally reviewed shortlist of active MLS® matches.
Quick fit check
Find Out If This Home Is Right for You
Three quick questions. Get a personalized read on this listing, and a private showing if it fits.
Own a home nearby?
This listing is part of the active competition a nearby seller is pricing against. Ask Mohammed for a local pricing review of your own property.
Review my home valueSource board: Greater Vancouver REALTORS®.
Listing data is provided by the Canadian Real Estate Association (CREA) through the REALTOR.ca Data Distribution Facility (DDF®) and is deemed reliable but not guaranteed accurate. The trademarks REALTOR®, REALTORS® and the REALTOR® logo are controlled by CREA and identify real estate professionals who are members of CREA. The trademarks MLS®, Multiple Listing Service® and the associated logos are owned by CREA and identify the quality of services provided by real estate professionals who are members of CREA. Listings displayed may be held by brokerages other than Hamodi Realty / HomeLife Miracle Realty.