
208 518 SHAW ROAD, Gibsons
$424,900 · 1 Bed 1 Bath
About this property
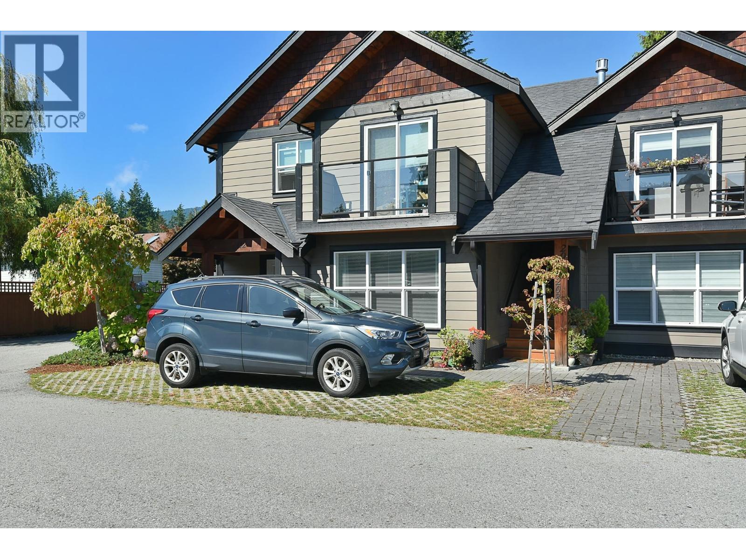
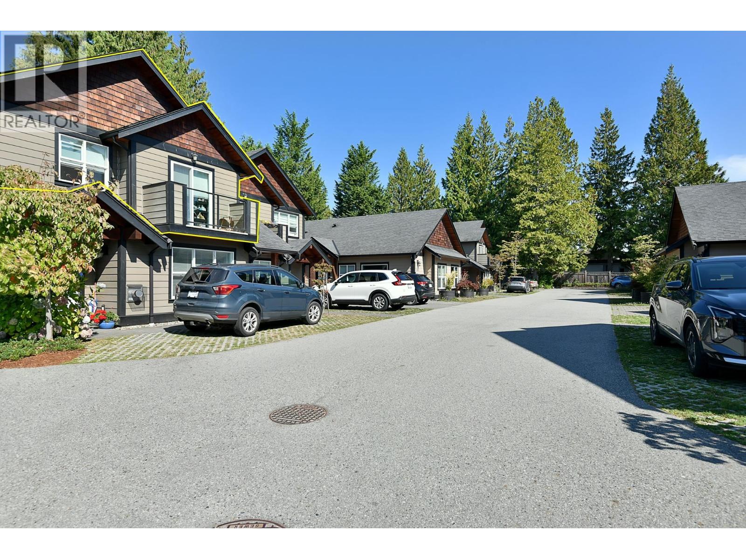
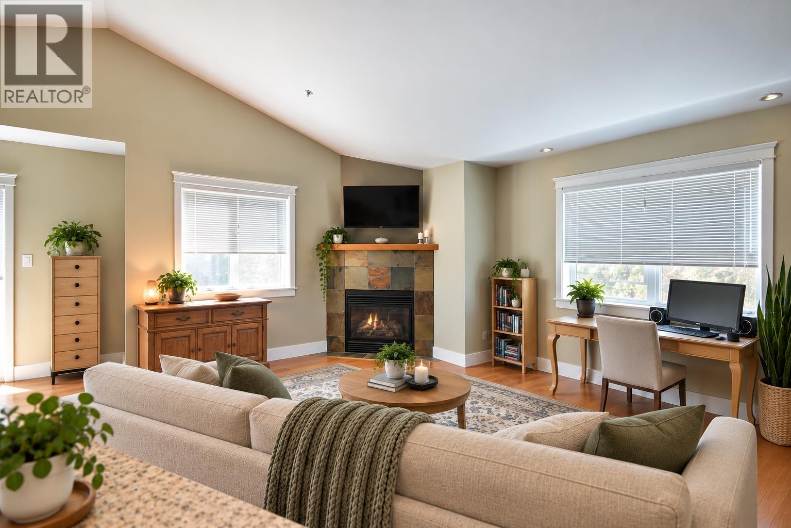
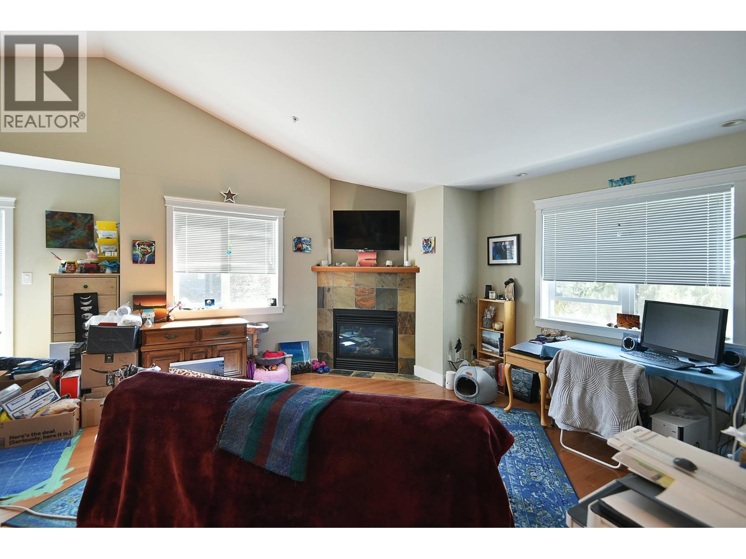
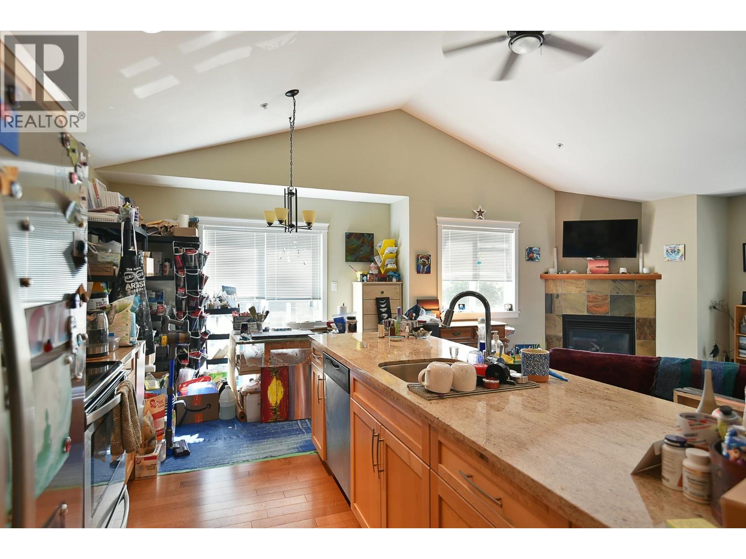
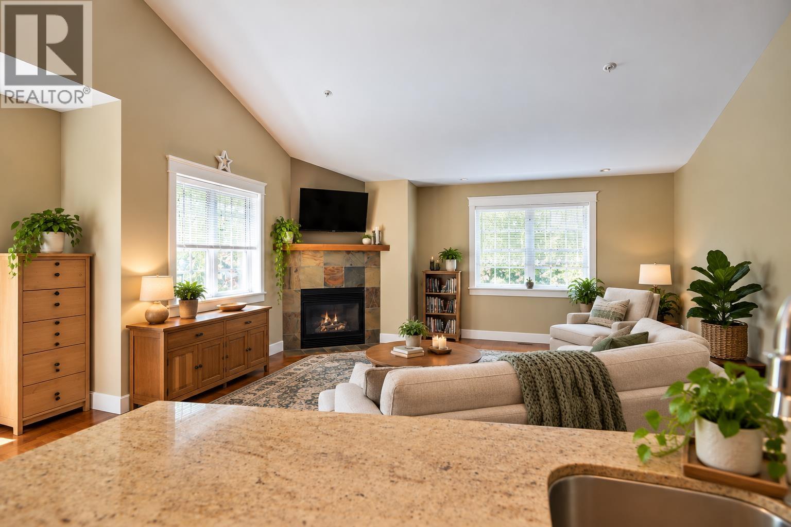
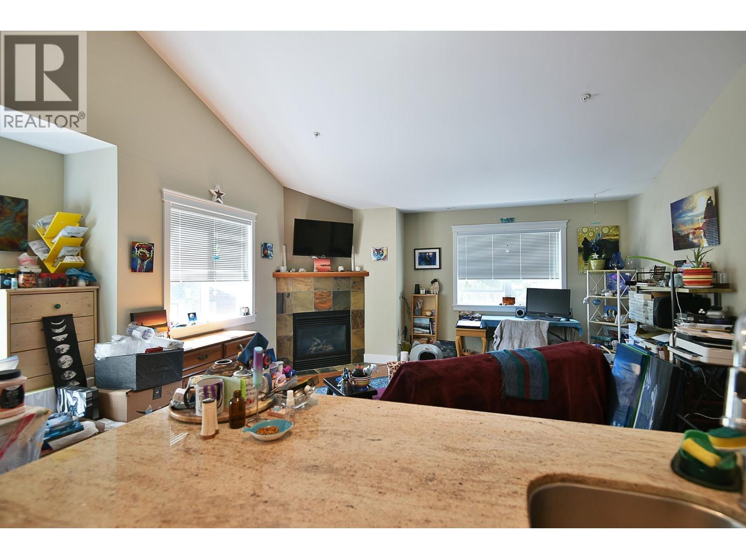
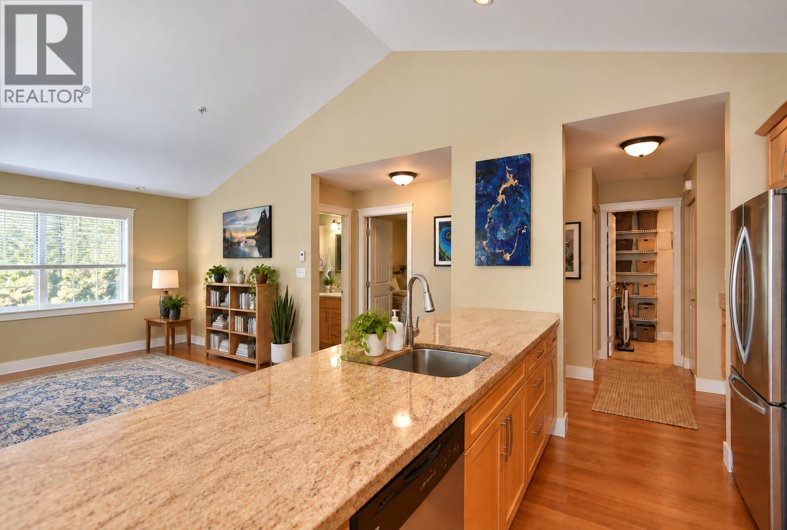
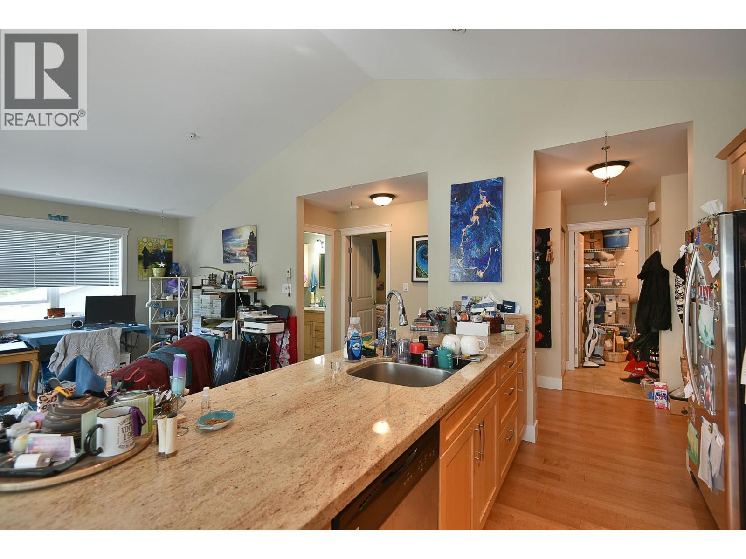
Beautifully appointed & filled with natural light, this upper end unit offers refined West Coast living in a peaceful, village-style setting. The south-facing one bedroom home features soaring vaulted ceilings, maple hardwood floors, a cozy gas fireplace & a timeless kitchen with custom maple cabinetry, granite counters & stainless appliances. The bedroom enjoys a tranquil outlook over lush, park-like greenspace, creating a wonderful sense of privacy. Quality timber post, beam & rafter details add warmth & character throughout. Steps to nature trails & just minutes from all the conveniences of Upper Gibsons. Enjoy a welcoming clubhouse for gatherings & overflow guests, secure bike/scooter storage, ample visitor parking & your own raised garden bed. All immaculately maintained. (id:66939)
Property details
- Price
- $424,900
- Bedrooms
- 1
- Bathrooms
- 1
- Living area
- 768 square feet
- Lot size
- 0 square feet
- Parking
- 1
- Year built
- 2012
- Property type
- Single Family
- MLS® number
- R3165605
Location
Want more homes like this?
Tell Mohammed what you would change about this property and get a personally reviewed shortlist of active MLS® matches.
Quick fit check
Find Out If This Home Is Right for You
Three quick questions. Get a personalized read on this listing, and a private showing if it fits.
Own a home nearby?
This listing is part of the active competition a nearby seller is pricing against. Ask Mohammed for a local pricing review of your own property.
Review my home valueSource board: Greater Vancouver REALTORS®.
Listing data is provided by the Canadian Real Estate Association (CREA) through the REALTOR.ca Data Distribution Facility (DDF®) and is deemed reliable but not guaranteed accurate. The trademarks REALTOR®, REALTORS® and the REALTOR® logo are controlled by CREA and identify real estate professionals who are members of CREA. The trademarks MLS®, Multiple Listing Service® and the associated logos are owned by CREA and identify the quality of services provided by real estate professionals who are members of CREA. Listings displayed may be held by brokerages other than Hamodi Realty / HomeLife Miracle Realty.