
PH711 4759 VALLEY DRIVE, Vancouver
$3,198,800 · 2 Bed 3 Bath
About this property
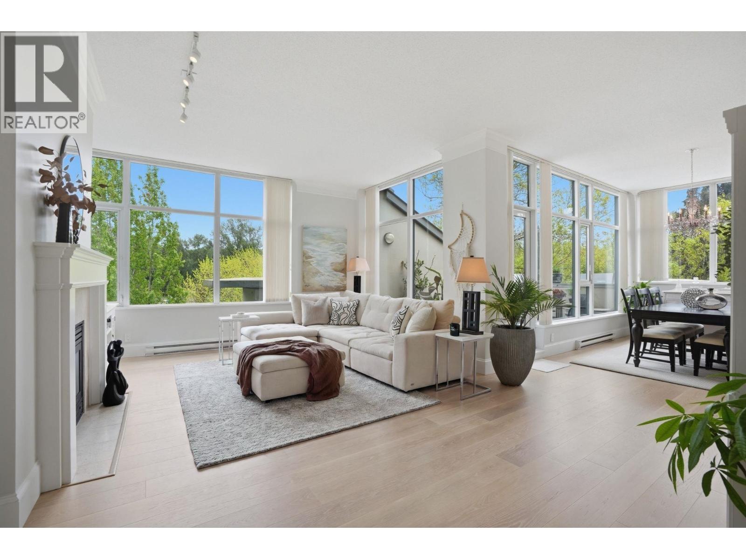
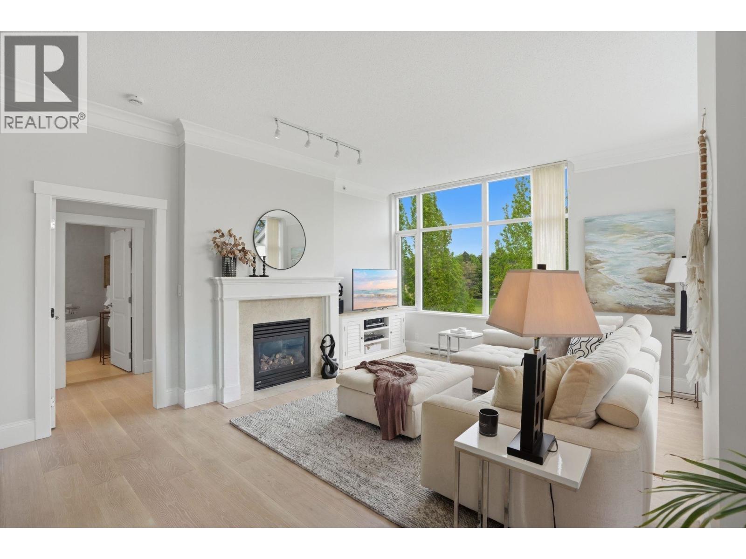
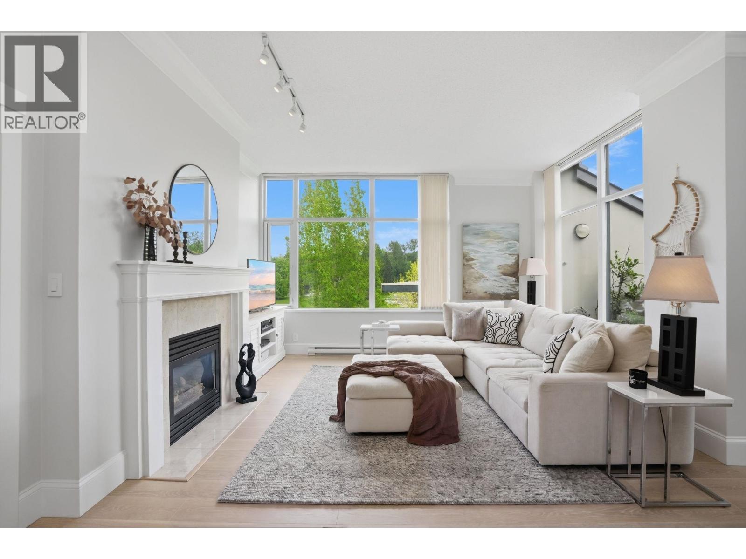
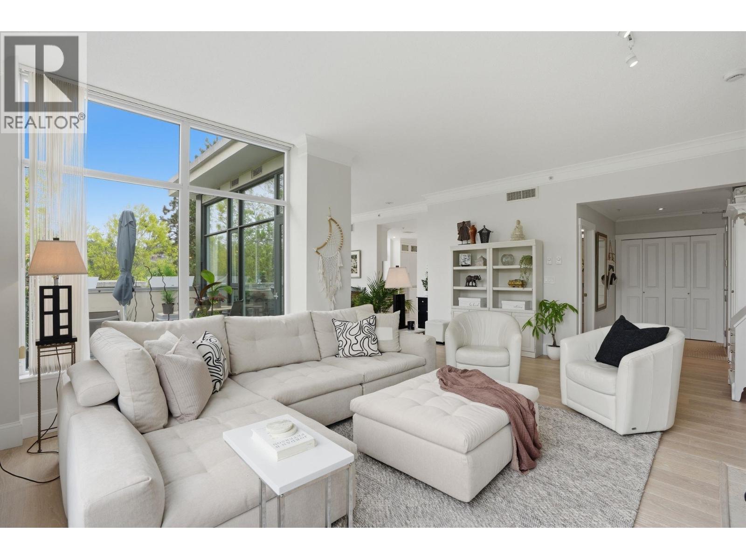
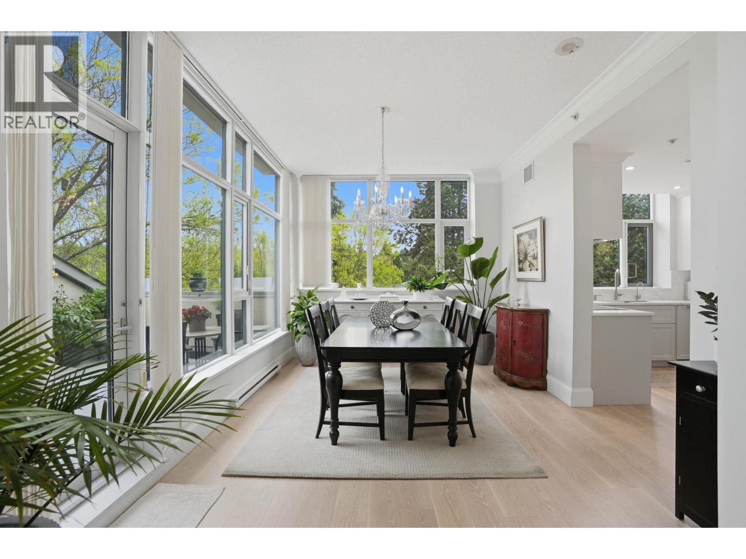
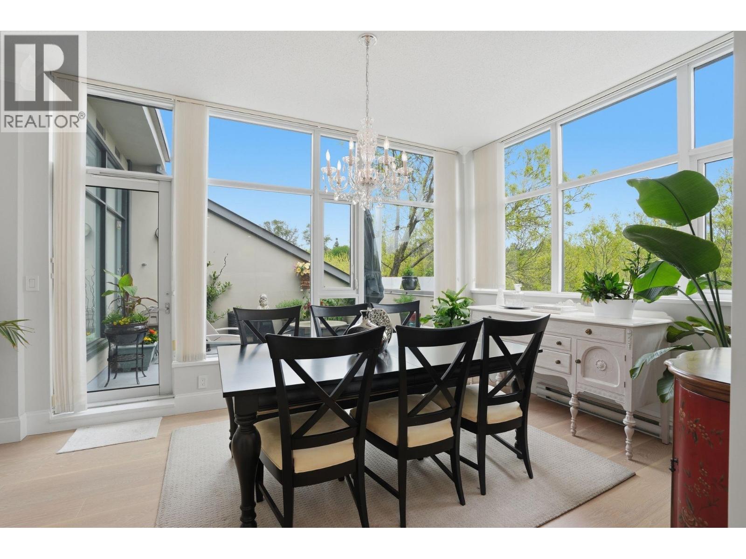
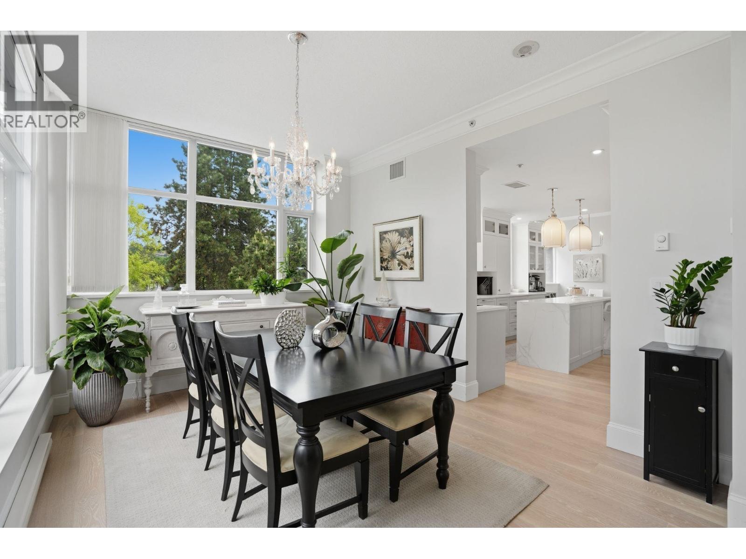
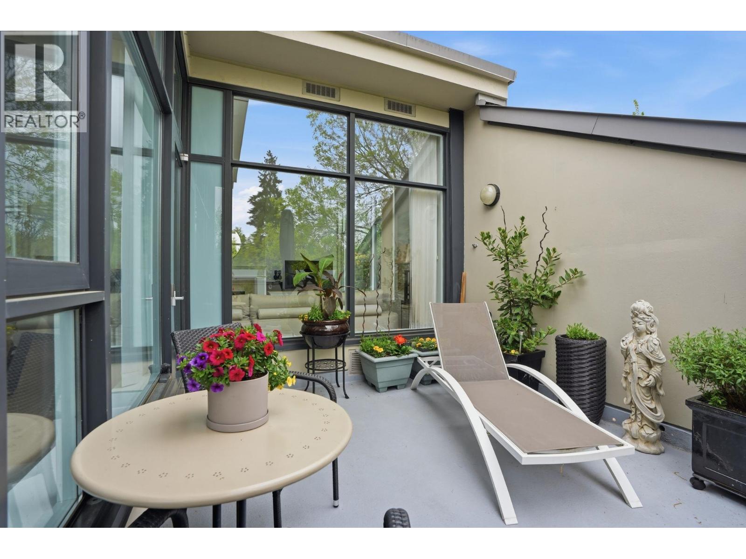
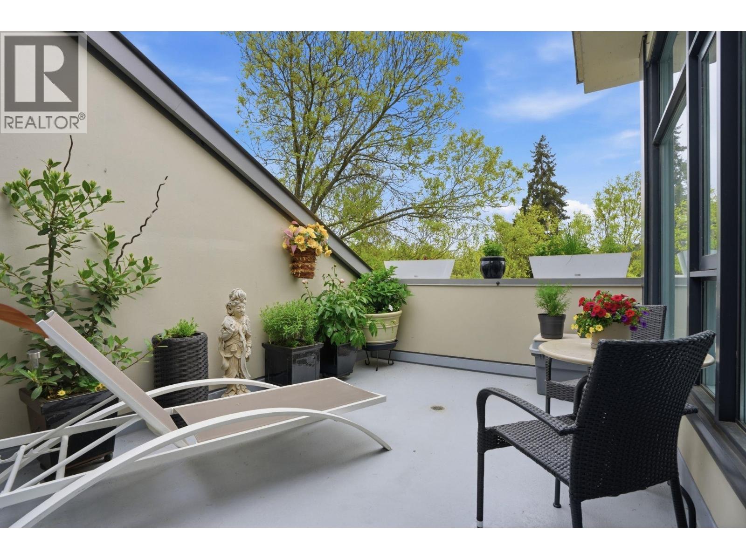
PENTHOUSE at Marguerite House II by Polygon with East, South AND West views! Incredible entertaining spaces w/Canadian White Oak flooring throughout, 9´7" ceilings and COMPLETE PRIVACY to Quilchena Park - no expense spared in this masterful renovation. Main living areas accented by 2 lovely balconies + 2 fireplaces. Chef´s kitchen has stunning Quartz Counters, Backsplash & island Waterfall; custom cabinetry by Pacific Rim; motorized blinds; all NEW appliances incl Double Wall oven & Induction Cooktop; coffee bar + breakfast nook. Spacious Primary Bedroom offers walk-in closet & Serene Spa Ensuite with Soaker Tub, Double sink & integrated vanity. HEATPUMP & AIR CONDITIONING. PRIVATE 2-Car GARAGE (storage & EV READY). Pool, Spa Bldg (steam, hottub, sauna) & Concierge. OPEN SUN SEP 20 2-4PM. (id:66939)
Property details
- Price
- $3,198,800
- Bedrooms
- 2
- Bathrooms
- 3
- Living area
- 1,795 square feet
- Lot size
- 0 square feet
- Parking
- 2
- Year built
- 2005
- Property type
- Single Family
- MLS® number
- R3165382
Location
Want more homes like this?
Tell Mohammed what you would change about this property and get a personally reviewed shortlist of active MLS® matches.
Quick fit check
Find Out If This Home Is Right for You
Three quick questions. Get a personalized read on this listing, and a private showing if it fits.
Own a home nearby?
This listing is part of the active competition a nearby seller is pricing against. Ask Mohammed for a local pricing review of your own property.
Review my home valueSource board: Greater Vancouver REALTORS®.
Listing data is provided by the Canadian Real Estate Association (CREA) through the REALTOR.ca Data Distribution Facility (DDF®) and is deemed reliable but not guaranteed accurate. The trademarks REALTOR®, REALTORS® and the REALTOR® logo are controlled by CREA and identify real estate professionals who are members of CREA. The trademarks MLS®, Multiple Listing Service® and the associated logos are owned by CREA and identify the quality of services provided by real estate professionals who are members of CREA. Listings displayed may be held by brokerages other than Hamodi Realty / HomeLife Miracle Realty.