
316 1330 MARINE DRIVE, North Vancouver
$799,900 · 2 Bed 2 Bath
About this property
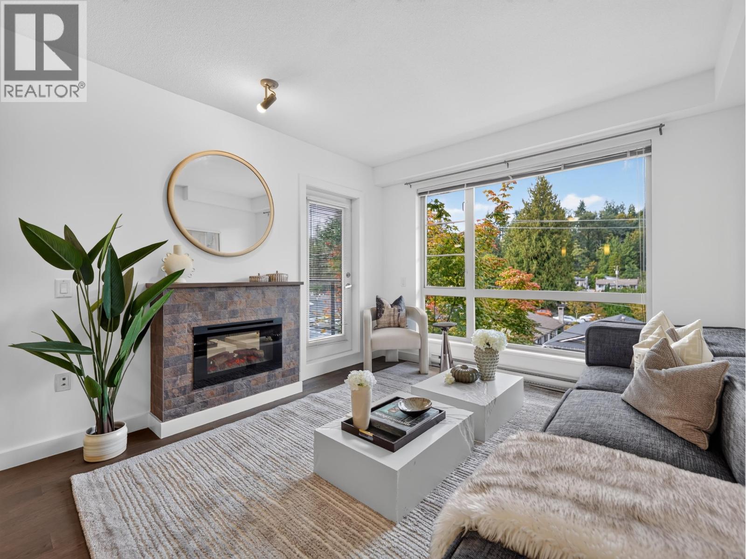
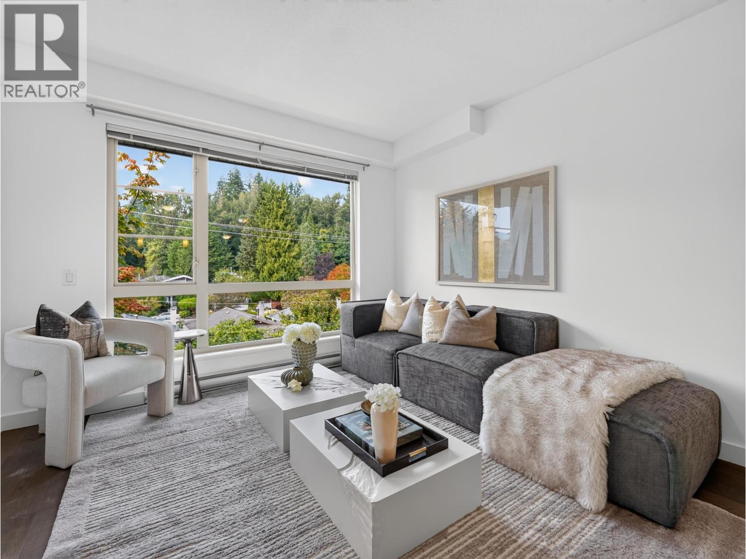
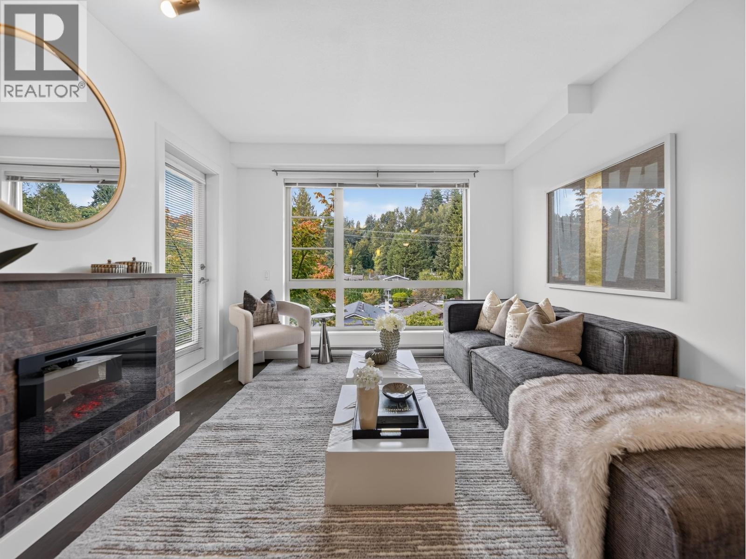
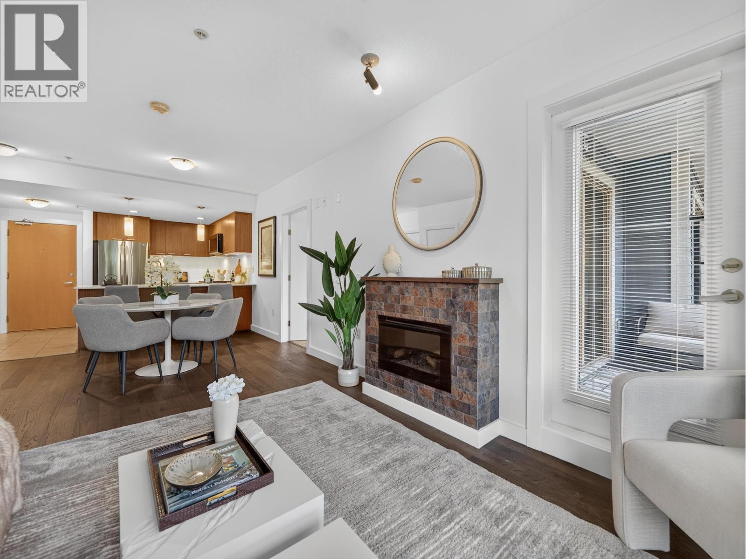
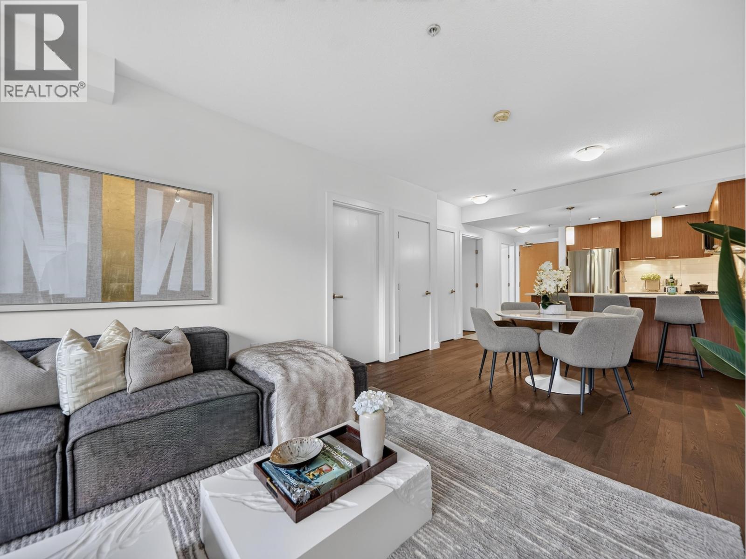
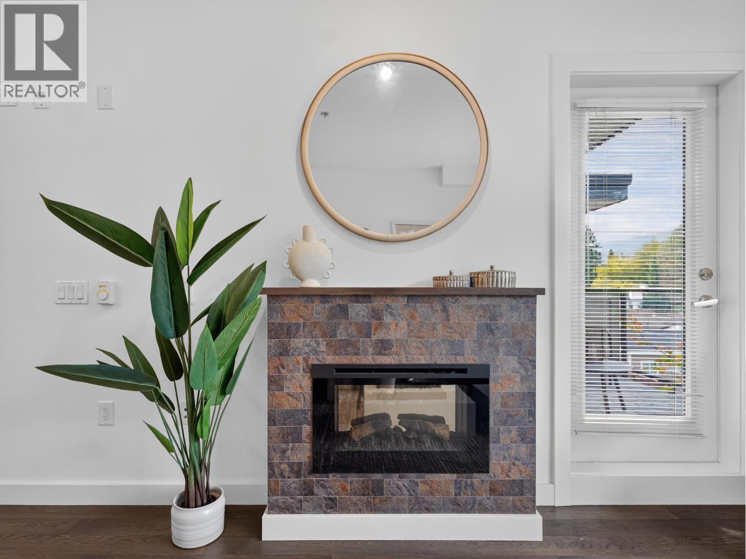
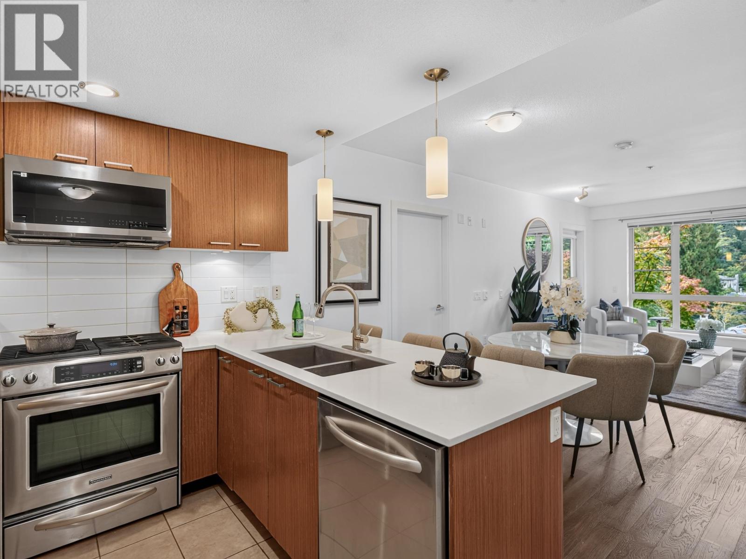
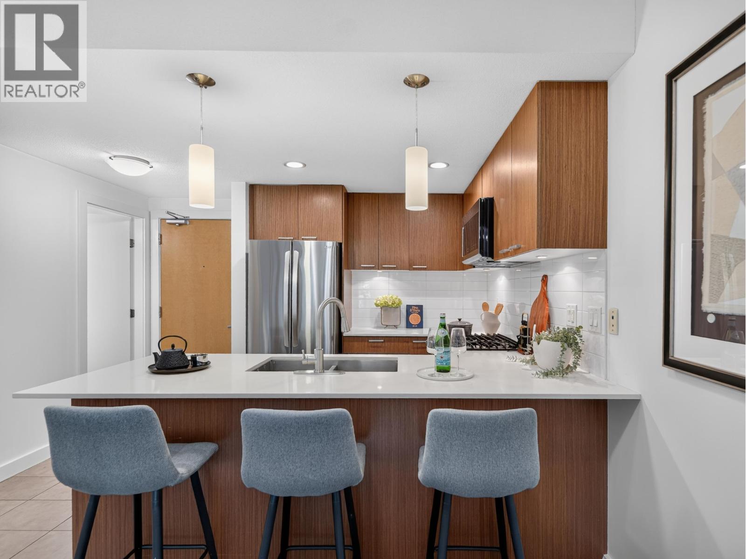
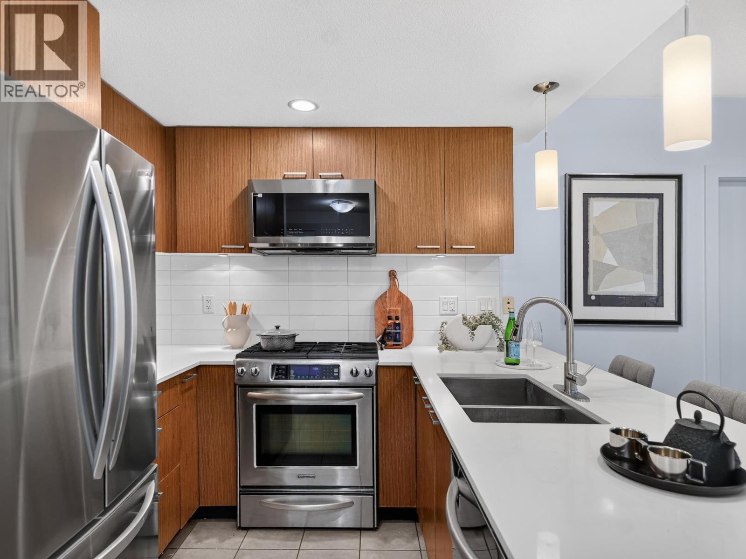
QUIET North Side Facing unit with beautiful Mountain & Greenery VIEWS. Practical and spacious floorplan features a beautifully laid out open living/dining/kitchen space with 2 sizeable bedrooms, den, 2 walk-in closets & 2 full baths. Other features include hardwood flooring, S/S appliances, gas range, quartz countertop & 8'-6" ceiling height. Located at THE DRIVE - a boutique building in the Pemberton neighborhood built by the award-winning Onni Group! Secured bike room, gym and social room in the building. Close to all urban services like shopping, restaurants, trails etc. Walk score of 86 and bus stop right outside the building entrance. Great for investment or the active family! (id:66939)
Property details
- Price
- $799,900
- Bedrooms
- 2
- Bathrooms
- 2
- Living area
- 908 square feet
- Lot size
- 0 square feet
- Parking
- 1
- Year built
- 2012
- Property type
- Single Family
- MLS® number
- R3165346
Location
Want more homes like this?
Tell Mohammed what you would change about this property and get a personally reviewed shortlist of active MLS® matches.
Quick fit check
Find Out If This Home Is Right for You
Three quick questions. Get a personalized read on this listing, and a private showing if it fits.
Own a home nearby?
This listing is part of the active competition a nearby seller is pricing against. Ask Mohammed for a local pricing review of your own property.
Review my home valueSource board: Greater Vancouver REALTORS®.
Listing data is provided by the Canadian Real Estate Association (CREA) through the REALTOR.ca Data Distribution Facility (DDF®) and is deemed reliable but not guaranteed accurate. The trademarks REALTOR®, REALTORS® and the REALTOR® logo are controlled by CREA and identify real estate professionals who are members of CREA. The trademarks MLS®, Multiple Listing Service® and the associated logos are owned by CREA and identify the quality of services provided by real estate professionals who are members of CREA. Listings displayed may be held by brokerages other than Hamodi Realty / HomeLife Miracle Realty.