
212 910 W 8TH AVENUE, Vancouver
$798,000 · 2 Bed 1 Bath
About this property
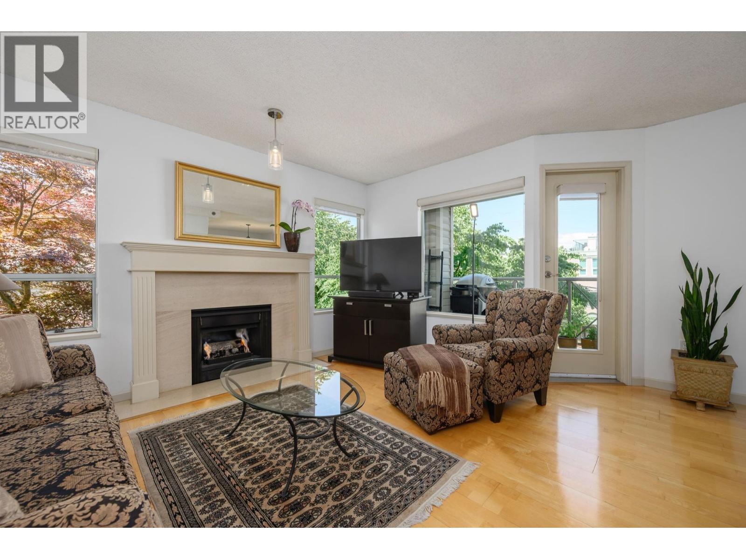
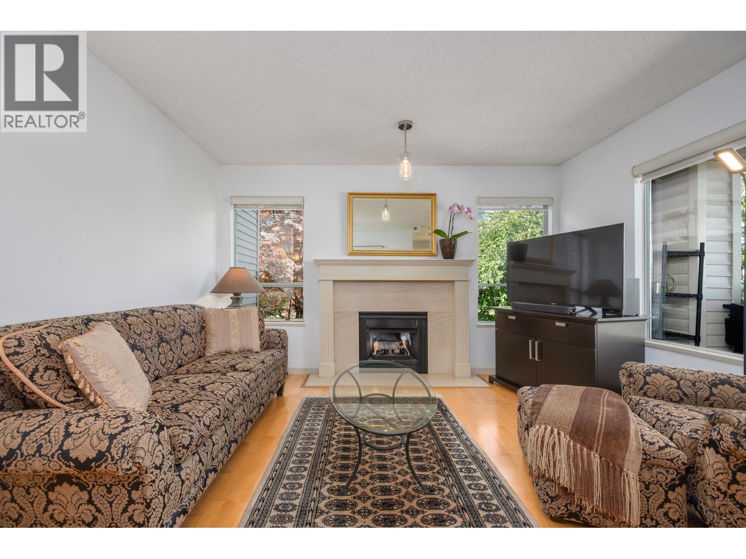
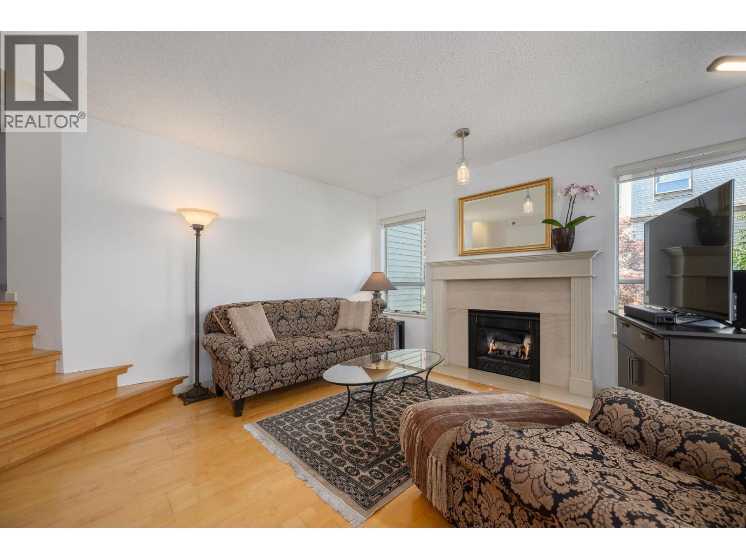
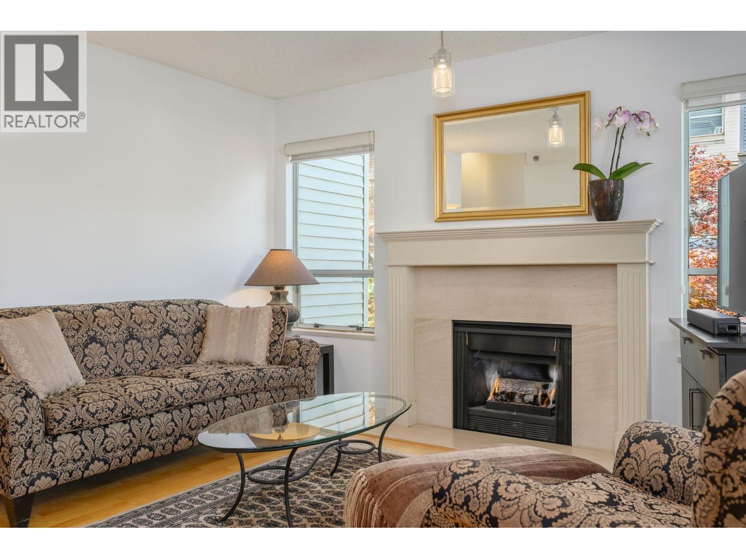
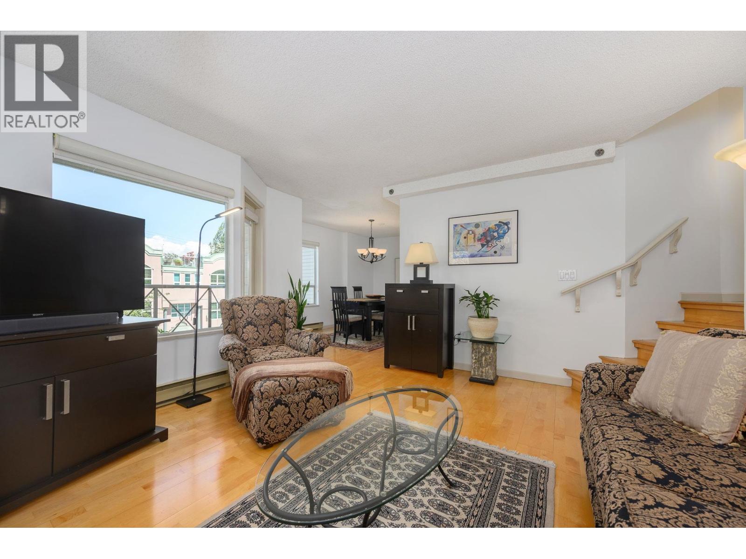
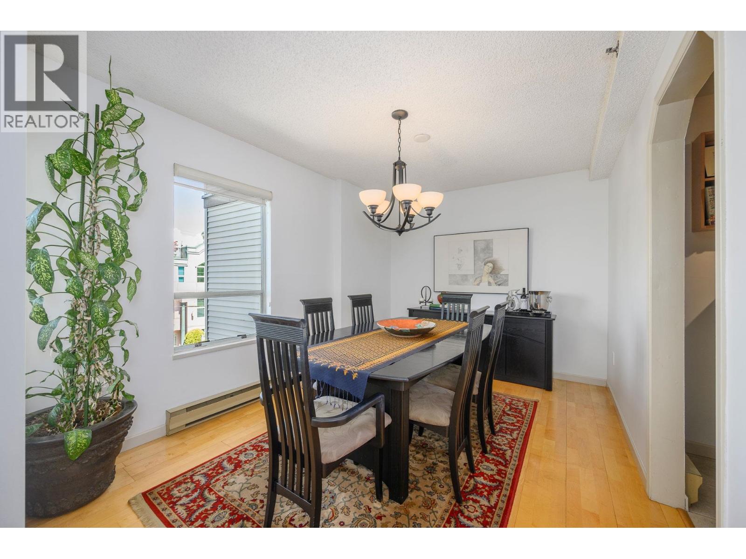
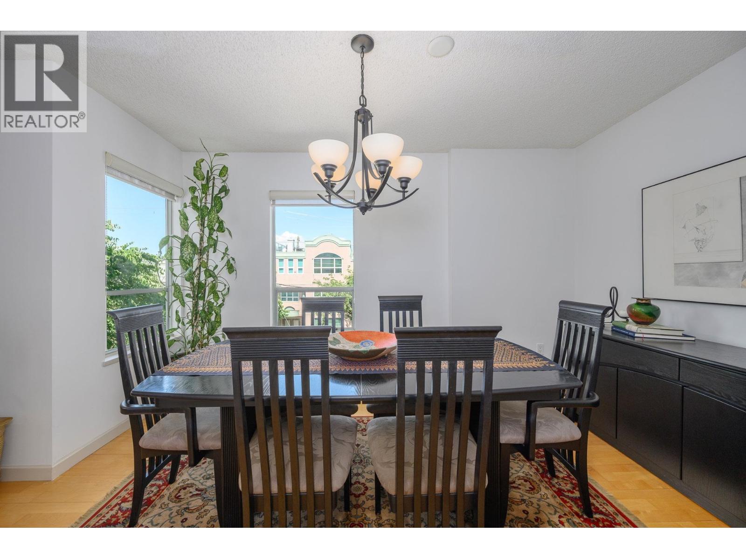
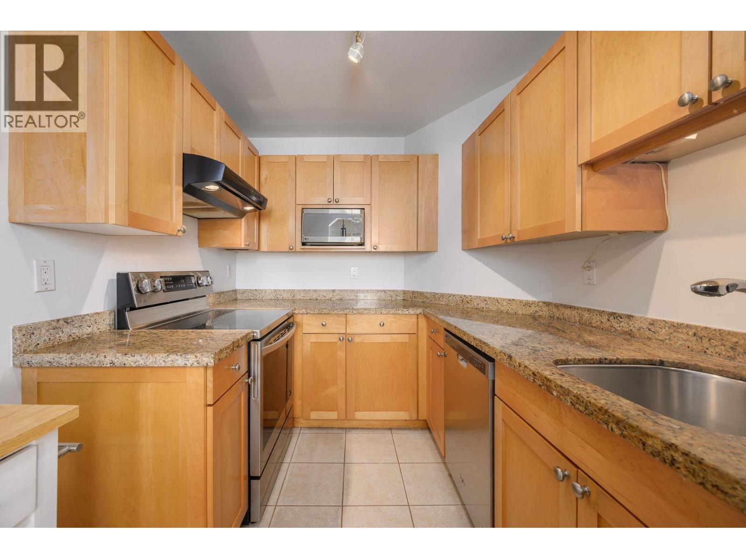
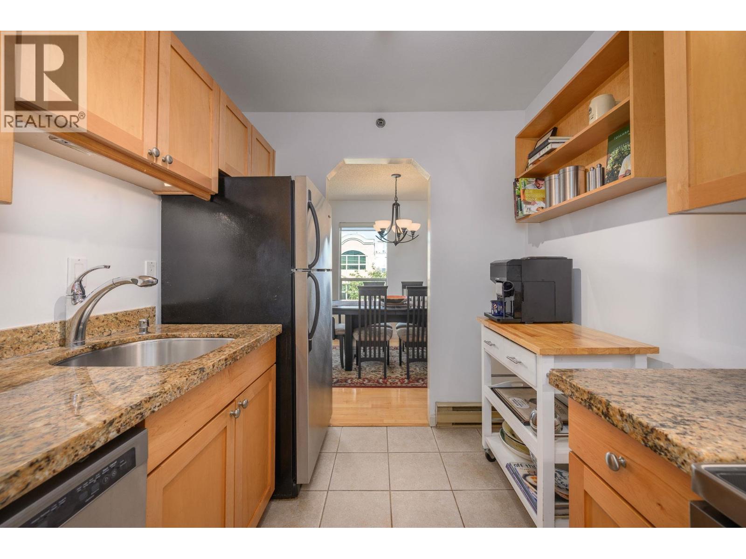
Homes like this rarely become available. Offered for only the second time, this 2-bedroom, 1.5-level corner unit is located in a well-maintained, rainscreened building. The spacious, functional floor plan thoughtfully separates the living and sleeping areas, making it ideal for everyday living and entertaining. Fully renovated with hardwood flooring throughout, granite kitchen countertops, modern appliances, gas fireplace with a marble surround and more. Complete with in-suite laundry, 1 parking stall, 1 storage locker, and a shared rooftop deck with 180° city, mountain and ocean views. Just steps to West Broadway, the future Oak-VGH Subway Station, shopping, cafés, the Seawall, and Granville Island, while still offering a quiet and peaceful setting. (id:66939)
Property details
- Price
- $798,000
- Bedrooms
- 2
- Bathrooms
- 1
- Living area
- 932 square feet
- Lot size
- 0 square feet
- Parking
- 1
- Year built
- 1986
- Property type
- Single Family
- MLS® number
- R3165332
Location
Want more homes like this?
Tell Mohammed what you would change about this property and get a personally reviewed shortlist of active MLS® matches.
Quick fit check
Find Out If This Home Is Right for You
Three quick questions. Get a personalized read on this listing, and a private showing if it fits.
Own a home nearby?
This listing is part of the active competition a nearby seller is pricing against. Ask Mohammed for a local pricing review of your own property.
Review my home valueSource board: Greater Vancouver REALTORS®.
Listing data is provided by the Canadian Real Estate Association (CREA) through the REALTOR.ca Data Distribution Facility (DDF®) and is deemed reliable but not guaranteed accurate. The trademarks REALTOR®, REALTORS® and the REALTOR® logo are controlled by CREA and identify real estate professionals who are members of CREA. The trademarks MLS®, Multiple Listing Service® and the associated logos are owned by CREA and identify the quality of services provided by real estate professionals who are members of CREA. Listings displayed may be held by brokerages other than Hamodi Realty / HomeLife Miracle Realty.