
221 12873 RAILWAY AVENUE, Richmond
$948,800 · 2 Bed 2 Bath
About this property
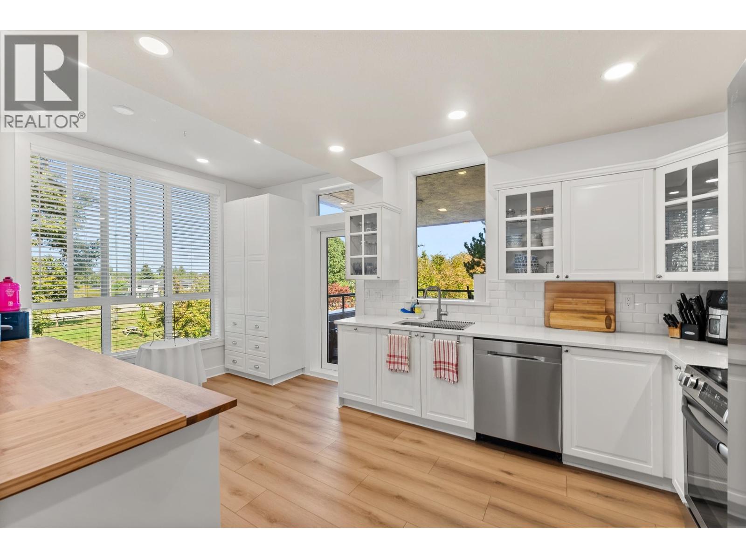
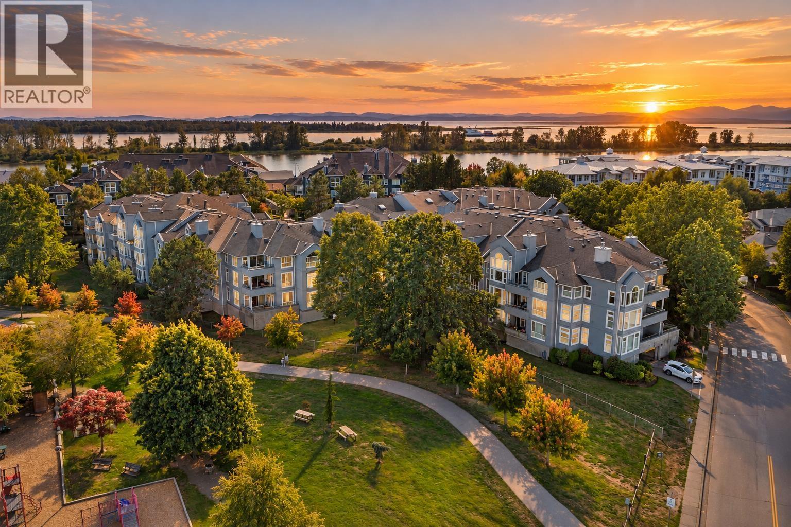
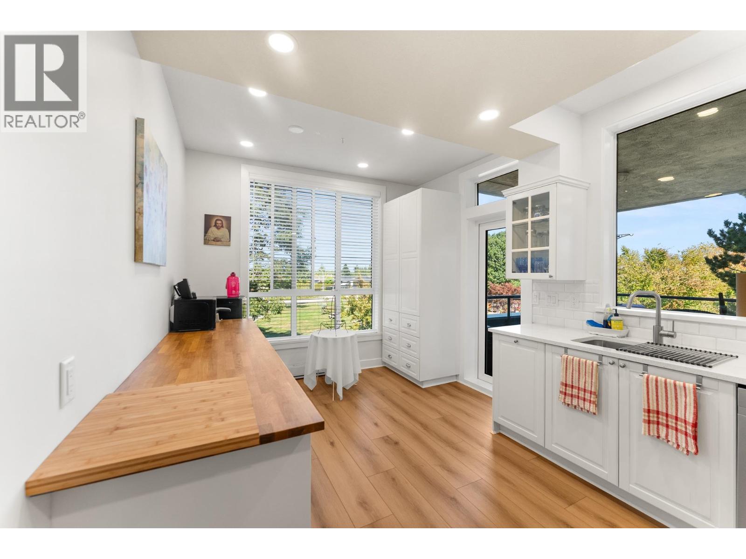
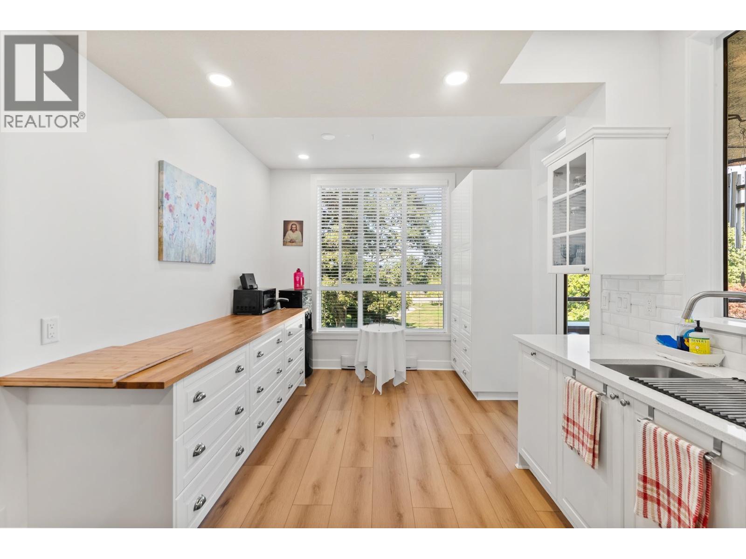
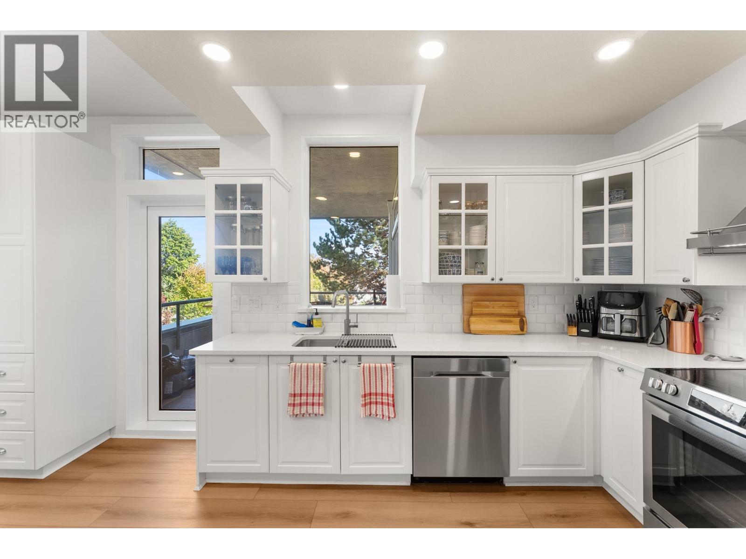
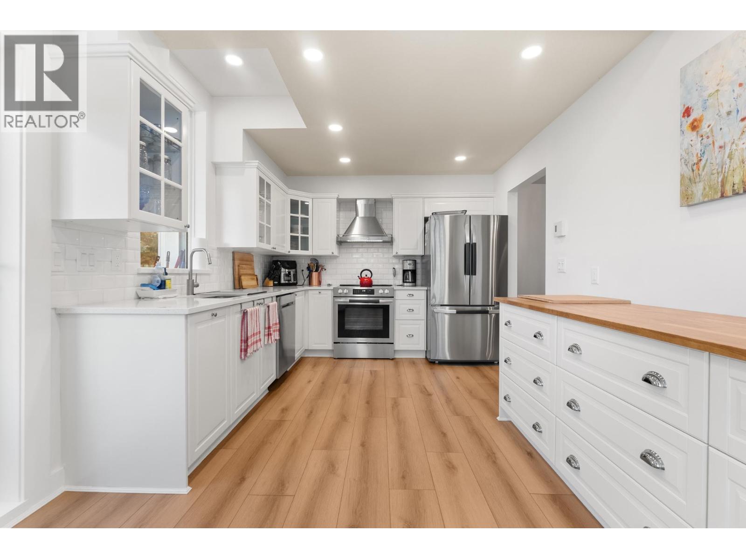
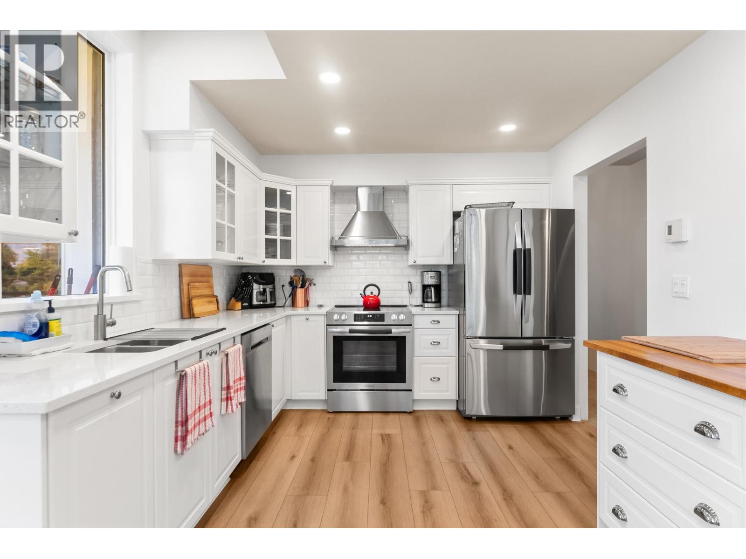
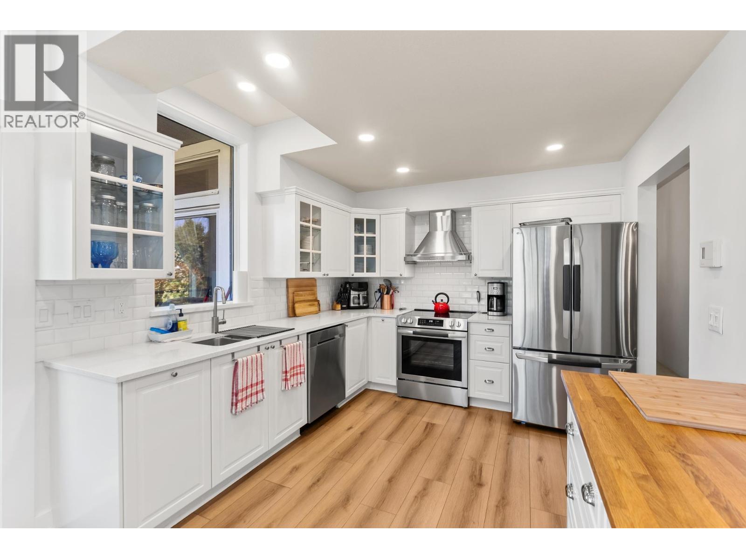
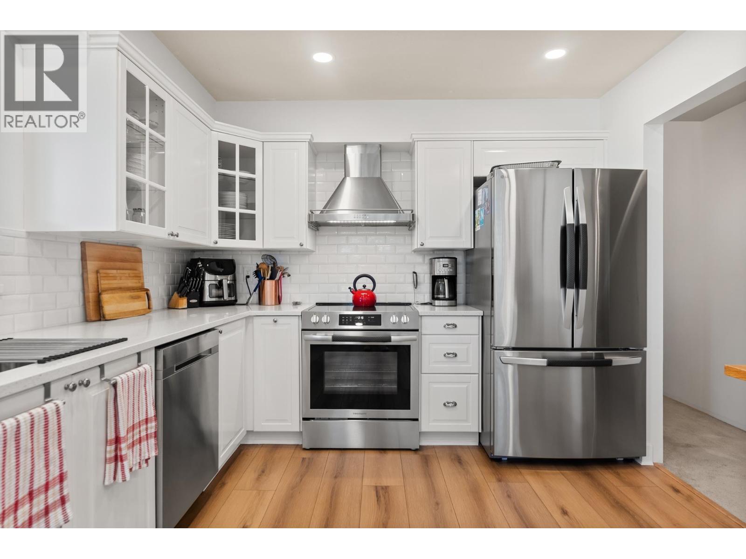
Welcome to Westwater Views, located along Steveston´s waterfront! This spacious 1,632 SF corner home offers 2 bedrooms + a den, 2 baths and excellent privacy with abundant natural light. Enjoy mountain and park views from the generous NE-facing patio. Beautifully updated with a renovated kitchen (2024), bathrooms (2025), cozy gas fireplace and striking stone feature wall. Includes 2 parking stalls + 2 storage lockers. Building improvements include windows (2020), plus recently updated gutters, paint and railings. Steps to the waterfront promenade-enjoy Steveston Village shops, services and restaurants or the East Dyke Trail and dog park. Move-in ready with nothing left to do but enjoy! (id:66939)
Property details
- Price
- $948,800
- Bedrooms
- 2
- Bathrooms
- 2
- Living area
- 1,632 square feet
- Lot size
- 0 square feet
- Parking
- 2
- Year built
- 1989
- Property type
- Single Family
- MLS® number
- R3165150
Location
Want more homes like this?
Tell Mohammed what you would change about this property and get a personally reviewed shortlist of active MLS® matches.
Quick fit check
Find Out If This Home Is Right for You
Three quick questions. Get a personalized read on this listing, and a private showing if it fits.
Own a home nearby?
This listing is part of the active competition a nearby seller is pricing against. Ask Mohammed for a local pricing review of your own property.
Review my home valueSource board: Greater Vancouver REALTORS®.
Listing data is provided by the Canadian Real Estate Association (CREA) through the REALTOR.ca Data Distribution Facility (DDF®) and is deemed reliable but not guaranteed accurate. The trademarks REALTOR®, REALTORS® and the REALTOR® logo are controlled by CREA and identify real estate professionals who are members of CREA. The trademarks MLS®, Multiple Listing Service® and the associated logos are owned by CREA and identify the quality of services provided by real estate professionals who are members of CREA. Listings displayed may be held by brokerages other than Hamodi Realty / HomeLife Miracle Realty.