
33017 14TH AVENUE, Mission
$1,638,000 · 4 Bed 3 Bath
About this property
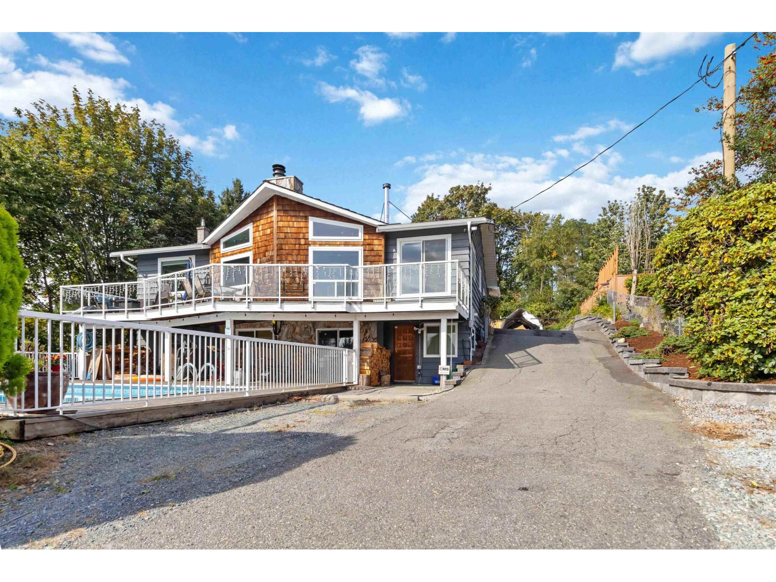
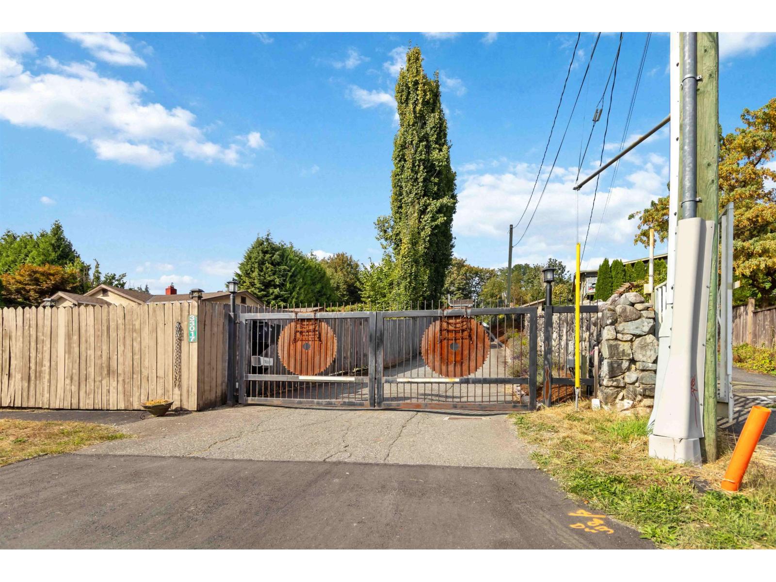
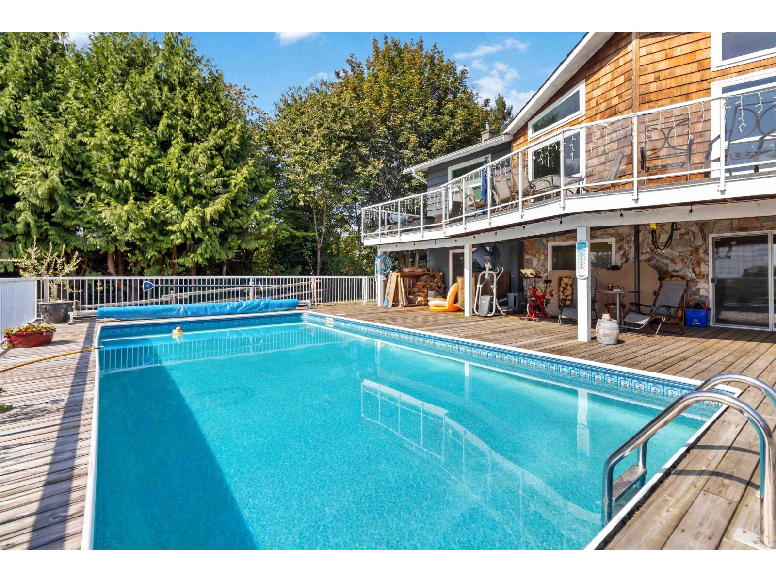
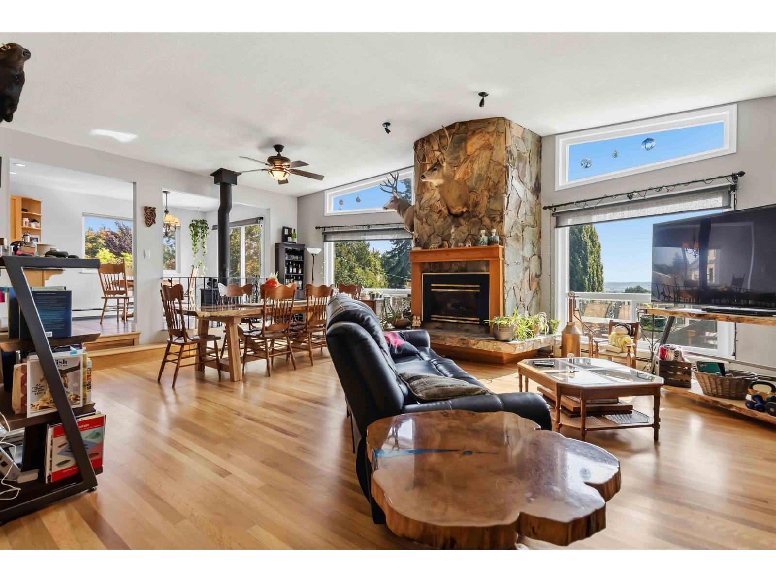
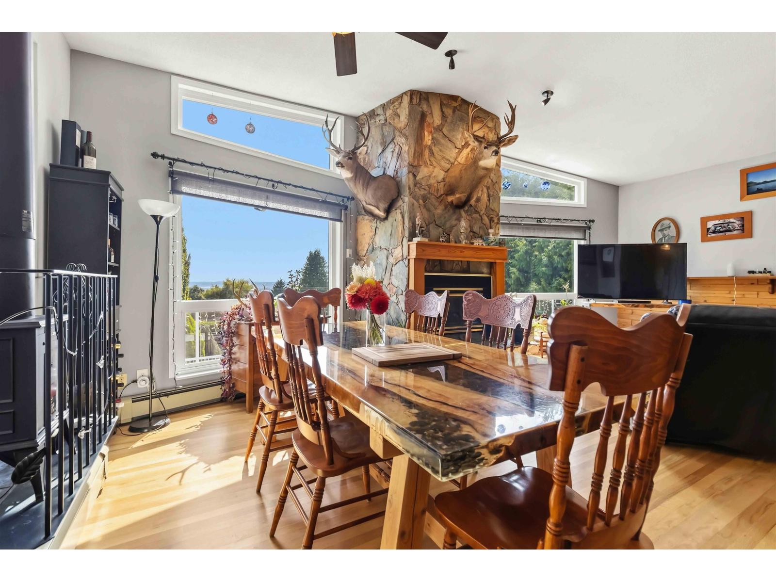
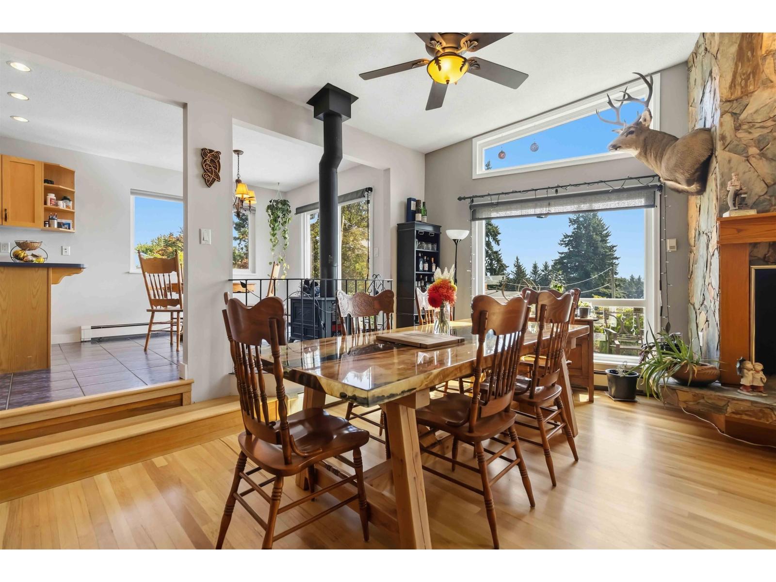
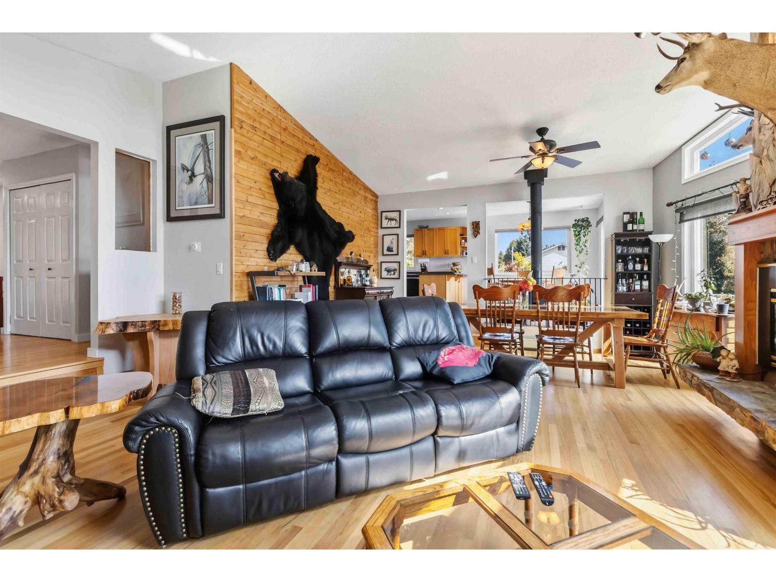
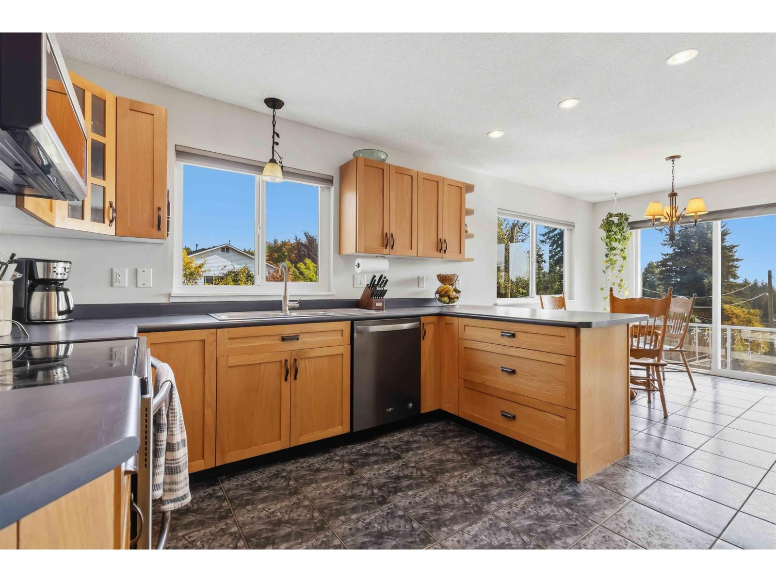
Nestled on a private fully fenced and gated with over half-acre oasis, a tranquil greenbelt along one side, this four bedroom, three bathroom residence offers the ultimate blend of seclusion and in town convenience just a short stroll from schools, parks, shopping, and the West Coast Express. Expansive picture windows in the living and dining rooms frame million dollar views of the valley, complemented by an oversized games room ideal for entertaining and the convenience of a built-in suite. The culinary space transitions seamlessly onto an impressive brand new 12' x 48' front deck overlooking a private yard paradise and complete with nicely updated landscaping, a heated four-foot-deep inground pool. Two shops 16' x 32' and 28' x 24' with the potential to generate revenue. (id:66939)
Property details
- Price
- $1,638,000
- Bedrooms
- 4
- Bathrooms
- 3
- Living area
- 2,960 square feet
- Lot size
- 27878 square feet
- Parking
- 10
- Year built
- 1978
- Property type
- Single Family
- Basement
- Finished, Full
- MLS® number
- R3164818
Location
Want more homes like this?
Tell Mohammed what you would change about this property and get a personally reviewed shortlist of active MLS® matches.
Quick fit check
Find Out If This Home Is Right for You
Three quick questions. Get a personalized read on this listing, and a private showing if it fits.
Own a home nearby?
This listing is part of the active competition a nearby seller is pricing against. Ask Mohammed for a local pricing review of your own property.
Review my home valueSource board: Fraser Valley Real Estate Board.
Listing data is provided by the Canadian Real Estate Association (CREA) through the REALTOR.ca Data Distribution Facility (DDF®) and is deemed reliable but not guaranteed accurate. The trademarks REALTOR®, REALTORS® and the REALTOR® logo are controlled by CREA and identify real estate professionals who are members of CREA. The trademarks MLS®, Multiple Listing Service® and the associated logos are owned by CREA and identify the quality of services provided by real estate professionals who are members of CREA. Listings displayed may be held by brokerages other than Hamodi Realty / HomeLife Miracle Realty.