
13464 13A AVENUE, Surrey
$9,300 / monthly · 4 Bed 7 Bath

About this property
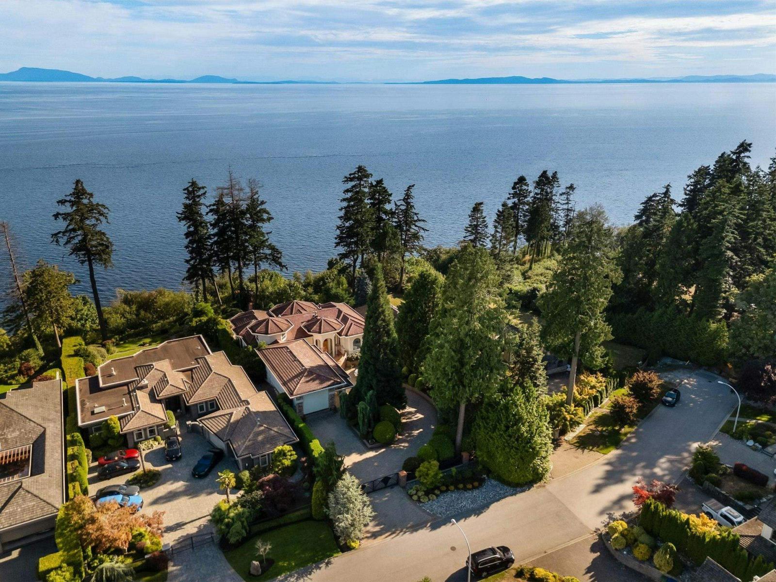
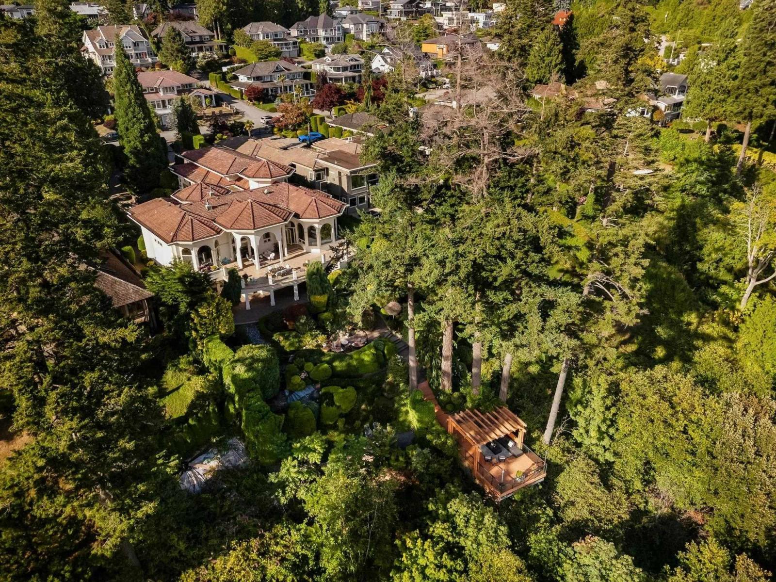
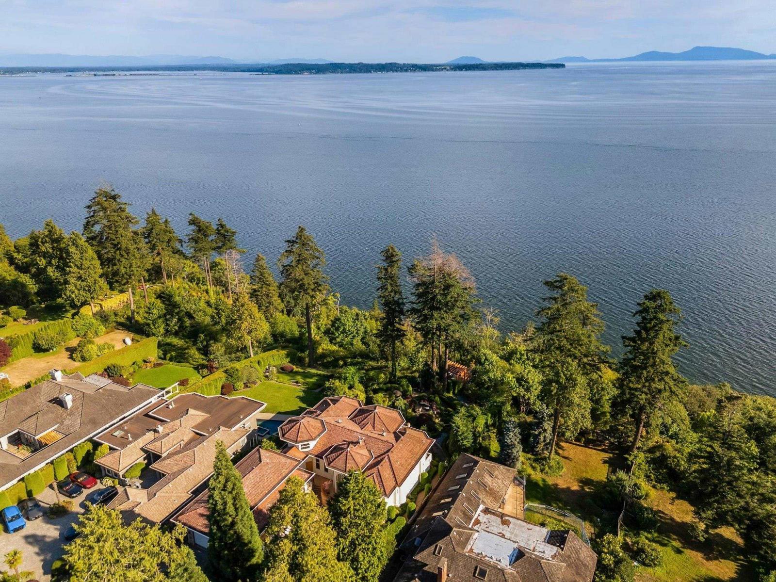
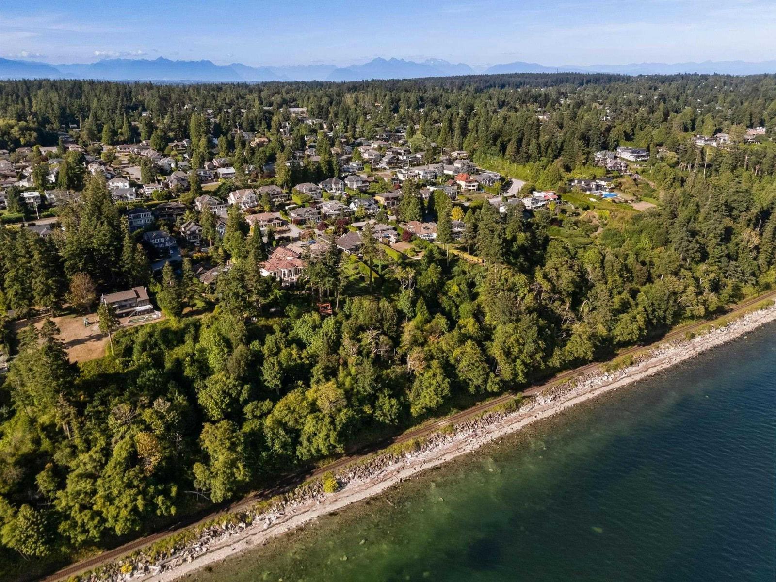
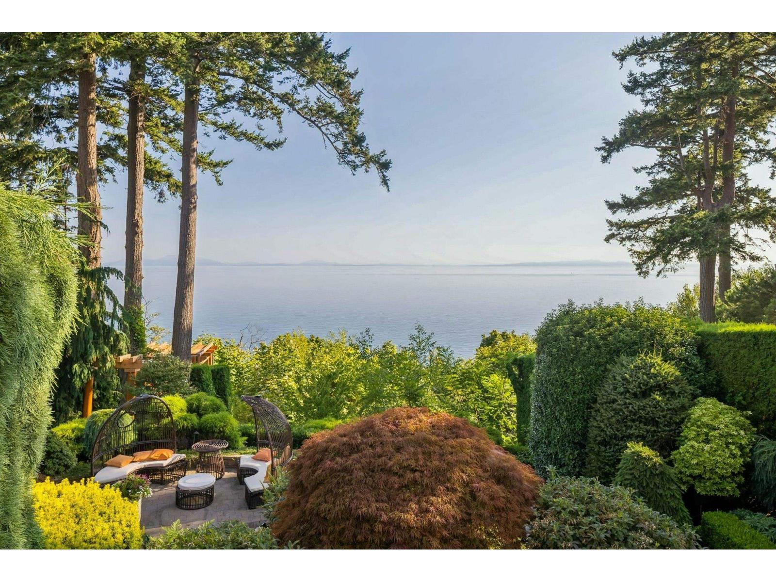
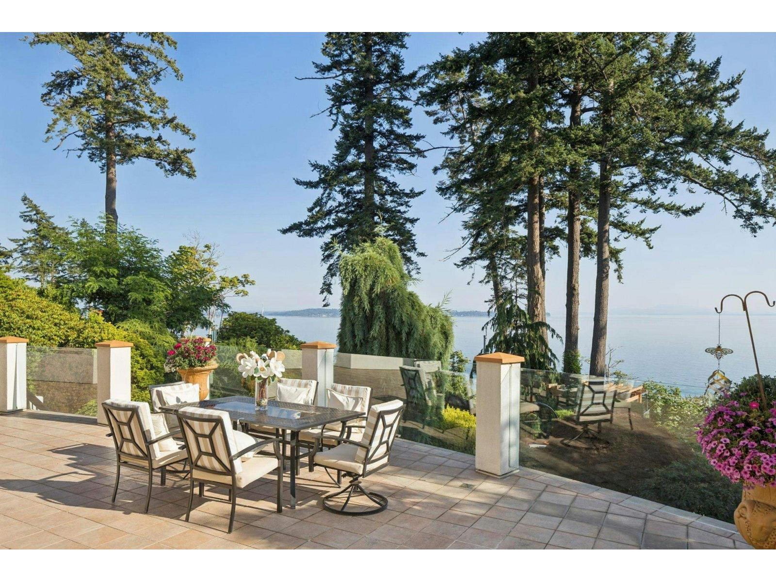
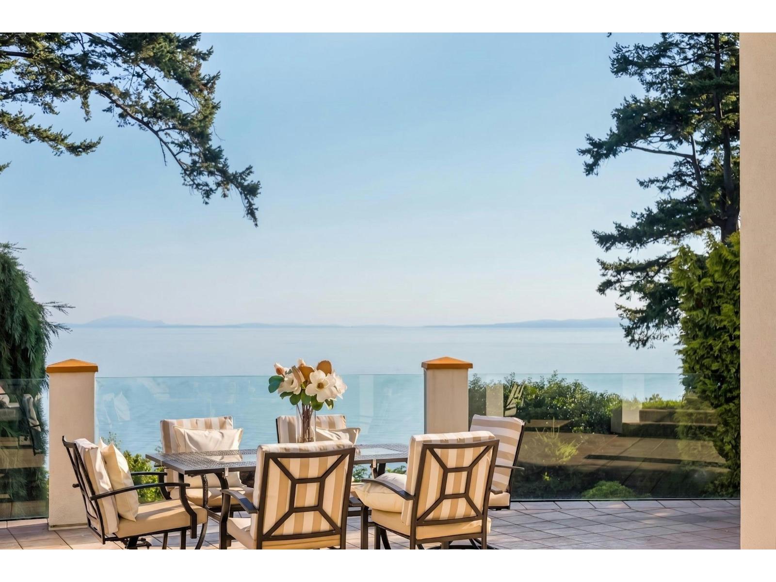
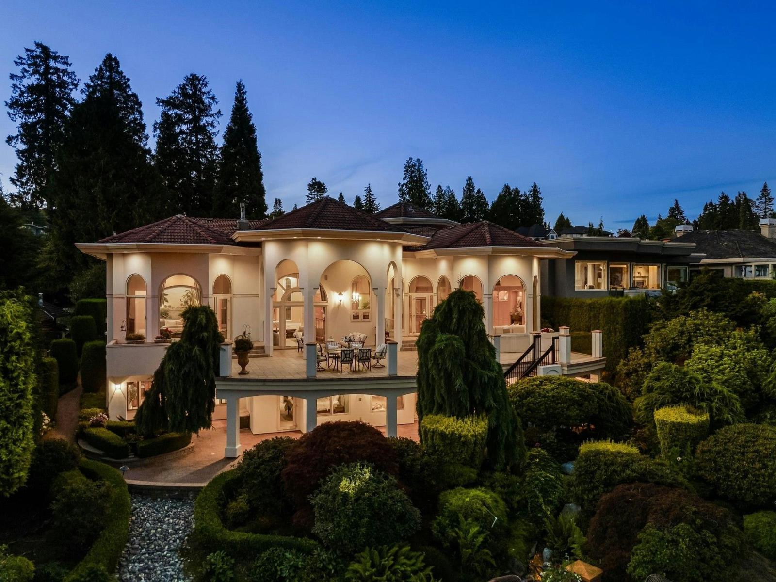
Breathtaking Mediterranean-inspired WATERFRONT estate in one of South Surrey & White Rock's most coveted enclaves. This nearly 7,000 sqft residence exudes luxury with panoramic ocean and Gulf Island views from all main living areas. Expansive patios blend indoor and outdoor living. Soaring ceilings and gracefully curved windows frame breathtaking vistas. A grand foyer opens to elegant formal rooms and a spacious eat-in kitchen. The main-level primary suite occupies its own private wing. Walk-out basement designed for entertaining. Unique touches include a four-car garage, enclosed RV/boat parking, and a beautiful landscaped 27,000 sqft lot. School Catchment: Ocean Cliff Elementary School (serving grades K-7) Elgin Park Secondary School (serving grades 8-12) (id:66939)
Property details
- Price
- $9,300 / monthly
- Bedrooms
- 4
- Bathrooms
- 7
- Living area
- 7,000 square feet
- Parking
- 4
- Property type
- Single Family
- MLS® number
- R3164727
Location
Want more homes like this?
Tell Mohammed what you would change about this property and get a personally reviewed shortlist of active MLS® matches.
Quick fit check
Find Out If This Home Is Right for You
Three quick questions. Get a personalized read on this listing, and a private showing if it fits.
Own a home nearby?
This listing is part of the active competition a nearby seller is pricing against. Ask Mohammed for a local pricing review of your own property.
Review my home valueSource board: Fraser Valley Real Estate Board.
Listing data is provided by the Canadian Real Estate Association (CREA) through the REALTOR.ca Data Distribution Facility (DDF®) and is deemed reliable but not guaranteed accurate. The trademarks REALTOR®, REALTORS® and the REALTOR® logo are controlled by CREA and identify real estate professionals who are members of CREA. The trademarks MLS®, Multiple Listing Service® and the associated logos are owned by CREA and identify the quality of services provided by real estate professionals who are members of CREA. Listings displayed may be held by brokerages other than Hamodi Realty / HomeLife Miracle Realty.