
1031 8988 PATTERSON ROAD, Richmond
$799,999 · 2 Bed 2 Bath
About this property
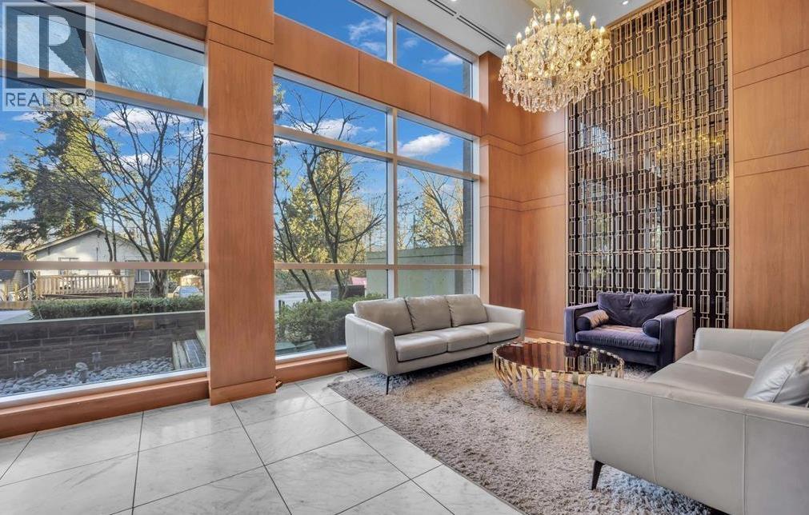
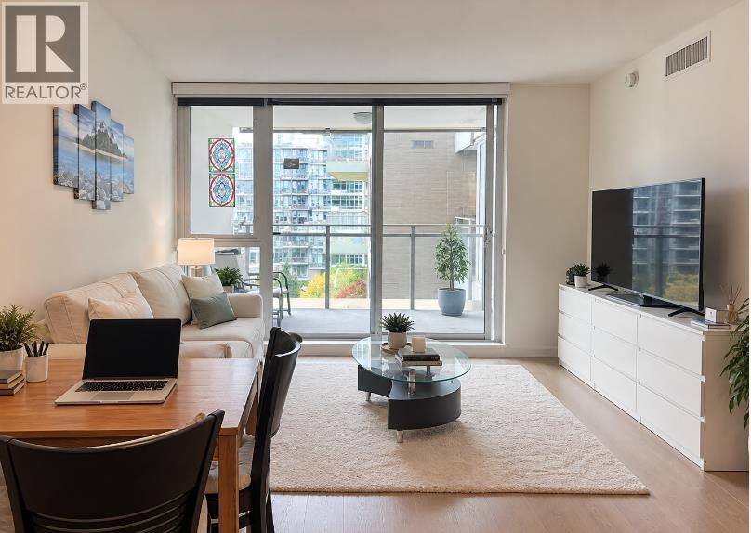
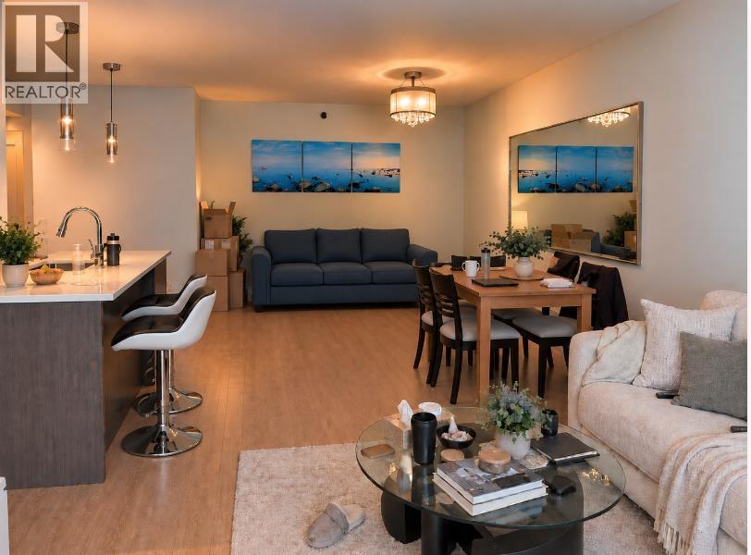
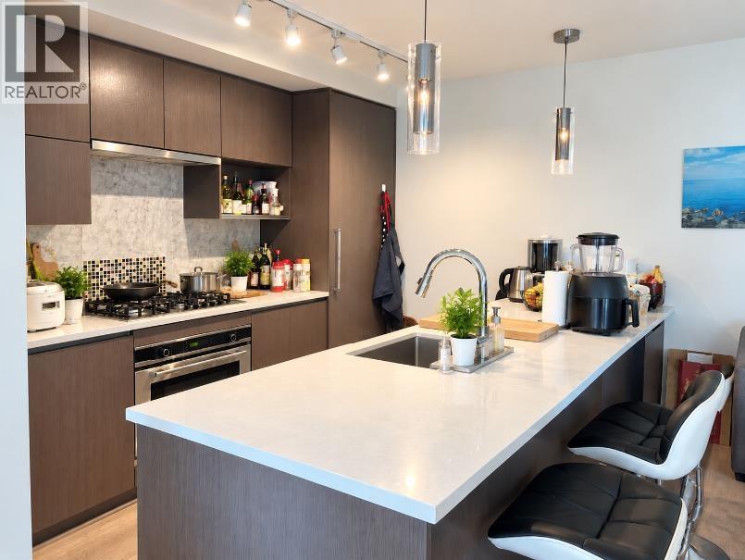
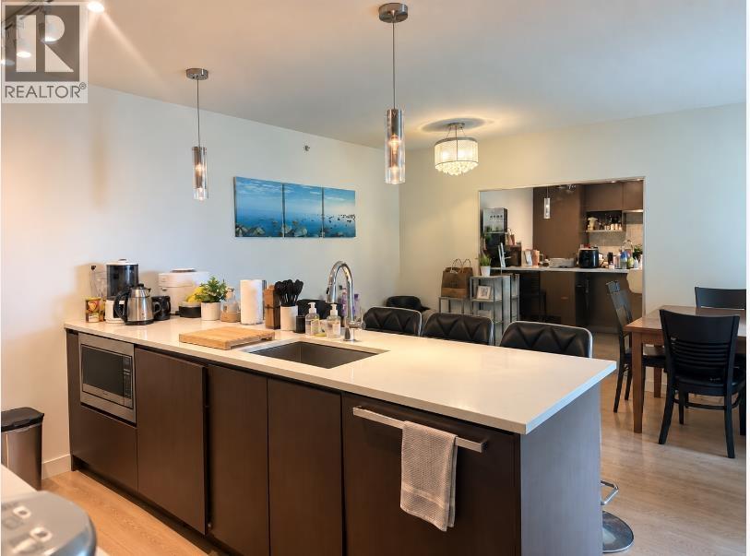
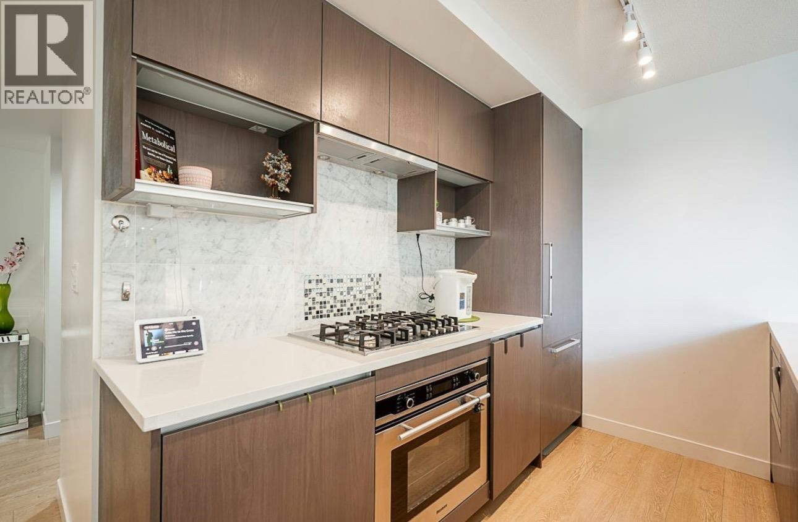
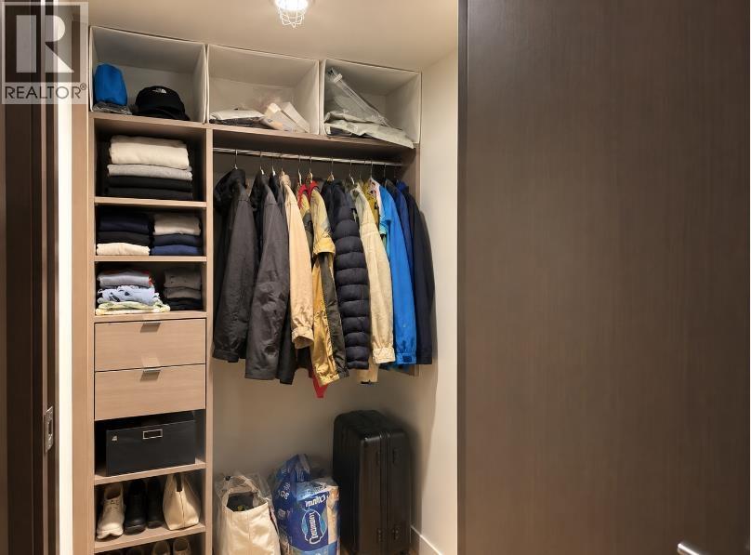
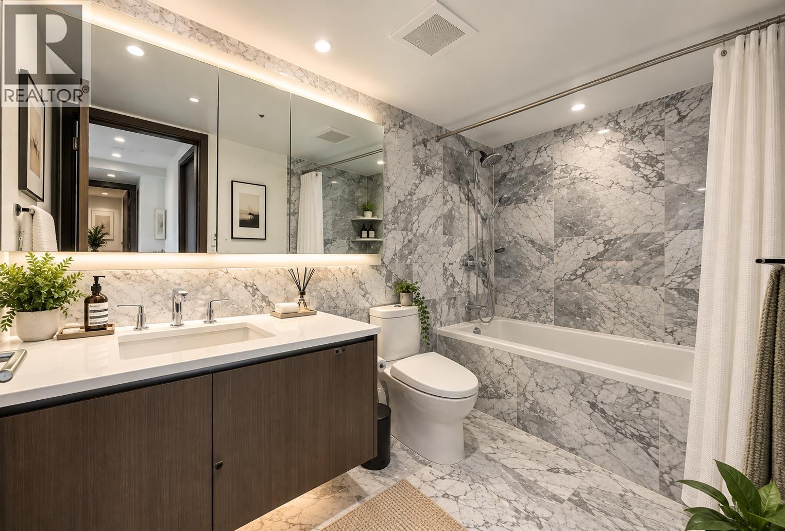
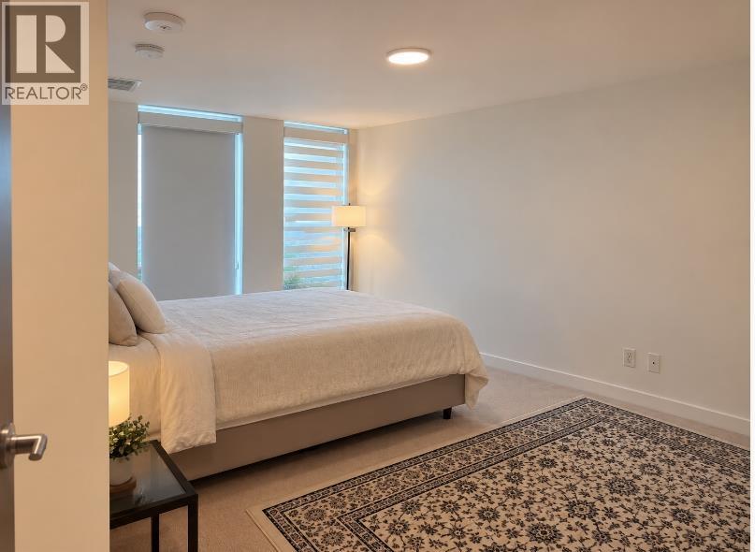
WELCOME TO CONCORD GARDENS - resort-style living in one of Richmond´s most convenient locations! This bright BED + DEN offers exceptional flexibility, The open-concept layout features a large kitchen island ideal for entertaining, a generous primary bedroom with ensuite, and a large balcony overlooking the peaceful courtyard and park. Enjoy new automated blinds, Blomberg washer/dryer, 1 PARKING and storage. Diamond Club featuring world class amenities including indoor swimming pool, hot tub, steam room, play area, gym, bowling alley, badminton + basketball court, theatre room, party room, gym, yoga area, golf, pool table MUCH MORE! Steps from SkyTrain, shopping and restaurants, with easy access to YVR.The place is messy since it's tenanted and moving out (id:66939)
Property details
- Price
- $799,999
- Bedrooms
- 2
- Bathrooms
- 2
- Living area
- 926 square feet
- Lot size
- 0 square feet
- Parking
- 1
- Year built
- 2017
- Property type
- Single Family
- MLS® number
- R3164636
Location
Want more homes like this?
Tell Mohammed what you would change about this property and get a personally reviewed shortlist of active MLS® matches.
Quick fit check
Find Out If This Home Is Right for You
Three quick questions. Get a personalized read on this listing, and a private showing if it fits.
Own a home nearby?
This listing is part of the active competition a nearby seller is pricing against. Ask Mohammed for a local pricing review of your own property.
Review my home valueSource board: Greater Vancouver REALTORS®.
Listing data is provided by the Canadian Real Estate Association (CREA) through the REALTOR.ca Data Distribution Facility (DDF®) and is deemed reliable but not guaranteed accurate. The trademarks REALTOR®, REALTORS® and the REALTOR® logo are controlled by CREA and identify real estate professionals who are members of CREA. The trademarks MLS®, Multiple Listing Service® and the associated logos are owned by CREA and identify the quality of services provided by real estate professionals who are members of CREA. Listings displayed may be held by brokerages other than Hamodi Realty / HomeLife Miracle Realty.