
38582 WESTWAY AVENUE, Squamish
$1,599,000 · 5 Bed 4 Bath
About this property
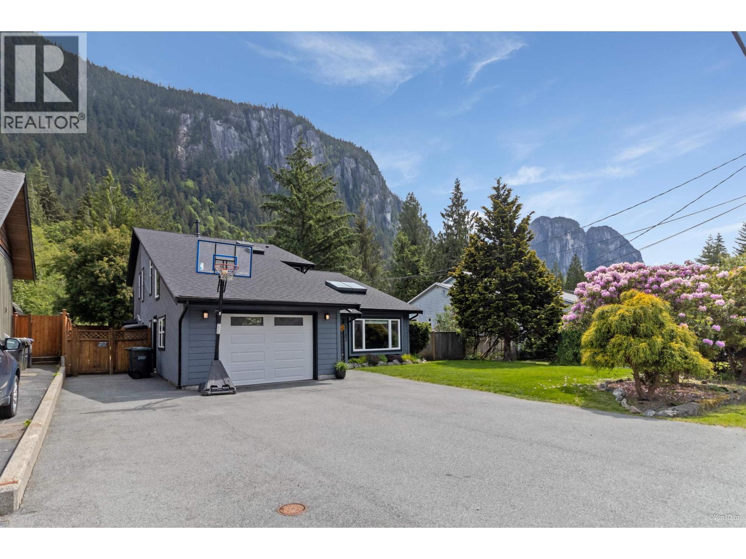
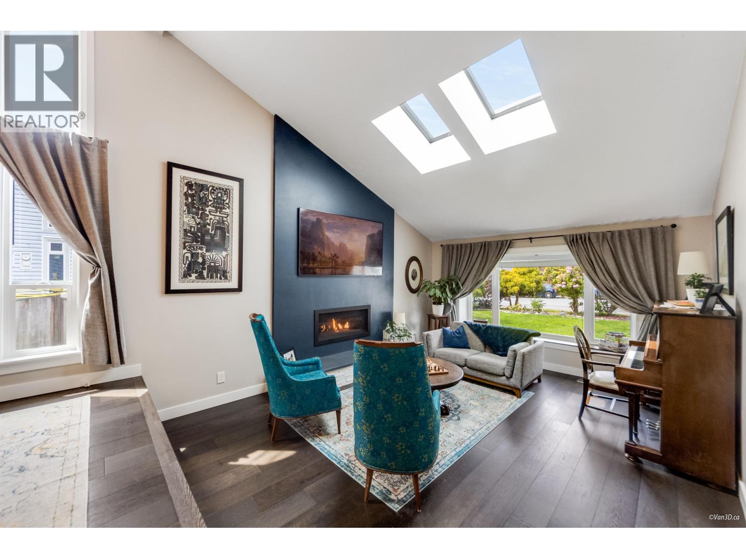
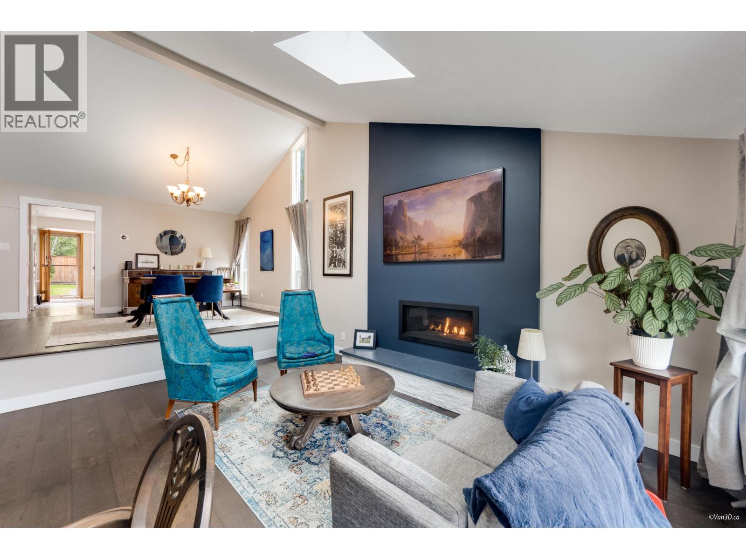
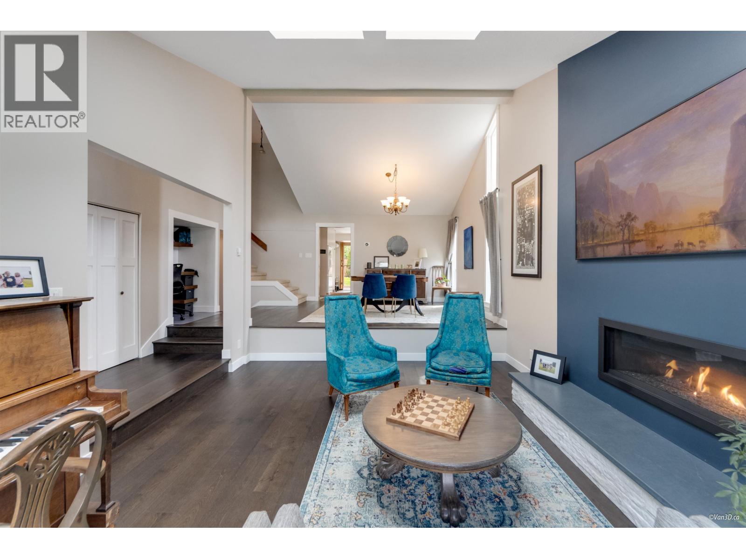
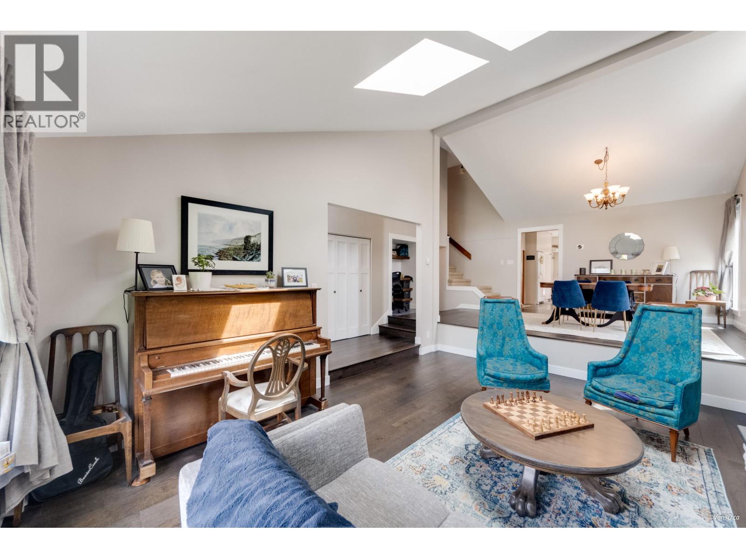
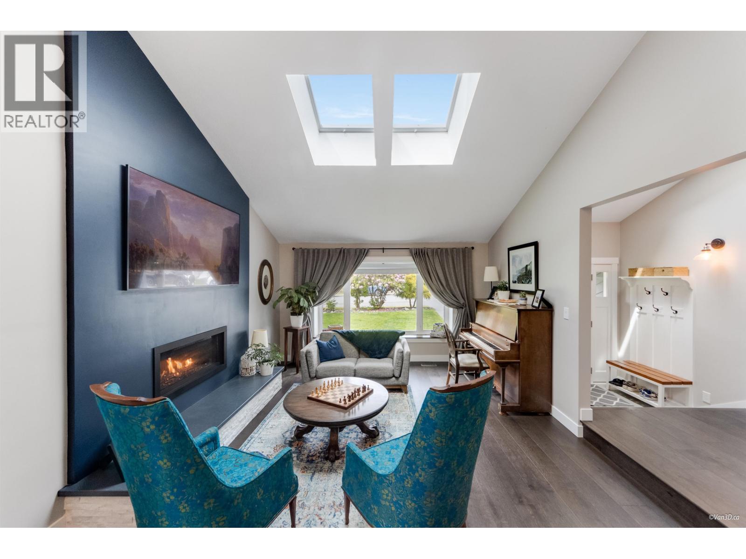
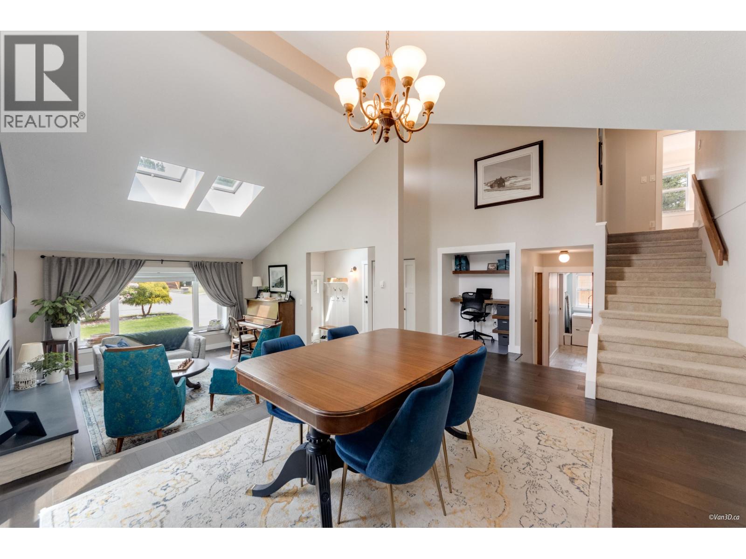
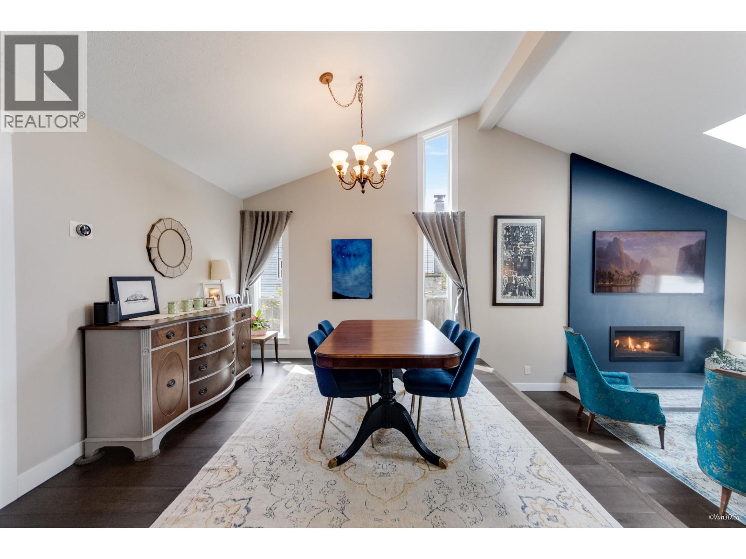
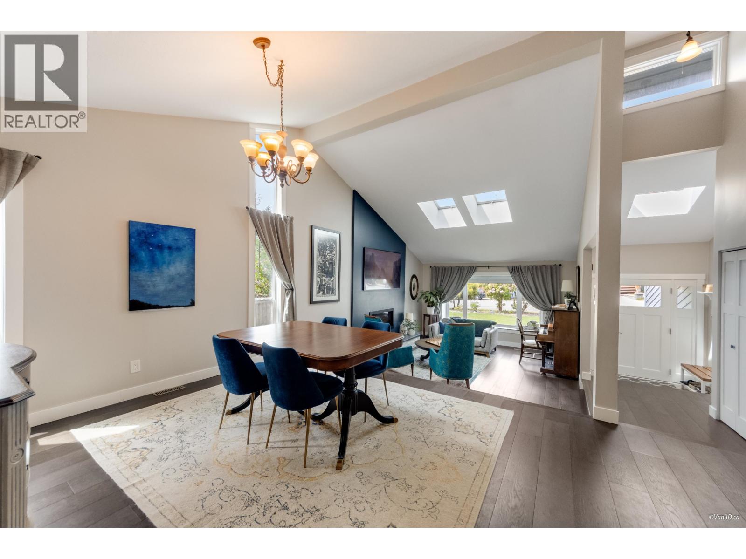
Welcome to this immaculate Valleycliffe home backing onto tranquil greenspace and the soothing sounds of the Stawamus River. Bright & open- concept with thoughtful updates throughout, this 3 bed plus flex, 3 full bath residence offers a formal living/dining area, vaulted ceilings with skylights, a bonus family room & boasts a newly built detached office, with a sleeping loft and full bathroom! The signature "Squamish Rock" fireplace anchors the cozy living space, while the updated kitchen features Caesarstone counters & generous cabinetry including a pantry. Enjoy unparalleled access to your private backyard retreat with views of the Chief. Located on the quiet upper end of Westway-just steps to recreation & schools all while being 40 minutes to Vancouver and 40 minutes to Whistler. (id:66939)
Property details
- Price
- $1,599,000
- Bedrooms
- 5
- Bathrooms
- 4
- Living area
- 2,490 square feet
- Lot size
- 7397 square feet
- Parking
- 5
- Year built
- 1980
- Property type
- Single Family
- MLS® number
- R3164621
Location
Want more homes like this?
Tell Mohammed what you would change about this property and get a personally reviewed shortlist of active MLS® matches.
Quick fit check
Find Out If This Home Is Right for You
Three quick questions. Get a personalized read on this listing, and a private showing if it fits.
Own a home nearby?
This listing is part of the active competition a nearby seller is pricing against. Ask Mohammed for a local pricing review of your own property.
Review my home valueSource board: Greater Vancouver REALTORS®.
Listing data is provided by the Canadian Real Estate Association (CREA) through the REALTOR.ca Data Distribution Facility (DDF®) and is deemed reliable but not guaranteed accurate. The trademarks REALTOR®, REALTORS® and the REALTOR® logo are controlled by CREA and identify real estate professionals who are members of CREA. The trademarks MLS®, Multiple Listing Service® and the associated logos are owned by CREA and identify the quality of services provided by real estate professionals who are members of CREA. Listings displayed may be held by brokerages other than Hamodi Realty / HomeLife Miracle Realty.