
8 8567 204 STREET, Langley
$1,249,800 · 4 Bed 5 Bath
About this property
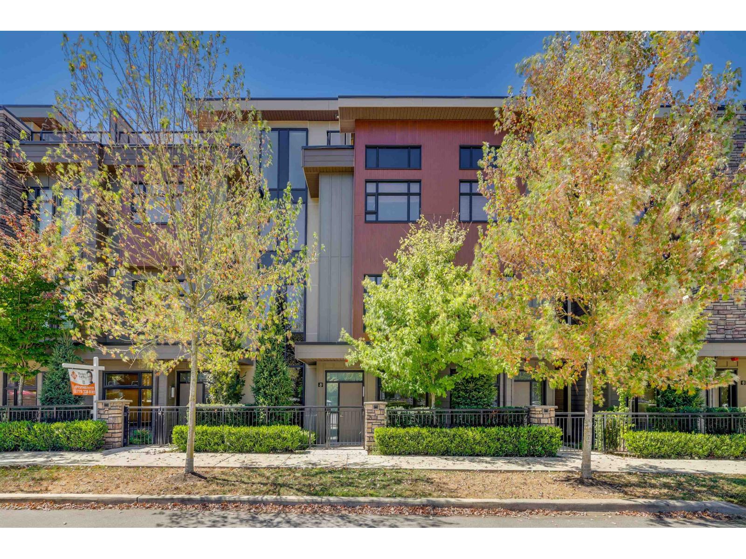
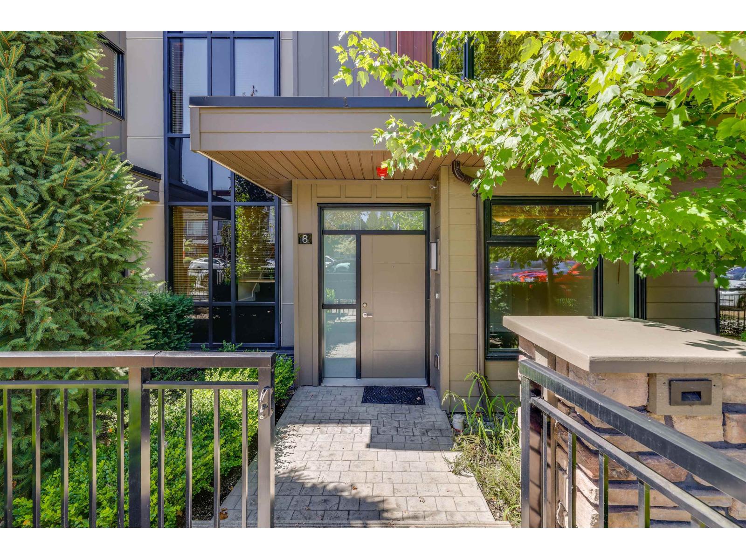
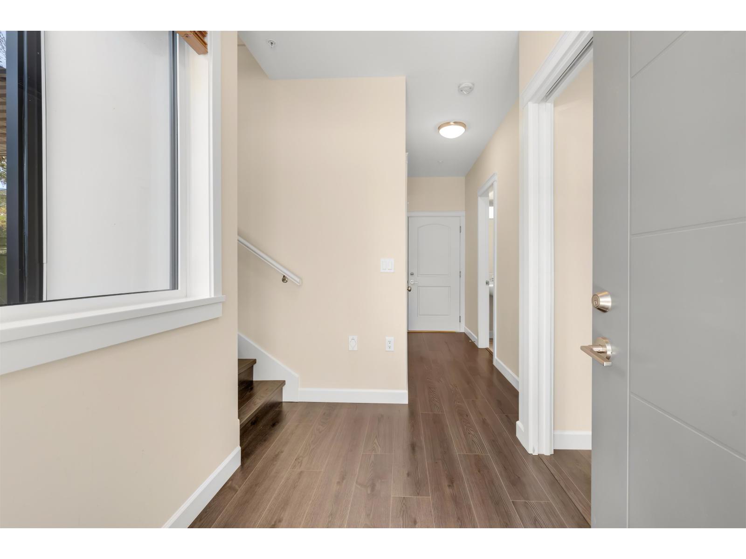
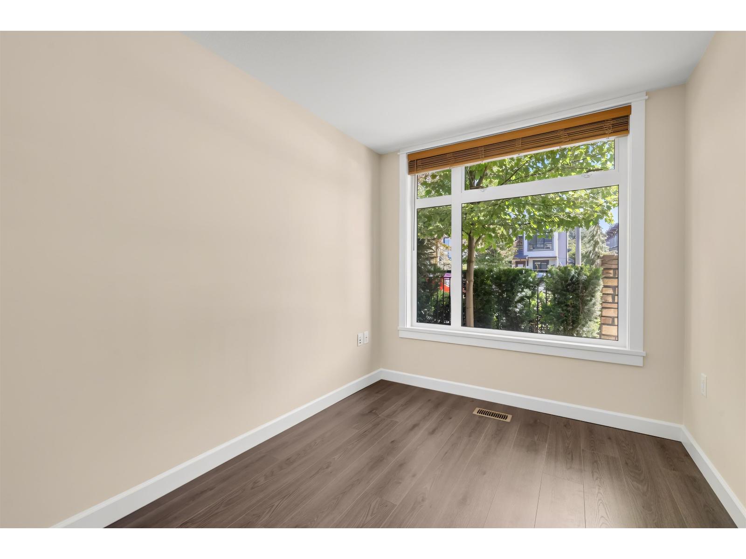
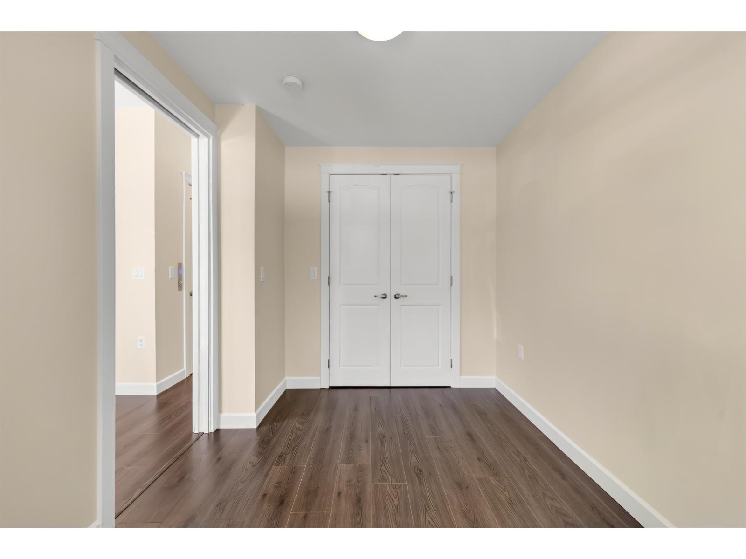
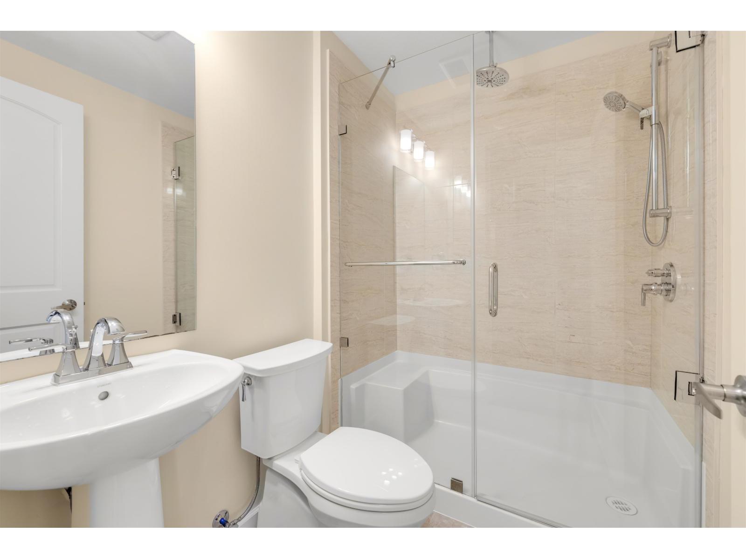
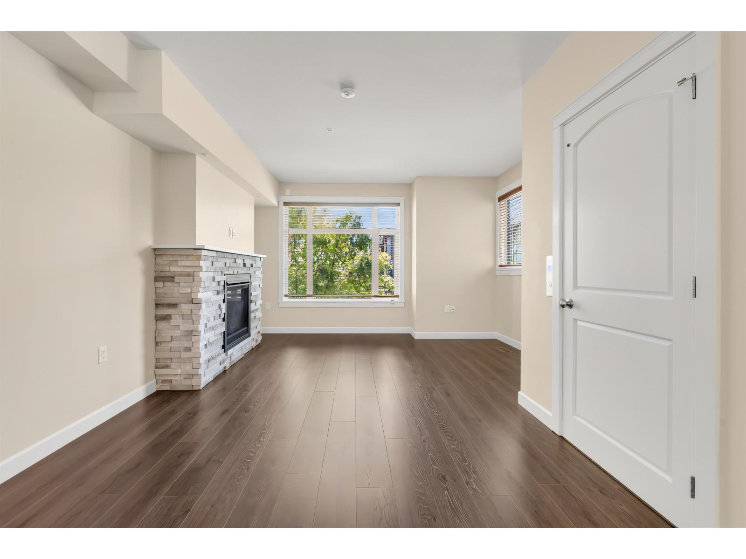
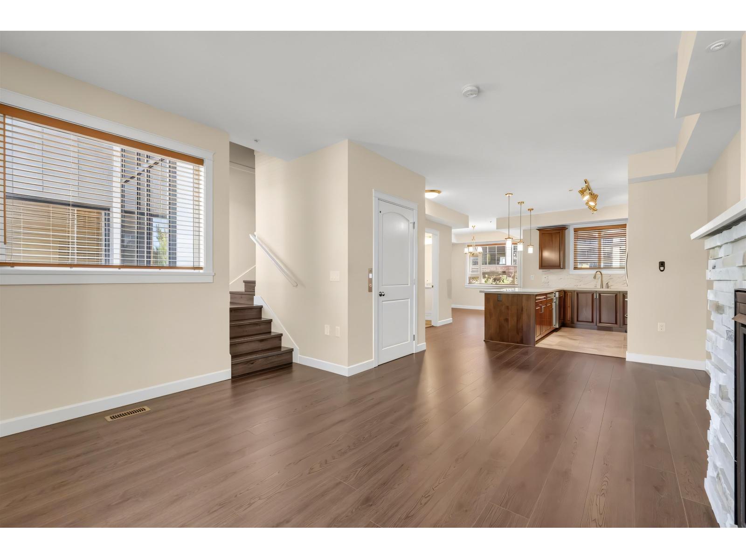
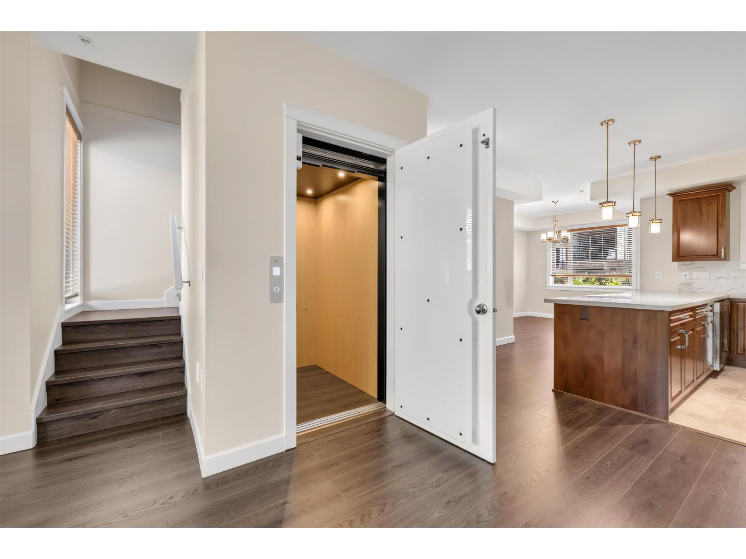
Yorkson Park Master Plan by Quadra located in Willoughby Heights! The Spacious Townhouse has Air-Conditioning, Private Elevator, Rooftop Patio with Natural Gas Fireplace. Unique Glassed-in Solariums with Retractable glass panels year round entertaining. High-End appliances.: 5 Natural Gas burner cooktop, double oven quartz countertops. Super HUGE 3,363 sf Livable Area plus about 470 SF Roof Top Deck with Natural Gas Fireplace, 4 bedrooms+3 Full Bath+2 Half Bath, double garage, exercise room and a Cinema. Heat pump provides heat as well as A/C, ample storage throughout the home. Nearby Carvolth Rapid-Bus Park&Ride,13 Mins to Skytrain, 8 minutes to Walmart Earls Costco, T&T, Etc.! Located in a well planned community with 1.3 Acer Community Park and Commercial stores. (id:66939)
Property details
- Price
- $1,249,800
- Bedrooms
- 4
- Bathrooms
- 5
- Living area
- 3,363 square feet
- Parking
- 4
- Year built
- 2022
- Property type
- Single Family
- Basement
- Finished, Full
- MLS® number
- R3164552
Location
Want more homes like this?
Tell Mohammed what you would change about this property and get a personally reviewed shortlist of active MLS® matches.
Quick fit check
Find Out If This Home Is Right for You
Three quick questions. Get a personalized read on this listing, and a private showing if it fits.
Own a home nearby?
This listing is part of the active competition a nearby seller is pricing against. Ask Mohammed for a local pricing review of your own property.
Review my home valueSource board: Fraser Valley Real Estate Board.
Listing data is provided by the Canadian Real Estate Association (CREA) through the REALTOR.ca Data Distribution Facility (DDF®) and is deemed reliable but not guaranteed accurate. The trademarks REALTOR®, REALTORS® and the REALTOR® logo are controlled by CREA and identify real estate professionals who are members of CREA. The trademarks MLS®, Multiple Listing Service® and the associated logos are owned by CREA and identify the quality of services provided by real estate professionals who are members of CREA. Listings displayed may be held by brokerages other than Hamodi Realty / HomeLife Miracle Realty.