
2323 ASPEN COURT, Whistler
$1,995,000 · 3 Bed 3 Bath
About this property
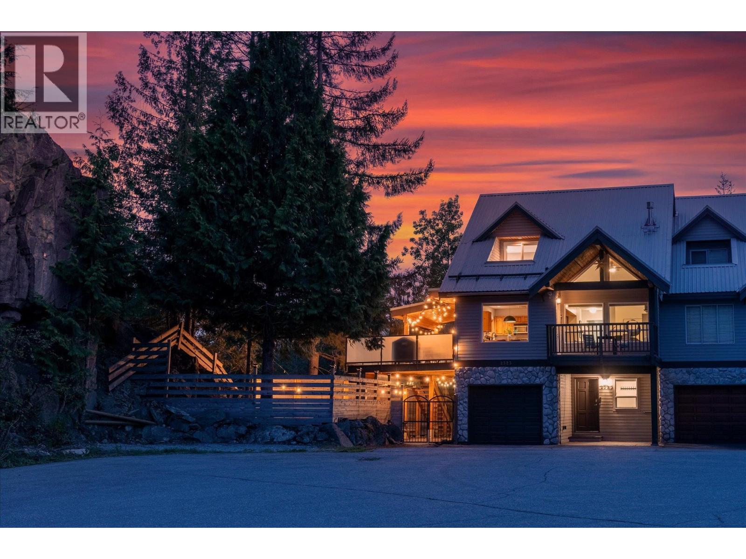
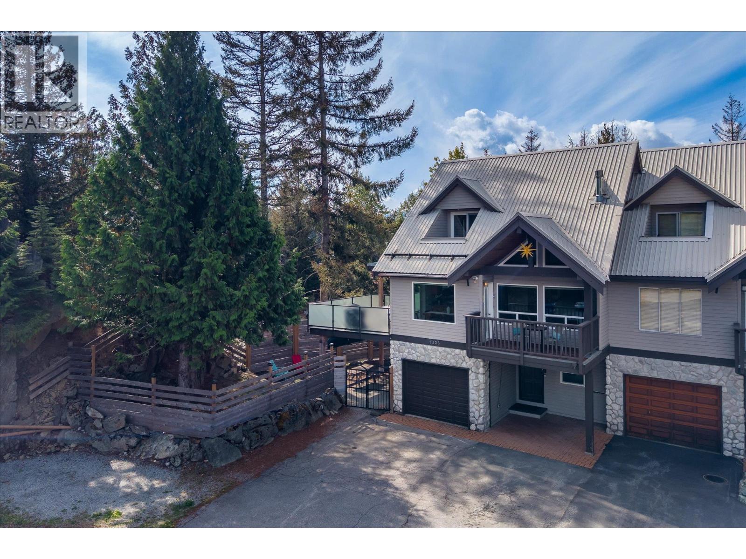
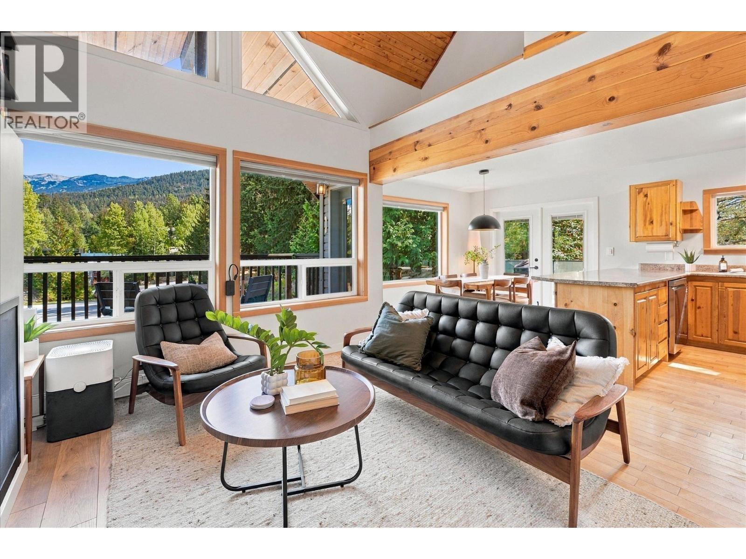
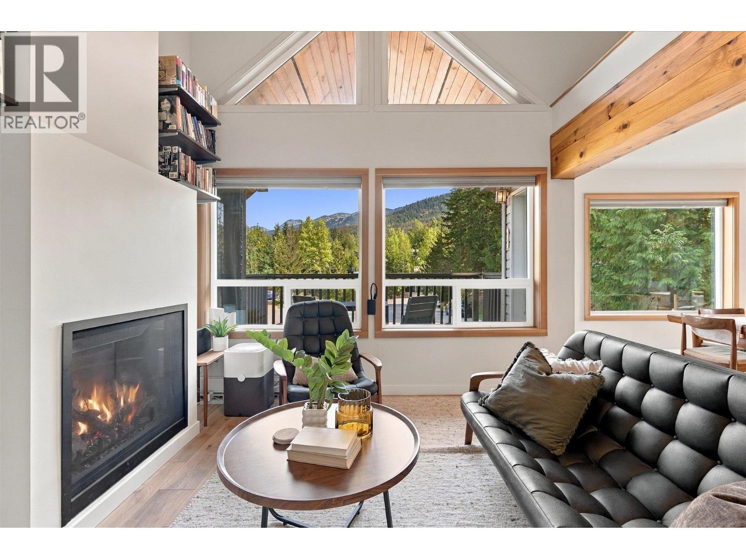
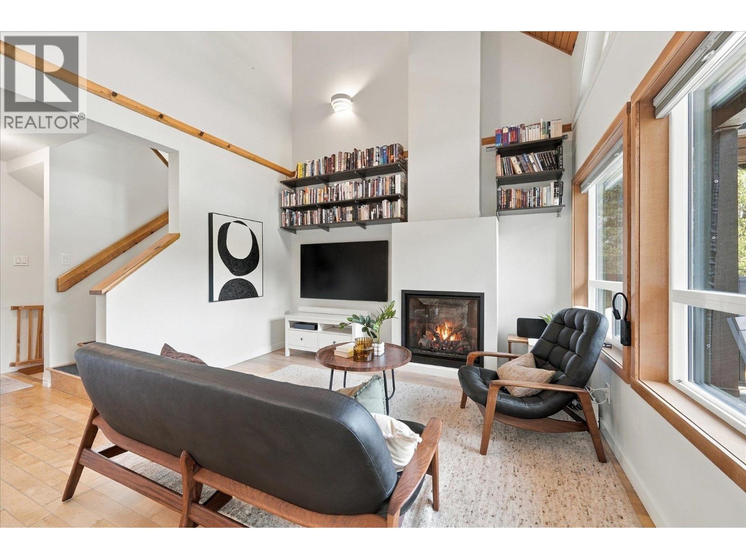
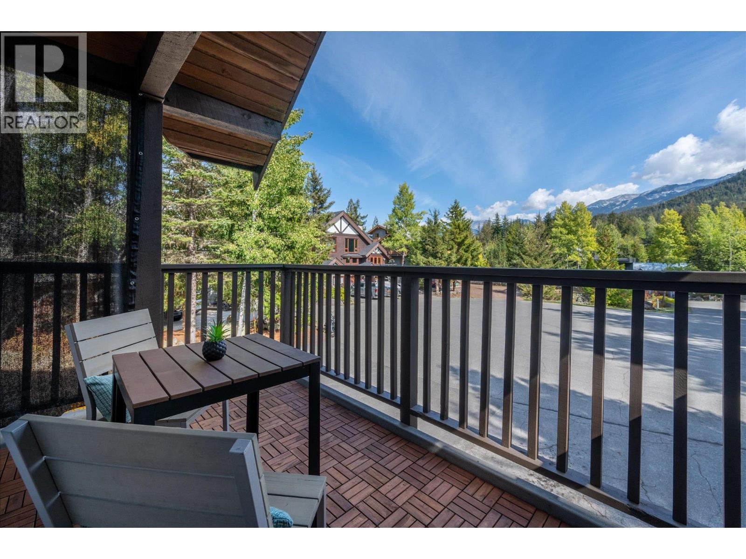
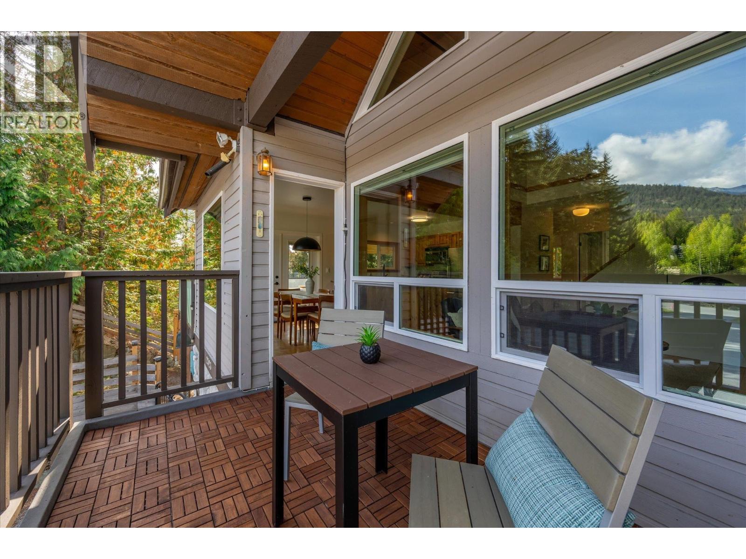
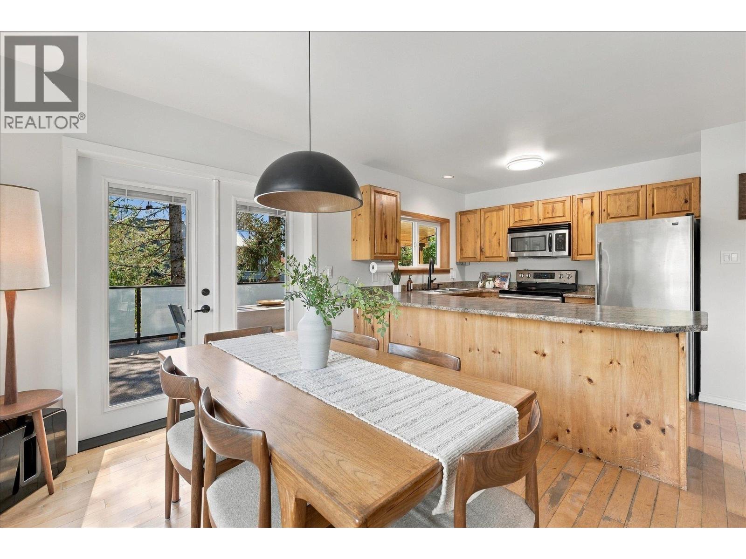
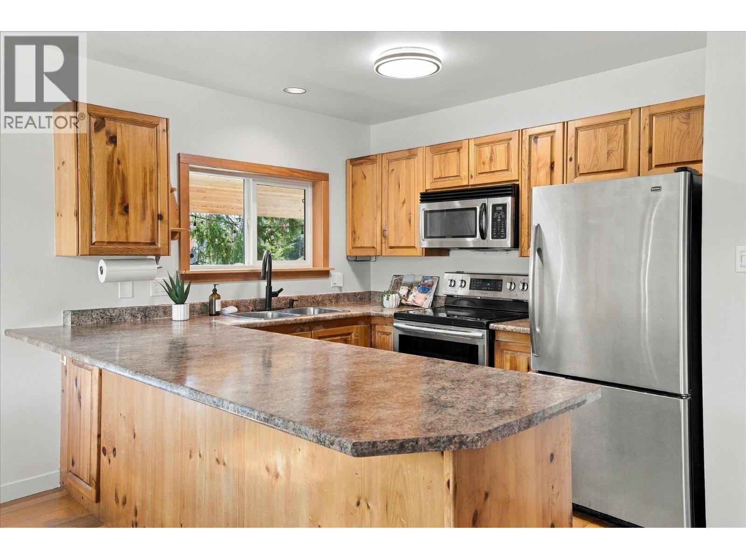
This end-unit triplex in Nordic has quality finishes, a smart layout, and warm wood accents throughout. The open kitchen and dining area flow directly to the huge covered deck, with the main living room anchored by a gas fireplace, all framing gorgeous mountain views. Nearly 730 square ft of decks give you plenty of outdoor living space, and the fenced yard is large enough to actually use, with room for a garden or a BBQ. Three bedrooms and three bathrooms, with the primary on the top floor and a spacious ensuite. A separate flex area with its own entrance, deck and ensuite works well for guests or a home office. The garage stores all the toys, and the cul-de-sac location means privacy and barely any traffic. And just a ten-minute walk to the Creekside Gondola for access to Whistler Blackcomb. (id:66939)
Property details
- Price
- $1,995,000
- Bedrooms
- 3
- Bathrooms
- 3
- Living area
- 1,776 square feet
- Lot size
- 10828 square feet
- Parking
- 4
- Year built
- 1990
- Property type
- Multi-family
- MLS® number
- R3164478
Location
Want more homes like this?
Tell Mohammed what you would change about this property and get a personally reviewed shortlist of active MLS® matches.
Quick fit check
Find Out If This Home Is Right for You
Three quick questions. Get a personalized read on this listing, and a private showing if it fits.
Own a home nearby?
This listing is part of the active competition a nearby seller is pricing against. Ask Mohammed for a local pricing review of your own property.
Review my home valueSource board: Greater Vancouver REALTORS®.
Listing data is provided by the Canadian Real Estate Association (CREA) through the REALTOR.ca Data Distribution Facility (DDF®) and is deemed reliable but not guaranteed accurate. The trademarks REALTOR®, REALTORS® and the REALTOR® logo are controlled by CREA and identify real estate professionals who are members of CREA. The trademarks MLS®, Multiple Listing Service® and the associated logos are owned by CREA and identify the quality of services provided by real estate professionals who are members of CREA. Listings displayed may be held by brokerages other than Hamodi Realty / HomeLife Miracle Realty.