
242 10838 CITY PARKWAY, Surrey
$1,895 / monthly · 1 Bed 1 Bath
About this property
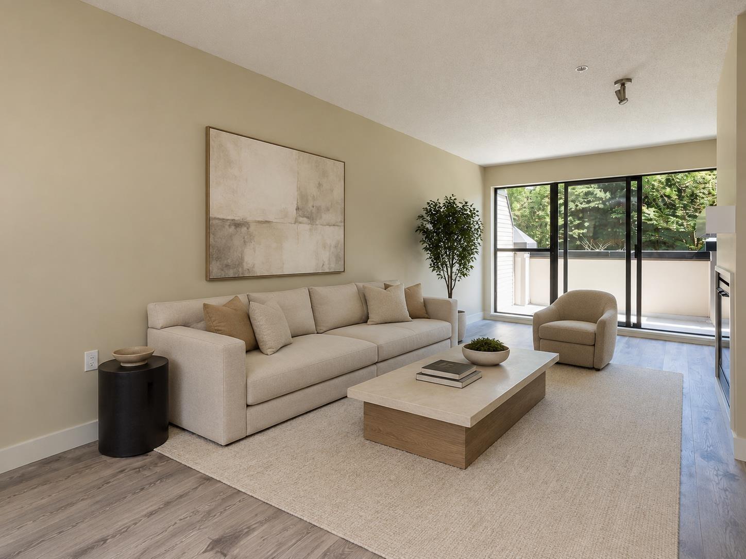
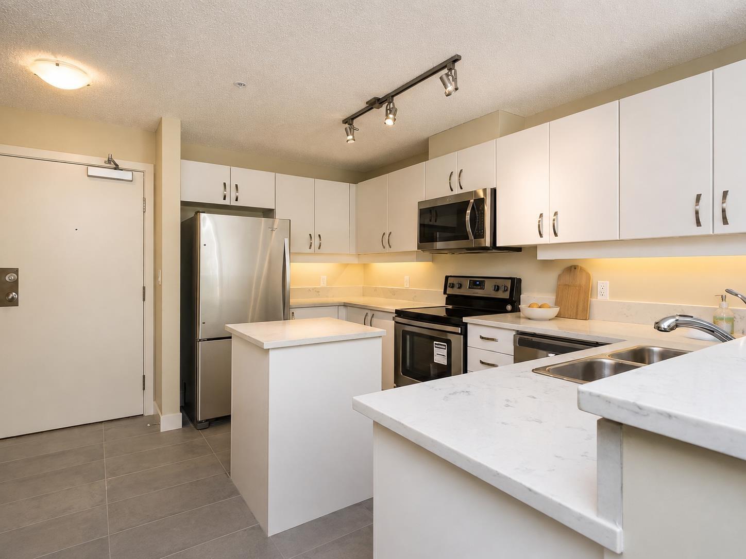
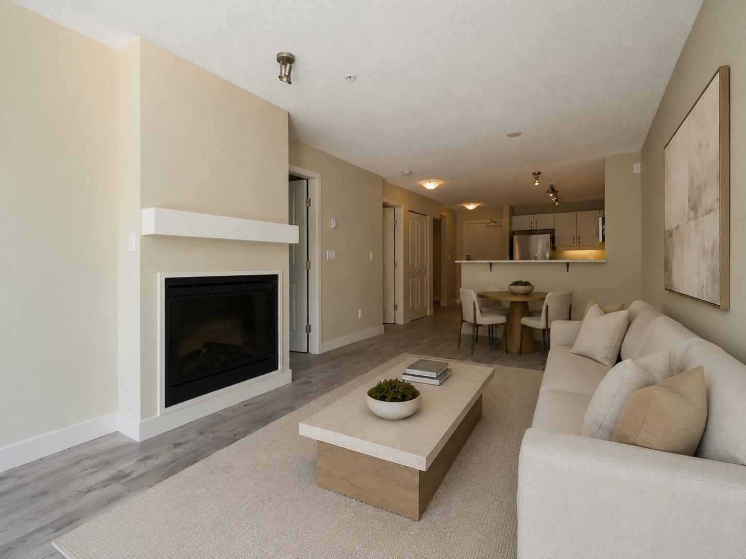
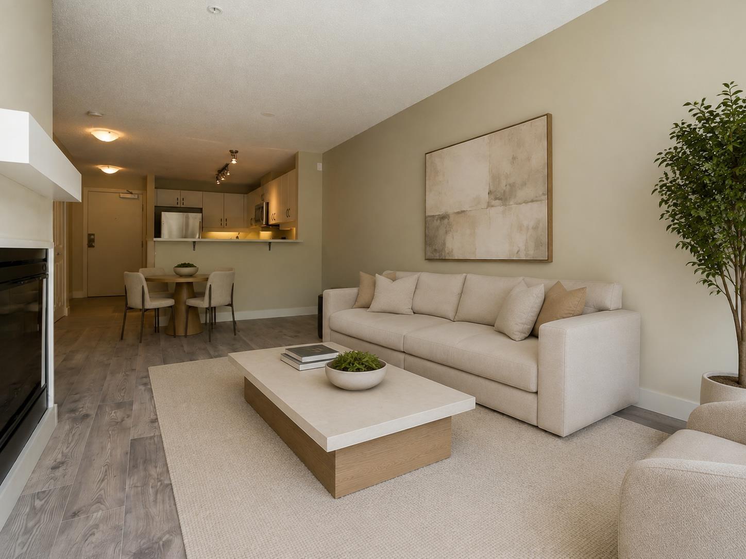
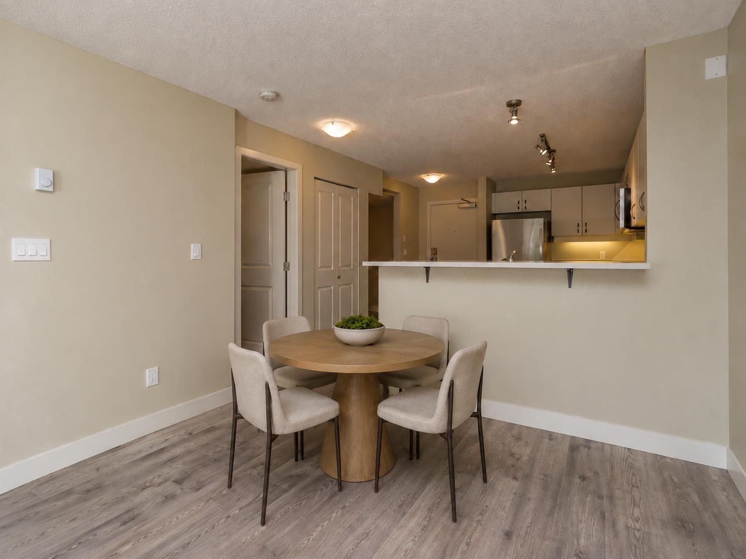
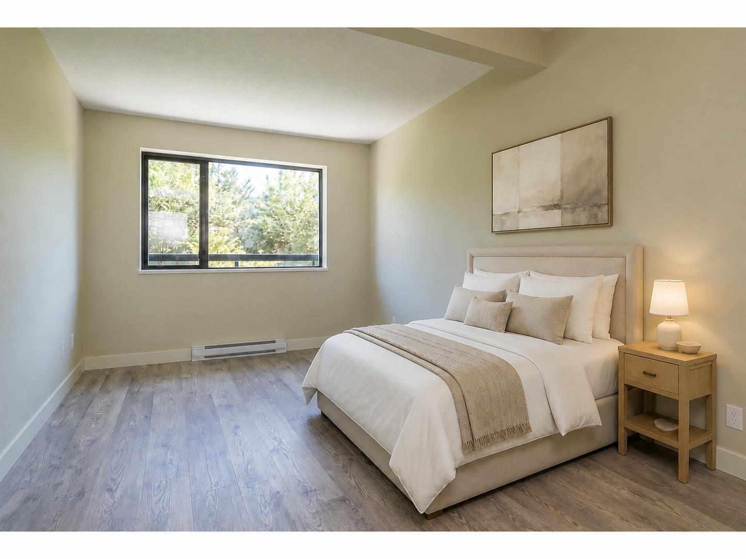
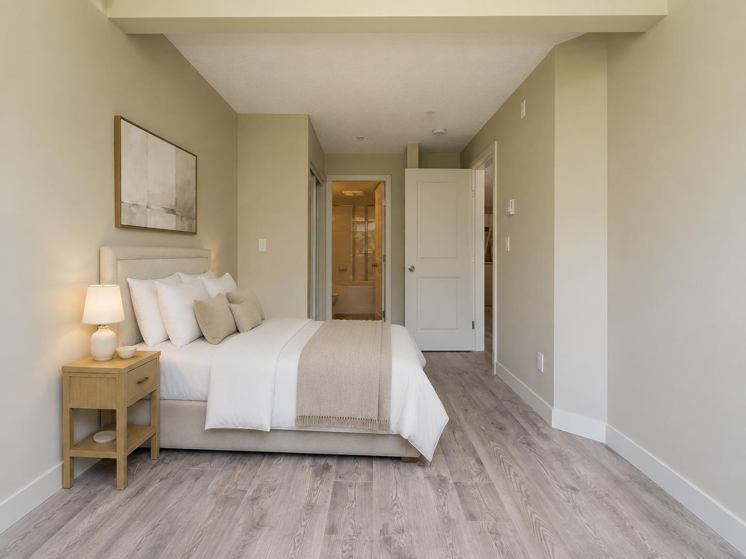
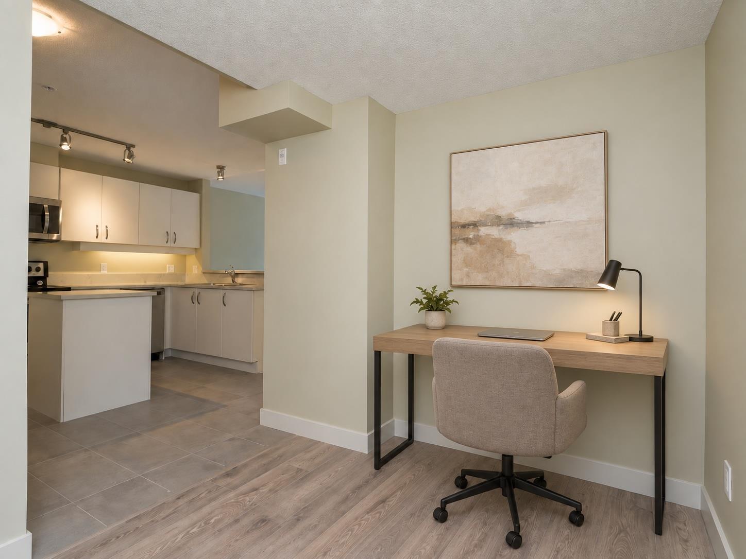
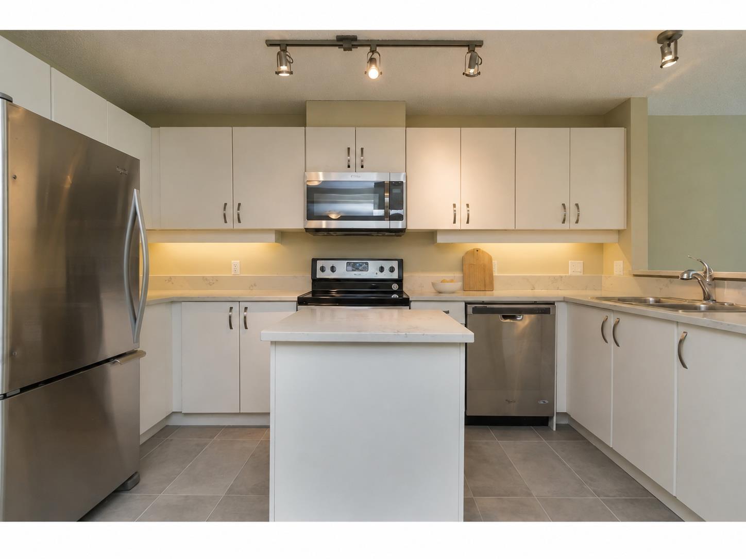
One bedroom and den at Access in Surrey City Centre. A QUIET 688 square feet with a genuinely usable layout: living room with electric fireplace, separate dining area, a den of 9'5 by 7'5 that works as an office, and a four piece bathroom. The interior consists of quartz counters, white cabinets, wide plank laminate and stainless steel appliances. In suite laundry, a balcony backing onto greenspace, one underground parking stall and a storage locker. The building has an exercise centre, clubhouse, hot tub, recreation room and elevator. Unfurnished, 12 month lease, no pets, no smoking, no sublets. Available October 15 or November 1, the owner can work with either. Photos are virtually staged. Tenant pays hydro and internet. Tenant insurance required. (id:66939)
Property details
- Price
- $1,895 / monthly
- Bedrooms
- 1
- Bathrooms
- 1
- Living area
- 688 square feet
- Parking
- 1
- Property type
- Single Family
- MLS® number
- R3164232
Location
Want more homes like this?
Tell Mohammed what you would change about this property and get a personally reviewed shortlist of active MLS® matches.
Quick fit check
Find Out If This Home Is Right for You
Three quick questions. Get a personalized read on this listing, and a private showing if it fits.
Own a home nearby?
This listing is part of the active competition a nearby seller is pricing against. Ask Mohammed for a local pricing review of your own property.
Review my home valueSource board: Fraser Valley Real Estate Board.
Listing data is provided by the Canadian Real Estate Association (CREA) through the REALTOR.ca Data Distribution Facility (DDF®) and is deemed reliable but not guaranteed accurate. The trademarks REALTOR®, REALTORS® and the REALTOR® logo are controlled by CREA and identify real estate professionals who are members of CREA. The trademarks MLS®, Multiple Listing Service® and the associated logos are owned by CREA and identify the quality of services provided by real estate professionals who are members of CREA. Listings displayed may be held by brokerages other than Hamodi Realty / HomeLife Miracle Realty.