
604 3289 RIVERWALK AVENUE, Vancouver
$749,000 · 2 Bed 2 Bath
About this property
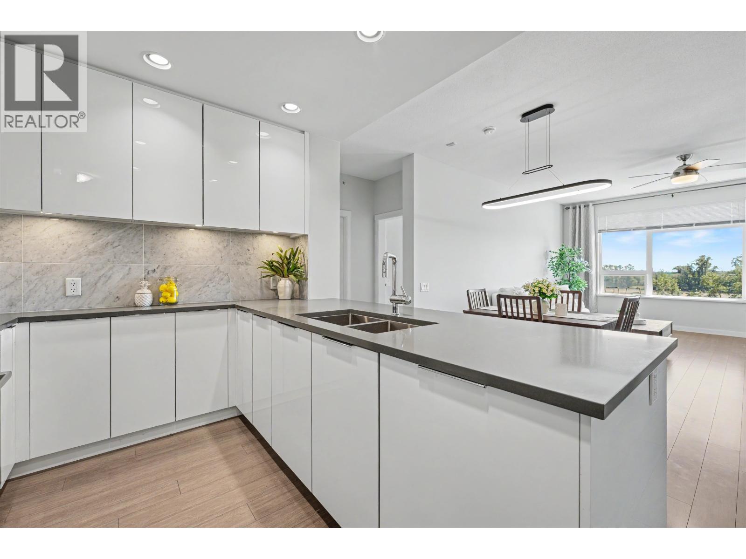
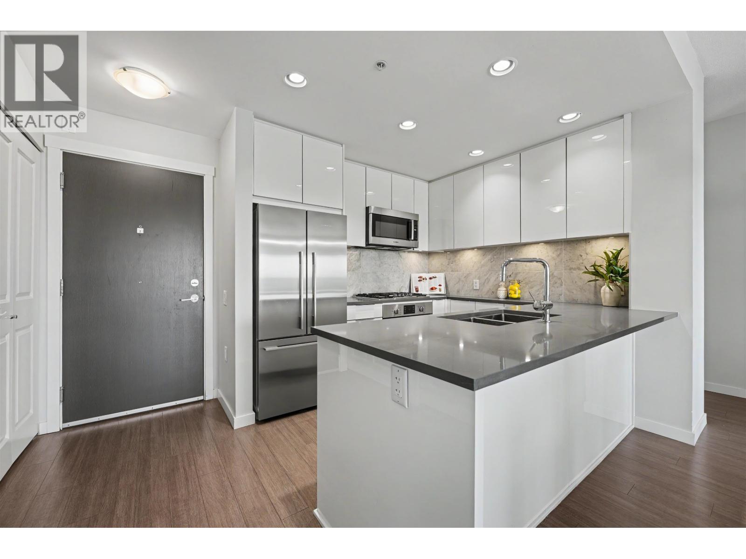
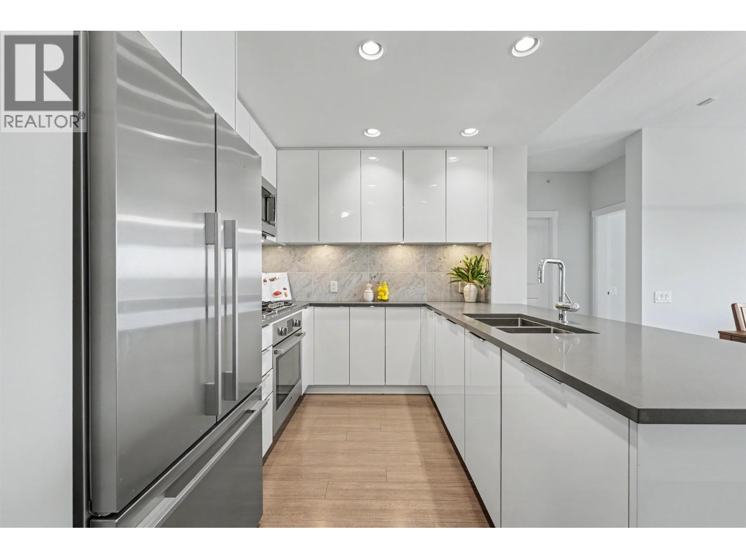
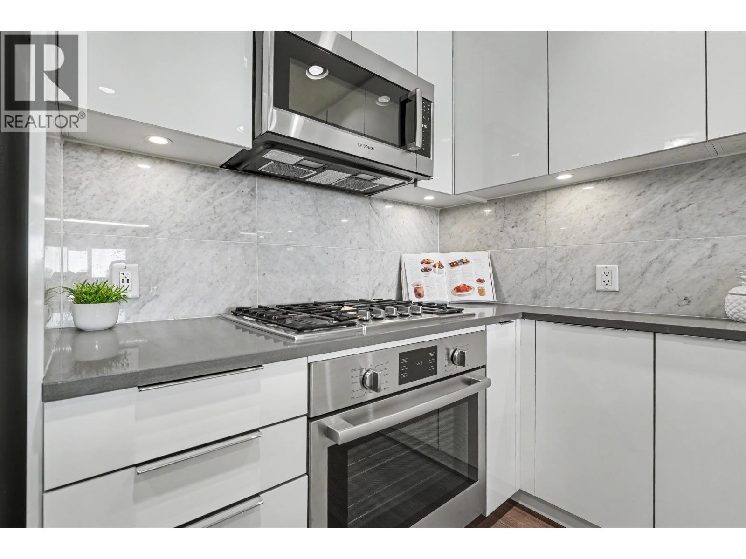
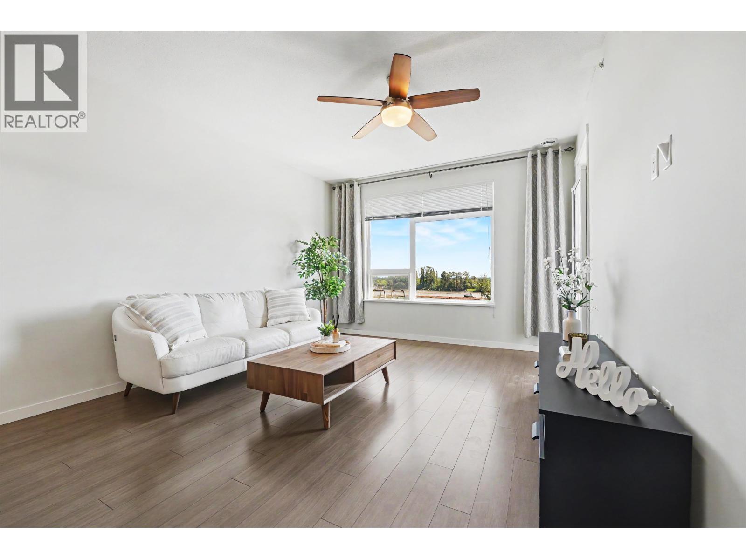
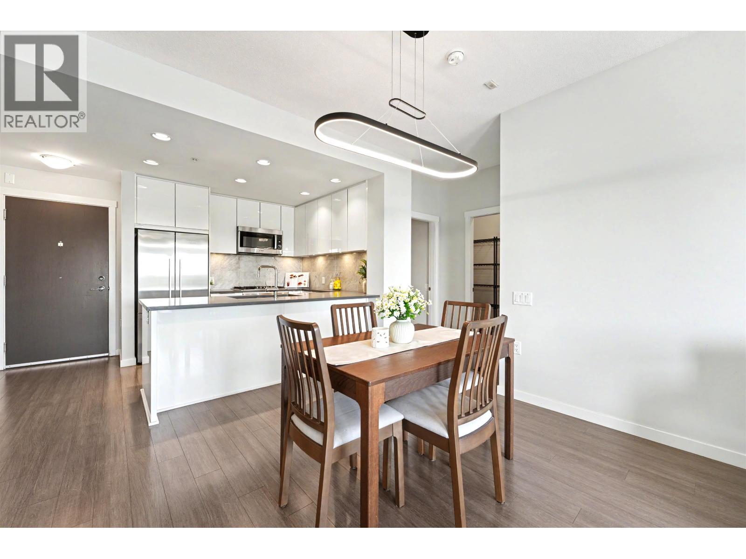
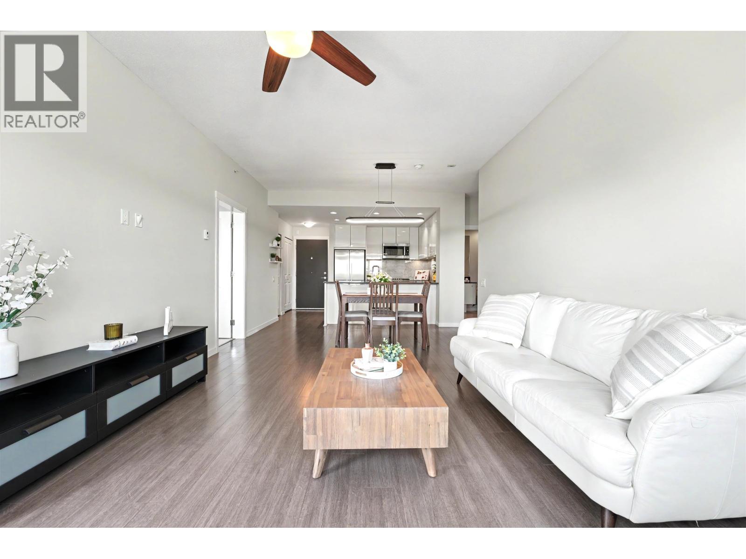
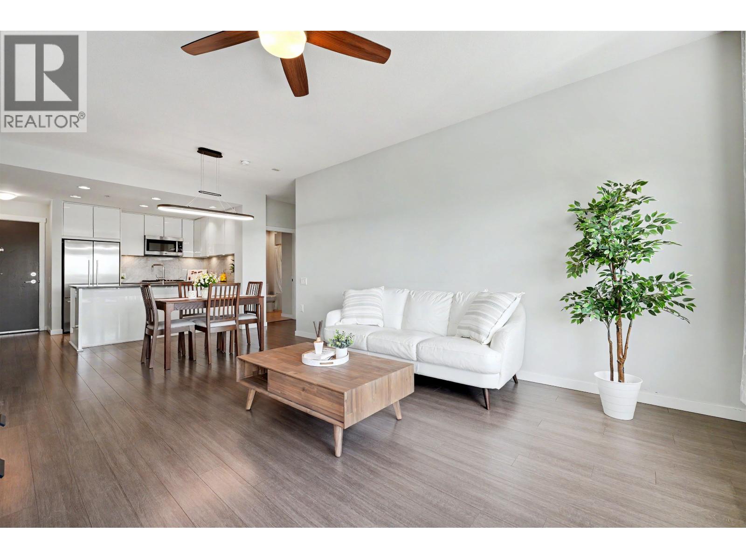
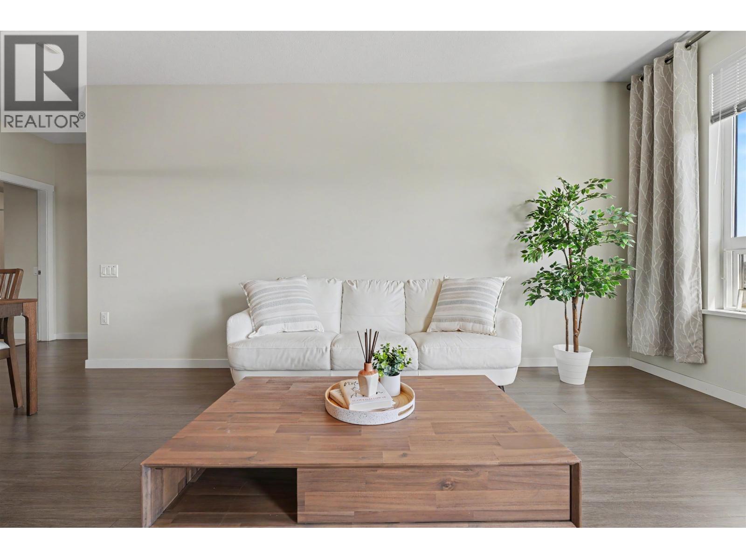
Excellent value at R+R by Polygon in the heart of River District! Rare south facing top floor 2BR+den, 2 full bath home offering 961 sqft of bright, functional living space with 9' ceilings & cozy in floor radiant heating(hot water incl in strata fees) . Modern kitchen boasts Bosch appliances, gas stove & quartz island. Spacious primary bedroom with walk-in closet & spa inspired ensuite with double sinks. Pet friendly building with gym, 1 parking & 1 locker. Steps to riverfront trails, shops, restaurants, cafes, daycares & more. Direct bus to Metrotown & Marine Gateway SkyTrain, with easy access to Burnaby, Richmond, YVR & Downtown Vancouver. A great opportunity for homeowners & investors! Open House: Sat & Sun, September 12&13, 2-4 pm. (id:66939)
Property details
- Price
- $749,000
- Bedrooms
- 2
- Bathrooms
- 2
- Living area
- 961 square feet
- Lot size
- 0 square feet
- Parking
- 1
- Year built
- 2018
- Property type
- Single Family
- MLS® number
- R3164184
Location
Want more homes like this?
Tell Mohammed what you would change about this property and get a personally reviewed shortlist of active MLS® matches.
Quick fit check
Find Out If This Home Is Right for You
Three quick questions. Get a personalized read on this listing, and a private showing if it fits.
Own a home nearby?
This listing is part of the active competition a nearby seller is pricing against. Ask Mohammed for a local pricing review of your own property.
Review my home valueSource board: Greater Vancouver REALTORS®.
Listing data is provided by the Canadian Real Estate Association (CREA) through the REALTOR.ca Data Distribution Facility (DDF®) and is deemed reliable but not guaranteed accurate. The trademarks REALTOR®, REALTORS® and the REALTOR® logo are controlled by CREA and identify real estate professionals who are members of CREA. The trademarks MLS®, Multiple Listing Service® and the associated logos are owned by CREA and identify the quality of services provided by real estate professionals who are members of CREA. Listings displayed may be held by brokerages other than Hamodi Realty / HomeLife Miracle Realty.