
17726 102 AVENUE, Surrey
$1,649,900 · 7 Bed 5 Bath
About this property
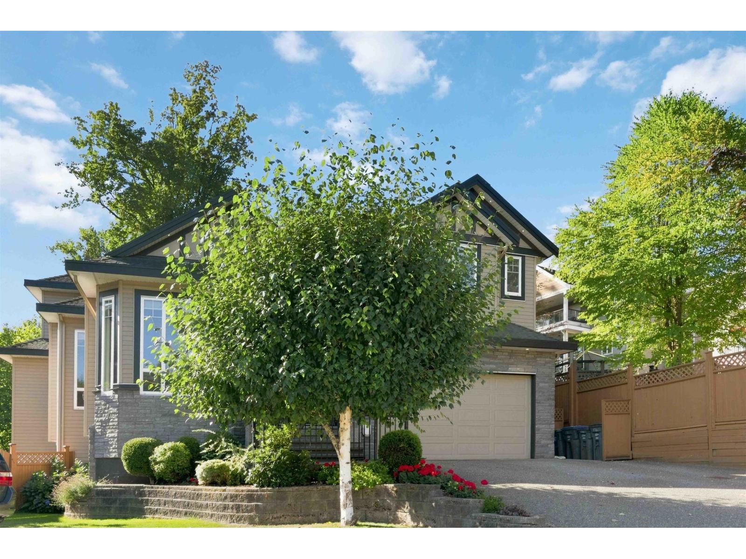
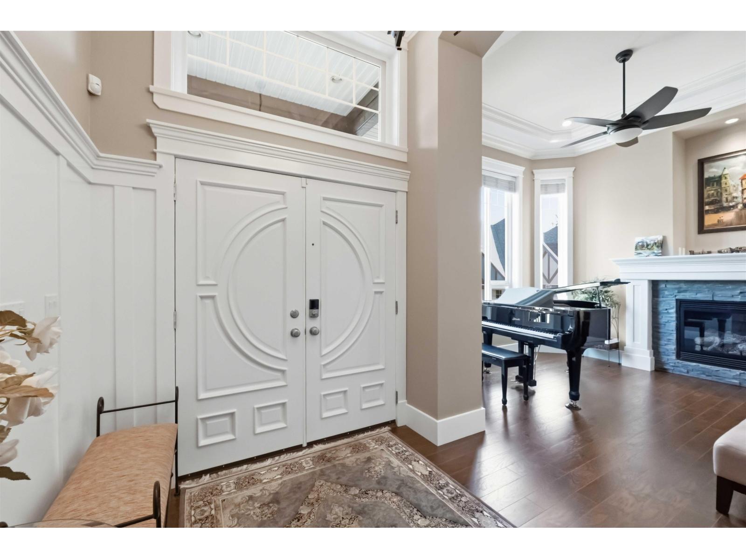
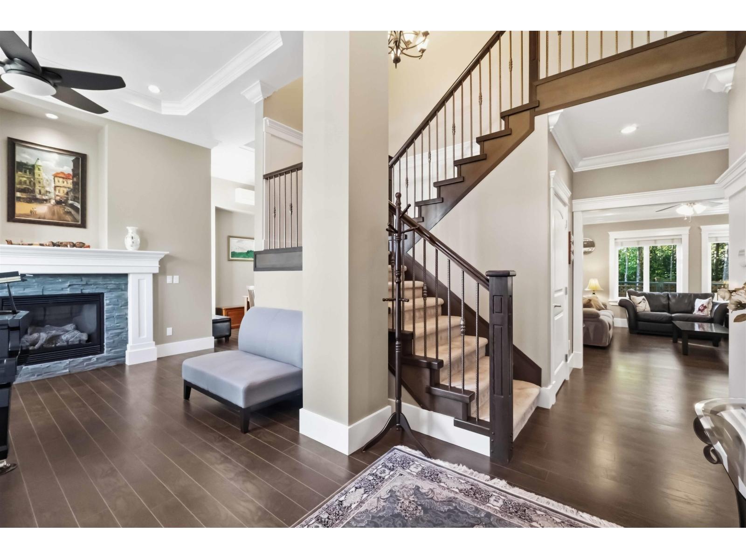
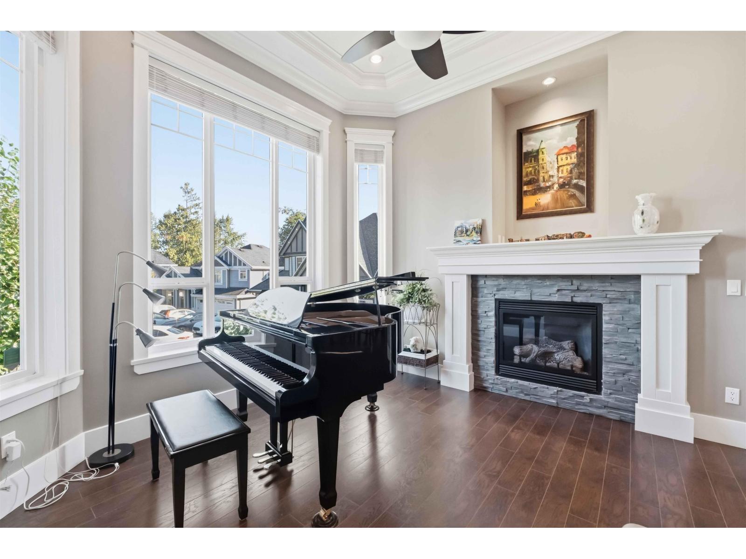
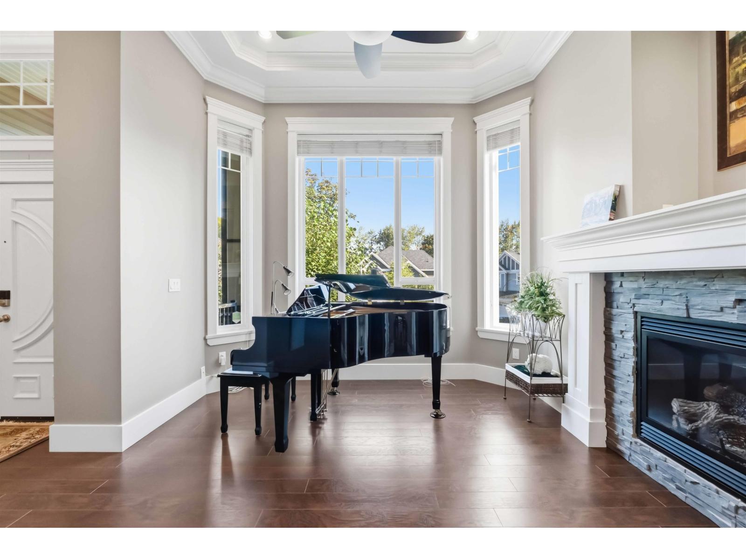
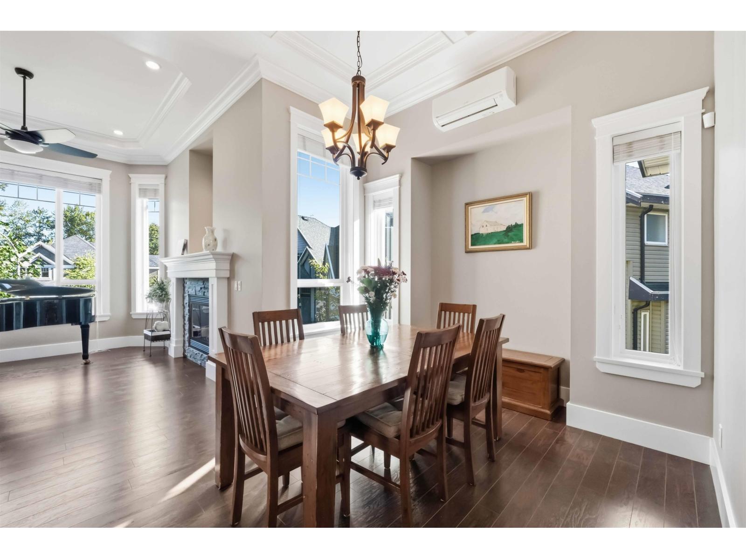
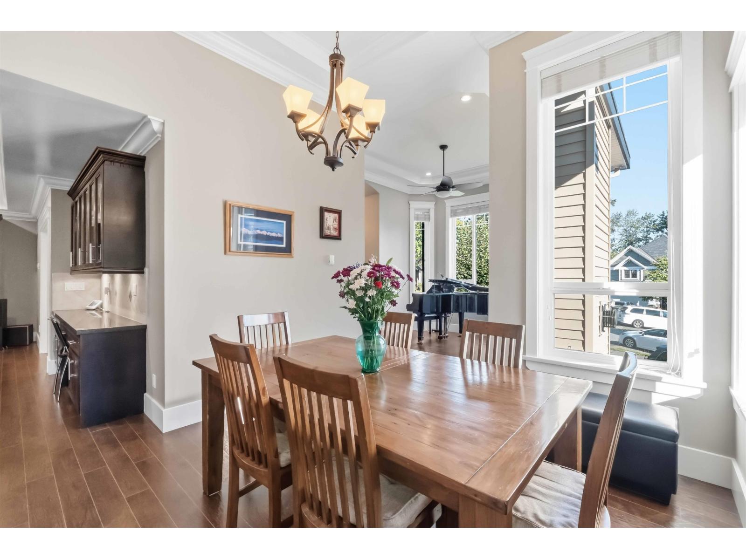
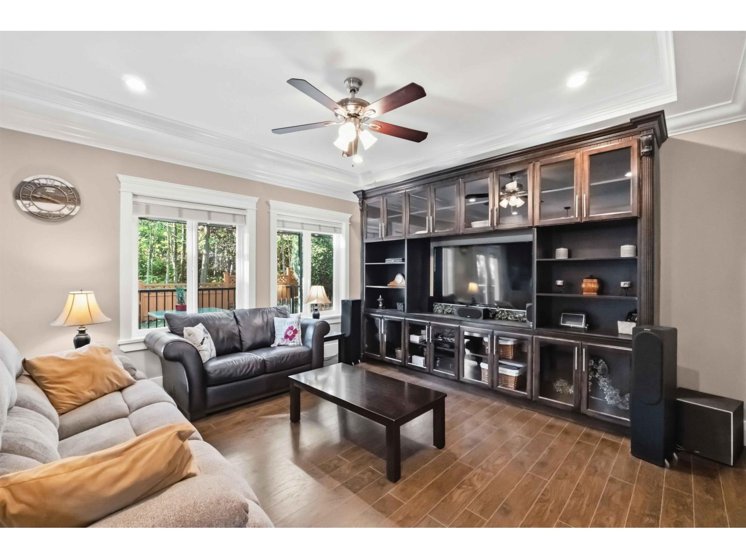
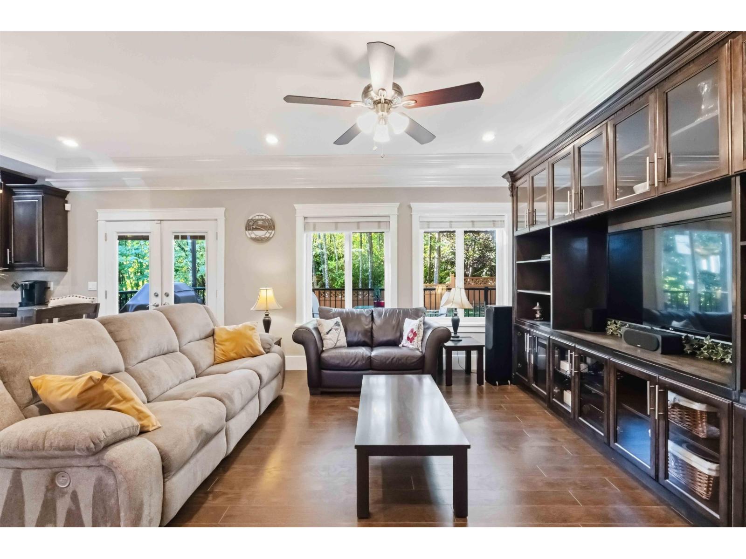
This beautiful 2 storey w/ walk out basement home is tucked away in a scenic cul-de-sac and backs onto dedicated green space!! The main floor boasts soaring ceilings in the formal living and dining spaces, a main floor bedroom+ full bath, a spice kitchen and a large covered deck to take in the tranquil forest views. Upstairs features 4 large bedrooms, 3 with walk in closets and all with access to ensuites and dedicated split AC systems to compliment the in floor radiant heat. The basement can be configured a multitude of ways and boasts a ton of covered storage. Other highlights include hot water on demand, 5 HCAV split systems in total, fresh paint, upgraded rock walls and a new shed. Hurry!! (id:66939)
Property details
- Price
- $1,649,900
- Bedrooms
- 7
- Bathrooms
- 5
- Living area
- 3,673 square feet
- Lot size
- 6081 square feet
- Parking
- 6
- Year built
- 2011
- Property type
- Single Family
- Basement
- Finished, Full
- MLS® number
- R3164154
Location
Want more homes like this?
Tell Mohammed what you would change about this property and get a personally reviewed shortlist of active MLS® matches.
Quick fit check
Find Out If This Home Is Right for You
Three quick questions. Get a personalized read on this listing, and a private showing if it fits.
Own a home nearby?
This listing is part of the active competition a nearby seller is pricing against. Ask Mohammed for a local pricing review of your own property.
Review my home valueSource board: Fraser Valley Real Estate Board.
Listing data is provided by the Canadian Real Estate Association (CREA) through the REALTOR.ca Data Distribution Facility (DDF®) and is deemed reliable but not guaranteed accurate. The trademarks REALTOR®, REALTORS® and the REALTOR® logo are controlled by CREA and identify real estate professionals who are members of CREA. The trademarks MLS®, Multiple Listing Service® and the associated logos are owned by CREA and identify the quality of services provided by real estate professionals who are members of CREA. Listings displayed may be held by brokerages other than Hamodi Realty / HomeLife Miracle Realty.