
15295 111A AVENUE, Surrey
$1,649,000 · 5 Bed 4 Bath
About this property
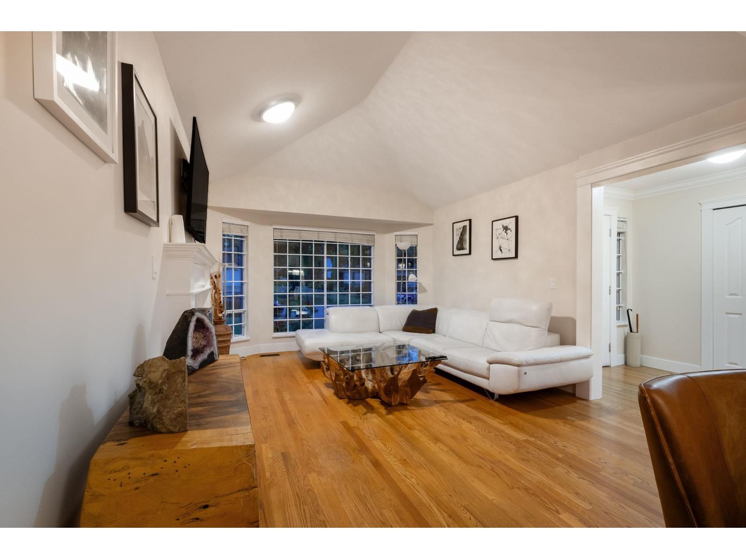
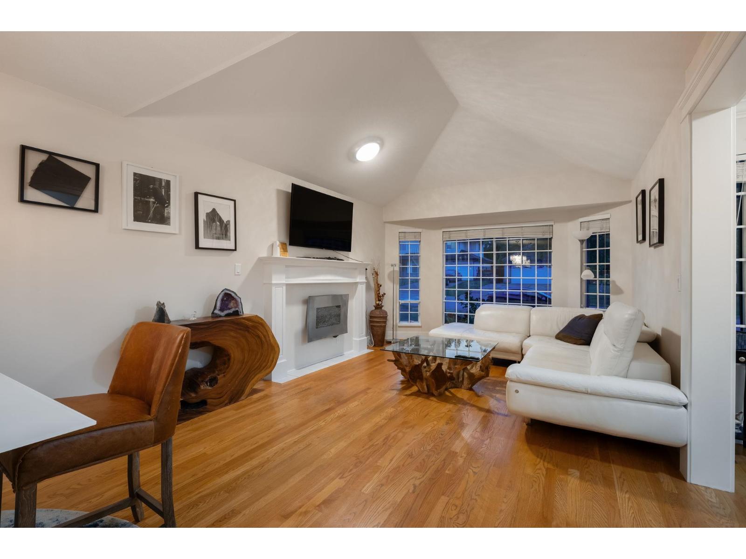
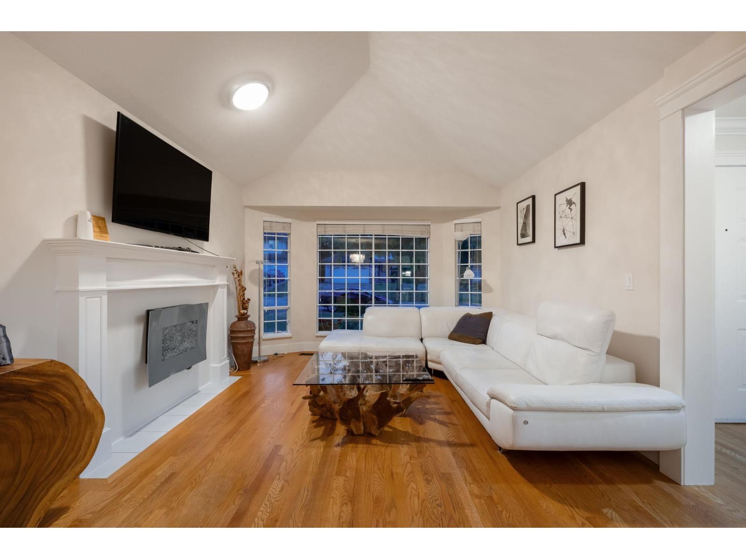
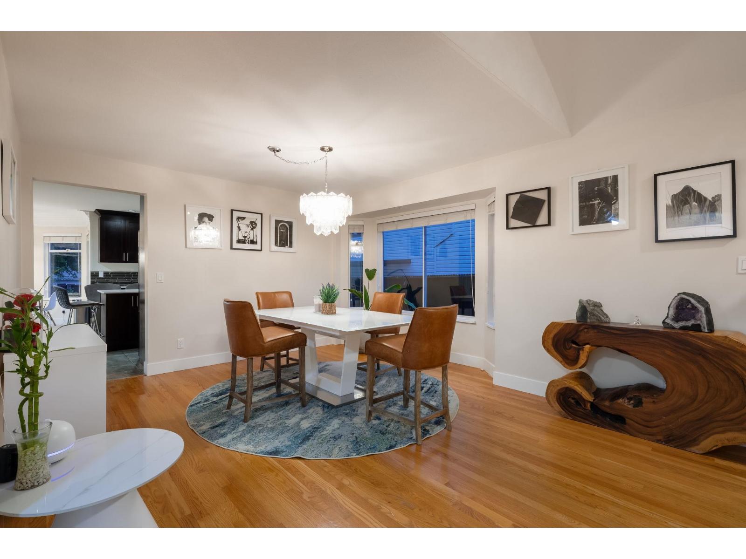
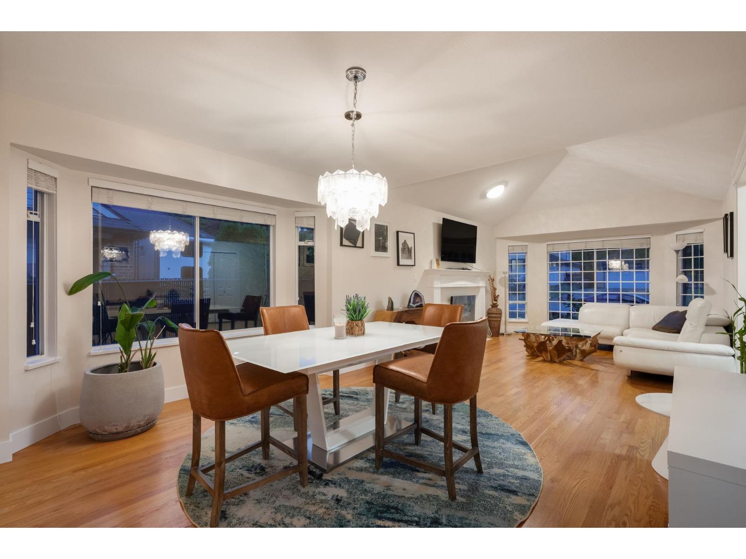
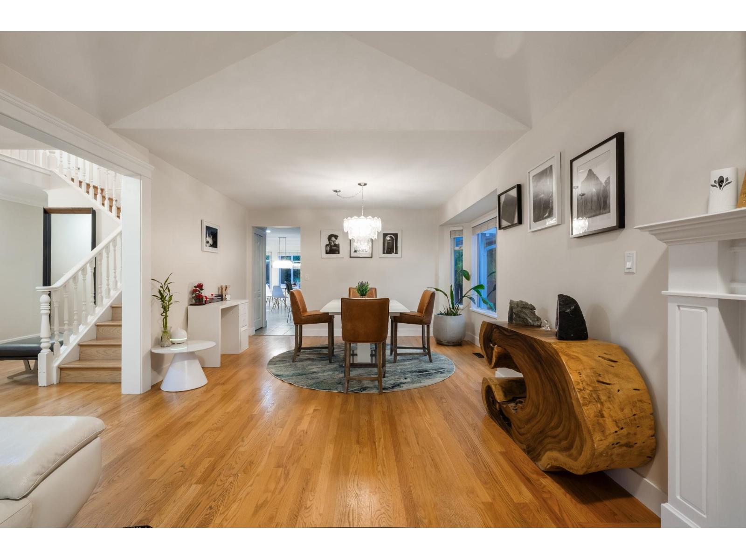
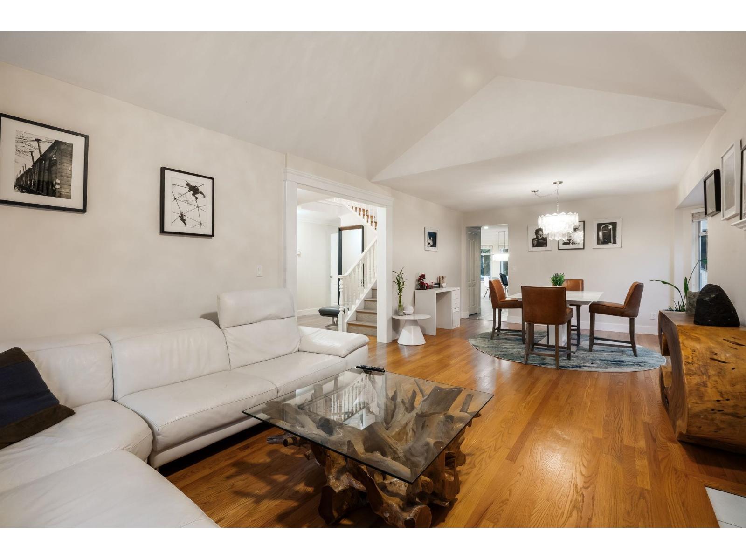
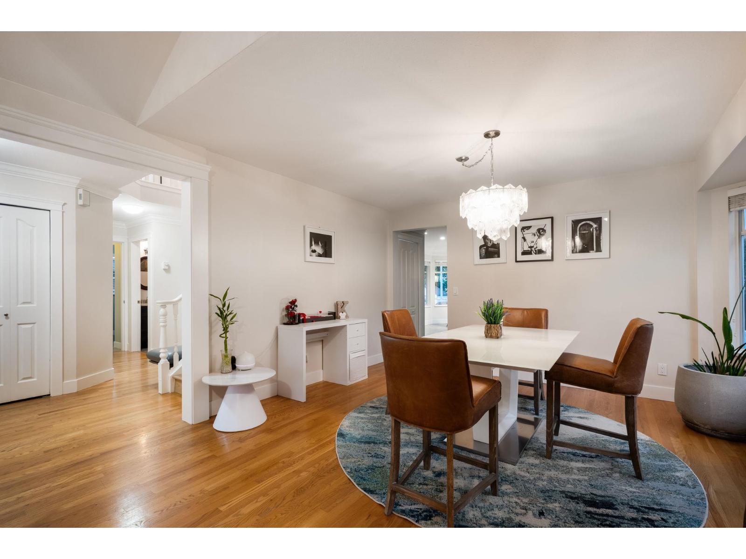
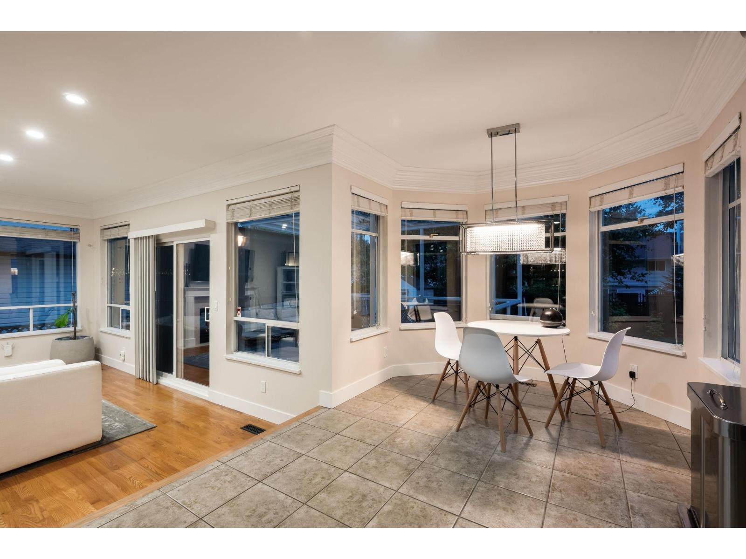
15295 111A, is available for the 1st time in 17 years! The 3,668 sq ft home sits a top a 7,200 + sq ft. South facing lot feat. 5 bedrooms, 4 bathrooms, 2 car attached garage & has been fully remodelled throughout. On entry the executive level scale & style is superb, boasting vaulted ceilings, beautiful hardwood, large cut tile flooring, stunning gourmet kitchen all oriented to the outdoor entertainment area, sport court & yard below. Upper level is the perfect family layout w large Primary ensuite/ walk-in, w. 3 more generous sized bdrms. The lower level offers self contained suite, a very large rec room w. side entrance, Ample storage + the addition of Air Conditioning rounds out a complete top down package that is a must see! Without a doubt one of "Fraser Heights" best! (id:66939)
Property details
- Price
- $1,649,000
- Bedrooms
- 5
- Bathrooms
- 4
- Living area
- 3,668 square feet
- Lot size
- 7212 square feet
- Parking
- 4
- Year built
- 1991
- Property type
- Single Family
- Basement
- Finished, Full, Separate entrance
- MLS® number
- R3164138
Location
Want more homes like this?
Tell Mohammed what you would change about this property and get a personally reviewed shortlist of active MLS® matches.
Quick fit check
Find Out If This Home Is Right for You
Three quick questions. Get a personalized read on this listing, and a private showing if it fits.
Own a home nearby?
This listing is part of the active competition a nearby seller is pricing against. Ask Mohammed for a local pricing review of your own property.
Review my home valueSource board: Fraser Valley Real Estate Board.
Listing data is provided by the Canadian Real Estate Association (CREA) through the REALTOR.ca Data Distribution Facility (DDF®) and is deemed reliable but not guaranteed accurate. The trademarks REALTOR®, REALTORS® and the REALTOR® logo are controlled by CREA and identify real estate professionals who are members of CREA. The trademarks MLS®, Multiple Listing Service® and the associated logos are owned by CREA and identify the quality of services provided by real estate professionals who are members of CREA. Listings displayed may be held by brokerages other than Hamodi Realty / HomeLife Miracle Realty.