
505 19645 64 AVENUE, Langley
$599,000 · 2 Bed 2 Bath





About this property
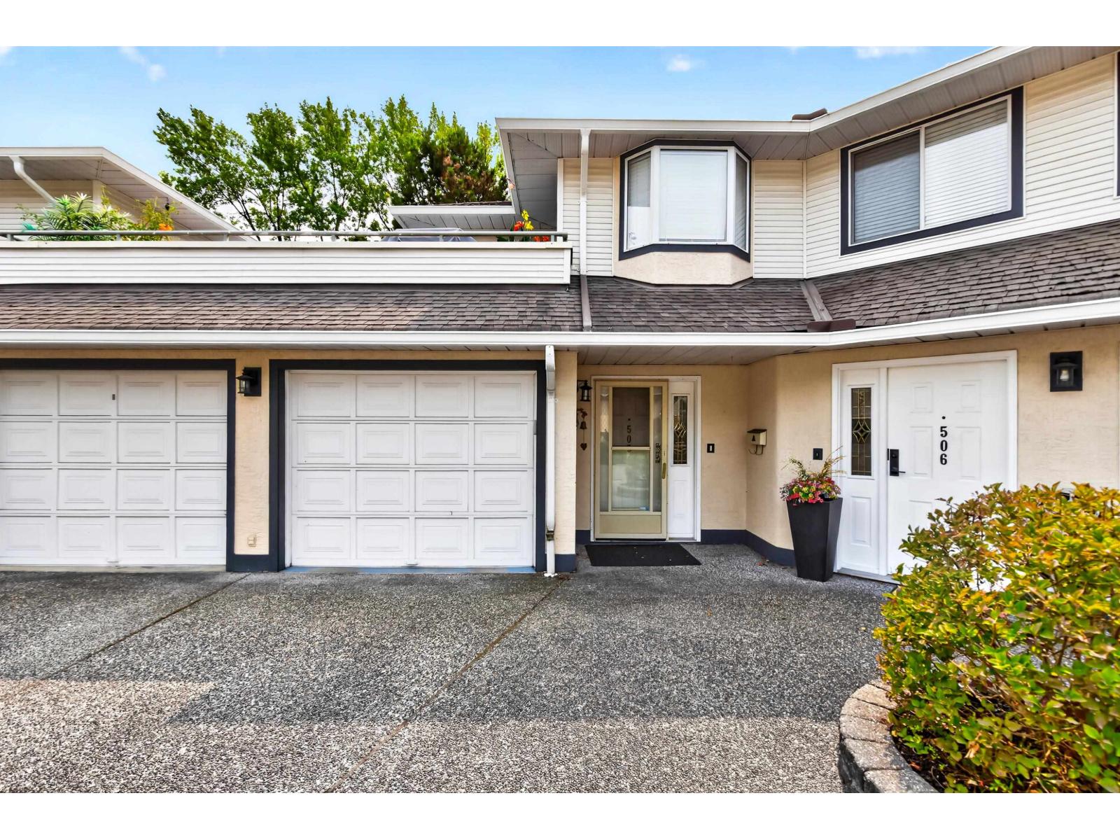
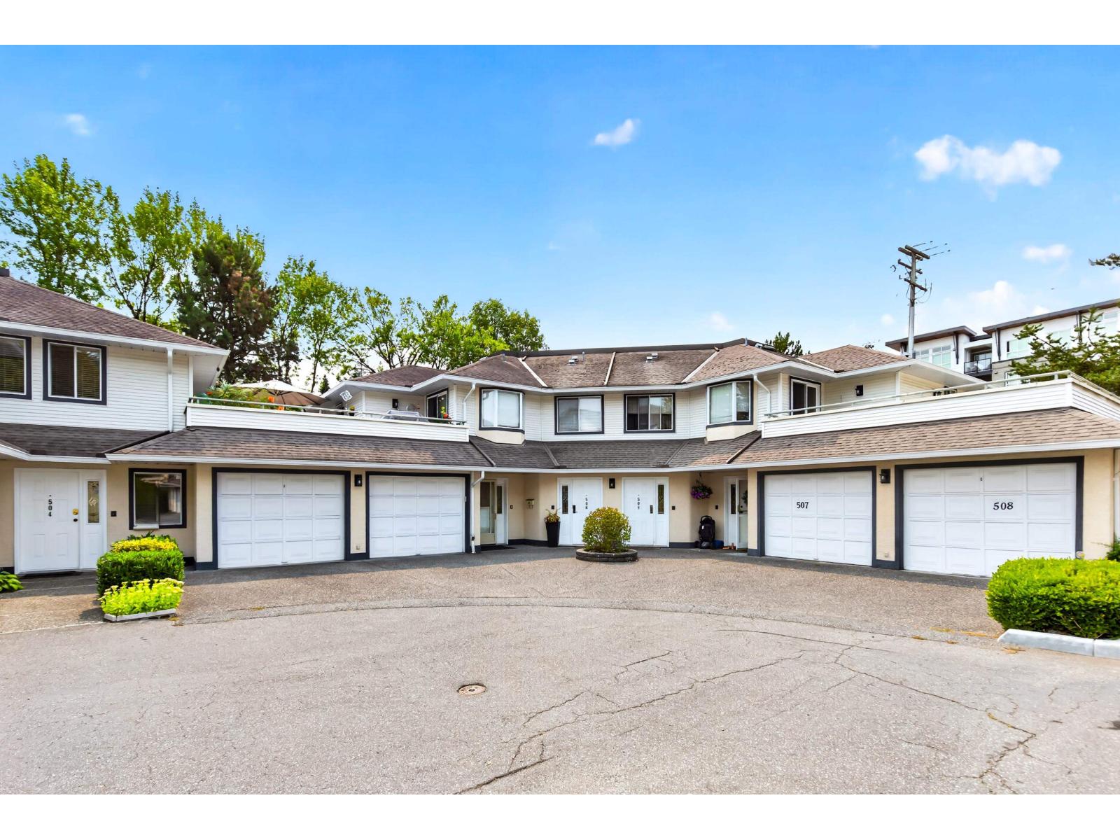
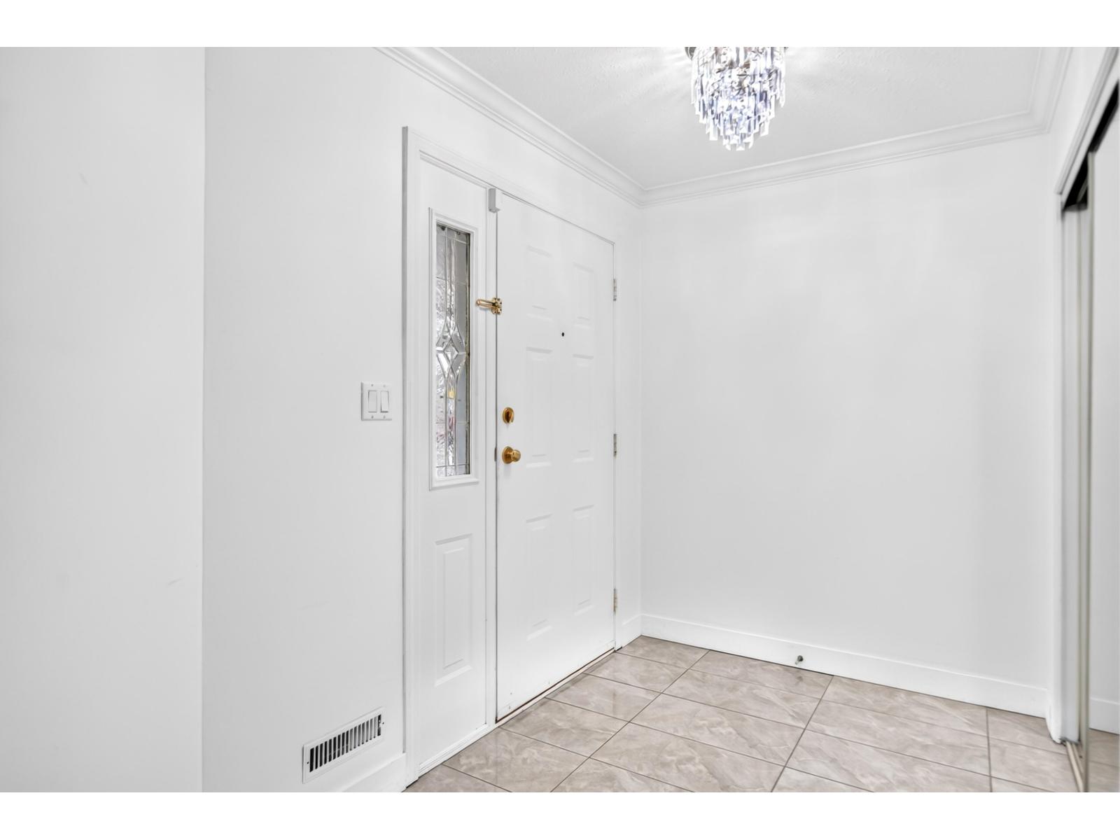
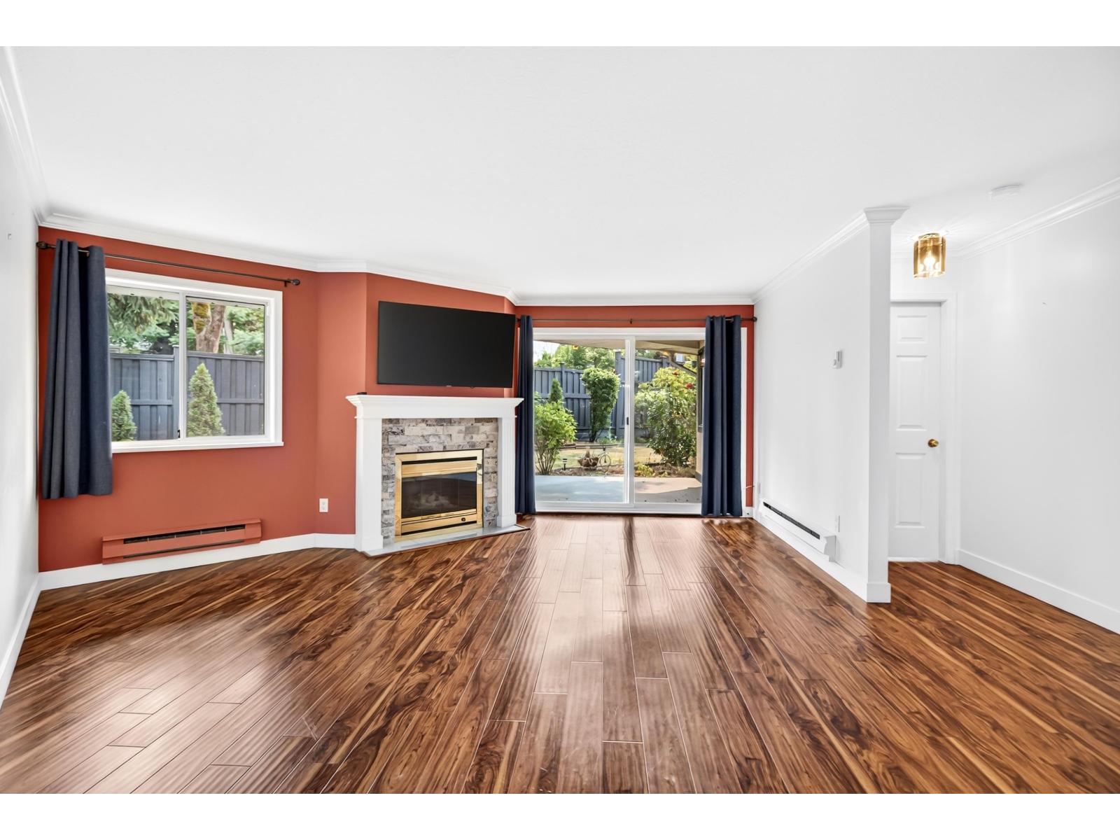
RANCHER ALERT! NO POLY B! Welcome to Highgate Terrace, a mature gated community boasting the comforts of safety, in the heart of Willoughby just steps to it all! Convenient single floor living in a bright, expansive plan that truly lives like a home. Generous room sizes for full size furniture, a perfect balance of open concept to traditional separation. Spacious chef's kitchen w/oak cabinetry + granite counters. 2 large beds on opposite ends of home. Sprawling 377ft patio, 2 seating areas & access via living&kitchen, set over mature hedged private yard! Full size laundry room. Beautiful gas F/P feature w/stone surround, rich flooring. Spotlessly maintained. Proactive, well run strata for ultimate in peace of mind. INVEST near future skytrain! Ready to MOVE-IN TODAY, walk to everything. (id:66939)
Property details
- Price
- $599,000
- Bedrooms
- 2
- Bathrooms
- 2
- Living area
- 1,499 square feet
- Parking
- 1
- Year built
- 1990
- Property type
- Single Family
- Basement
- None, Unknown
- MLS® number
- R3164069
Location
Want more homes like this?
Tell Mohammed what you would change about this property and get a personally reviewed shortlist of active MLS® matches.
Quick fit check
Find Out If This Home Is Right for You
Three quick questions. Get a personalized read on this listing, and a private showing if it fits.
Own a home nearby?
This listing is part of the active competition a nearby seller is pricing against. Ask Mohammed for a local pricing review of your own property.
Review my home valueSource board: Fraser Valley Real Estate Board.
Listing data is provided by the Canadian Real Estate Association (CREA) through the REALTOR.ca Data Distribution Facility (DDF®) and is deemed reliable but not guaranteed accurate. The trademarks REALTOR®, REALTORS® and the REALTOR® logo are controlled by CREA and identify real estate professionals who are members of CREA. The trademarks MLS®, Multiple Listing Service® and the associated logos are owned by CREA and identify the quality of services provided by real estate professionals who are members of CREA. Listings displayed may be held by brokerages other than Hamodi Realty / HomeLife Miracle Realty.