
1882 168 STREET, Surrey
$3,988,888 · 5 Bed 5 Bath
About this property
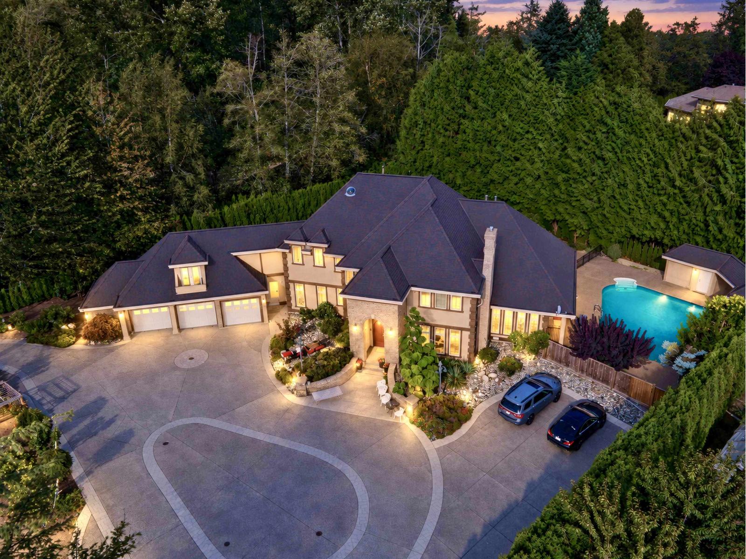
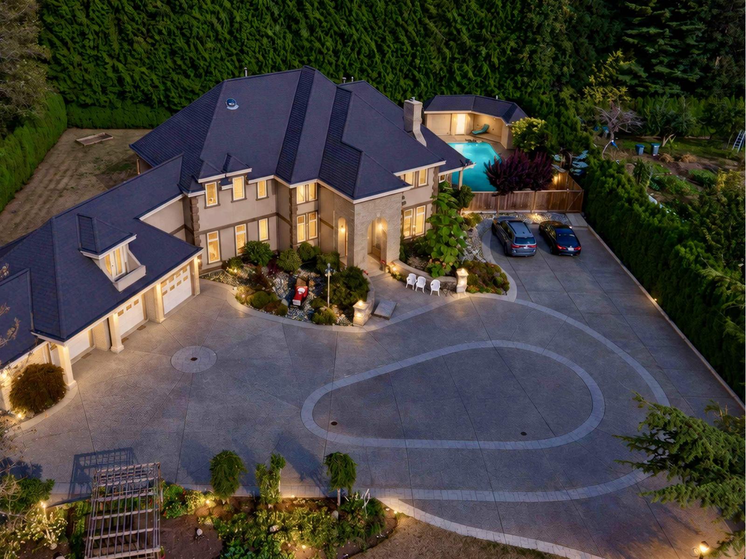
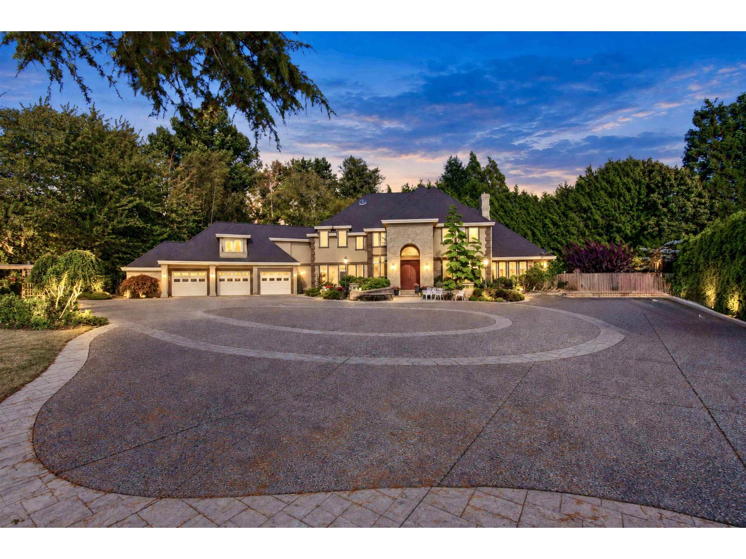
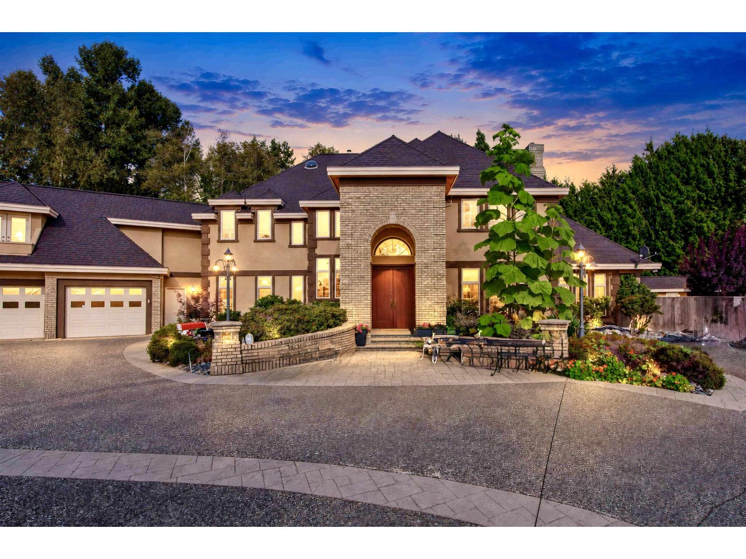
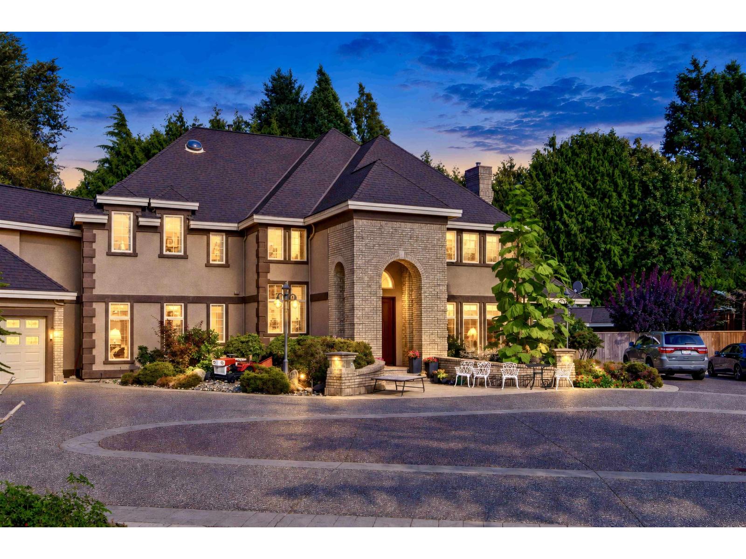
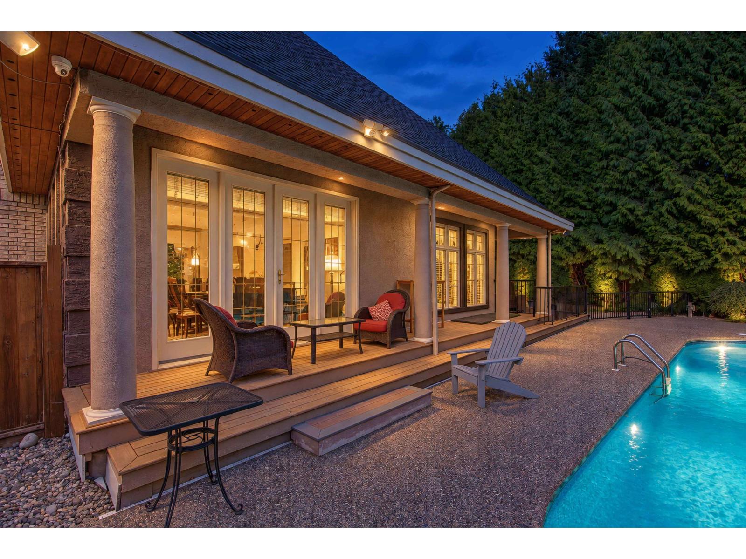
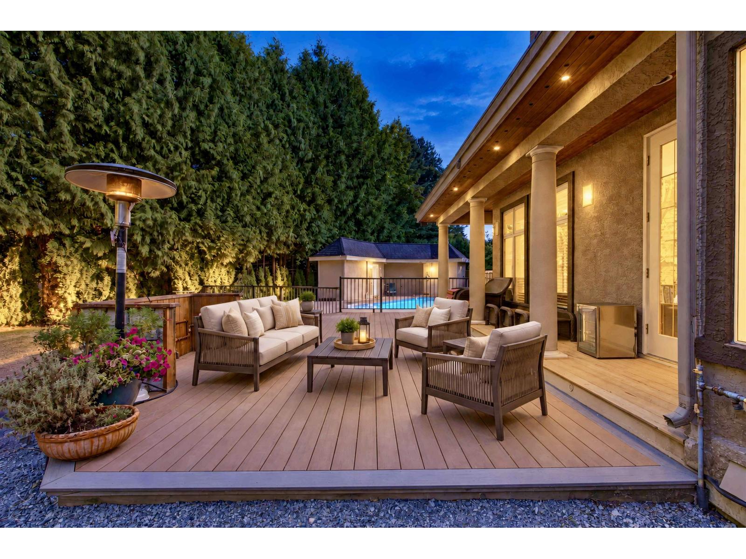
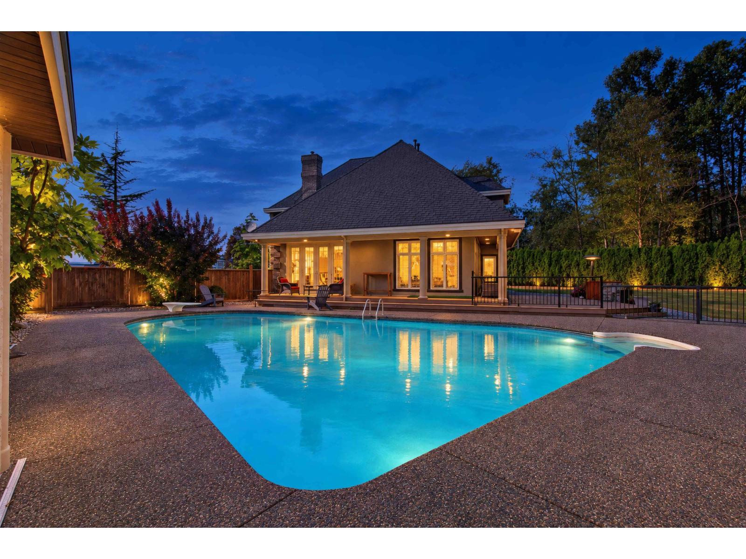
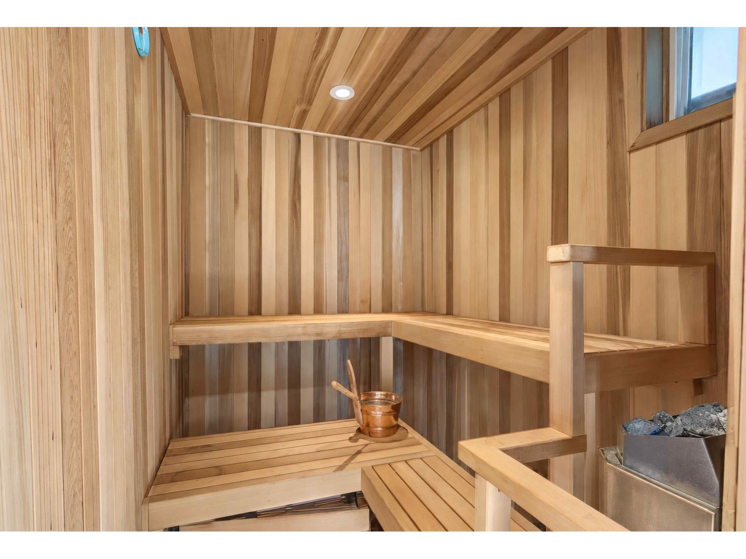
Totally private 1-acre estate, hidden behind manicured hedges & an elegant wrought-iron gate. This immaculate 5-bedroom luxury home is an entertainer's dream, surrounded by expansive lawns, mature trees, shrubs & beautiful landscaping. The resort-style backyard features a sparkling swimming pool, cabana with bathroom, covered patio with Wolf BBQ & gazebo with gas fireplace. Chef's kitchen offers Sub-Zero fridges, Wolf gas cooktop, 2 Viking professional ovens, granite counters, solid-wood cabinetry & gas fireplace. Formal living & dining rooms are ideal for entertaining. Quality throughout. Quality is everywhere in this home. NCP Area 3 confirms potential for 19-20 townhomes. Buyer to verify future development potential with City of Surrey. Don't miss it. (id:66939)
Property details
- Price
- $3,988,888
- Bedrooms
- 5
- Bathrooms
- 5
- Living area
- 5,486 square feet
- Lot size
- 44988 square feet
- Parking
- 12
- Year built
- 1992
- Property type
- Single Family
- Basement
- None, Unknown
- MLS® number
- R3164062
Location
Want more homes like this?
Tell Mohammed what you would change about this property and get a personally reviewed shortlist of active MLS® matches.
Quick fit check
Find Out If This Home Is Right for You
Three quick questions. Get a personalized read on this listing, and a private showing if it fits.
Own a home nearby?
This listing is part of the active competition a nearby seller is pricing against. Ask Mohammed for a local pricing review of your own property.
Review my home valueSource board: Fraser Valley Real Estate Board.
Listing data is provided by the Canadian Real Estate Association (CREA) through the REALTOR.ca Data Distribution Facility (DDF®) and is deemed reliable but not guaranteed accurate. The trademarks REALTOR®, REALTORS® and the REALTOR® logo are controlled by CREA and identify real estate professionals who are members of CREA. The trademarks MLS®, Multiple Listing Service® and the associated logos are owned by CREA and identify the quality of services provided by real estate professionals who are members of CREA. Listings displayed may be held by brokerages other than Hamodi Realty / HomeLife Miracle Realty.