
Suite 2673 WOODBINE DRIVE, North Vancouver
$2,600 / monthly · 2 Bed 1 Bath


About this property
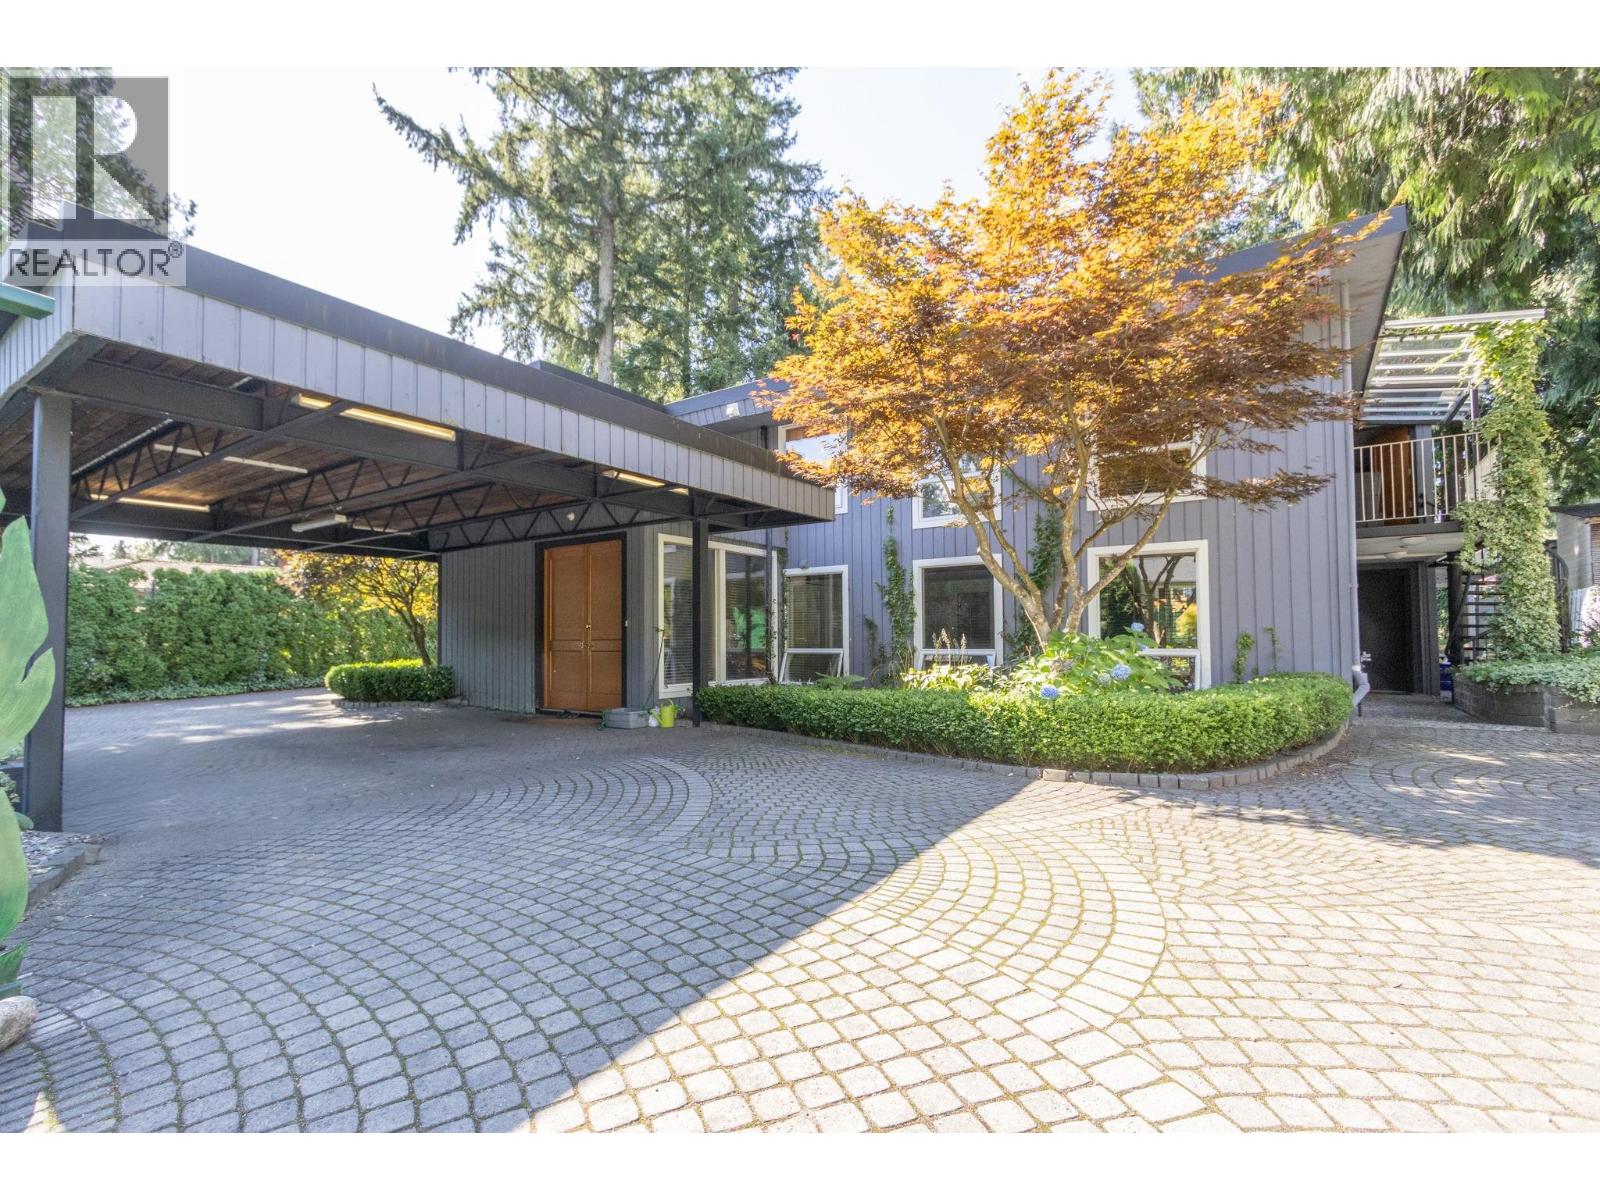
Welcome to 2673 Woodbine Drive - this charming and cozy garden suite boasts approximately 700ft2 of functional space that is recently updated and move-in ready. Plush carpeting, high ceilings, updated lighting, full size appliances, a recently renovated bathroom and kitchen are just a few noteworthy items that help this conveniently located unit stand out in the market. Renters would also have access to a dedicated outdoor space that they can enjoy all year round which is not often found with suite rentals. The location is unbeatable with it being less than a 10-minute walk to the Delbrook Community Centre as well as the shopping and dining at Edgemont Village. (id:66939)
Property details
- Price
- $2,600 / monthly
- Bedrooms
- 2
- Bathrooms
- 1
- Living area
- 700 square feet
- Parking
- 1
- Property type
- Single Family
- MLS® number
- R3163977
Location
Want more homes like this?
Tell Mohammed what you would change about this property and get a personally reviewed shortlist of active MLS® matches.
Quick fit check
Find Out If This Home Is Right for You
Three quick questions. Get a personalized read on this listing, and a private showing if it fits.
Own a home nearby?
This listing is part of the active competition a nearby seller is pricing against. Ask Mohammed for a local pricing review of your own property.
Review my home valueSource board: Greater Vancouver REALTORS®.
Listing data is provided by the Canadian Real Estate Association (CREA) through the REALTOR.ca Data Distribution Facility (DDF®) and is deemed reliable but not guaranteed accurate. The trademarks REALTOR®, REALTORS® and the REALTOR® logo are controlled by CREA and identify real estate professionals who are members of CREA. The trademarks MLS®, Multiple Listing Service® and the associated logos are owned by CREA and identify the quality of services provided by real estate professionals who are members of CREA. Listings displayed may be held by brokerages other than Hamodi Realty / HomeLife Miracle Realty.