
2824 NASH DRIVE, Coquitlam
$1,865,000 · 5 Bed 4 Bath

About this property
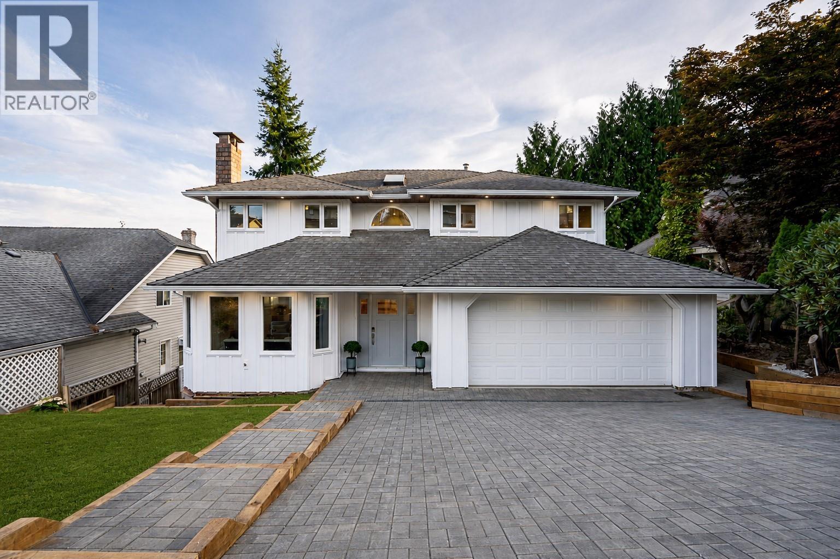
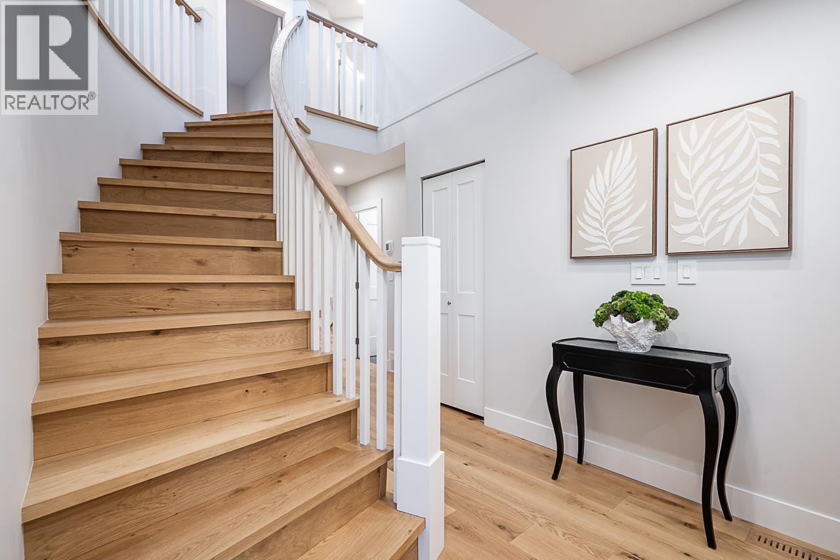
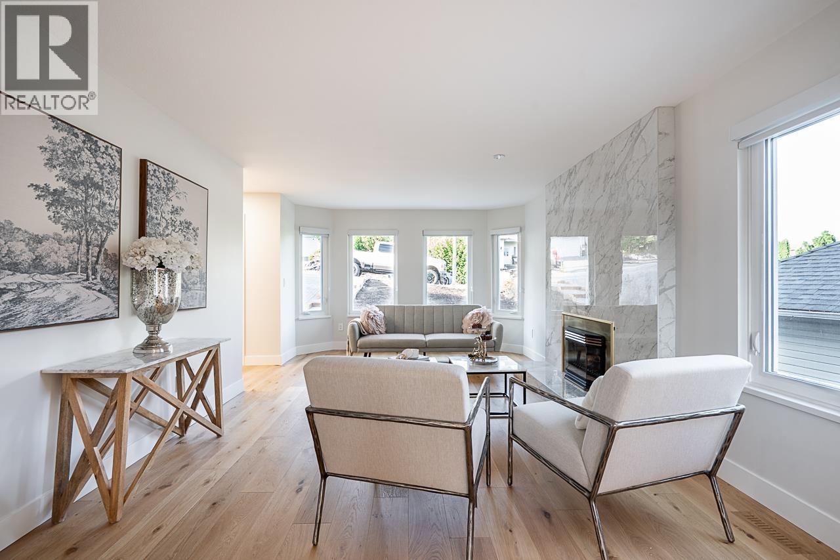
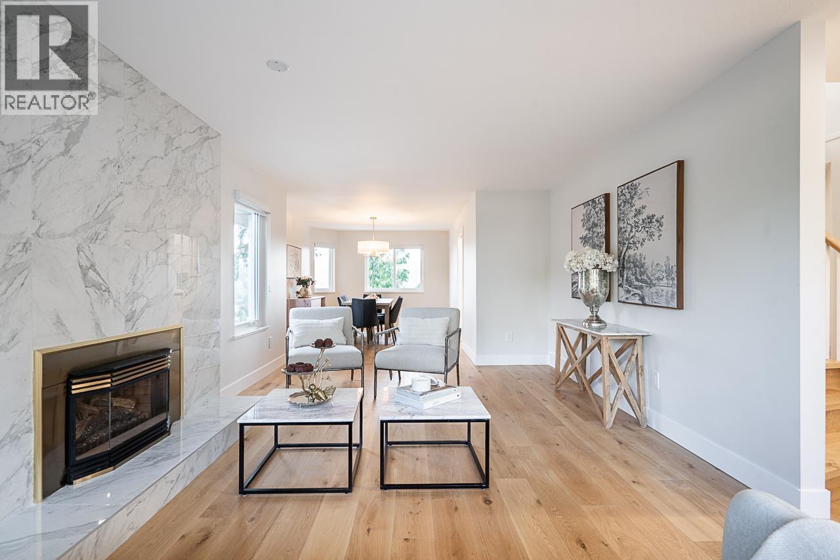
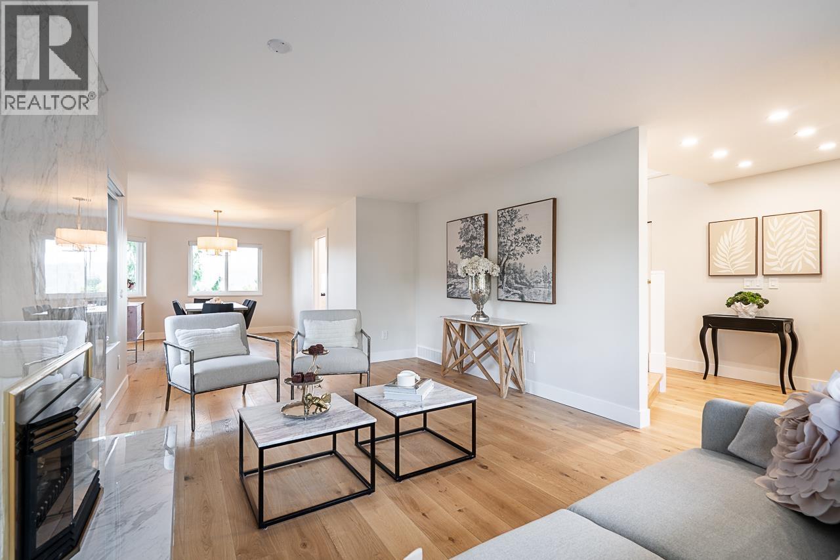
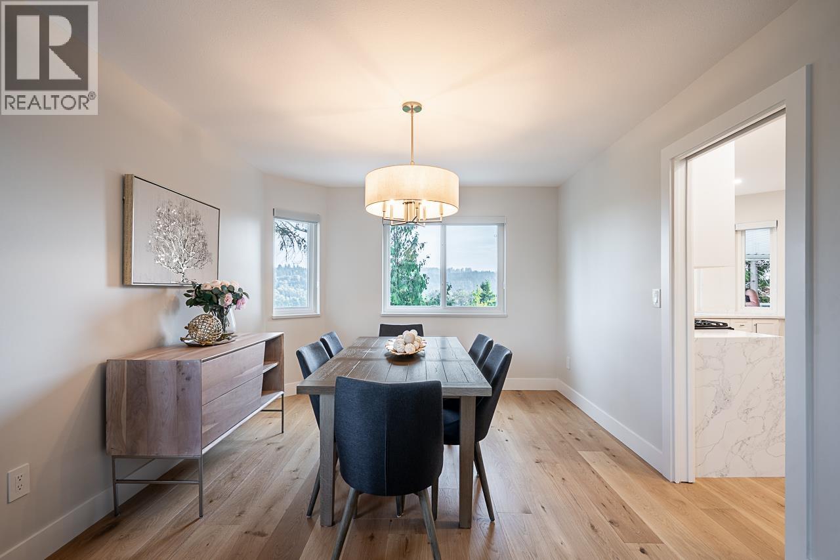
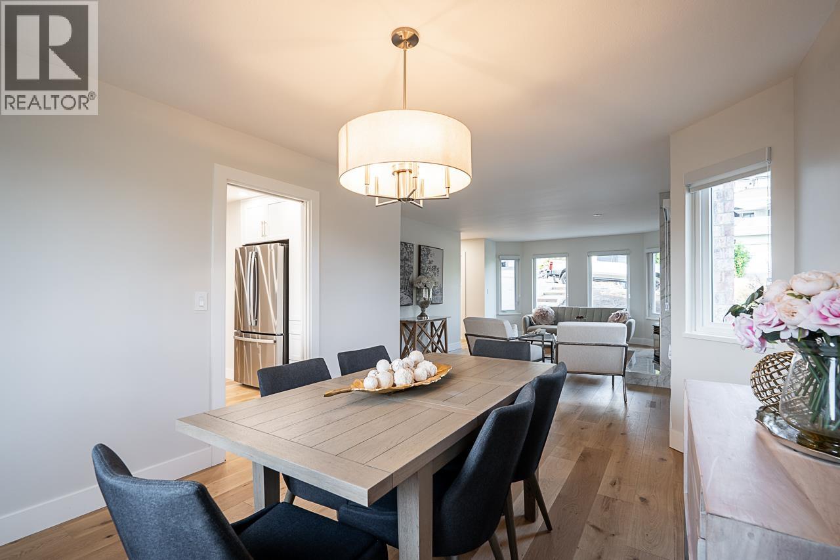
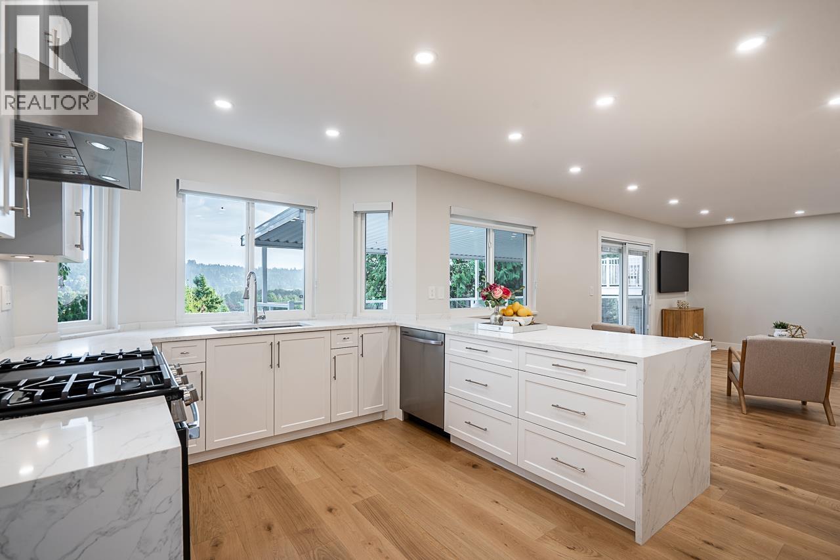
LIKE NEW! Extensively renovated house with QUALITY materials & European craftmanship, stunning VIEWS in popular "Scott Creek" neighborhood. No expense spared in this remodel with all new kitchens, baths, electrical, plumbing, windows, siding, driveway, patios, retaining walls, dual heat pumps (A/C), furnace, H/W tank & more. The main level boast a traditional layout with White Oak floors throughout, elegant kitchen design with QUARTS waterfall countertops/backsplash, S/S appliance, shaker cabinets & undermount lighting. Upstairs has 4 BED + 2 BATH featuring large primary with walk-in closet + built-in with make up station, spa like en-suite with floor-to-ceiling tile & seamless glass shower. The lower level offer a 1 BED IN-LAW suite with huge island, consistent finishing & in-suite laundry. Call now! (id:66939)
Property details
- Price
- $1,865,000
- Bedrooms
- 5
- Bathrooms
- 4
- Living area
- 3,256 square feet
- Lot size
- 6028 square feet
- Parking
- 4
- Year built
- 1987
- Property type
- Single Family
- Basement
- Finished, Unknown, Unknown
- MLS® number
- R3163909
Location
Want more homes like this?
Tell Mohammed what you would change about this property and get a personally reviewed shortlist of active MLS® matches.
Quick fit check
Find Out If This Home Is Right for You
Three quick questions. Get a personalized read on this listing, and a private showing if it fits.
Own a home nearby?
This listing is part of the active competition a nearby seller is pricing against. Ask Mohammed for a local pricing review of your own property.
Review my home valueSource board: Greater Vancouver REALTORS®.
Listing data is provided by the Canadian Real Estate Association (CREA) through the REALTOR.ca Data Distribution Facility (DDF®) and is deemed reliable but not guaranteed accurate. The trademarks REALTOR®, REALTORS® and the REALTOR® logo are controlled by CREA and identify real estate professionals who are members of CREA. The trademarks MLS®, Multiple Listing Service® and the associated logos are owned by CREA and identify the quality of services provided by real estate professionals who are members of CREA. Listings displayed may be held by brokerages other than Hamodi Realty / HomeLife Miracle Realty.