
211 5294 204 ST STREET, Langley
$349,000 · 2 Bed 1 Bath
About this property
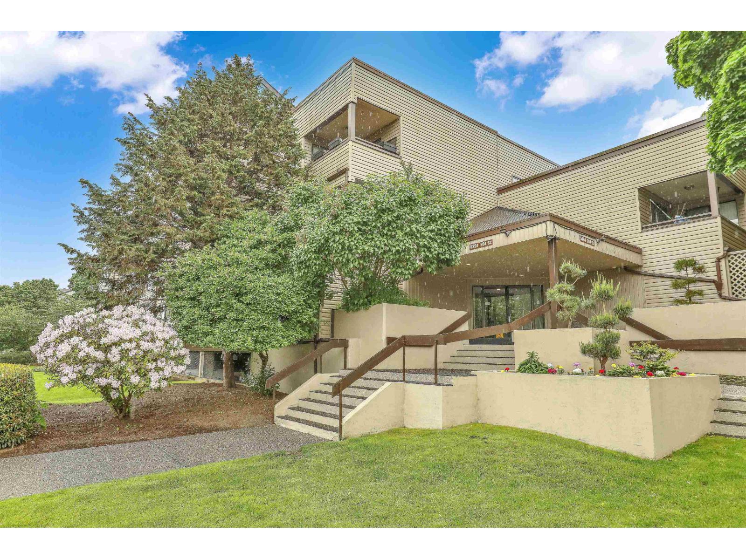
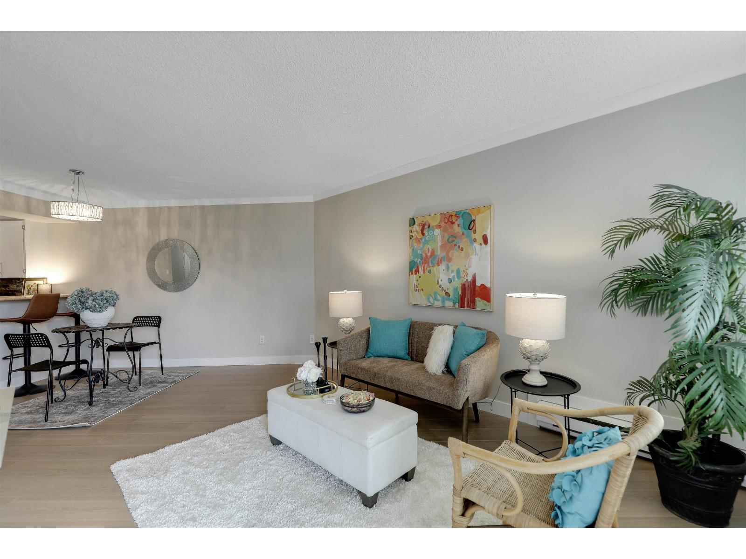
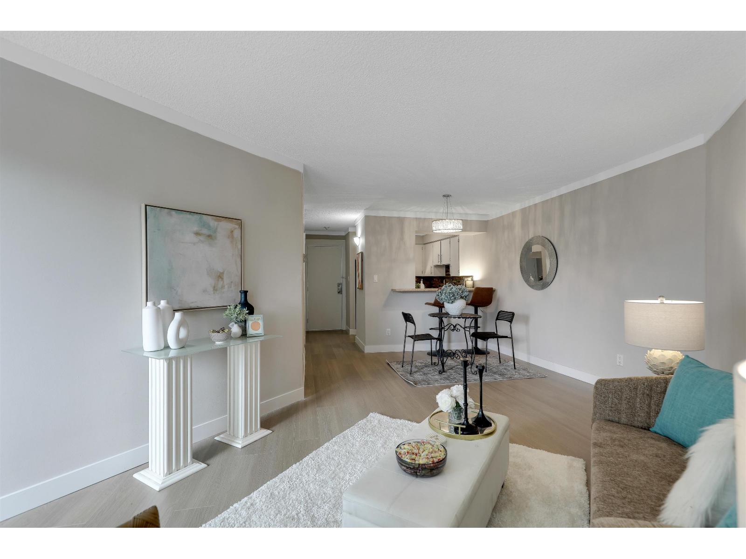
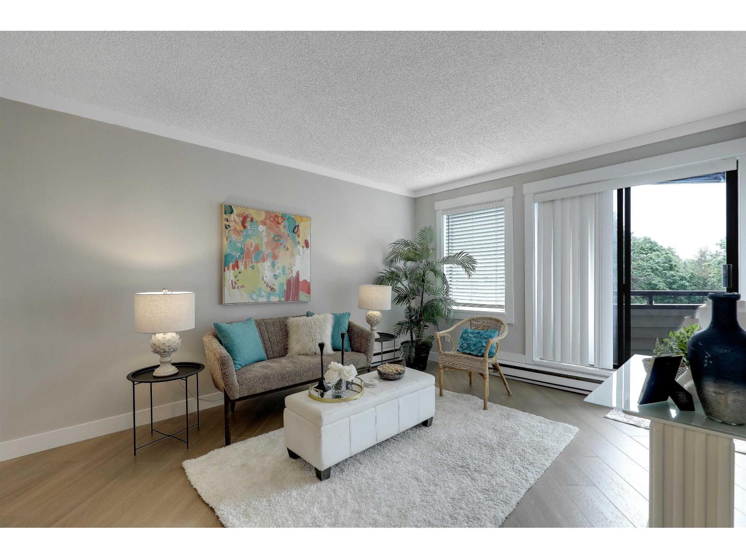
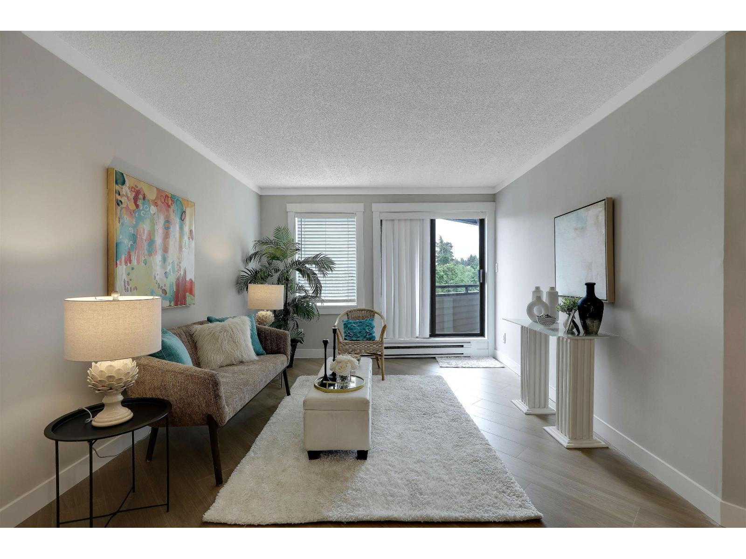
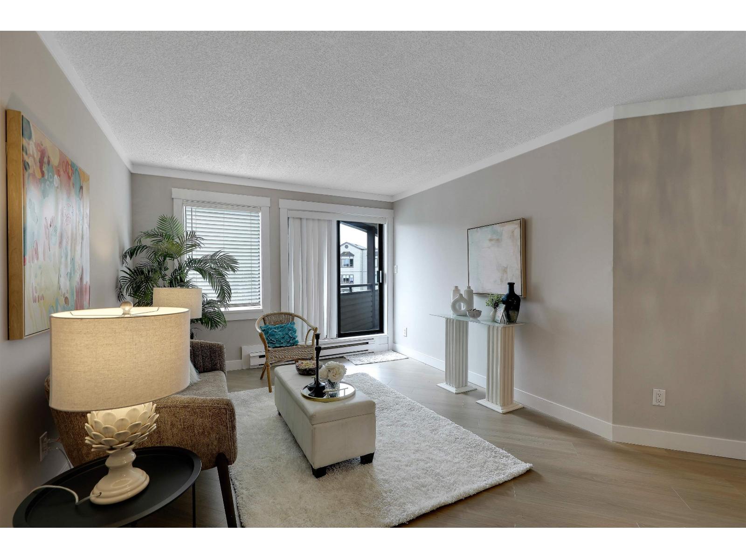
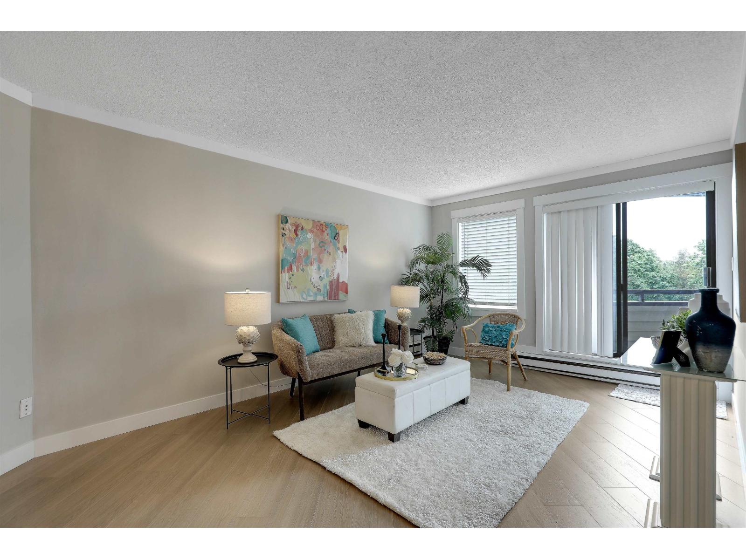
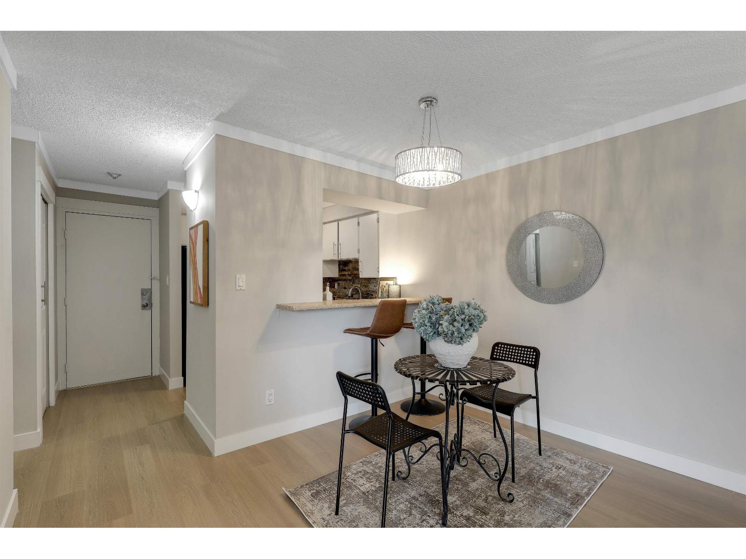
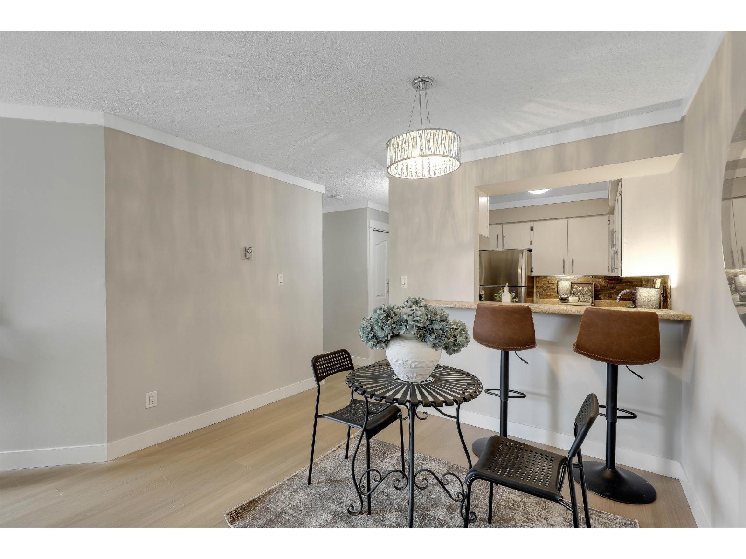
This gorgeous, spacious home is located in the well maintained Water's Edge Complex. The elegant style and many upgrades give it the feeling of a high end condo, but at the fraction of the cost. The beautiful new laminate and fresh paint have been professionally done in modern colors. The bedrooms are bright and large with roomy closets (the primary bedroom even has a walk in closet). Located close to all amenities and bus routes you will have ample time to enjoy your morning coffee on your large balcony. Doing your laundry will be a breeze with a brand new LD washer/dryer comb in the separate laundry room, which also has room for storage. Pride of ownership is evident the moment you walk into the home, and you will fall in love. Open house Sun Sept 13 2-3:30 (id:66939)
Property details
- Price
- $349,000
- Bedrooms
- 2
- Bathrooms
- 1
- Living area
- 820 square feet
- Parking
- 2
- Year built
- 1982
- Property type
- Single Family
- Basement
- None, Unknown
- MLS® number
- R3163845
Location
Want more homes like this?
Tell Mohammed what you would change about this property and get a personally reviewed shortlist of active MLS® matches.
Quick fit check
Find Out If This Home Is Right for You
Three quick questions. Get a personalized read on this listing, and a private showing if it fits.
Own a home nearby?
This listing is part of the active competition a nearby seller is pricing against. Ask Mohammed for a local pricing review of your own property.
Review my home valueSource board: Fraser Valley Real Estate Board.
Listing data is provided by the Canadian Real Estate Association (CREA) through the REALTOR.ca Data Distribution Facility (DDF®) and is deemed reliable but not guaranteed accurate. The trademarks REALTOR®, REALTORS® and the REALTOR® logo are controlled by CREA and identify real estate professionals who are members of CREA. The trademarks MLS®, Multiple Listing Service® and the associated logos are owned by CREA and identify the quality of services provided by real estate professionals who are members of CREA. Listings displayed may be held by brokerages other than Hamodi Realty / HomeLife Miracle Realty.