
314 20177 54A AVENUE, Langley
$439,000 · 2 Bed 2 Bath
About this property
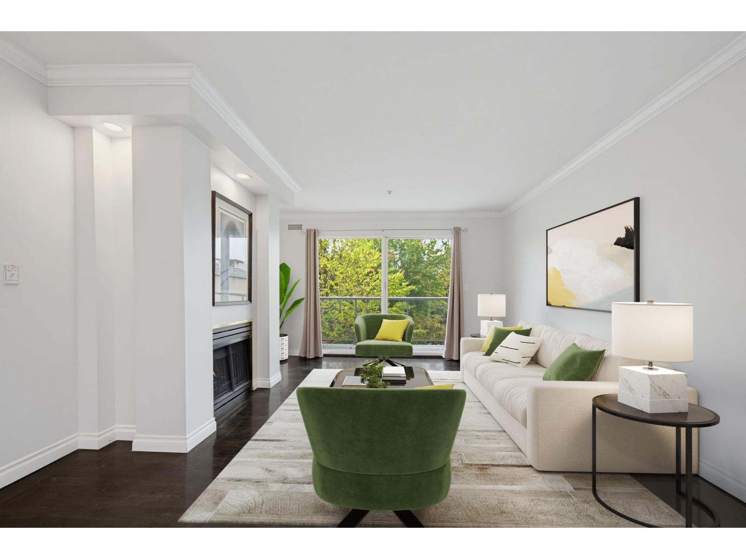
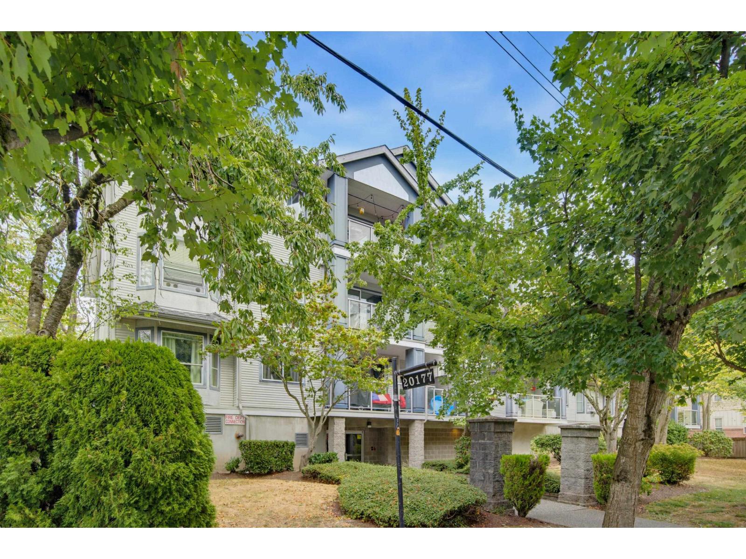
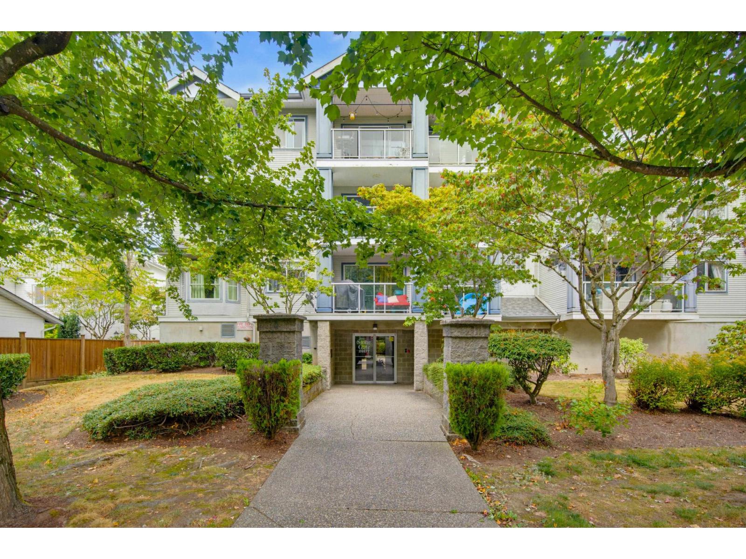
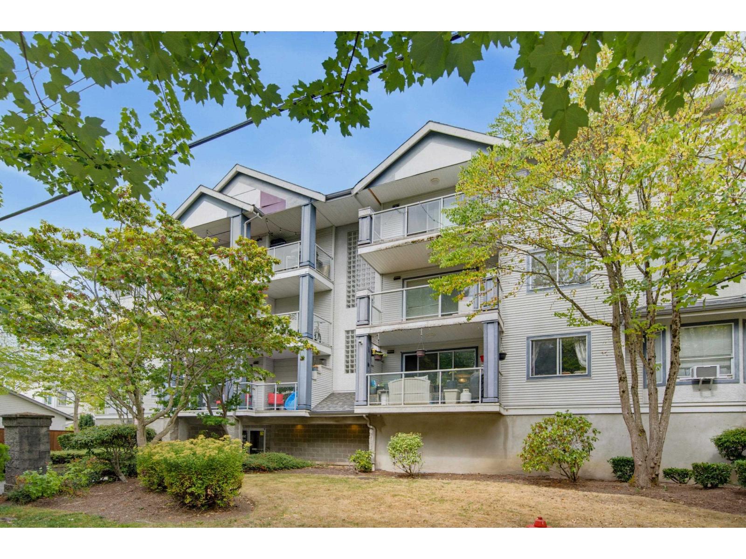
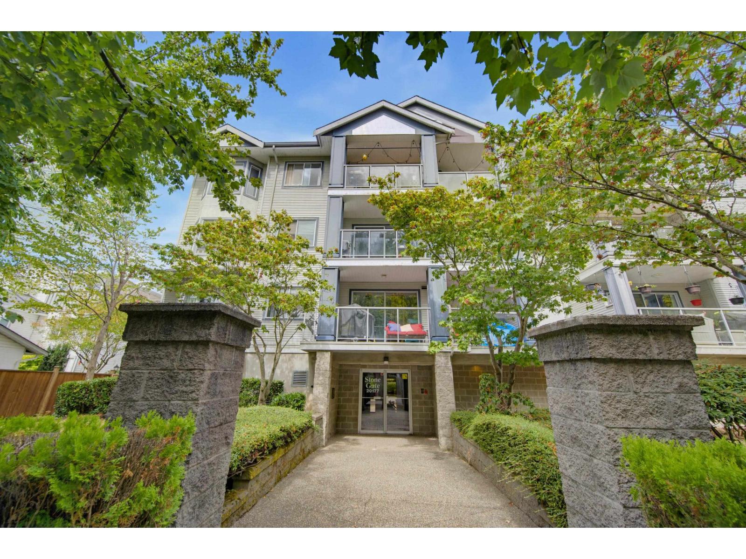
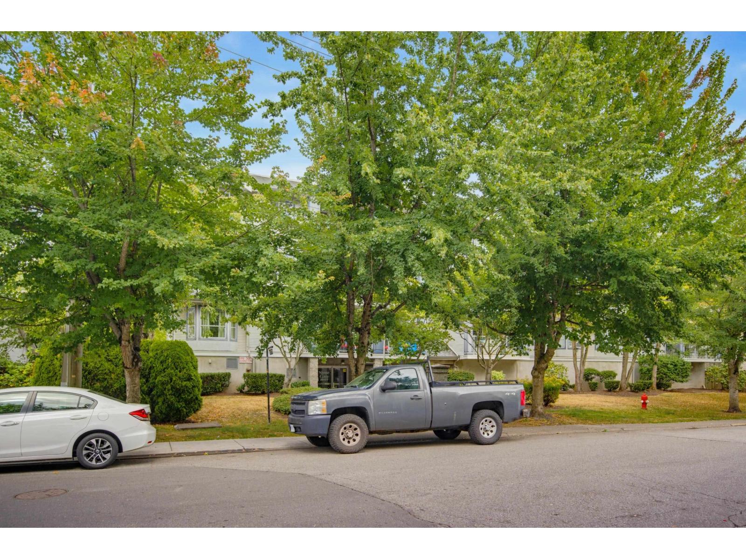
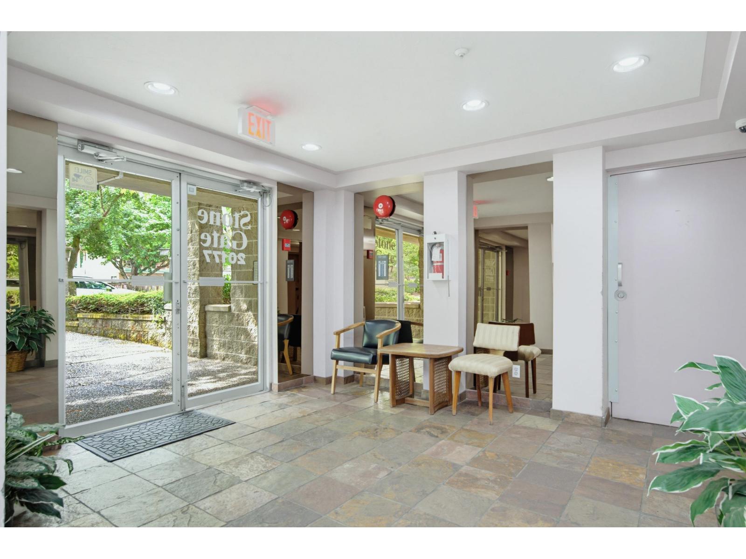
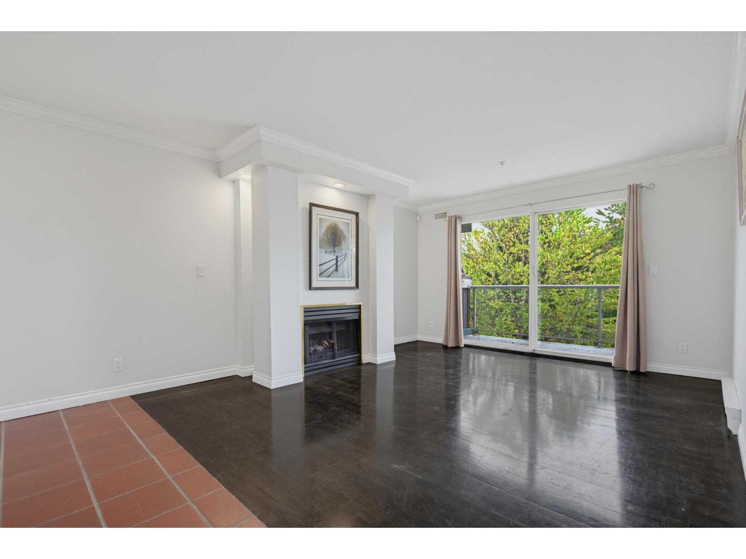
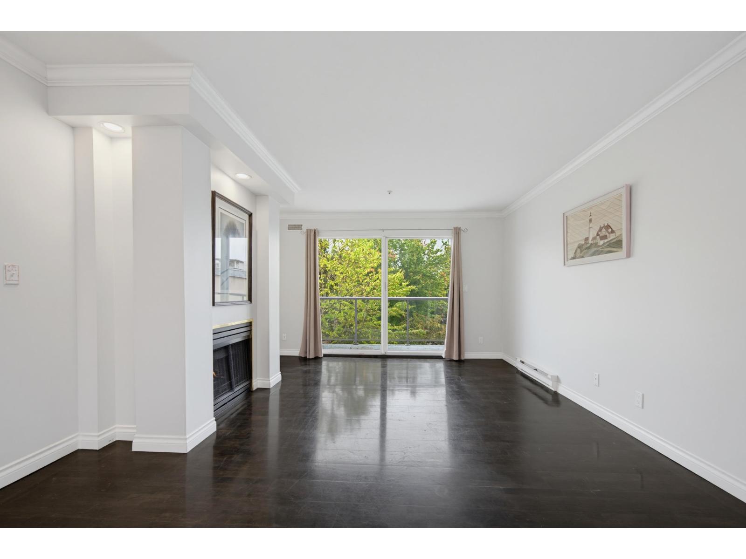
TOP-FLOOR LIVING AT STONEGATE! Bright 951 sq.ft. 2-bed, 2-bath home with elevator service, top-floor privacy, and no overhead footsteps. Features an en-suite with walk-in shower and all appliances-including standup freezer helping lower grocery bills. Ultimate budget predictability with an all-inclusive strata fee covering gas, hot water, and city water/sewer, plus lower utility/insurance costs thanks to a central building hot water system (no in-suite tanks). Complete peace of mind with a proactive, fully funded 17-unit strata with major improvements done-meaning zero special assessments. All with the luxury of in-suite laundry, a cozy gas fireplace, and a private balcony. Small dogs and cats allowed. Steps to Linwood Park and future 2029 SkyTrain. Vacant and ready for quick possession! (id:66939)
Property details
- Price
- $439,000
- Bedrooms
- 2
- Bathrooms
- 2
- Living area
- 951 square feet
- Parking
- 1
- Year built
- 1993
- Property type
- Single Family
- Basement
- None, Unknown
- MLS® number
- R3163836
Location
Want more homes like this?
Tell Mohammed what you would change about this property and get a personally reviewed shortlist of active MLS® matches.
Quick fit check
Find Out If This Home Is Right for You
Three quick questions. Get a personalized read on this listing, and a private showing if it fits.
Own a home nearby?
This listing is part of the active competition a nearby seller is pricing against. Ask Mohammed for a local pricing review of your own property.
Review my home valueSource board: Fraser Valley Real Estate Board.
Listing data is provided by the Canadian Real Estate Association (CREA) through the REALTOR.ca Data Distribution Facility (DDF®) and is deemed reliable but not guaranteed accurate. The trademarks REALTOR®, REALTORS® and the REALTOR® logo are controlled by CREA and identify real estate professionals who are members of CREA. The trademarks MLS®, Multiple Listing Service® and the associated logos are owned by CREA and identify the quality of services provided by real estate professionals who are members of CREA. Listings displayed may be held by brokerages other than Hamodi Realty / HomeLife Miracle Realty.