
60 24185 106B AVENUE, Maple Ridge
$969,900 · 4 Bed 4 Bath
About this property
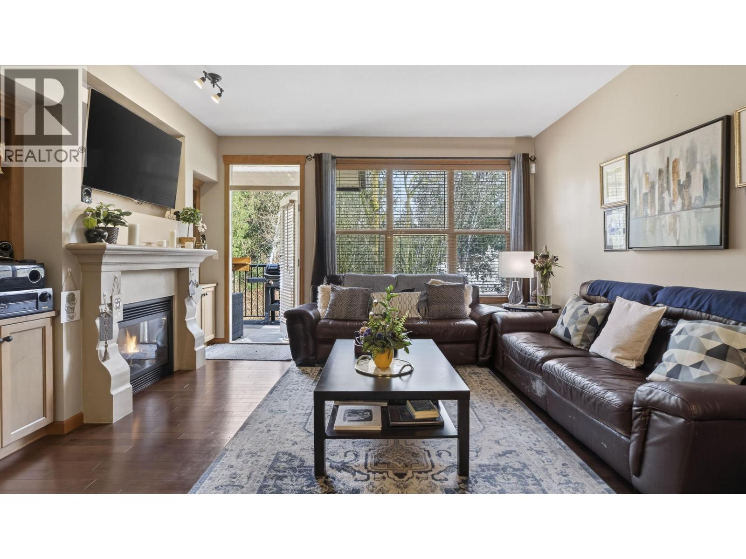
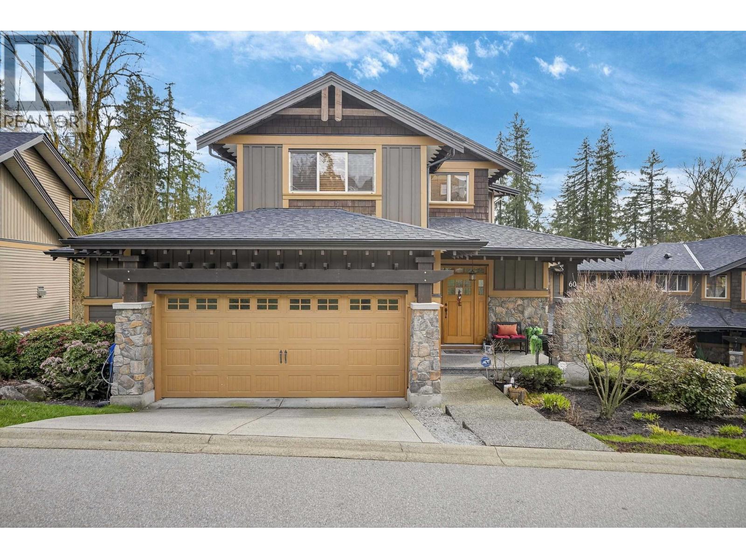
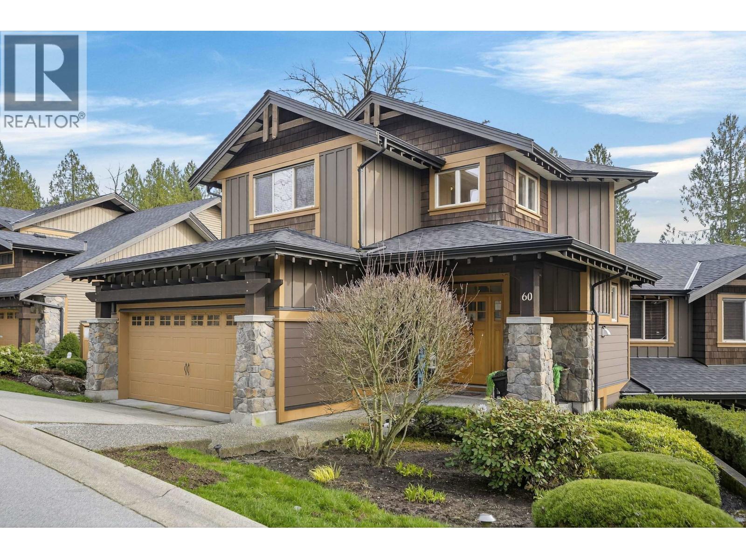
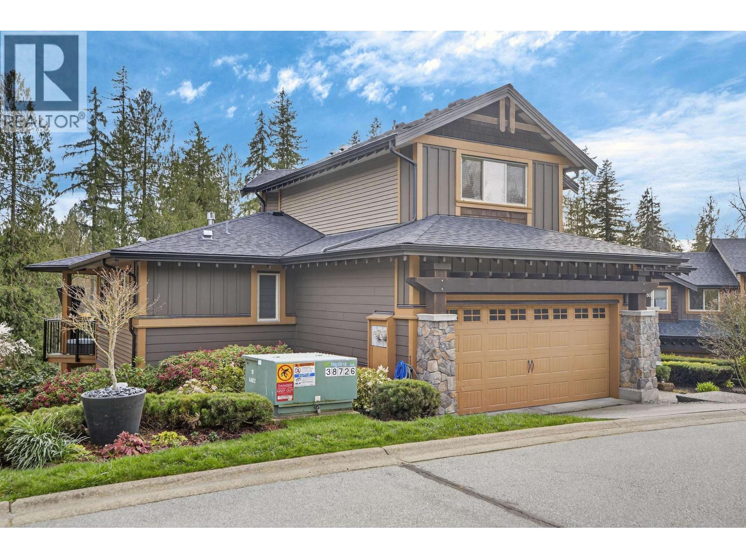
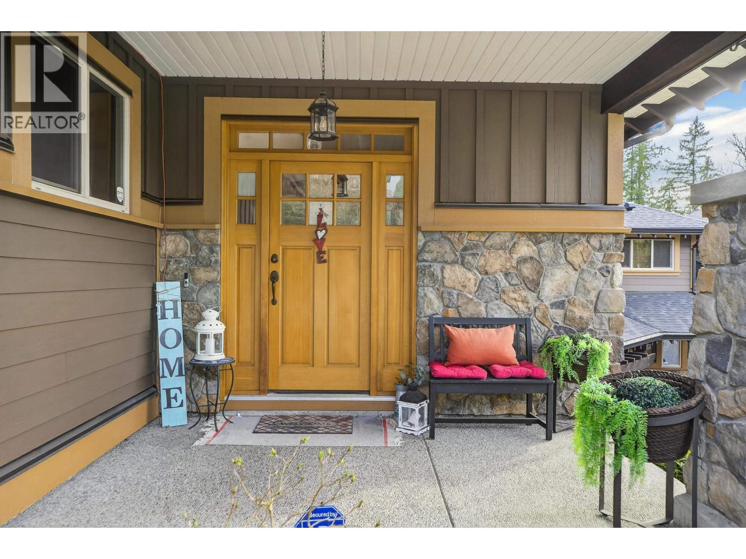
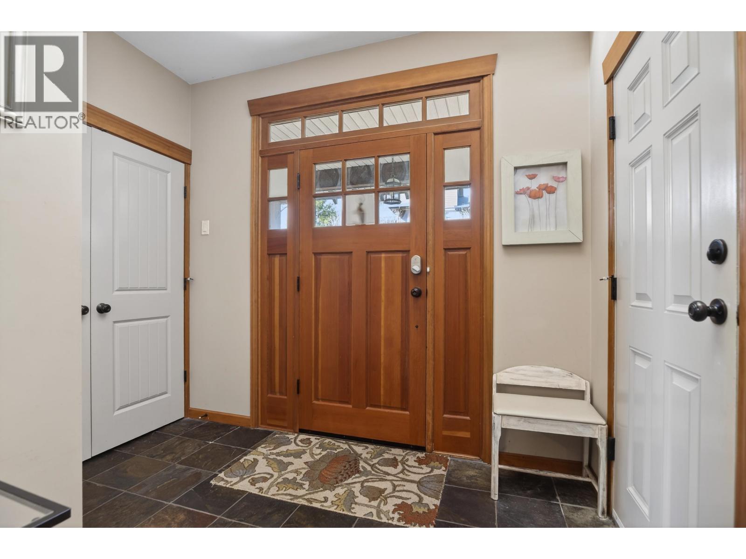
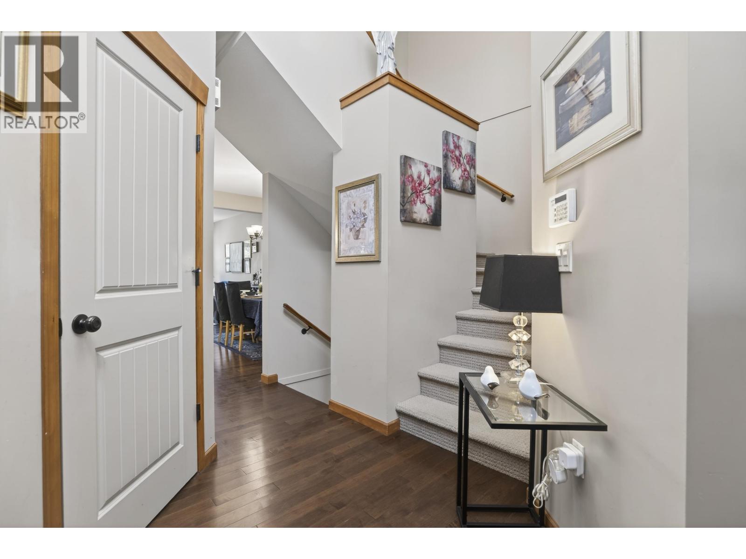
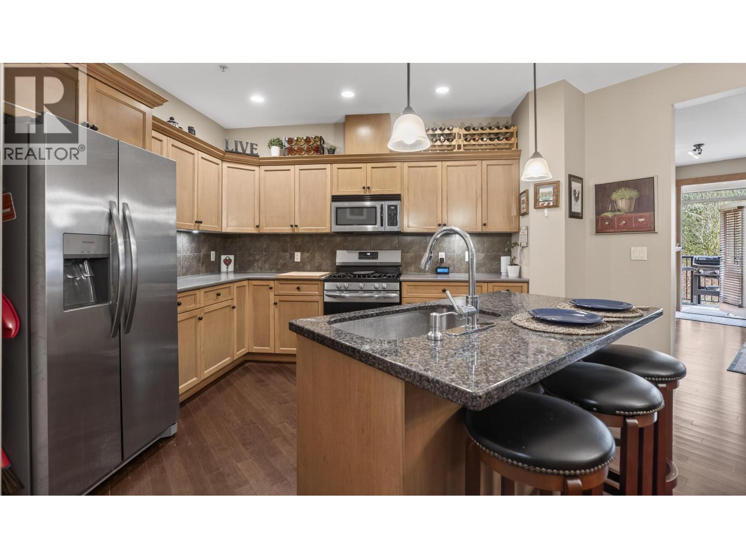
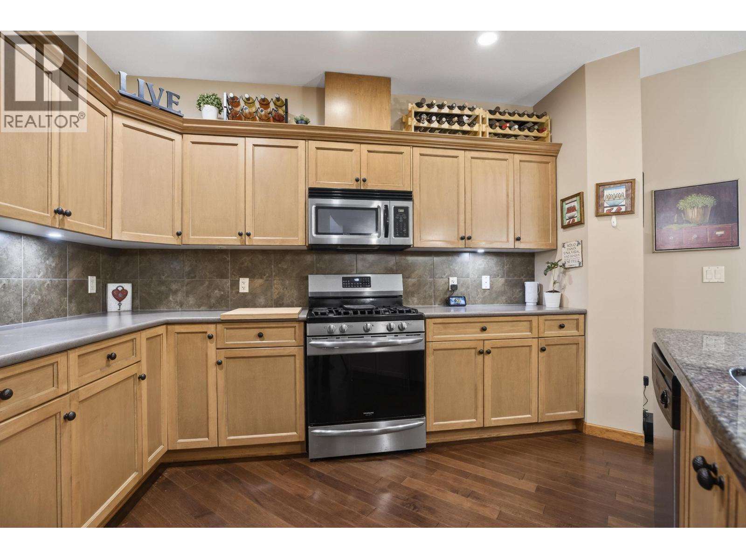
Primary on the main floor! Welcome to your Whistler-inspired retreat, a stunning 4 bed + den, 3.5 bath townhome offering just over 3,000 square feet of serene living space nestled in the picturesque Trail's Edge complex. This thoughtfully designed home features a primary bedroom on the main floor, two bedrooms upstairs, and a loft-style bedroom in the basement with impressive 12-foot ceilings. Enjoy the warmth of a gas fireplace, the convenience of a gas cooktop and garburator, and the comfort of air conditioning. Step outside to a charming patio and balcony, both overlooking lush green spaces, perfect for year-round enjoyment. Embrace the beauty and tranquility of this unique park-like setting. Close to trails, shops, and parks. Call today! (id:66939)
Property details
- Price
- $969,900
- Bedrooms
- 4
- Bathrooms
- 4
- Living area
- 3,014 square feet
- Lot size
- 0 square feet
- Parking
- 3
- Year built
- 2008
- Property type
- Single Family
- Basement
- Finished, Unknown, Unknown
- MLS® number
- R3163746
Location
Want more homes like this?
Tell Mohammed what you would change about this property and get a personally reviewed shortlist of active MLS® matches.
Quick fit check
Find Out If This Home Is Right for You
Three quick questions. Get a personalized read on this listing, and a private showing if it fits.
Own a home nearby?
This listing is part of the active competition a nearby seller is pricing against. Ask Mohammed for a local pricing review of your own property.
Review my home valueSource board: Greater Vancouver REALTORS®.
Listing data is provided by the Canadian Real Estate Association (CREA) through the REALTOR.ca Data Distribution Facility (DDF®) and is deemed reliable but not guaranteed accurate. The trademarks REALTOR®, REALTORS® and the REALTOR® logo are controlled by CREA and identify real estate professionals who are members of CREA. The trademarks MLS®, Multiple Listing Service® and the associated logos are owned by CREA and identify the quality of services provided by real estate professionals who are members of CREA. Listings displayed may be held by brokerages other than Hamodi Realty / HomeLife Miracle Realty.