
1903 1133 HORNBY STREET, Vancouver
$529,000 · 1 Bed 1 Bath
About this property
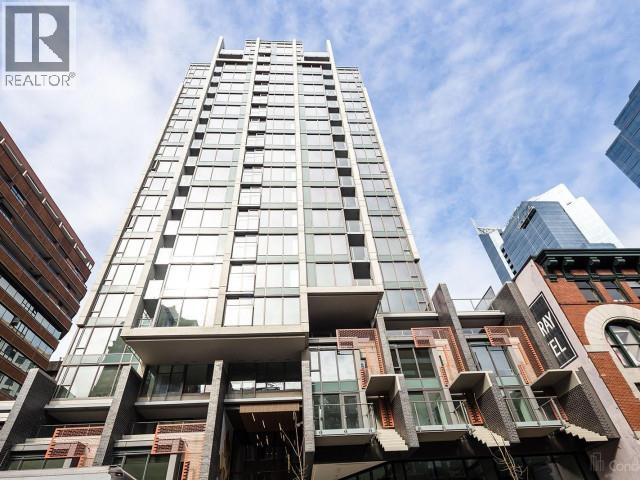
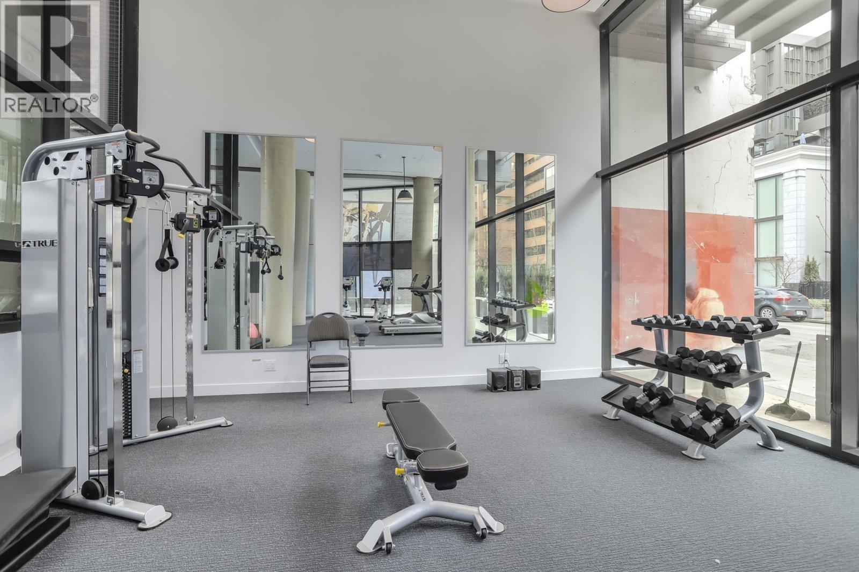
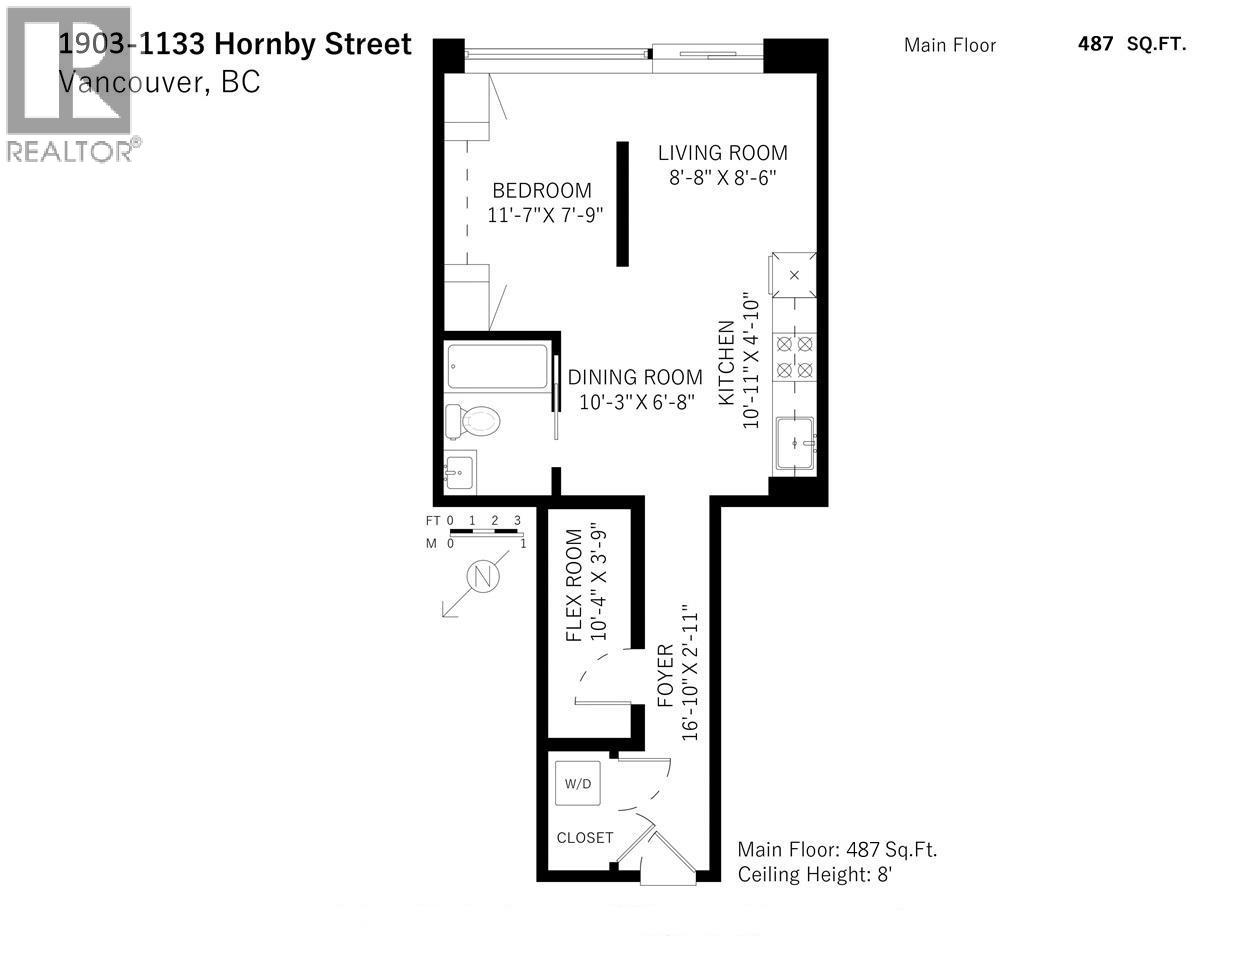
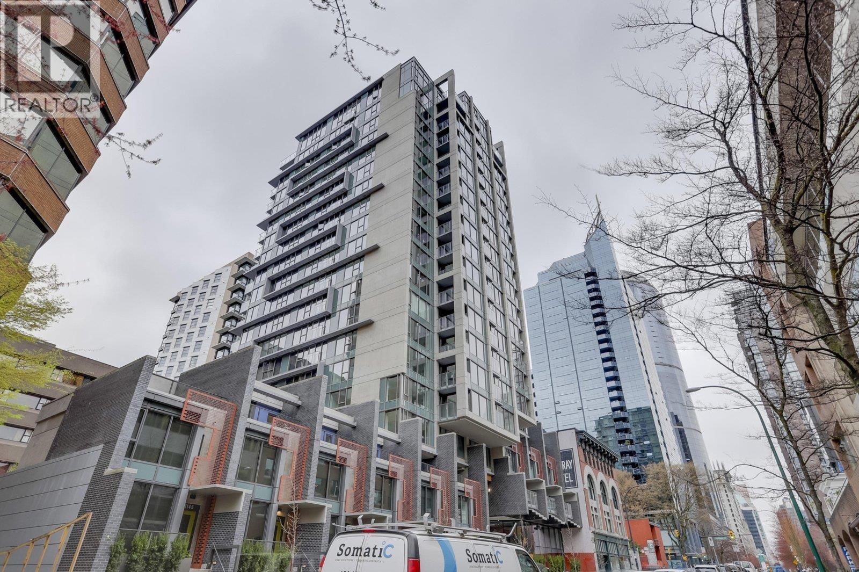
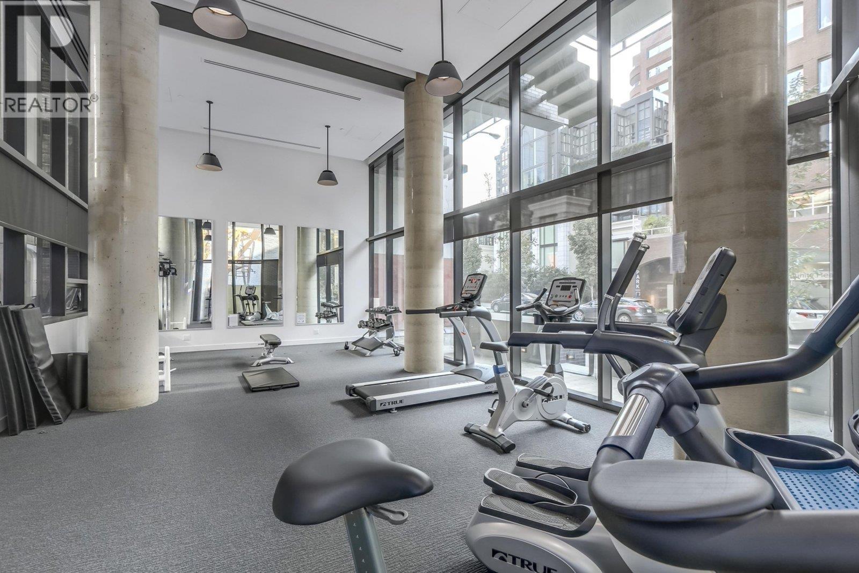
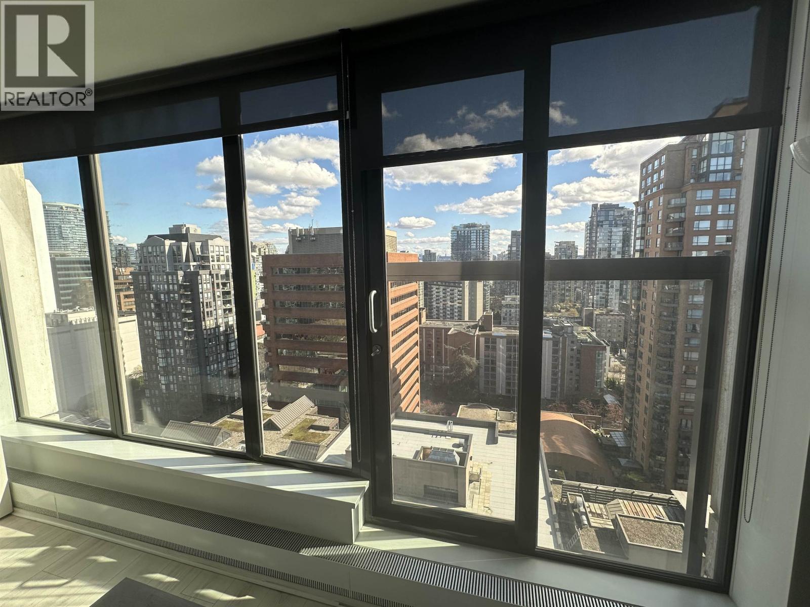
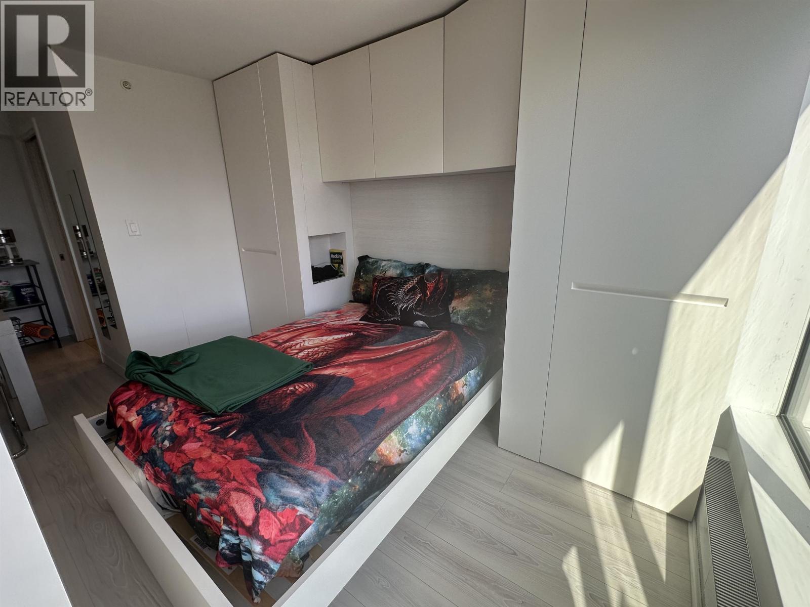
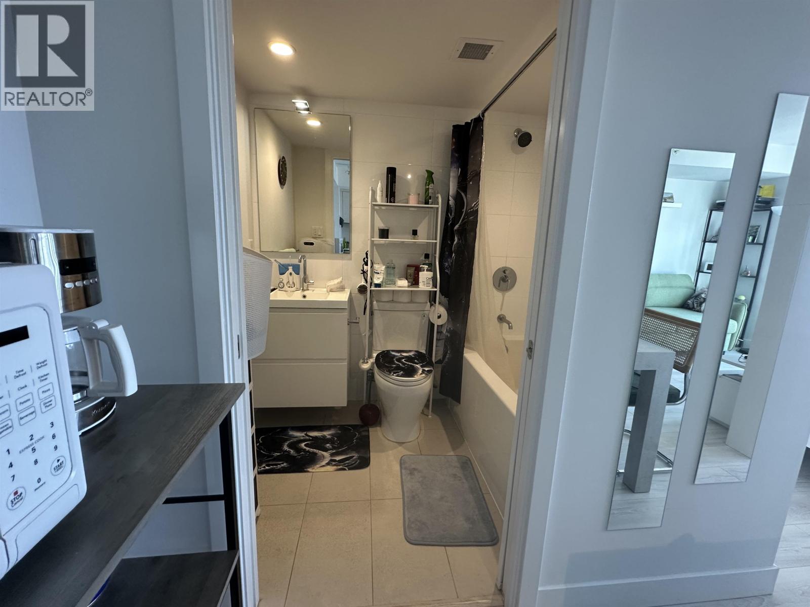
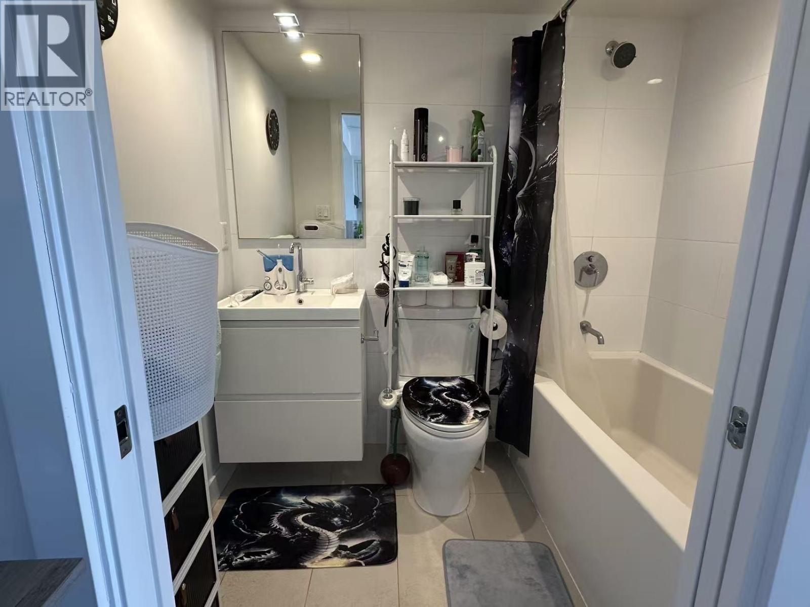
Welcome to this beautiful sub-penthouse unit at The Addition Tower by Kenstone Properties. Features sleek contemporary design with a stunning all-white colour palette. Kitchen equipped with high-performance S/S appliances from Liebherr and Porter & Charles. Custom closets and cabinetry are designed by Italian maker Friul Intagli. Boasts brushed ash laminate flooring with thermo-acoustic underlay throughout, along with a modern heating & cooling system by Clima Canal. Amenities include fitness center, bike room, outdoor lounge with BBQ area, fireplace, a children´s play area & garden plots-offering comfort, convenience, and vibrant urban lifestyle. Located right in the heart of downtown with a Walk Score of 100, everything you need is just steps away! Open house: April 25 Saturday 2-4pm (id:66939)
Property details
- Price
- $529,000
- Bedrooms
- 1
- Bathrooms
- 1
- Living area
- 487 square feet
- Lot size
- 0 square feet
- Parking
- 1
- Year built
- 2017
- Property type
- Single Family
- MLS® number
- R3163526
Location
Want more homes like this?
Tell Mohammed what you would change about this property and get a personally reviewed shortlist of active MLS® matches.
Quick fit check
Find Out If This Home Is Right for You
Three quick questions. Get a personalized read on this listing, and a private showing if it fits.
Own a home nearby?
This listing is part of the active competition a nearby seller is pricing against. Ask Mohammed for a local pricing review of your own property.
Review my home valueSource board: Greater Vancouver REALTORS®.
Listing data is provided by the Canadian Real Estate Association (CREA) through the REALTOR.ca Data Distribution Facility (DDF®) and is deemed reliable but not guaranteed accurate. The trademarks REALTOR®, REALTORS® and the REALTOR® logo are controlled by CREA and identify real estate professionals who are members of CREA. The trademarks MLS®, Multiple Listing Service® and the associated logos are owned by CREA and identify the quality of services provided by real estate professionals who are members of CREA. Listings displayed may be held by brokerages other than Hamodi Realty / HomeLife Miracle Realty.