
412 10777 138 STREET, Surrey
$265,900 · 0 Bed 1 Bath
About this property
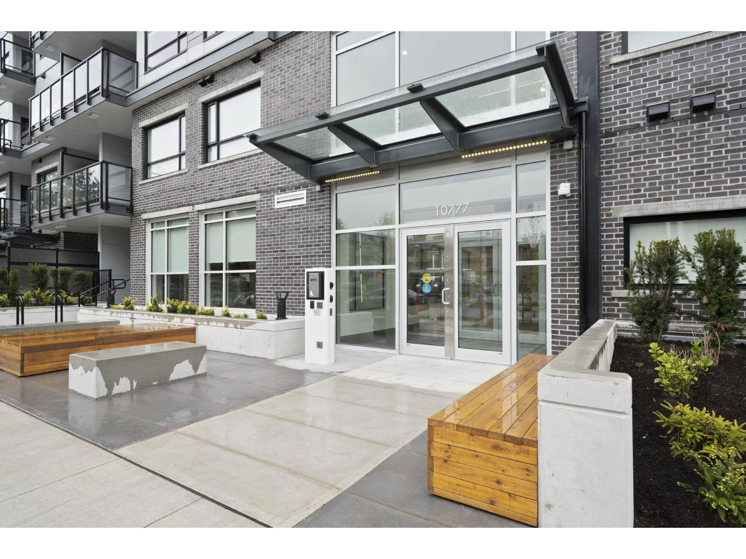
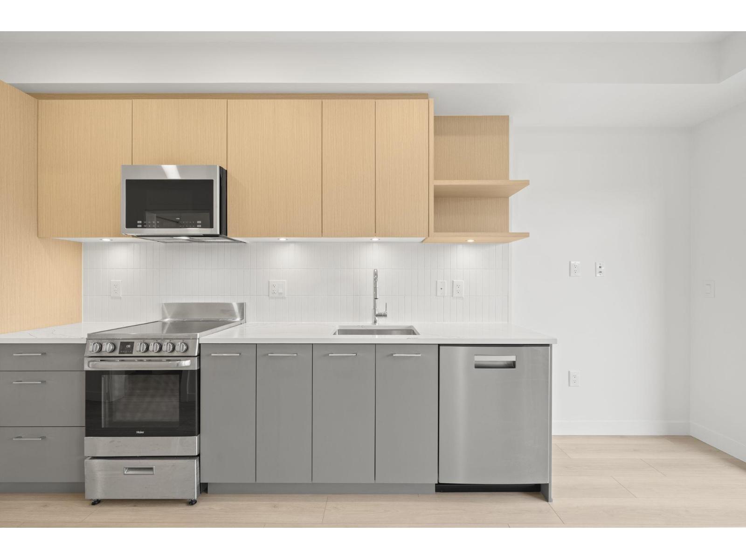
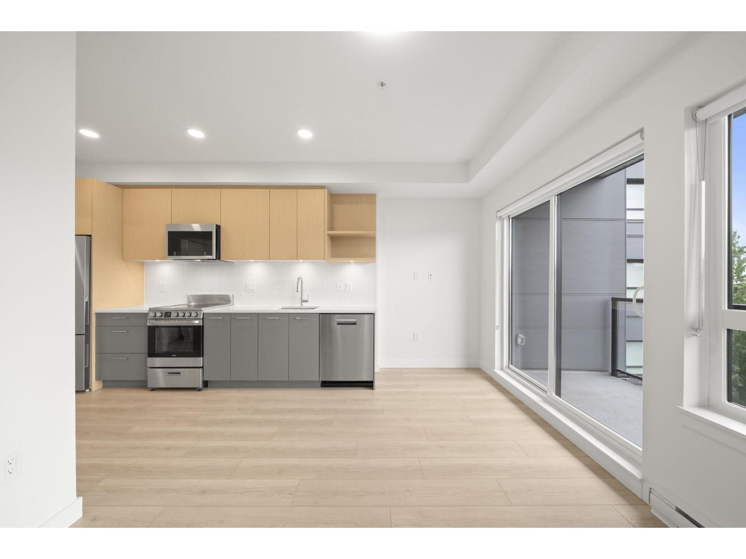
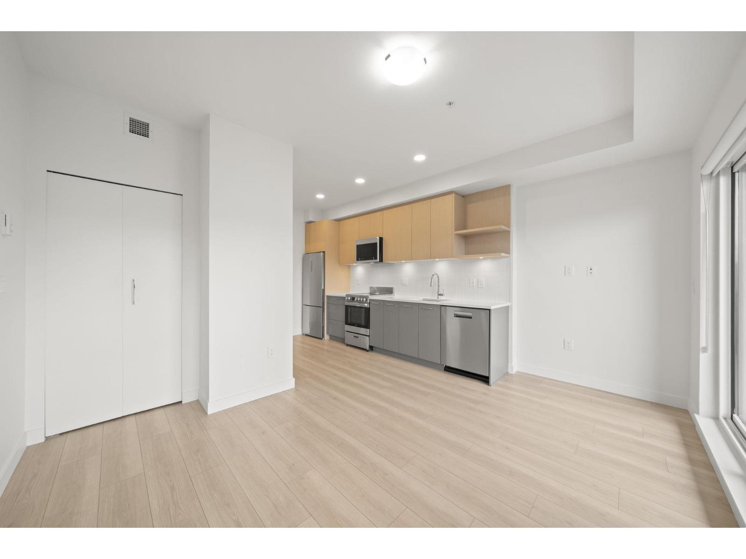
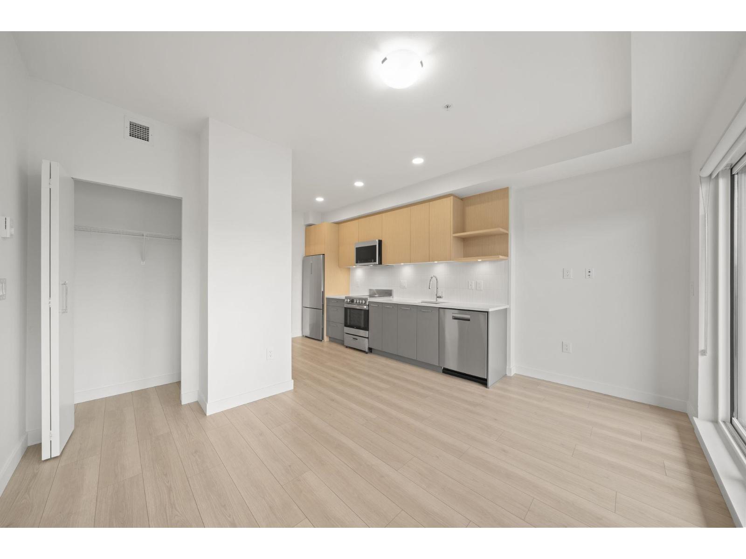
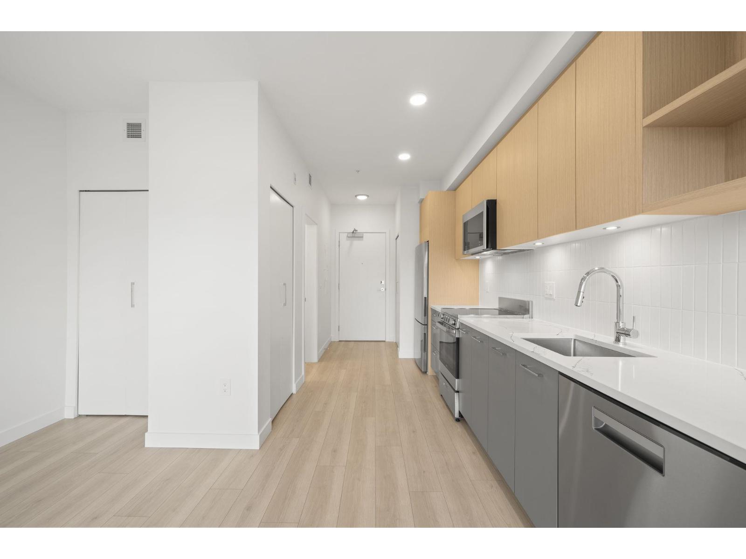
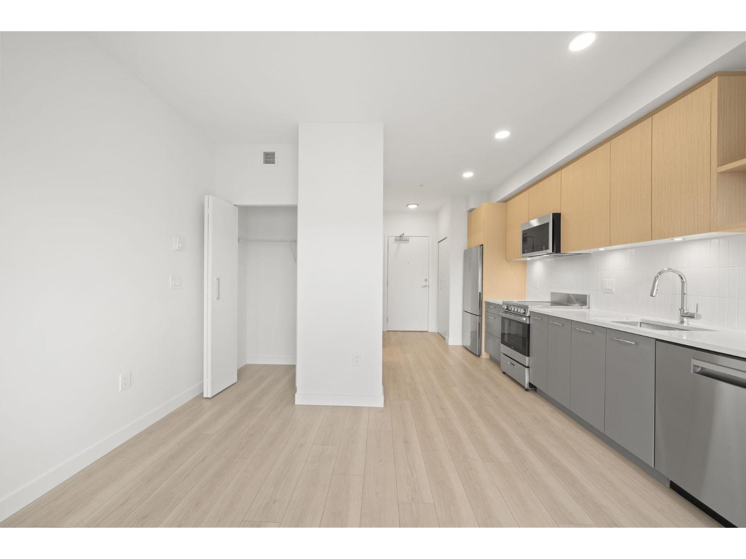
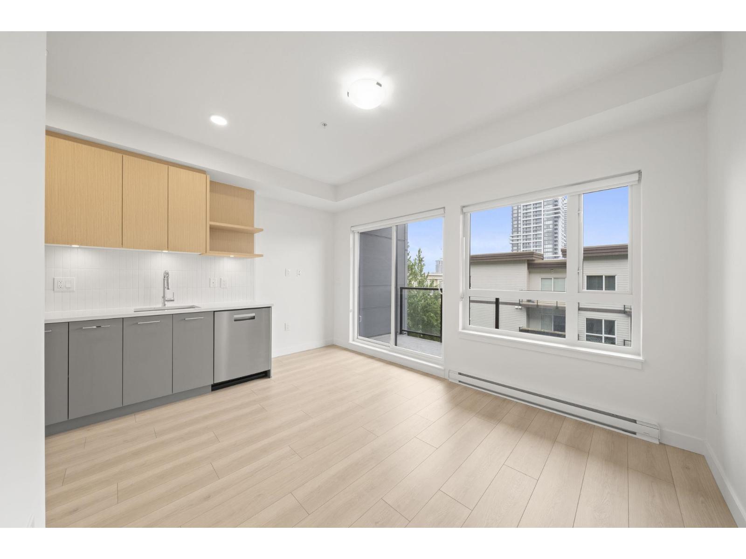
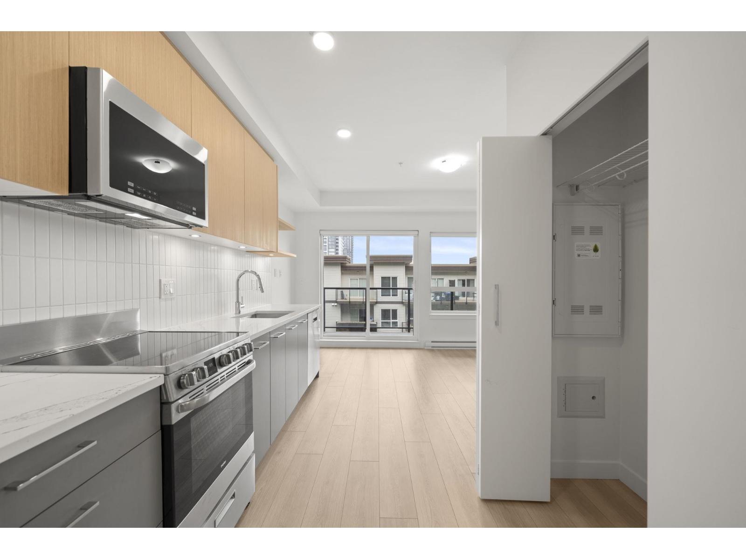
Welcome to Q5 by the Tien Sher Group. This bright, west-facing 341 sq ft studio suite features one bathroom and an open-concept kitchen with quartz countertops and stainless steel appliances. Additional highlights include 8-foot ceilings, laminate flooring, in-suite laundry, and a courtyard-facing balcony. Residents enjoy access to a comprehensive range of amenities, including a gym, party room, lounge, barbecue area, playground, community garden, and one storage locker. Conveniently situated in the heart of Whalley, the building is just minutes from Gateway SkyTrain Station (3 min), Surrey Library (5 min), Surrey SFU Campus (6 min), Forsyth Road Elementary (1 min), and École Kwantlen Park Secondary (5 min). Excellent access to the Pattullo Bridge and Highway 1. Open house Sun 1-3 PM. (id:66939)
Property details
- Price
- $265,900
- Bedrooms
- 0
- Bathrooms
- 1
- Living area
- 341 square feet
- Year built
- 2024
- Property type
- Single Family
- Basement
- None, Unknown
- MLS® number
- R3163423
Location
Want more homes like this?
Tell Mohammed what you would change about this property and get a personally reviewed shortlist of active MLS® matches.
Quick fit check
Find Out If This Home Is Right for You
Three quick questions. Get a personalized read on this listing, and a private showing if it fits.
Own a home nearby?
This listing is part of the active competition a nearby seller is pricing against. Ask Mohammed for a local pricing review of your own property.
Review my home valueSource board: Fraser Valley Real Estate Board.
Listing data is provided by the Canadian Real Estate Association (CREA) through the REALTOR.ca Data Distribution Facility (DDF®) and is deemed reliable but not guaranteed accurate. The trademarks REALTOR®, REALTORS® and the REALTOR® logo are controlled by CREA and identify real estate professionals who are members of CREA. The trademarks MLS®, Multiple Listing Service® and the associated logos are owned by CREA and identify the quality of services provided by real estate professionals who are members of CREA. Listings displayed may be held by brokerages other than Hamodi Realty / HomeLife Miracle Realty.