
1510 W 33RD AVENUE, Vancouver
$4,280,000 · 6 Bed 10 Bath
About this property
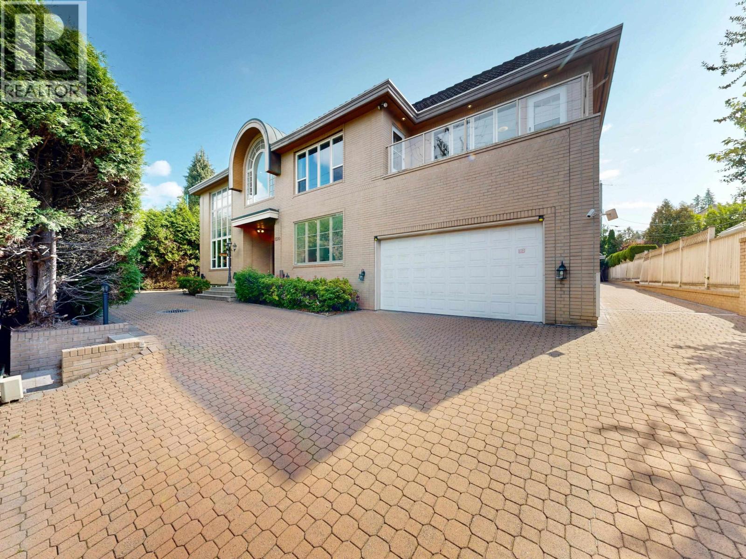
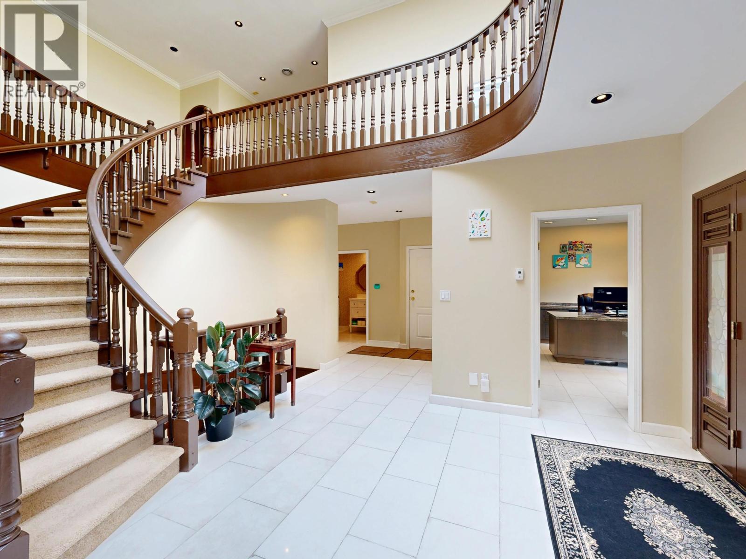
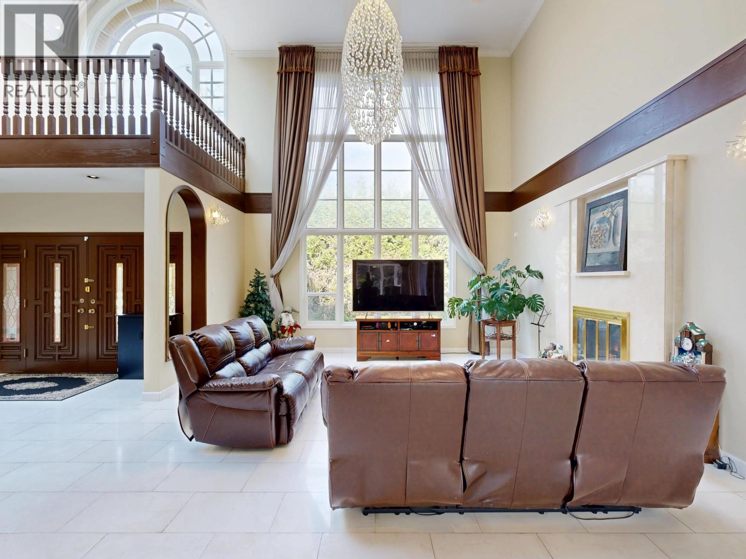
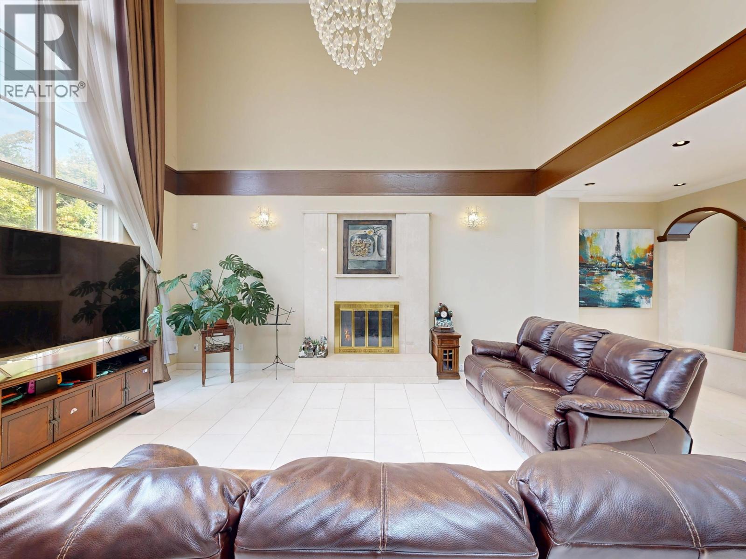
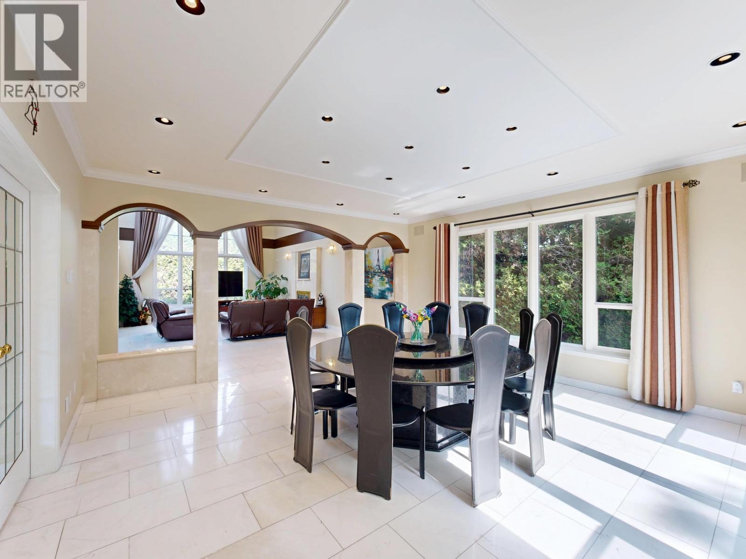
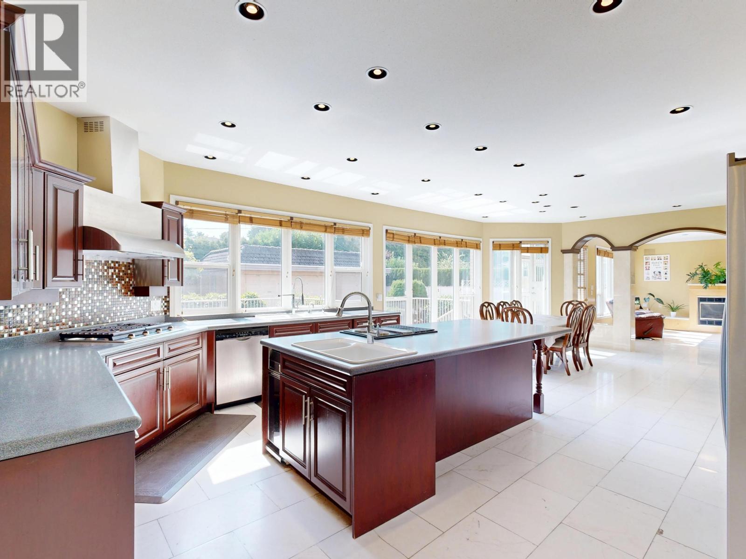
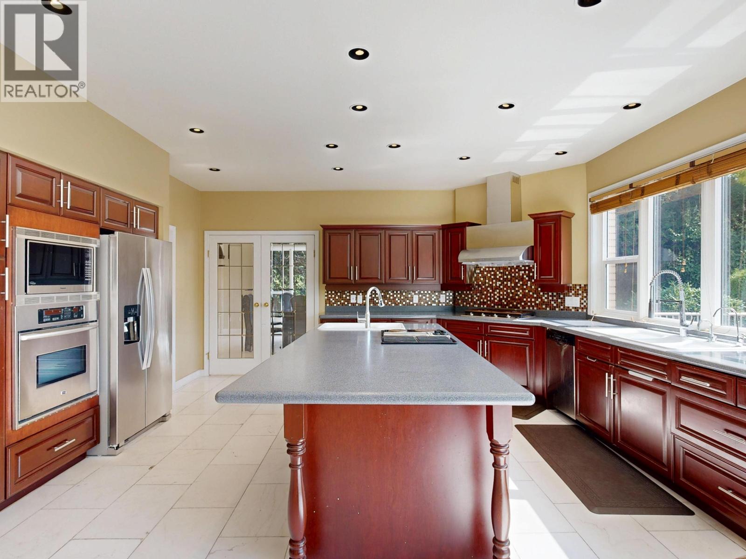
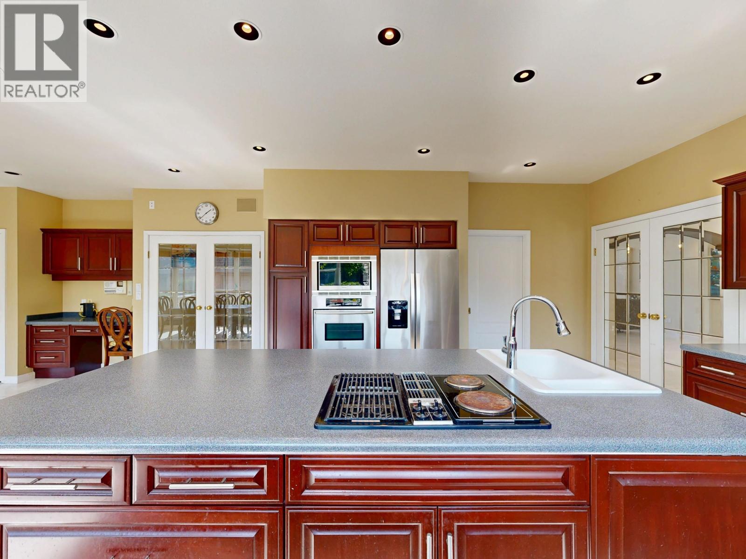
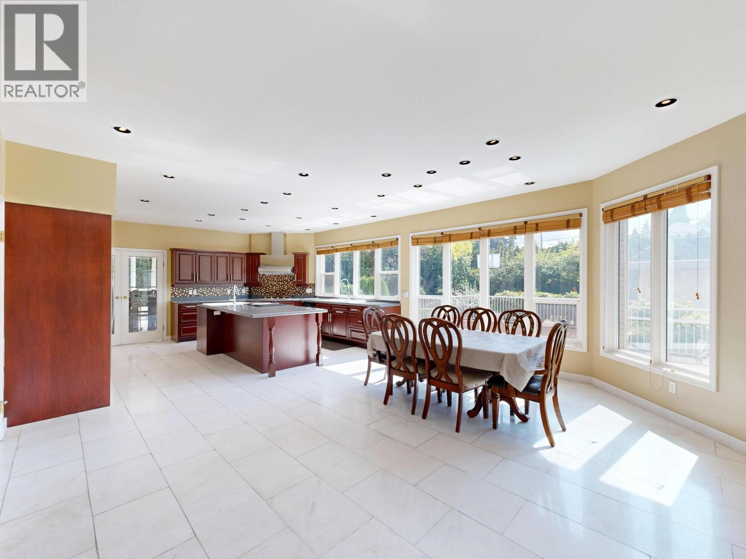
Impeccable Shaugnessy mansion on beautiful 95' x 141' lot. Privately gated with a nice wrap-around circular paved driveway. 20'-high ceiling foyer & living room elegantly adorned with an impressive chandelier. Mountain-top & tree-top views. 6 bedrooms 5 are ensuited. Central air-conditioning, radiant heat. Mini pool/spa, sauna room, steam room; wet bar, recreation room, games room. Thoughtful layout design. New skylights, lighting system & radiant heat system in 2017. New triple-glazed, double-glazed & 1+1 single glazed windows in 2021. Backyard patio upgraded in 2017 & 2021. Uniquely 2 separate garages: 2-car attached & 3-car detached. Schools: QuilchenaElementary;PointGreySecondary;SirWinston Churchill FrenchImmersion. PRICED $226,000 BELOW BC ASSESSMENT. (id:66939)
Property details
- Price
- $4,280,000
- Bedrooms
- 6
- Bathrooms
- 10
- Living area
- 7,748 square feet
- Lot size
- 13440 square feet
- Parking
- 5
- Year built
- 1990
- Property type
- Single Family
- Basement
- Full, Separate entrance, Unknown
- MLS® number
- R3163406
Location
Want more homes like this?
Tell Mohammed what you would change about this property and get a personally reviewed shortlist of active MLS® matches.
Quick fit check
Find Out If This Home Is Right for You
Three quick questions. Get a personalized read on this listing, and a private showing if it fits.
Own a home nearby?
This listing is part of the active competition a nearby seller is pricing against. Ask Mohammed for a local pricing review of your own property.
Review my home valueSource board: Greater Vancouver REALTORS®.
Listing data is provided by the Canadian Real Estate Association (CREA) through the REALTOR.ca Data Distribution Facility (DDF®) and is deemed reliable but not guaranteed accurate. The trademarks REALTOR®, REALTORS® and the REALTOR® logo are controlled by CREA and identify real estate professionals who are members of CREA. The trademarks MLS®, Multiple Listing Service® and the associated logos are owned by CREA and identify the quality of services provided by real estate professionals who are members of CREA. Listings displayed may be held by brokerages other than Hamodi Realty / HomeLife Miracle Realty.