
76 E 46TH AVENUE, Vancouver
$2,498,000 · 5 Bed 4 Bath
About this property
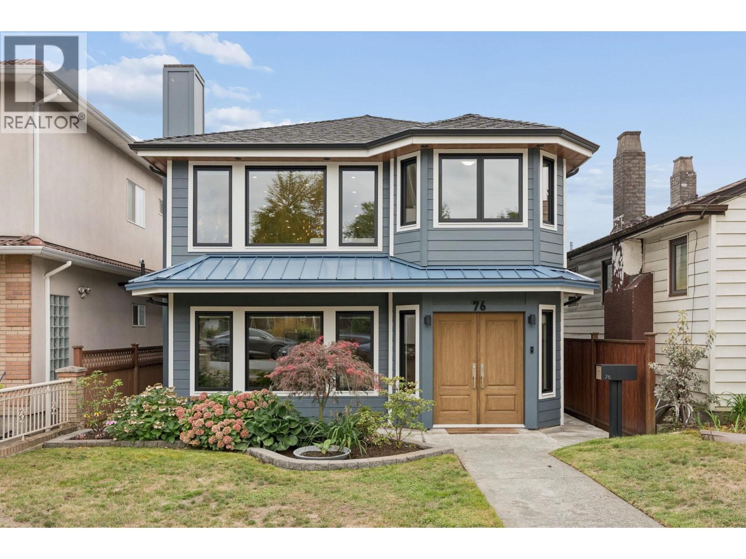
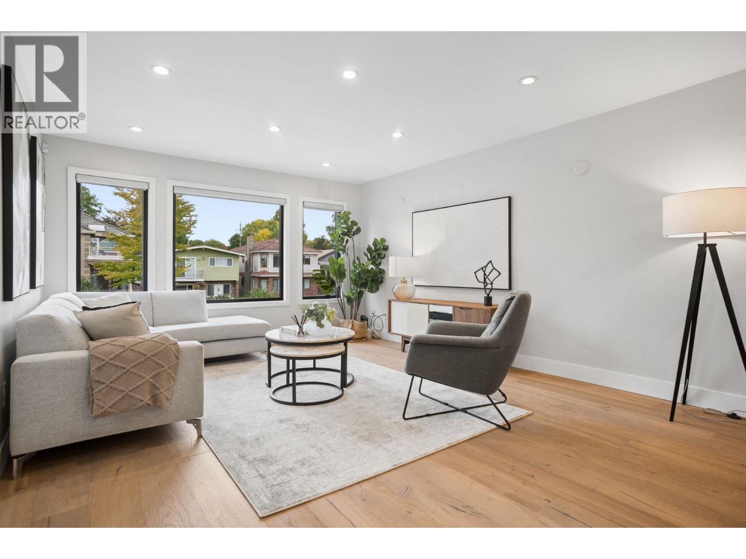
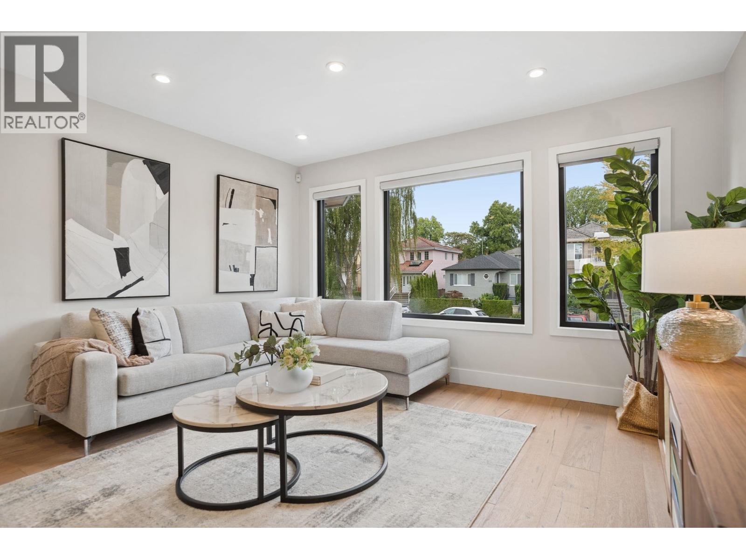
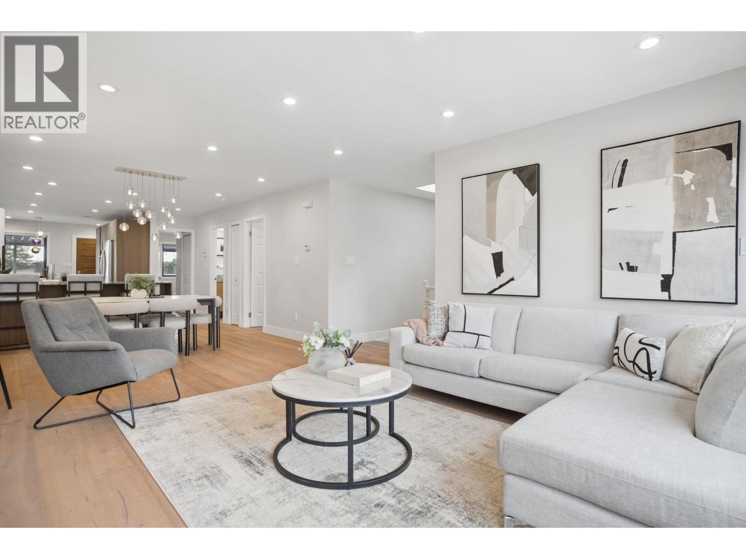
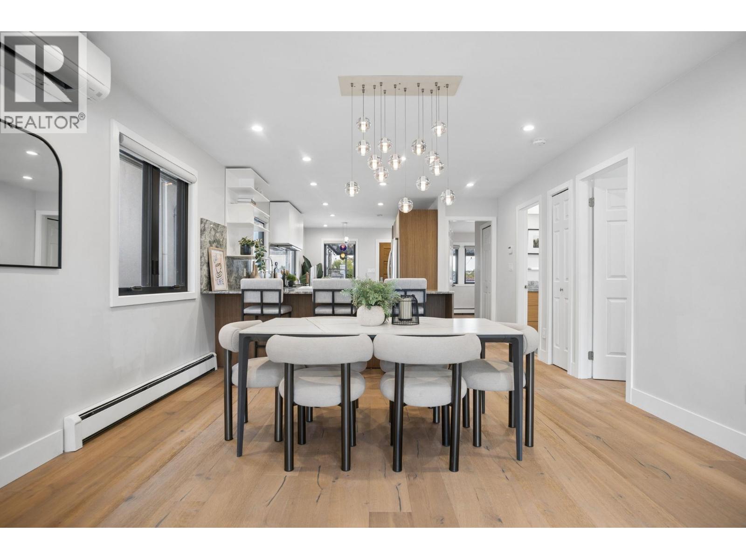
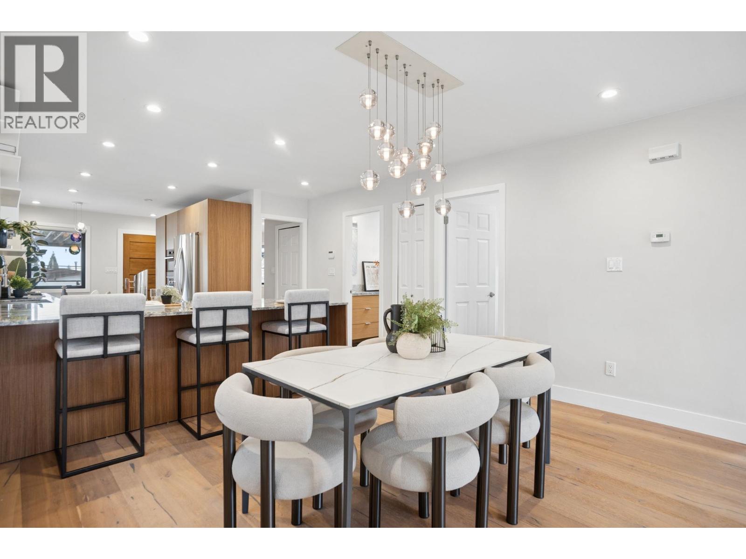
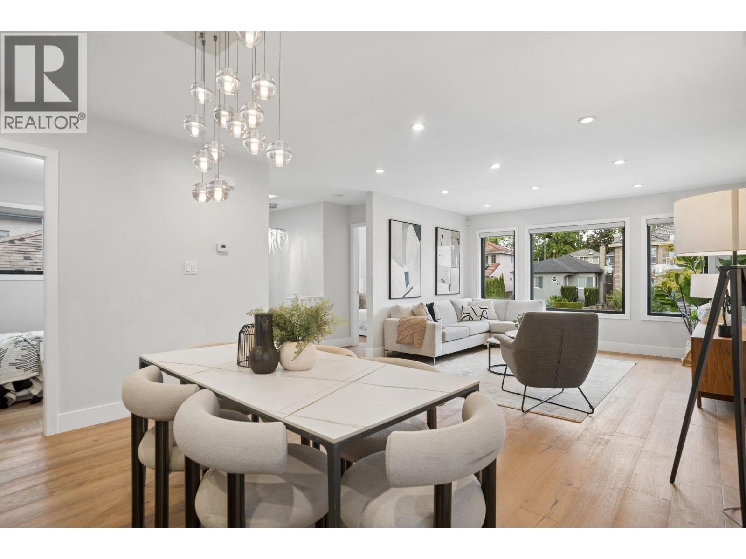
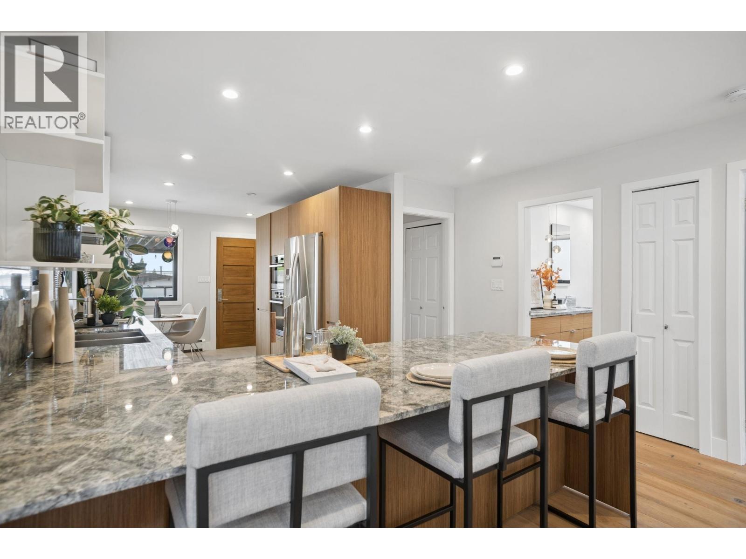
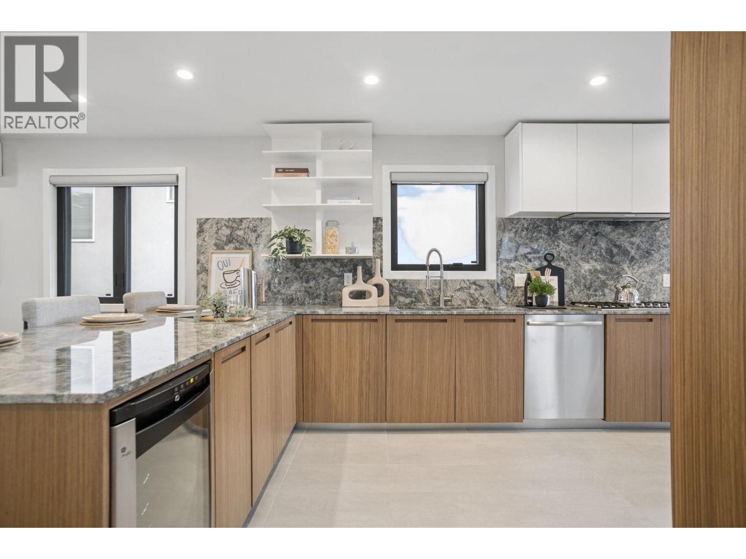
Beautifully renovated, move-in ready family home west of Main blending designer style and function. The updated main floor features white oak hardwood, Bocci lighting, A/C and a showpiece kitchen from Inform Interiors with Italian Boffi cabinetry & high-end appliances. Upstairs: 3 bdrms & 2 full baths; below, a 2-bdrm suite with its own private entry - potential mortgage helper or multi-generational living. Outside, entertain on the massive patio and enjoy the attached renovated 2-car garage with level 2 EV charger. Big-ticket items are done: triple-glazed windows, roof, siding, boiler & hot water tank. Minutes to Oakridge, Langara, QE Park, golf, restaurants, shops & transit. Top catchments: Van Horne Elementary & Eric Hamber Secondary. A rare find, come see it before it's gone! (id:66939)
Property details
- Price
- $2,498,000
- Bedrooms
- 5
- Bathrooms
- 4
- Living area
- 2,364 square feet
- Lot size
- 3904 square feet
- Parking
- 2
- Year built
- 1988
- Property type
- Single Family
- MLS® number
- R3163168
Location
Want more homes like this?
Tell Mohammed what you would change about this property and get a personally reviewed shortlist of active MLS® matches.
Quick fit check
Find Out If This Home Is Right for You
Three quick questions. Get a personalized read on this listing, and a private showing if it fits.
Own a home nearby?
This listing is part of the active competition a nearby seller is pricing against. Ask Mohammed for a local pricing review of your own property.
Review my home valueSource board: Greater Vancouver REALTORS®.
Listing data is provided by the Canadian Real Estate Association (CREA) through the REALTOR.ca Data Distribution Facility (DDF®) and is deemed reliable but not guaranteed accurate. The trademarks REALTOR®, REALTORS® and the REALTOR® logo are controlled by CREA and identify real estate professionals who are members of CREA. The trademarks MLS®, Multiple Listing Service® and the associated logos are owned by CREA and identify the quality of services provided by real estate professionals who are members of CREA. Listings displayed may be held by brokerages other than Hamodi Realty / HomeLife Miracle Realty.