
31 8889 212 STREET, Langley
$819,900 · 2 Bed 2 Bath
About this property
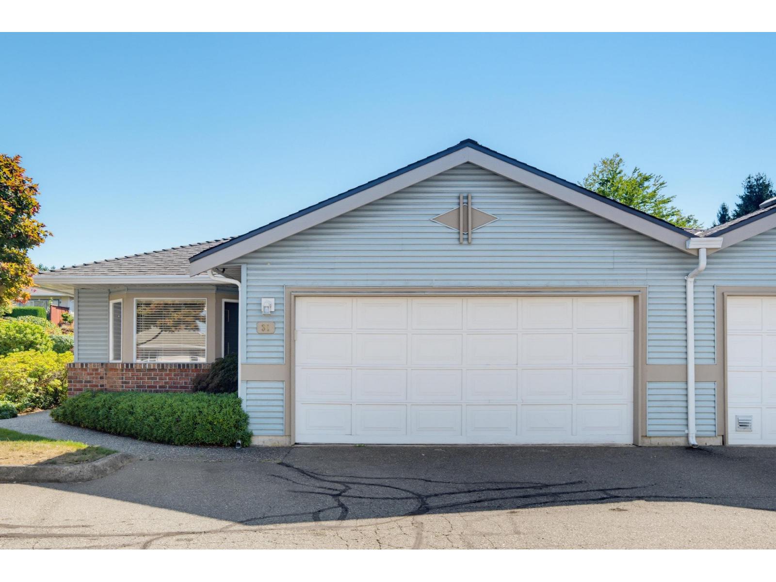
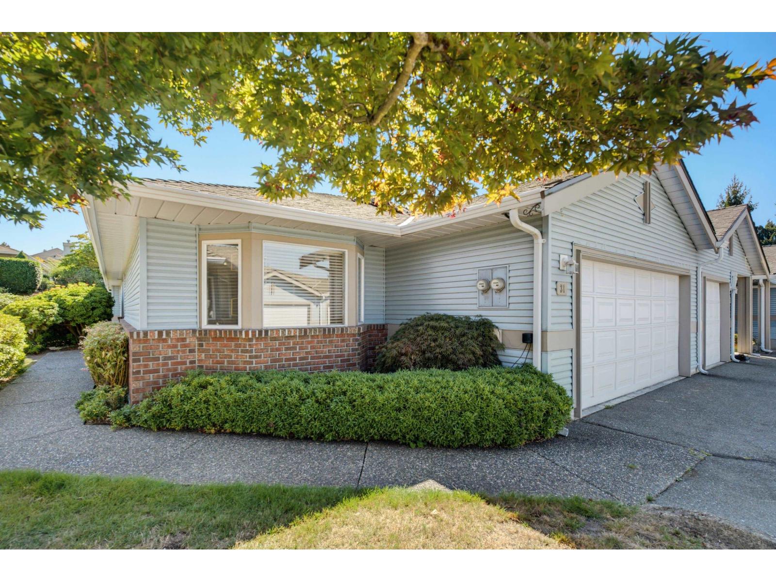
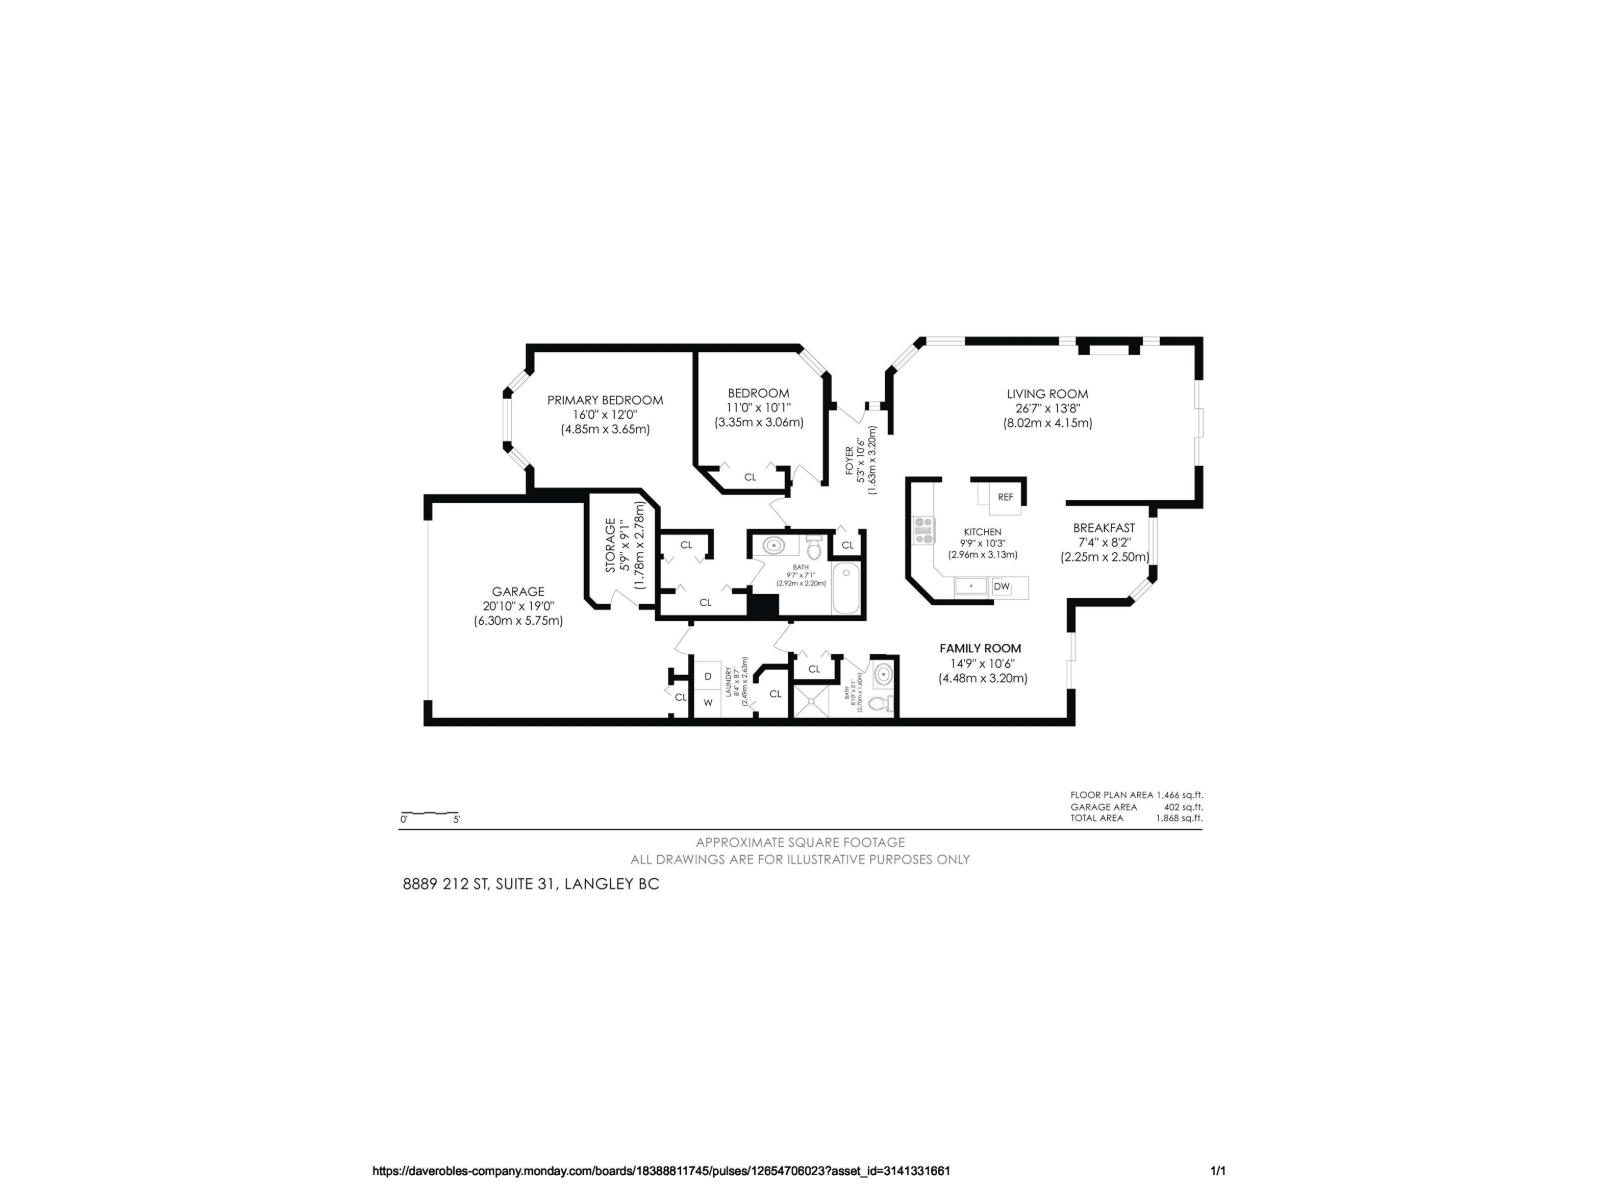
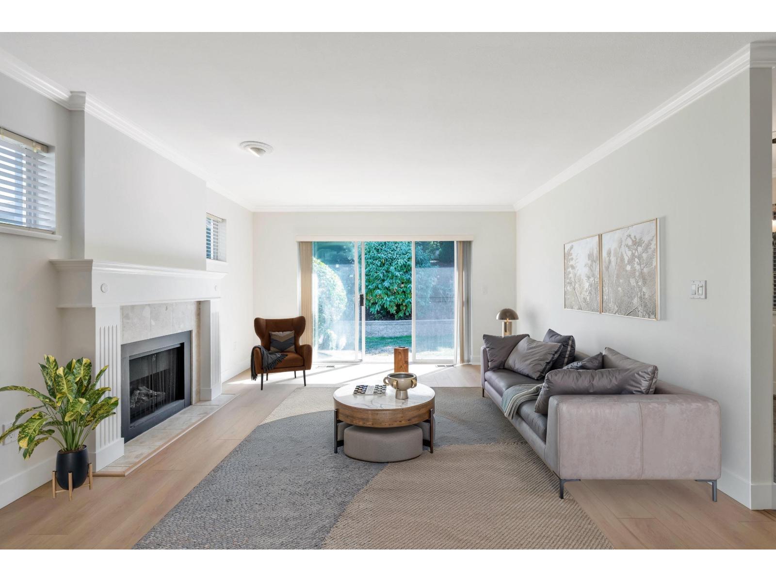
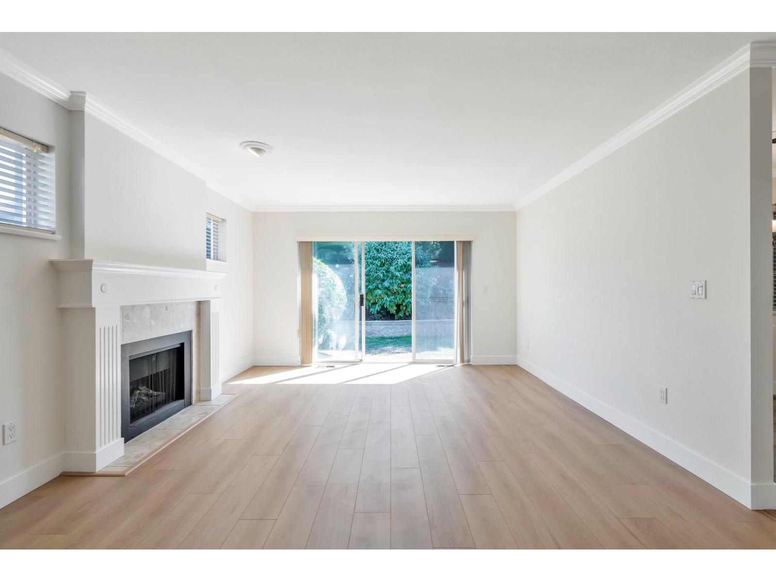
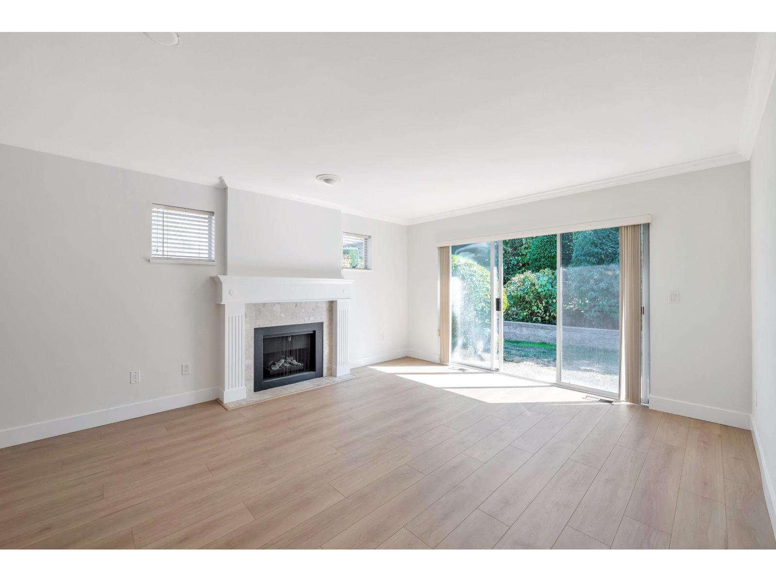
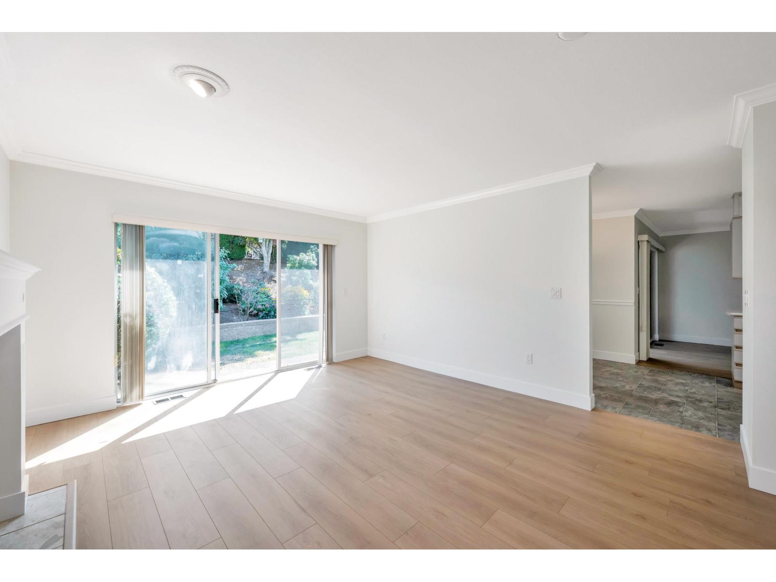
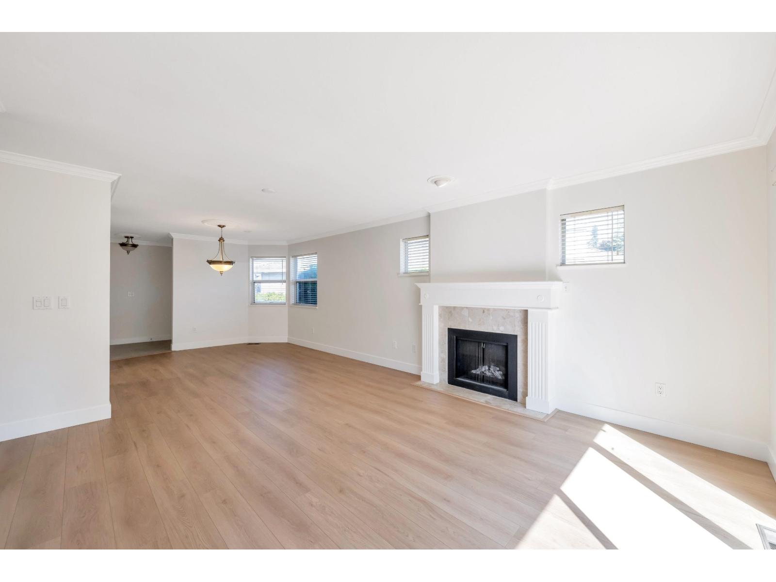
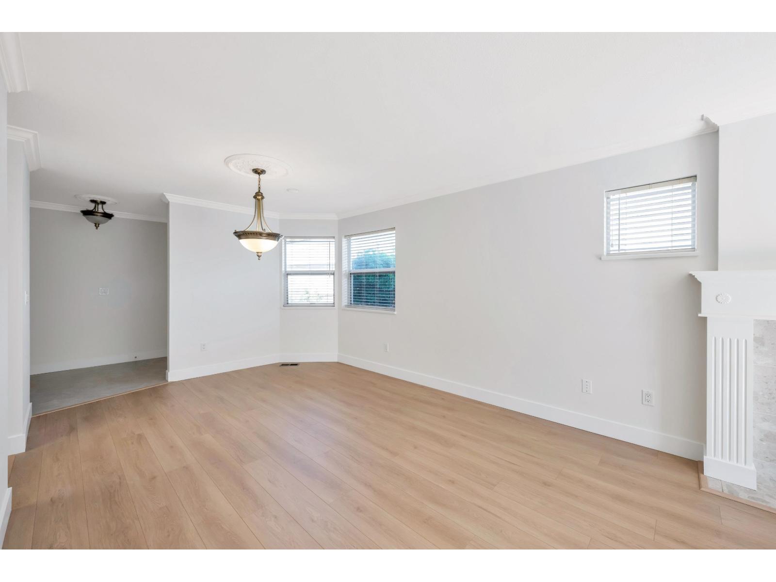
Downsize without sacrificing space to our newest listing in 55 + Garden Terrace! Offering almost 1500 sq ft, 2 bdrms and 2 bthrms , BRAND NEW paint and flooring! This quiet, gated complex has a great sense of community, an active clubhouse and NEW ROOFS! Kitchen has loads of cabinetry, a gas stove, and sliders off the living rm lead to the large covered patio and your private outdoor space. There is a casual dining area as well as a formal dining rm for larger family gatherings. The double side by side garage has generous storage & work shop space. Walk to everything! Located in the heart of Walnut Grove, coffee chops, trails, shopping, recreation and all amenities are near! Quick access to Highway 1 & Park & Ride. This small 61 unit complex is well run, well maintained & waiting for you! (id:66939)
Property details
- Price
- $819,900
- Bedrooms
- 2
- Bathrooms
- 2
- Living area
- 1,466 square feet
- Parking
- 2
- Year built
- 1990
- Property type
- Single Family
- Basement
- Finished, Crawl space
- MLS® number
- R3163097
Location
Want more homes like this?
Tell Mohammed what you would change about this property and get a personally reviewed shortlist of active MLS® matches.
Quick fit check
Find Out If This Home Is Right for You
Three quick questions. Get a personalized read on this listing, and a private showing if it fits.
Own a home nearby?
This listing is part of the active competition a nearby seller is pricing against. Ask Mohammed for a local pricing review of your own property.
Review my home valueSource board: Fraser Valley Real Estate Board.
Listing data is provided by the Canadian Real Estate Association (CREA) through the REALTOR.ca Data Distribution Facility (DDF®) and is deemed reliable but not guaranteed accurate. The trademarks REALTOR®, REALTORS® and the REALTOR® logo are controlled by CREA and identify real estate professionals who are members of CREA. The trademarks MLS®, Multiple Listing Service® and the associated logos are owned by CREA and identify the quality of services provided by real estate professionals who are members of CREA. Listings displayed may be held by brokerages other than Hamodi Realty / HomeLife Miracle Realty.