
3489 PUGET DRIVE, Vancouver
$7,890,000 · 5 Bed 7 Bath
About this property
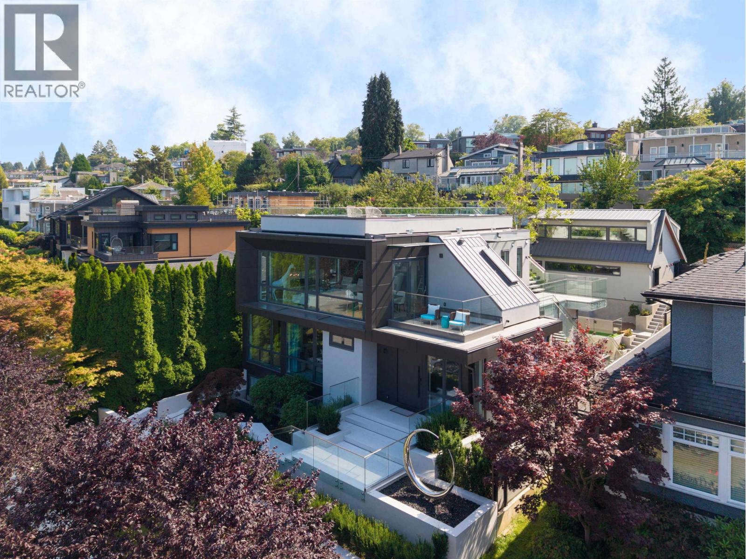
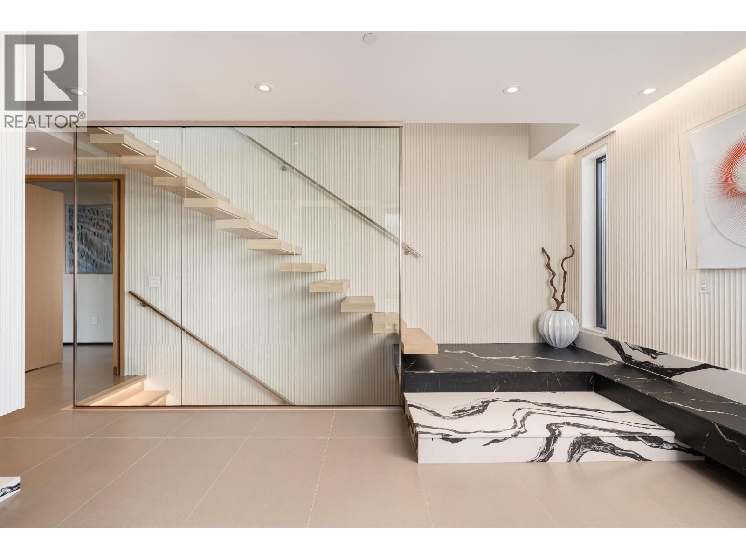
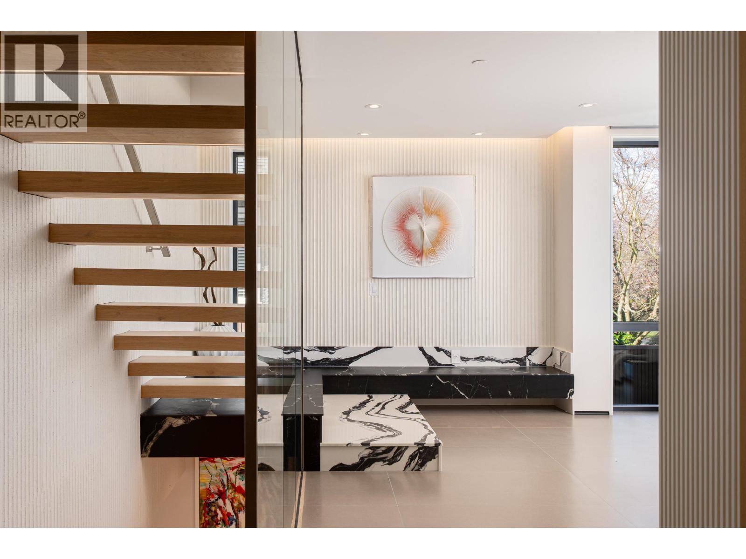
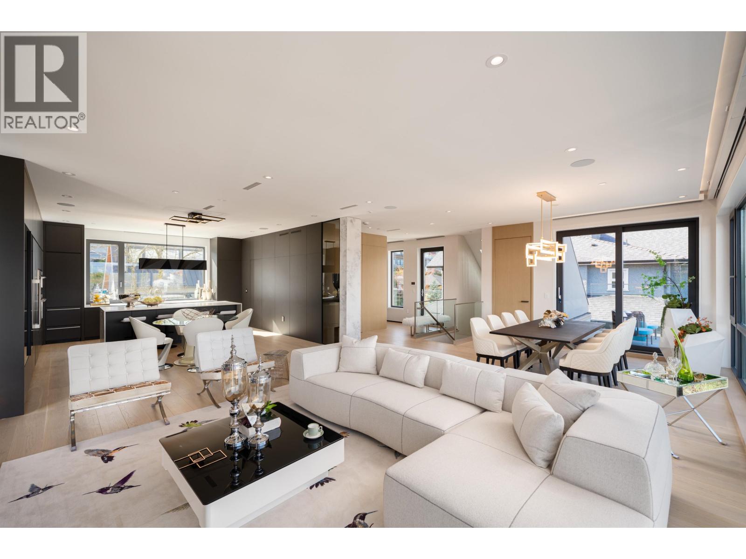
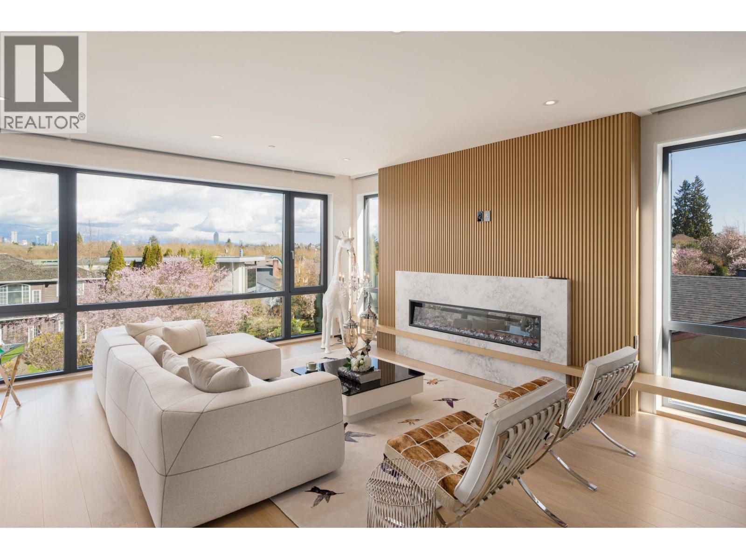
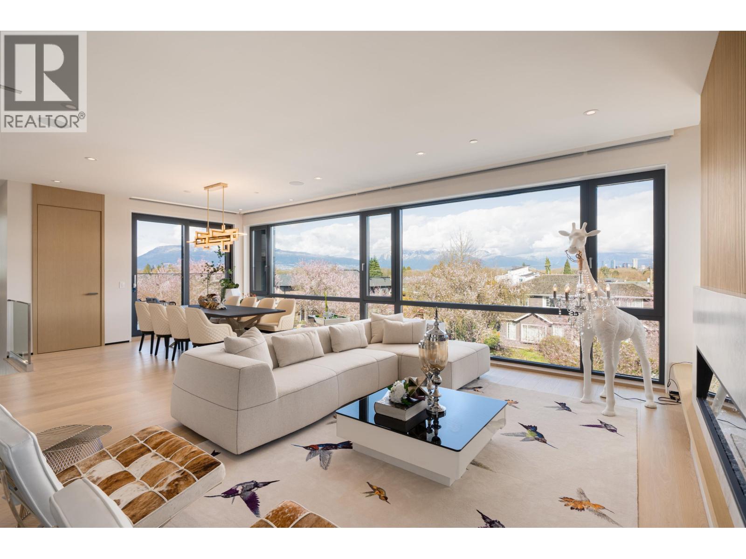
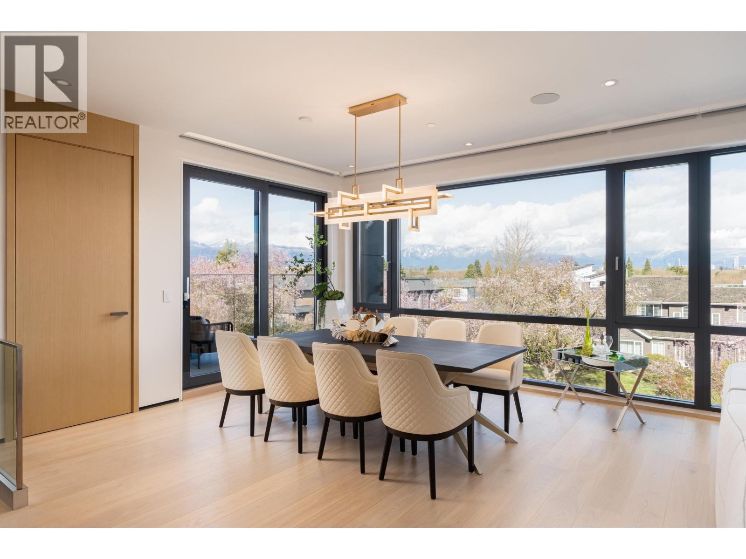
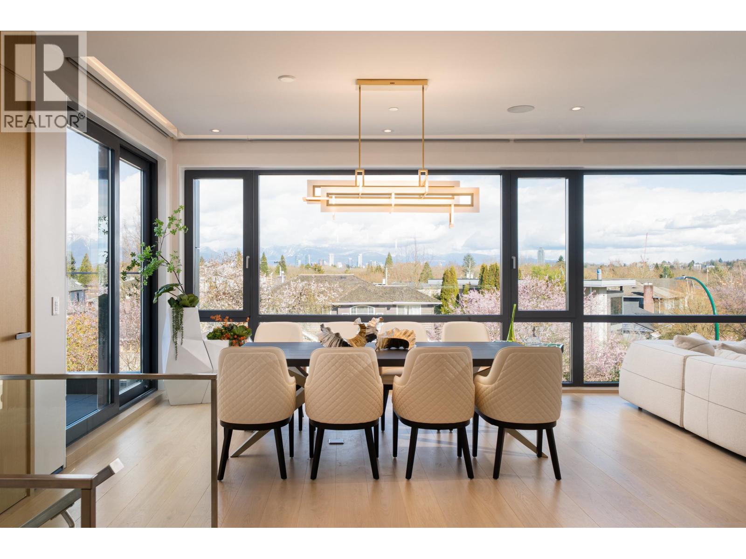
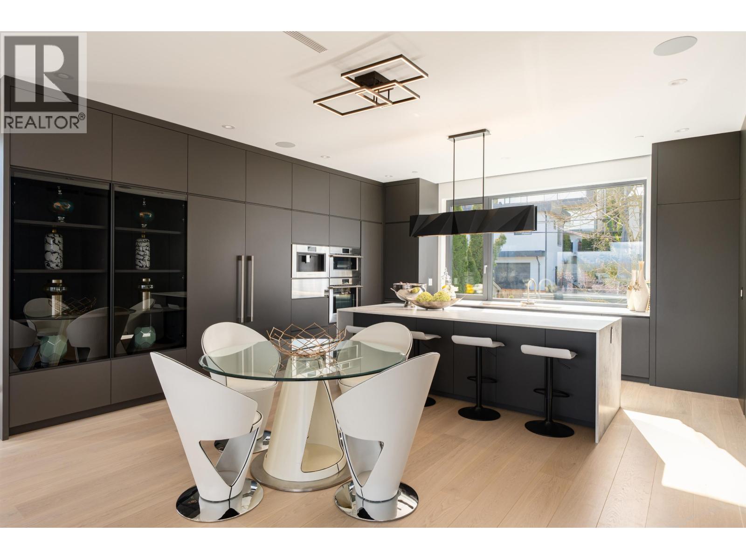
Super panoramic VIEW mansion. This ultra-modern residence showcases finest design, materials, and craftsmanship. Aluminum cladding, Glass, & Euro-tile exterior; open-concept interior: bright & airy with floor-to-ceiling triple-glazed windows, floating staircase, stainless-steel cabinets & appl in both kitchens. Master suite faces tranquil backyard garden with its own spa & a huge walk-in closet. Basement boasts professional movie theatre, wine cellar, & large rec room + 2 bdrms w/ensuites. Rooftop deck w/a sep staircase perfect for summer BBQs. Artistically fused landscaping features a moon-shaped statue, sculpted stone koi pond, mature bonsai tree, oriental stone display, & Japanese maple; creating a calming Zen atmosphere. Laneway/Tea house + 2 car garage, & 1 parking pad in the back. (id:66939)
Property details
- Price
- $7,890,000
- Bedrooms
- 5
- Bathrooms
- 7
- Living area
- 5,000 square feet
- Lot size
- 6886.88 square feet
- Parking
- 3
- Year built
- 2026
- Property type
- Single Family
- Basement
- Full, Unknown, Unknown
- MLS® number
- R3163036
Location
Want more homes like this?
Tell Mohammed what you would change about this property and get a personally reviewed shortlist of active MLS® matches.
Quick fit check
Find Out If This Home Is Right for You
Three quick questions. Get a personalized read on this listing, and a private showing if it fits.
Own a home nearby?
This listing is part of the active competition a nearby seller is pricing against. Ask Mohammed for a local pricing review of your own property.
Review my home valueSource board: Greater Vancouver REALTORS®.
Listing data is provided by the Canadian Real Estate Association (CREA) through the REALTOR.ca Data Distribution Facility (DDF®) and is deemed reliable but not guaranteed accurate. The trademarks REALTOR®, REALTORS® and the REALTOR® logo are controlled by CREA and identify real estate professionals who are members of CREA. The trademarks MLS®, Multiple Listing Service® and the associated logos are owned by CREA and identify the quality of services provided by real estate professionals who are members of CREA. Listings displayed may be held by brokerages other than Hamodi Realty / HomeLife Miracle Realty.