
122 3080 TOWNLINE ROAD, Abbotsford
$749,900 · 4 Bed 3 Bath
About this property
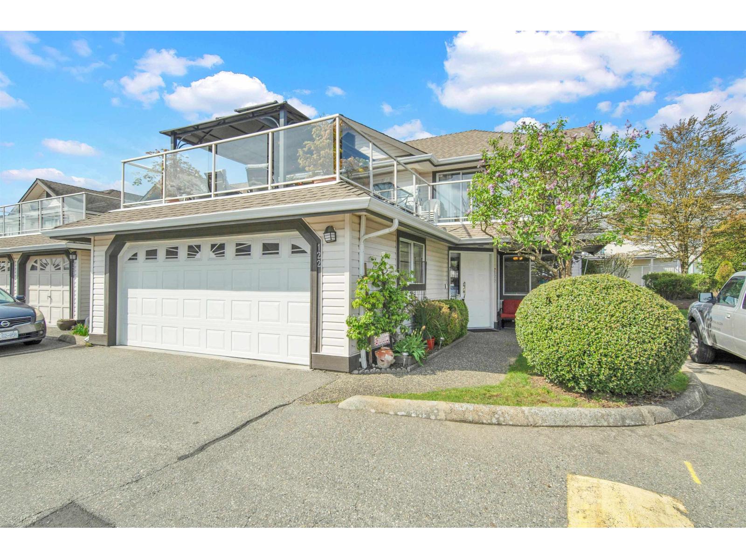
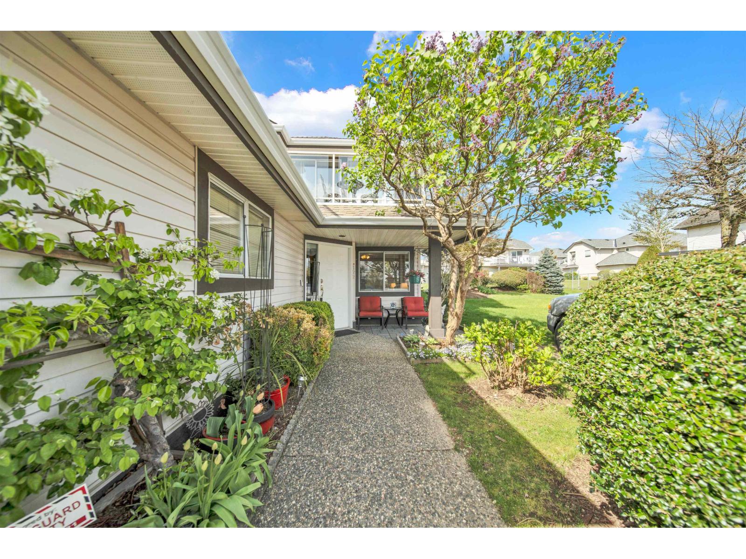
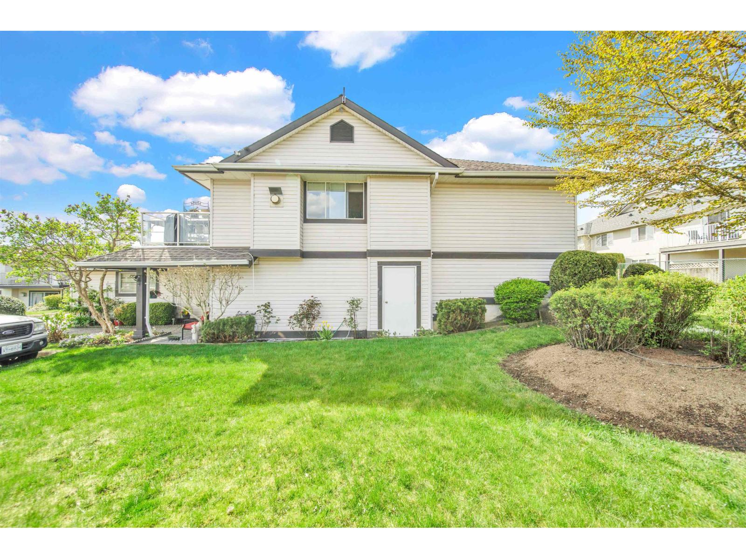
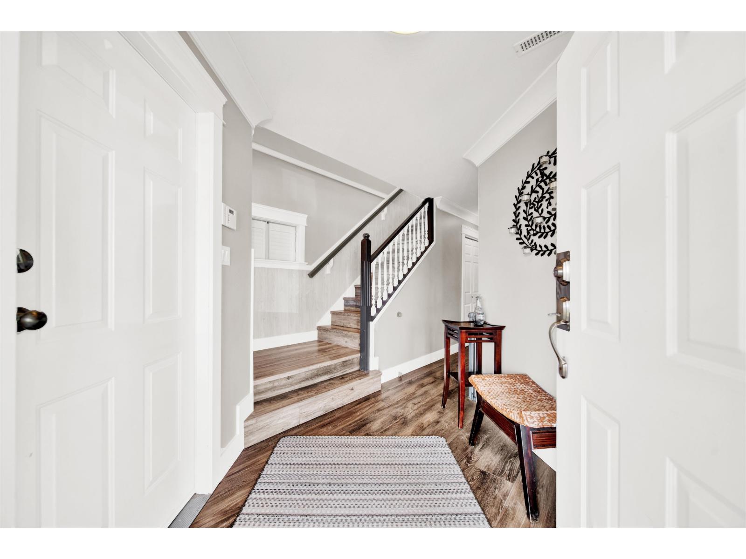
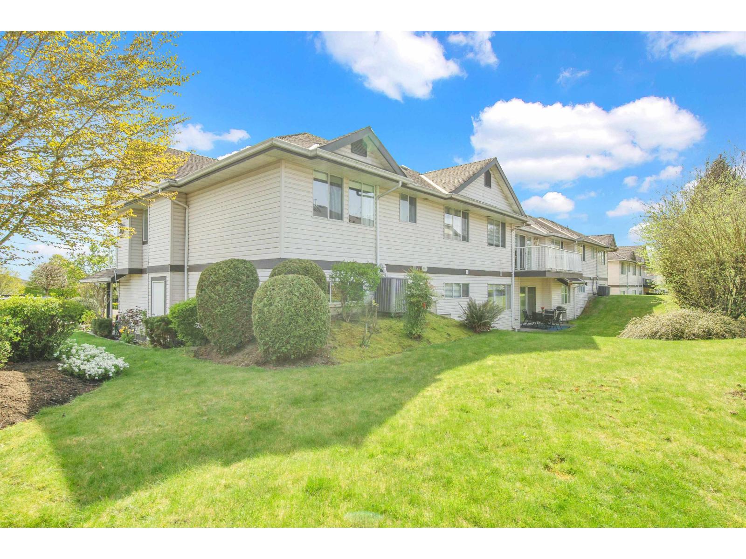
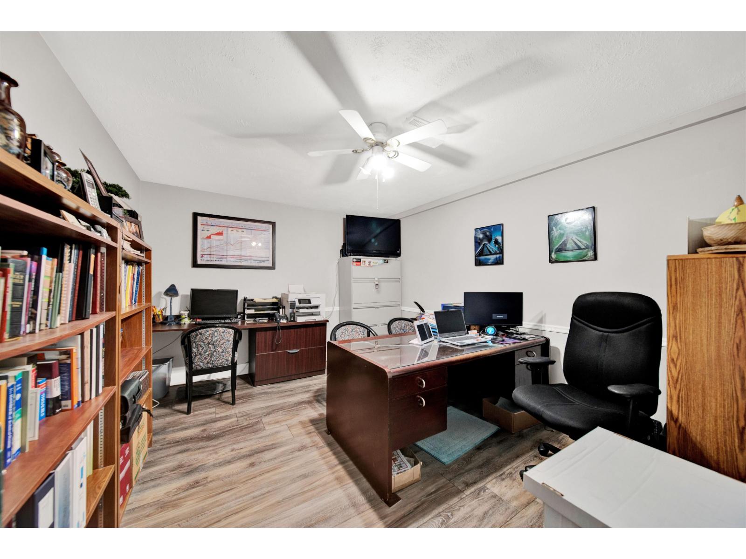
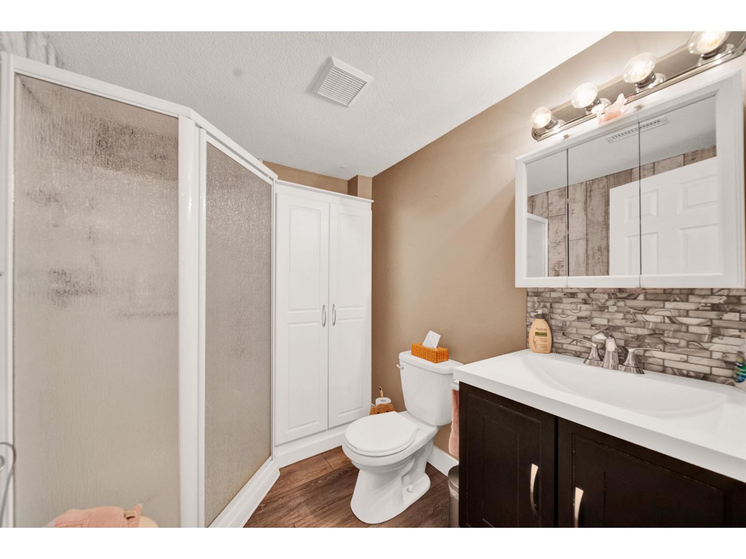
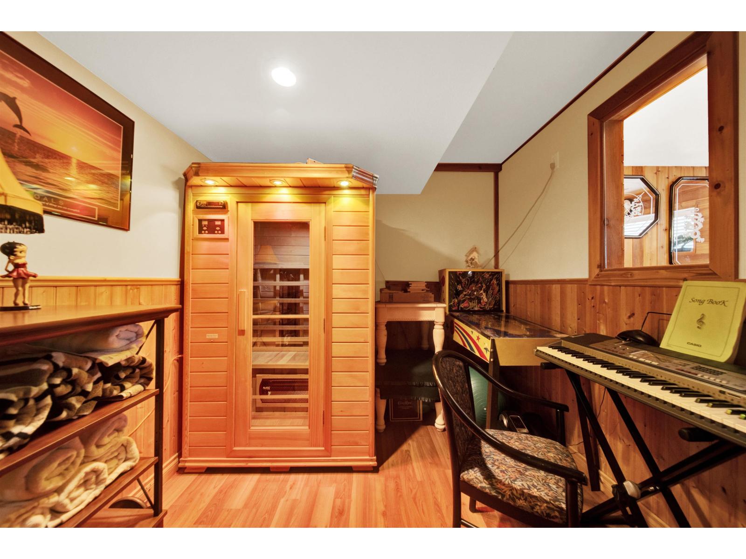
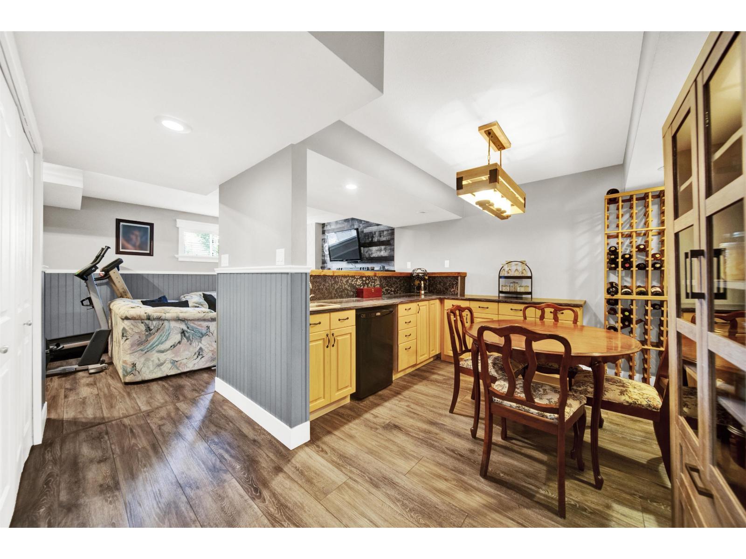
West Abbotsford! Finally, a townhome that doesn't feel tight or chopped up. Rare 2-lvl corner unit with 4 bds, 3 full baths, dbl side-by-side garage, 2,400+ sqft, 2 living areas and heat pump for A/C & heat. Main flr features open-concept living with gas f/p, 2 bdrms and 2 full baths incl a spacious primary with ensuite & W/I closet. Down has 2 more bdrms, full bath, family rm and kitchenette (no stove), making it a smart setup for in-laws or extended family. The showstopper? A massive 542 sqft sunny south-facing deck with mtn views & playground out front. Fruiticana is a short walk, Gurdwara Sahib and Church are close, Elem/Middle are 3 mins, High School 6 mins, Highstreet/Cineplex 7 mins. See planes take off in the distance from your deck! (id:66939)
Property details
- Price
- $749,900
- Bedrooms
- 4
- Bathrooms
- 3
- Living area
- 2,421 square feet
- Parking
- 2
- Year built
- 1992
- Property type
- Single Family
- Basement
- Finished, Full
- MLS® number
- R3162998
Location
Want more homes like this?
Tell Mohammed what you would change about this property and get a personally reviewed shortlist of active MLS® matches.
Quick fit check
Find Out If This Home Is Right for You
Three quick questions. Get a personalized read on this listing, and a private showing if it fits.
Own a home nearby?
This listing is part of the active competition a nearby seller is pricing against. Ask Mohammed for a local pricing review of your own property.
Review my home valueSource board: Fraser Valley Real Estate Board.
Listing data is provided by the Canadian Real Estate Association (CREA) through the REALTOR.ca Data Distribution Facility (DDF®) and is deemed reliable but not guaranteed accurate. The trademarks REALTOR®, REALTORS® and the REALTOR® logo are controlled by CREA and identify real estate professionals who are members of CREA. The trademarks MLS®, Multiple Listing Service® and the associated logos are owned by CREA and identify the quality of services provided by real estate professionals who are members of CREA. Listings displayed may be held by brokerages other than Hamodi Realty / HomeLife Miracle Realty.