
7 16358 23A AVENUE, Surrey
$849,000 · 3 Bed 3 Bath
About this property
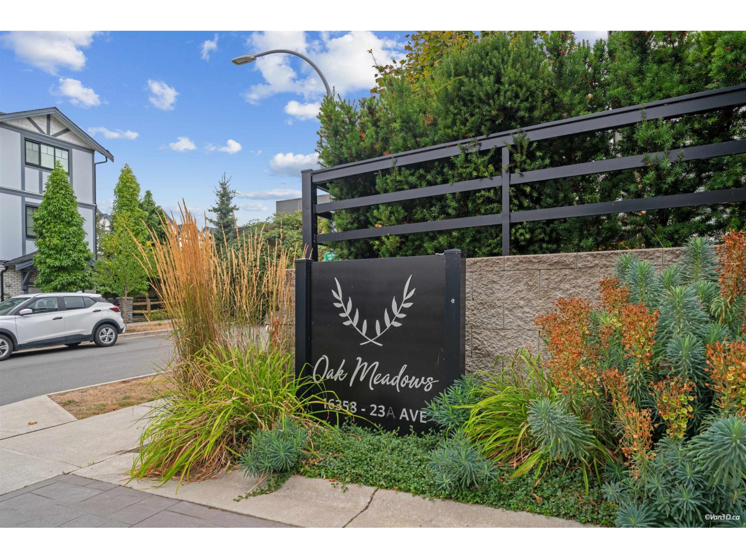
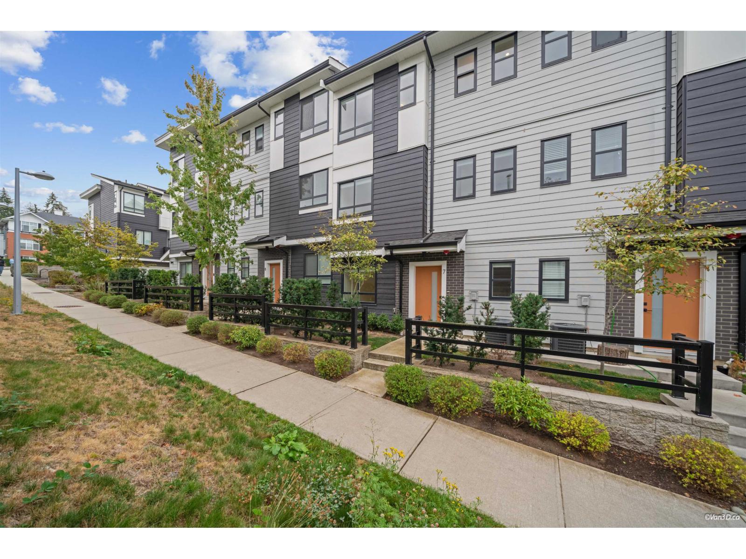
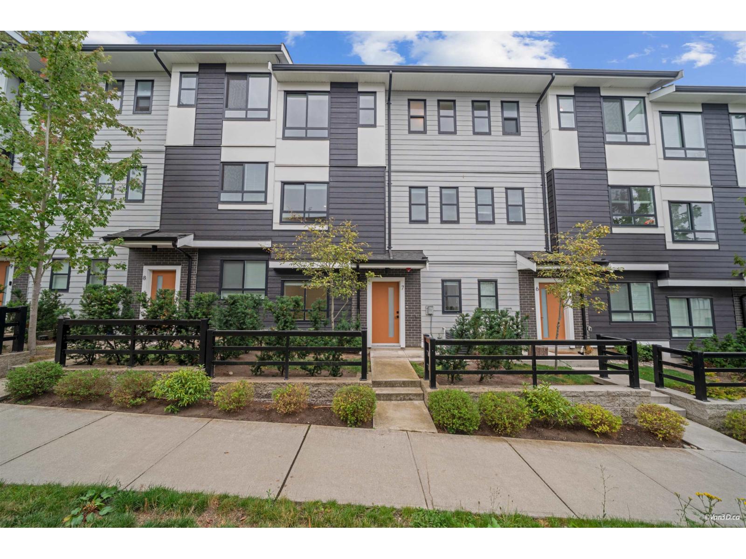
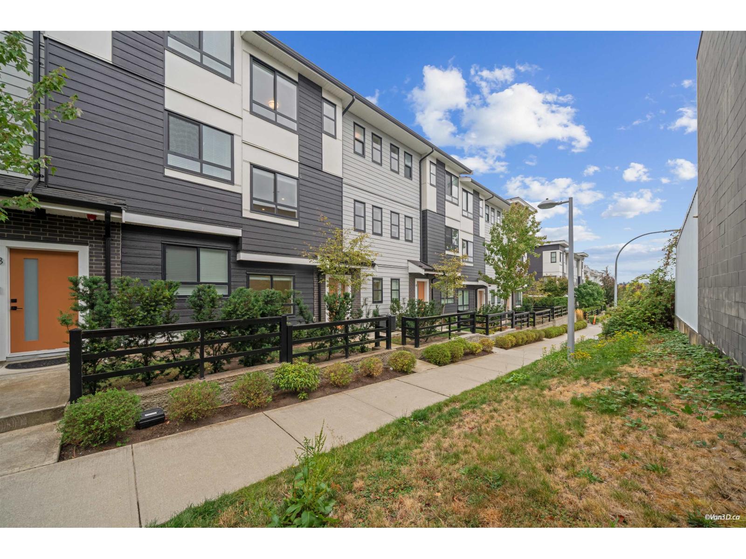
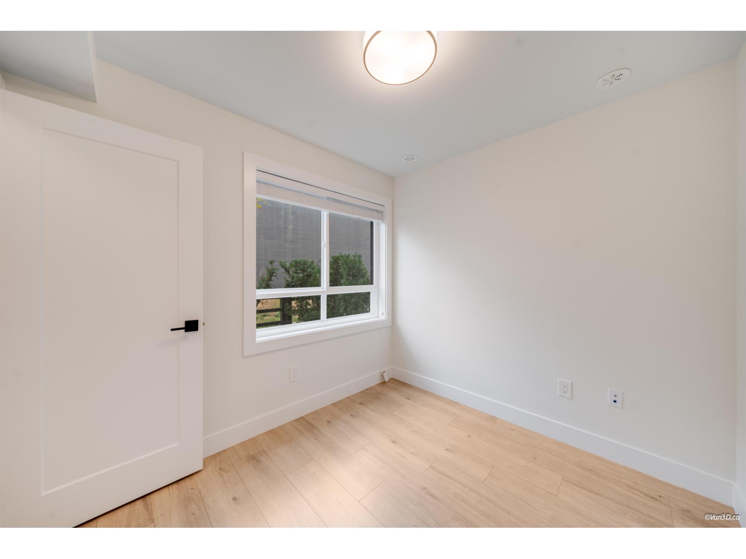
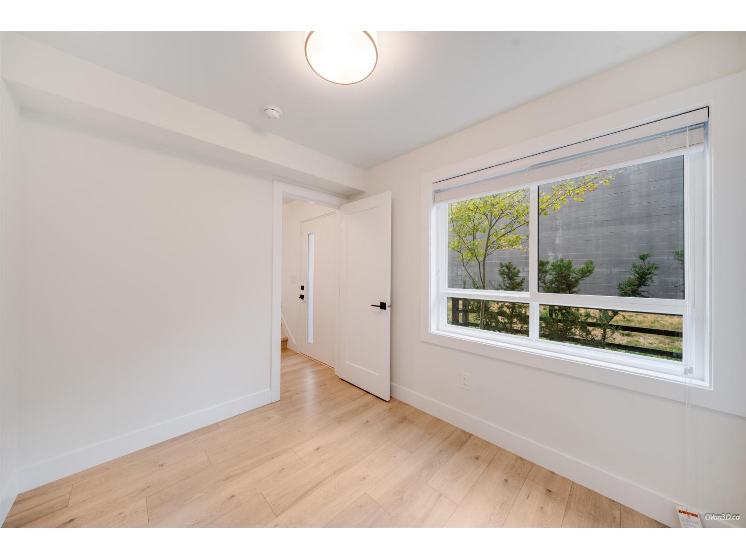
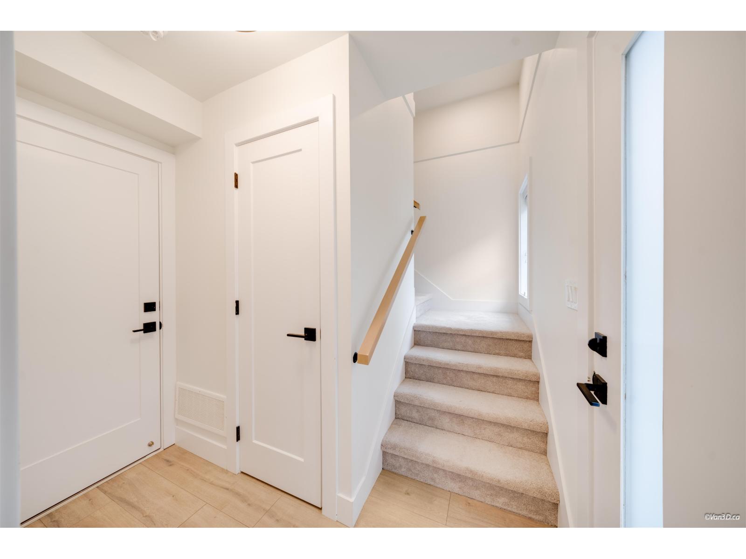
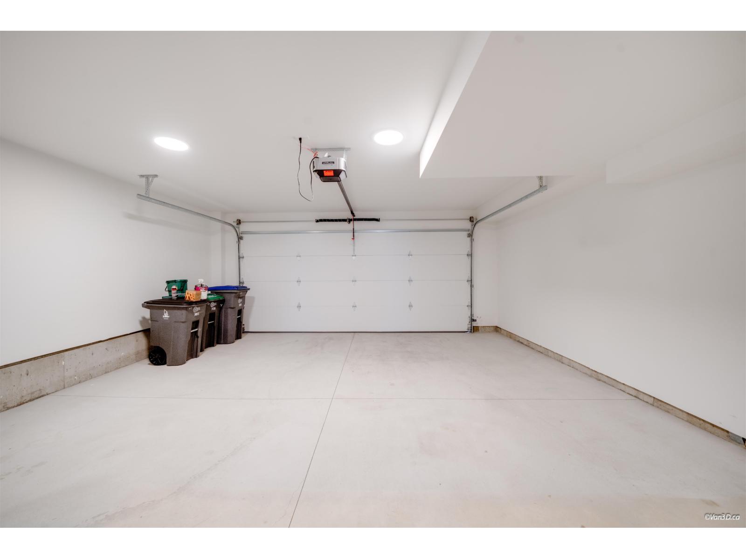
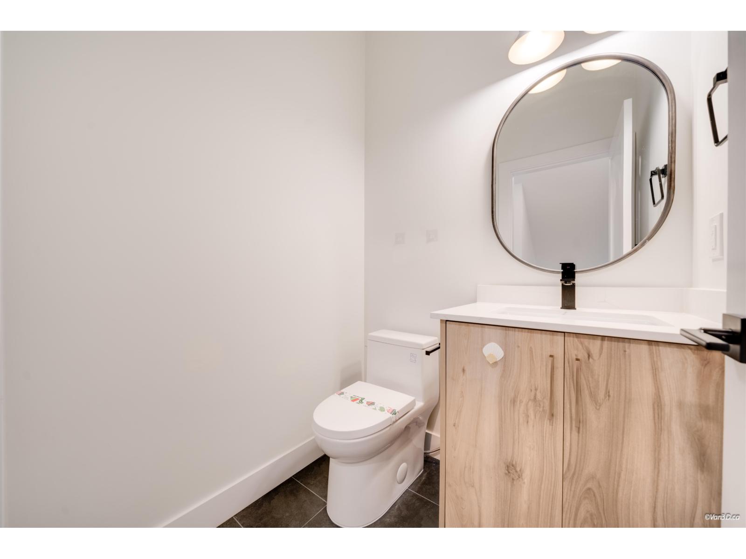
Like-New 3-bedroom + DEN townhome in Oak Meadows, a QUIET UNIT located in a desirable and walkable neighborhood. Enjoy abundant natural light, a SOUTH-FACING Balcony, private front yard, with A/C and a DOUBLE side- by-side GARAGE with EV CHARGING, plus street parking. Within a stones throw from Grandview Corners & Morgan Crossing shopping centres, beautiful parks, the Aquatic Centre, and Edgewood Elementary. This 1,455 sq.ft. home features high-end finishes including a 5-burner gas range, Quartz countertops, solid wood cabinetry, built in closet organizers, entertainment shelving, tankless hot water, nest thermostat, matte black fixtures and much more. LOW STRATA FEES and most of the 2/5/10 WARRANTY remaining. Enjoy the GRANDVIEW HEIGHTS lifestyle! Open House: Sat. Sept. 12th. 1-3pm. (id:66939)
Property details
- Price
- $849,000
- Bedrooms
- 3
- Bathrooms
- 3
- Living area
- 1,445 square feet
- Parking
- 2
- Year built
- 2022
- Property type
- Single Family
- Basement
- None, Unknown
- MLS® number
- R3162947
Location
Want more homes like this?
Tell Mohammed what you would change about this property and get a personally reviewed shortlist of active MLS® matches.
Quick fit check
Find Out If This Home Is Right for You
Three quick questions. Get a personalized read on this listing, and a private showing if it fits.
Own a home nearby?
This listing is part of the active competition a nearby seller is pricing against. Ask Mohammed for a local pricing review of your own property.
Review my home valueSource board: Fraser Valley Real Estate Board.
Listing data is provided by the Canadian Real Estate Association (CREA) through the REALTOR.ca Data Distribution Facility (DDF®) and is deemed reliable but not guaranteed accurate. The trademarks REALTOR®, REALTORS® and the REALTOR® logo are controlled by CREA and identify real estate professionals who are members of CREA. The trademarks MLS®, Multiple Listing Service® and the associated logos are owned by CREA and identify the quality of services provided by real estate professionals who are members of CREA. Listings displayed may be held by brokerages other than Hamodi Realty / HomeLife Miracle Realty.