
3 1510 E 3RD AVENUE, Vancouver
$875,000 · 2 Bed 2 Bath
About this property
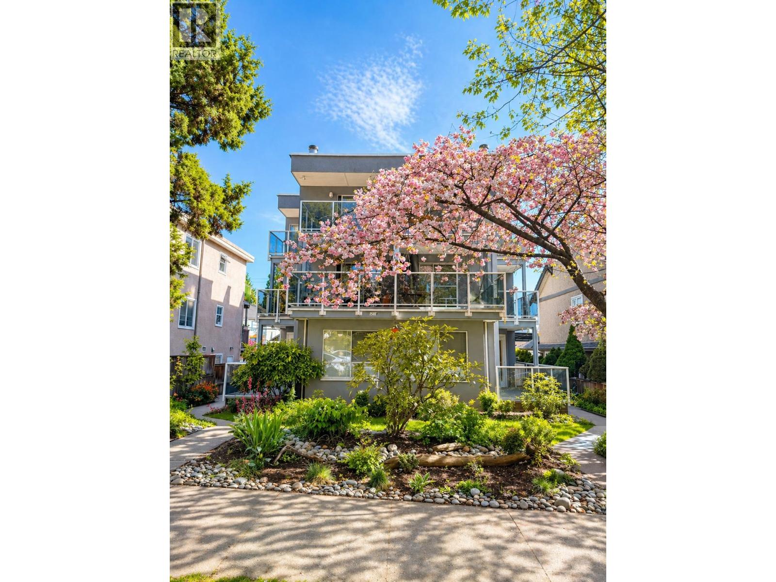
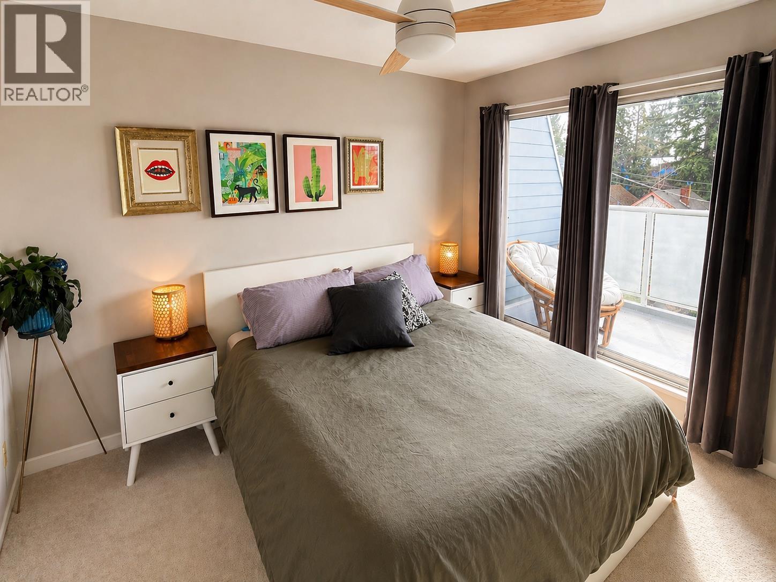
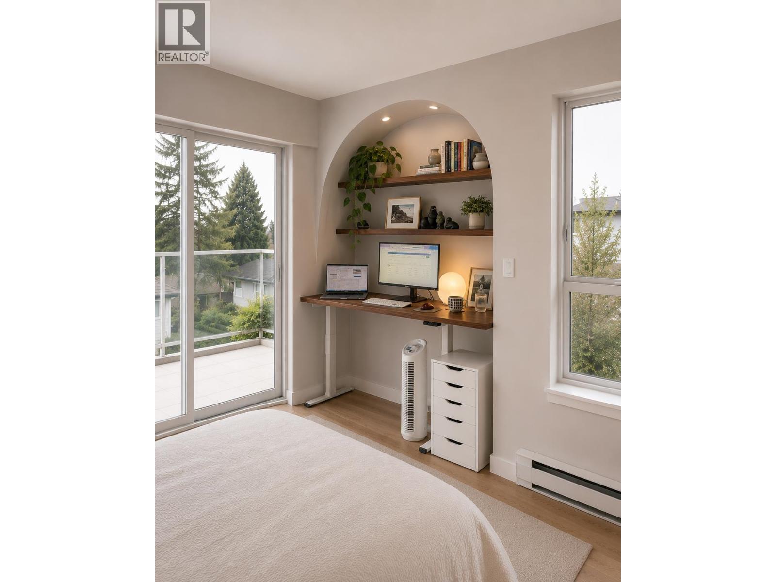
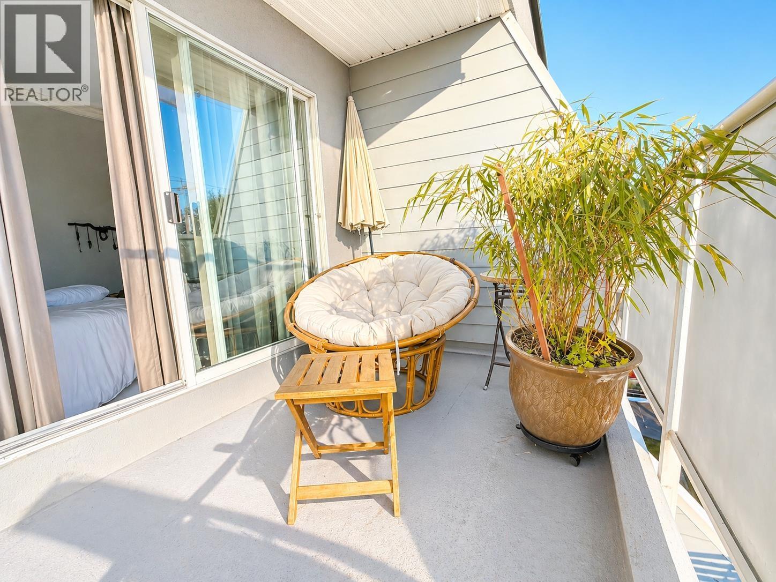
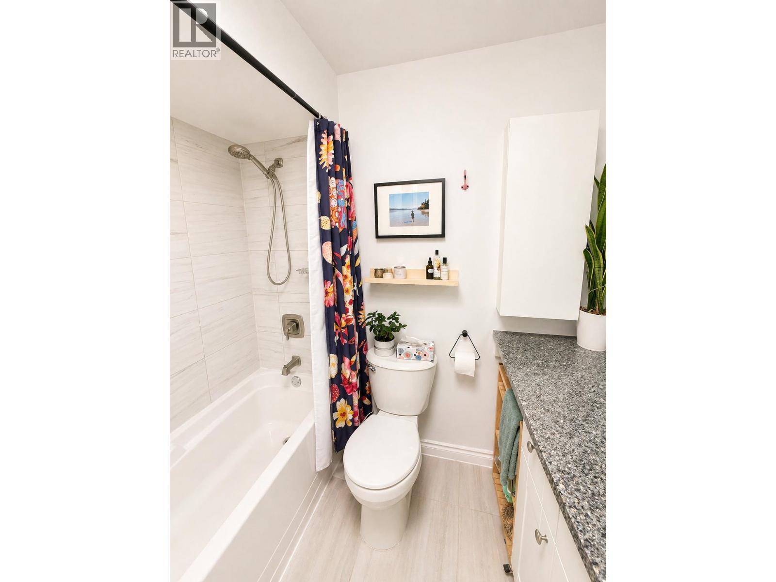
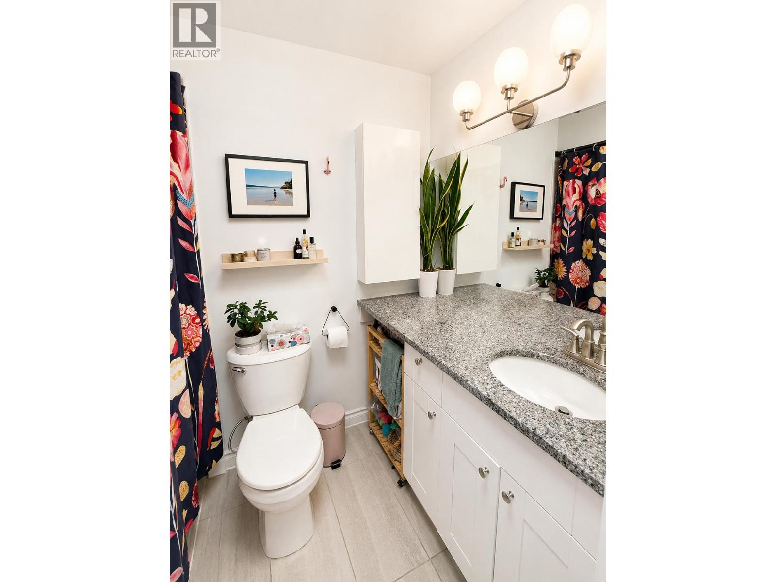
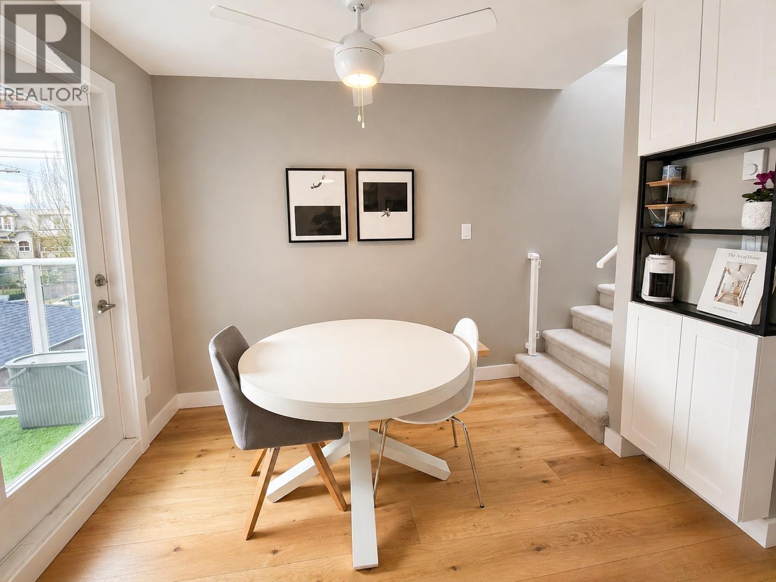
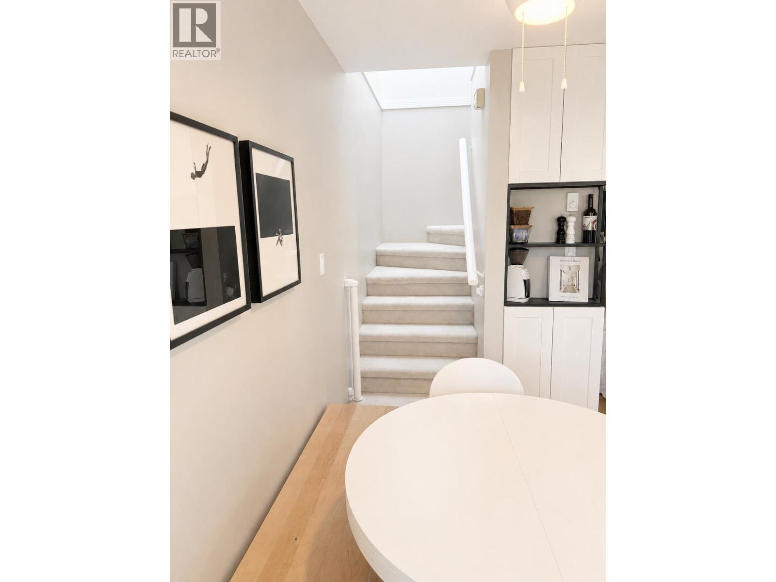
Location meets absolute peace of mind! Situated just ONE BLOCK from vibrant Commercial Drive, this bright 3-level, 2-bedroom, 2-bathroom top-floor townhome puts world-class shopping, restaurants, transit, parks, and schools right at your doorstep. This home features a private separate entrance, an excellent layout, 3 sun-drenched skylights, 4 private balconies, in-suite laundry, parking, and storage. Move in with total confidence thanks to a proactive strata and a heavily upgraded building: newer roof, deck membranes, stucco replacement, full exterior paint, new bike storage, and a professional skylight moisture test returning a perfect ZERO reading. Enjoy a walk-everywhere lifestyle, complete with a communal backyard veggie garden. Your ultimate urban oasis awaits! (id:66939)
Property details
- Price
- $875,000
- Bedrooms
- 2
- Bathrooms
- 2
- Living area
- 930 square feet
- Lot size
- 0 square feet
- Parking
- 1
- Year built
- 1989
- Property type
- Single Family
- MLS® number
- R3162922
Location
Want more homes like this?
Tell Mohammed what you would change about this property and get a personally reviewed shortlist of active MLS® matches.
Quick fit check
Find Out If This Home Is Right for You
Three quick questions. Get a personalized read on this listing, and a private showing if it fits.
Own a home nearby?
This listing is part of the active competition a nearby seller is pricing against. Ask Mohammed for a local pricing review of your own property.
Review my home valueSource board: Greater Vancouver REALTORS®.
Listing data is provided by the Canadian Real Estate Association (CREA) through the REALTOR.ca Data Distribution Facility (DDF®) and is deemed reliable but not guaranteed accurate. The trademarks REALTOR®, REALTORS® and the REALTOR® logo are controlled by CREA and identify real estate professionals who are members of CREA. The trademarks MLS®, Multiple Listing Service® and the associated logos are owned by CREA and identify the quality of services provided by real estate professionals who are members of CREA. Listings displayed may be held by brokerages other than Hamodi Realty / HomeLife Miracle Realty.