
104 8486 OAK STREET, Vancouver
$879,900 · 2 Bed 2 Bath
About this property
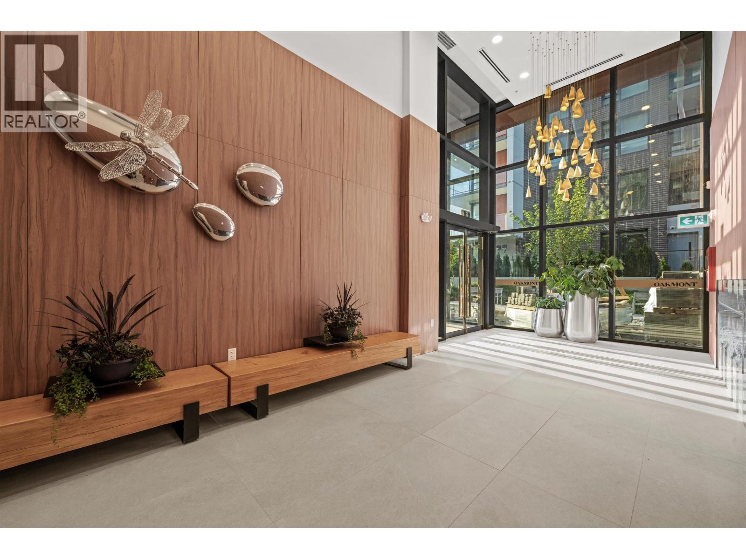
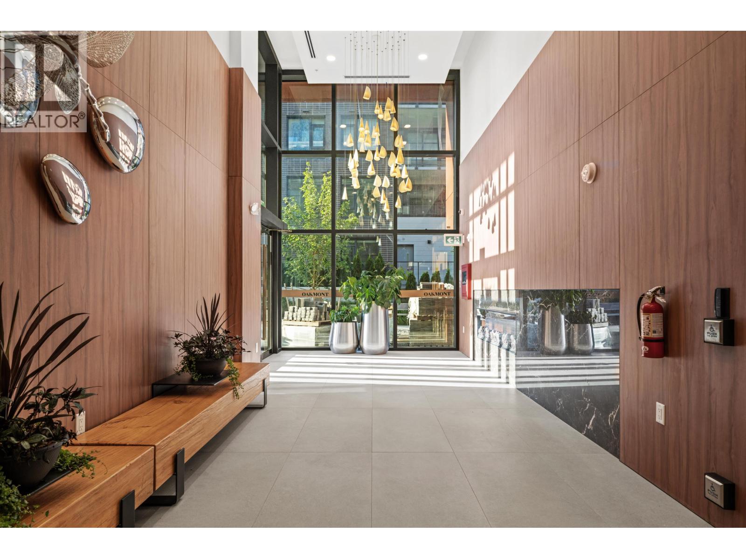
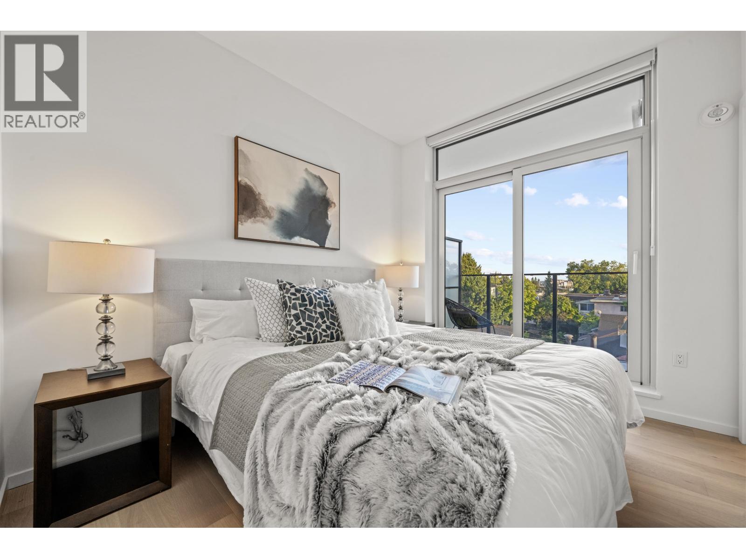
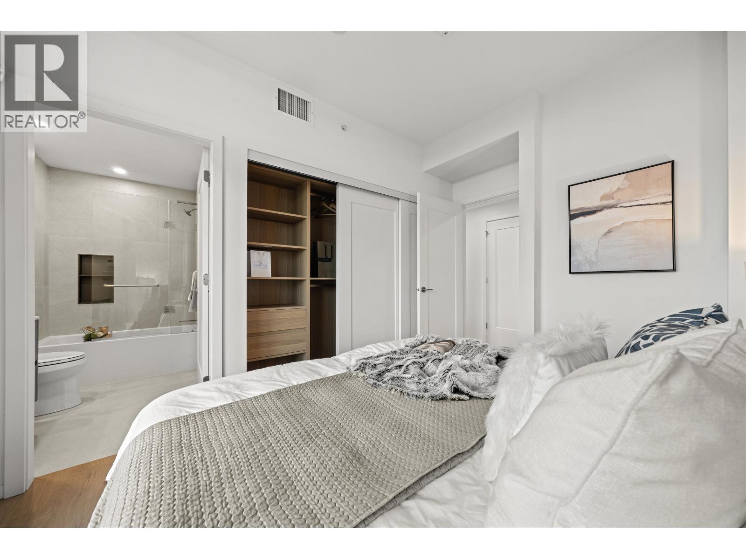
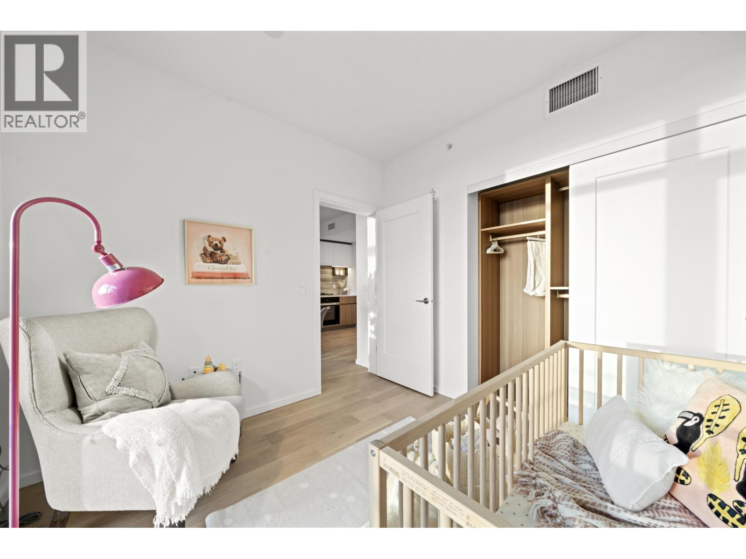
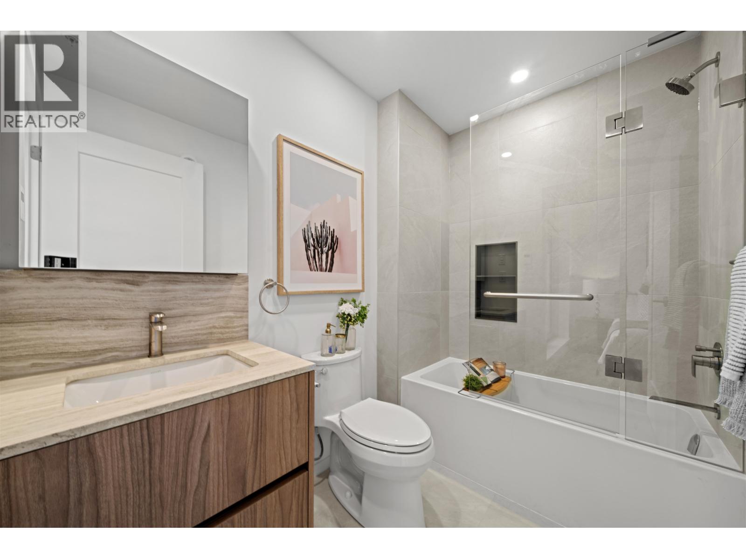
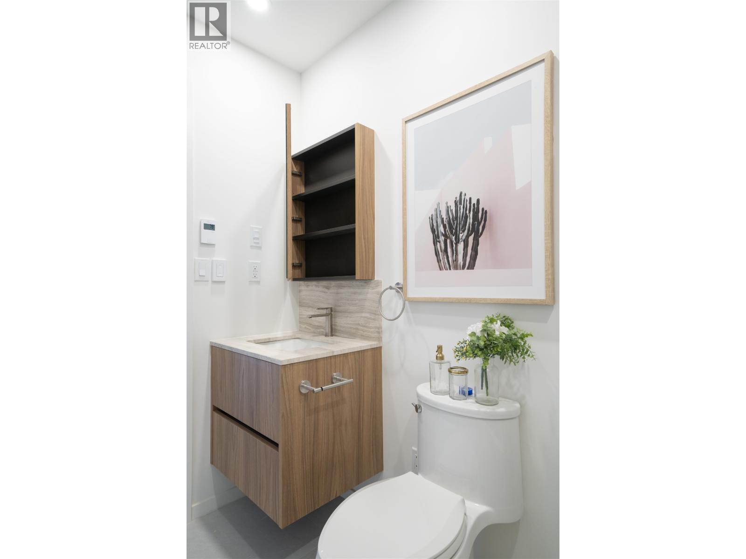
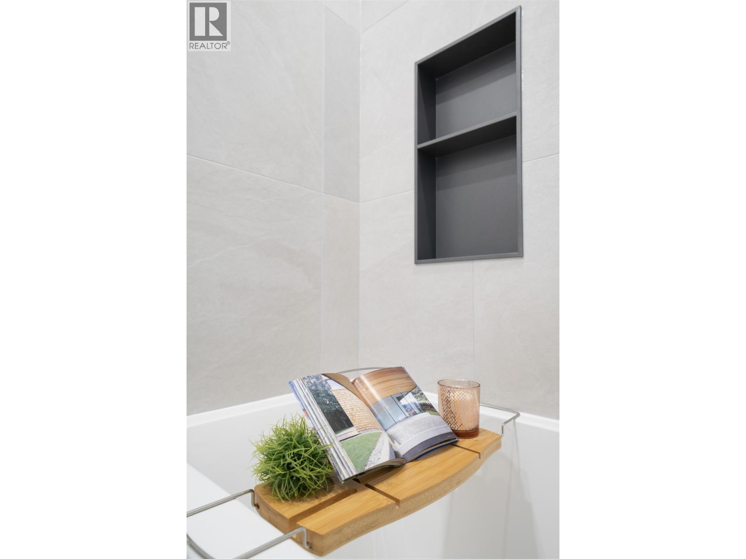
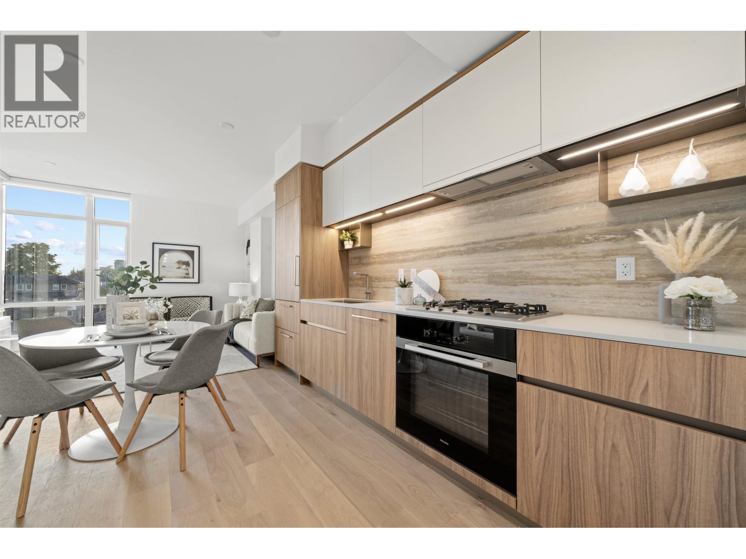
OAKMONT - A brand new concrete boutique building in South Oak featuring metal panel and window wall exteriors. This efficient 744 sf 2-bed 2-bath garden floor home boasts 9'3" ceilings, a 111 sf private garden, direct street access, custom Italian Aster Cucine cabinetry, Miele appliances, one-piece natural stone backsplash, and Graff fixtures. Features include aluminum triple-glazed 15mm windows (ultra-quiet!), double-height lobby with a Bocci chandelier, gym, lounge, and rooftop garden. Exclusive low-density living, just steps from the BRAND NEW Marpole Community Centre. Walk to Skytrain, T&T and quick drive to YVR & Richmond. 1 parking included. Come experience the difference at OAKMONT at our OPEN HOUSES SAT & SUN 1-4PM (id:66939)
Property details
- Price
- $879,900
- Bedrooms
- 2
- Bathrooms
- 2
- Living area
- 744 square feet
- Lot size
- 0 square feet
- Parking
- 1
- Year built
- 2026
- Property type
- Single Family
- MLS® number
- R3162808
Location
Want more homes like this?
Tell Mohammed what you would change about this property and get a personally reviewed shortlist of active MLS® matches.
Quick fit check
Find Out If This Home Is Right for You
Three quick questions. Get a personalized read on this listing, and a private showing if it fits.
Own a home nearby?
This listing is part of the active competition a nearby seller is pricing against. Ask Mohammed for a local pricing review of your own property.
Review my home valueSource board: Greater Vancouver REALTORS®.
Listing data is provided by the Canadian Real Estate Association (CREA) through the REALTOR.ca Data Distribution Facility (DDF®) and is deemed reliable but not guaranteed accurate. The trademarks REALTOR®, REALTORS® and the REALTOR® logo are controlled by CREA and identify real estate professionals who are members of CREA. The trademarks MLS®, Multiple Listing Service® and the associated logos are owned by CREA and identify the quality of services provided by real estate professionals who are members of CREA. Listings displayed may be held by brokerages other than Hamodi Realty / HomeLife Miracle Realty.