
1806 WESTERN PARKWAY, Vancouver
$5,380,000 · 6 Bed 6 Bath
About this property
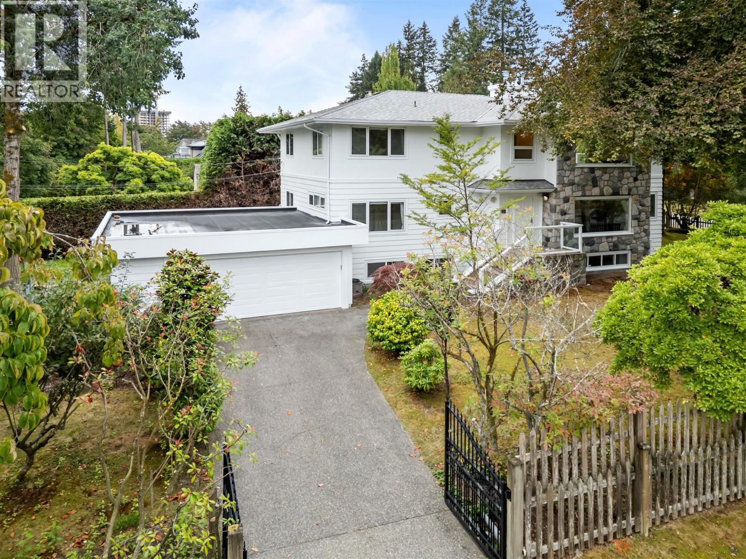
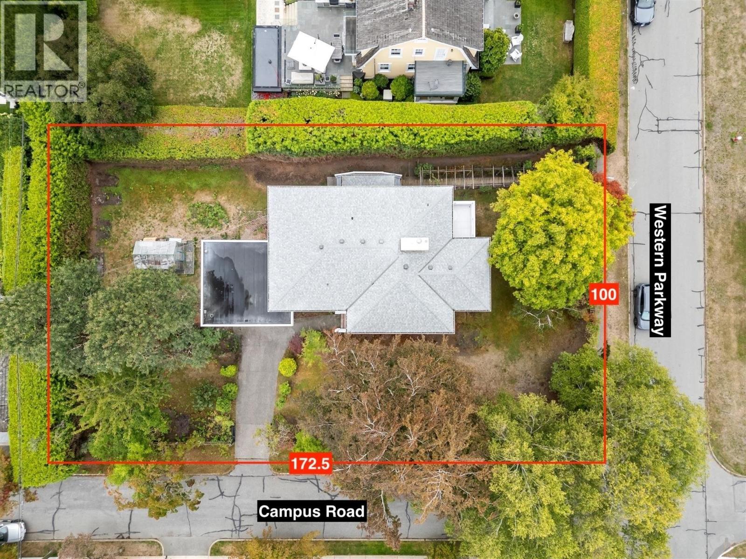
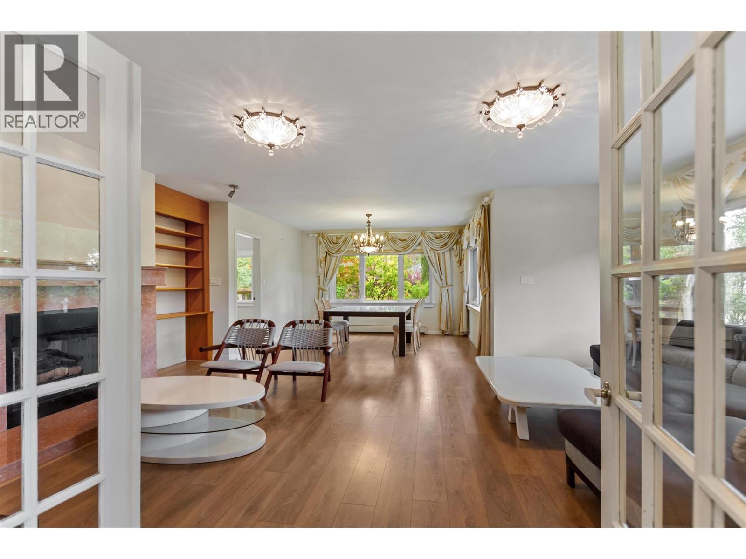
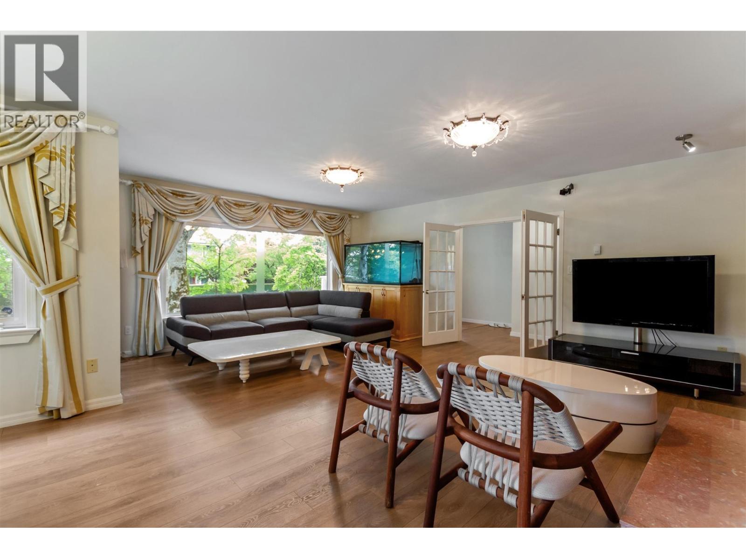
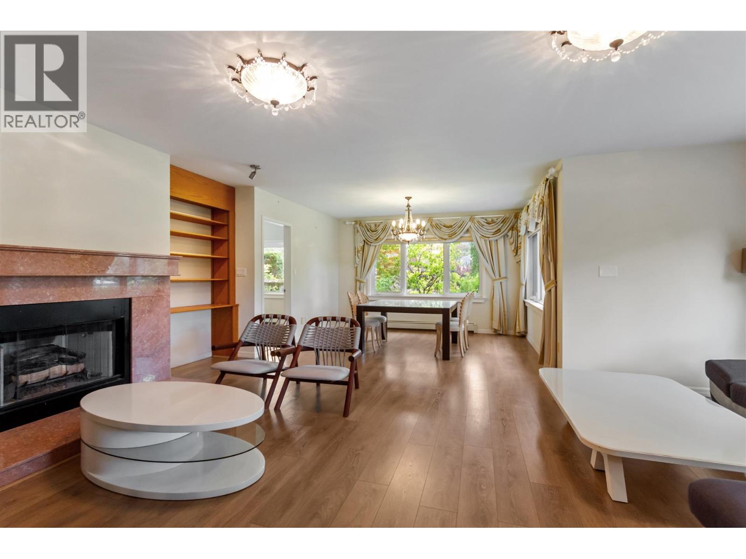
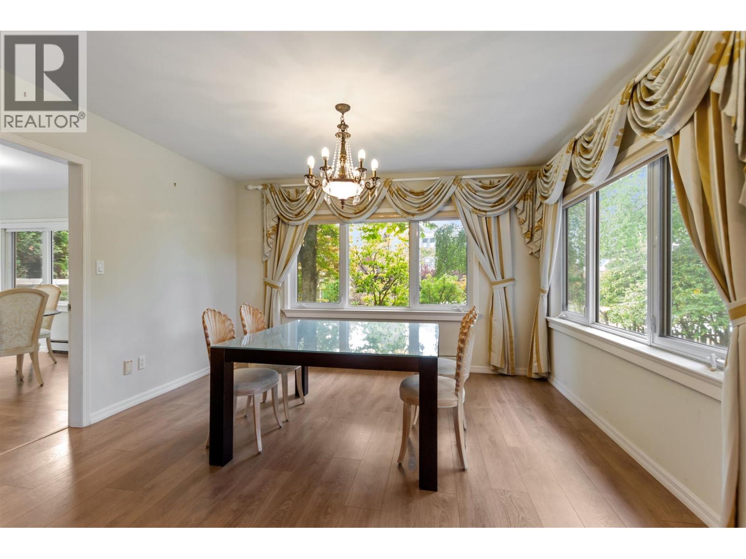
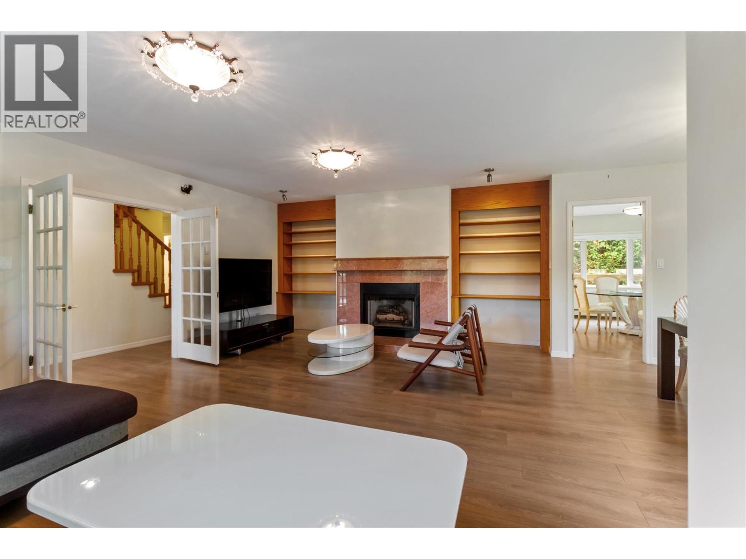
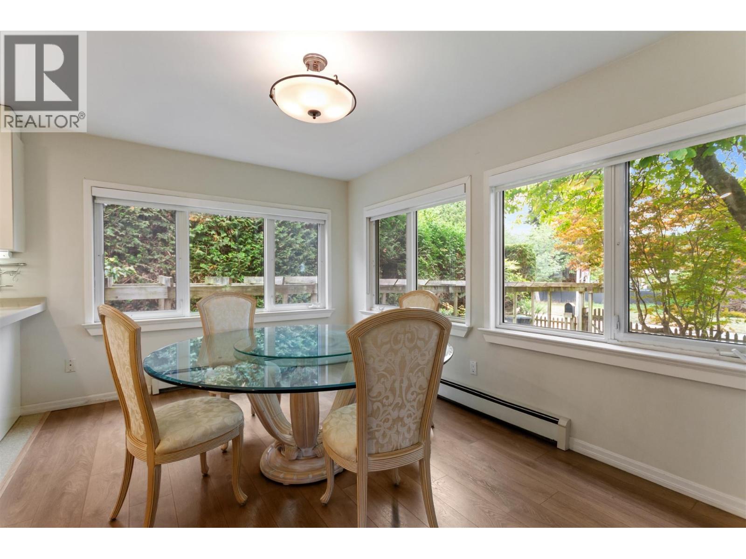
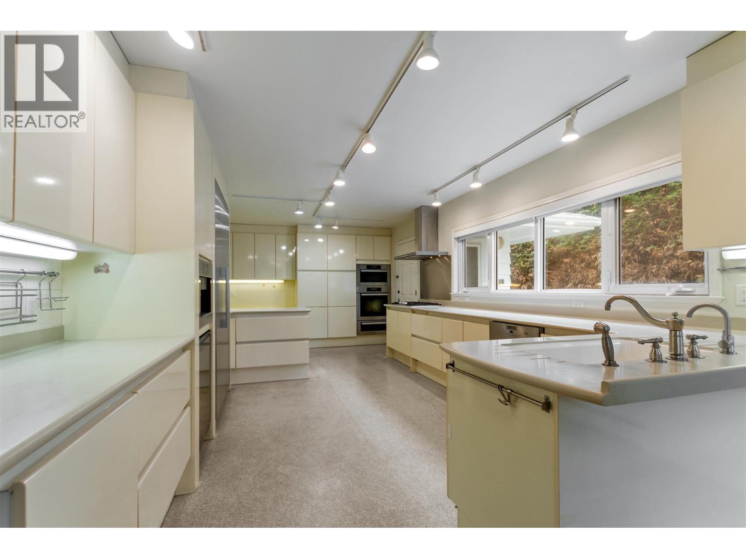
UEL freehold 100 ft frontage x 172.5 depth, 17,250 SF tranquil corner property on Western Pkwy @ Campus Rd. House was totally rebuilt from foundation up in 1995, renovated with Miele appliances in 2014. Meticulously kept in excellent condition. Total 5100 SF, very bright inside with lots of oversized windows to enjoy the mature gardens from every corner. Peek-a-boo view of the snow capped mountains upstairs. A very quaint English Cottage life style. Living room + 2 ensuited bedrooms on each floor, large kitchen on main with office space upstairs. Nanny quarters in basement plus large rec room & sewing room off laundry. Enjoy all the amenities that come with the University Endowment Lands. (id:66939)
Property details
- Price
- $5,380,000
- Bedrooms
- 6
- Bathrooms
- 6
- Living area
- 5,172 square feet
- Lot size
- 17250 square feet
- Parking
- 0
- Year built
- 1995
- Property type
- Single Family
- Basement
- Full, Unknown, Unknown
- MLS® number
- R3162640
Location
Want more homes like this?
Tell Mohammed what you would change about this property and get a personally reviewed shortlist of active MLS® matches.
Quick fit check
Find Out If This Home Is Right for You
Three quick questions. Get a personalized read on this listing, and a private showing if it fits.
Own a home nearby?
This listing is part of the active competition a nearby seller is pricing against. Ask Mohammed for a local pricing review of your own property.
Review my home valueSource board: Greater Vancouver REALTORS®.
Listing data is provided by the Canadian Real Estate Association (CREA) through the REALTOR.ca Data Distribution Facility (DDF®) and is deemed reliable but not guaranteed accurate. The trademarks REALTOR®, REALTORS® and the REALTOR® logo are controlled by CREA and identify real estate professionals who are members of CREA. The trademarks MLS®, Multiple Listing Service® and the associated logos are owned by CREA and identify the quality of services provided by real estate professionals who are members of CREA. Listings displayed may be held by brokerages other than Hamodi Realty / HomeLife Miracle Realty.